
Views
Address
1949 Pleasure Drive Se, Olympia, WA
Price
$ 545,000
Property Attributes
- ID#2583129
- TypeSingle Family
- CountyTHURSTON
- CityOlympia
- AreaTumwater
- NeighborhoodTumwater
- Zip98501
- StyleCraftsman
- Year Built2013
- Taxes$ 5355
- Price$ 545,000
- Bedrooms4
- Full Bathrooms2
- Half Bathrooms1
- Sqr Footage2228
- Lot Size0.1033 Acres
Data Source:
Northwest Multiple Listing Service (NWMLS)
Property Description
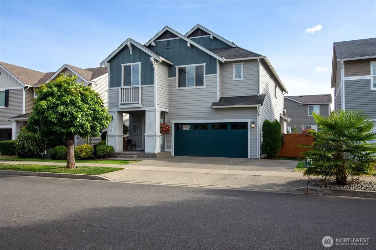
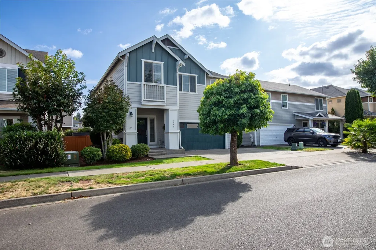
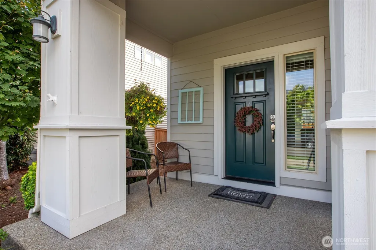
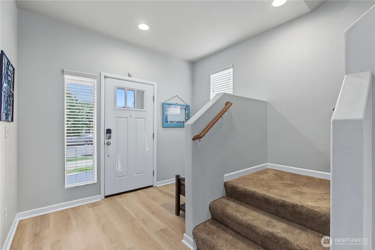
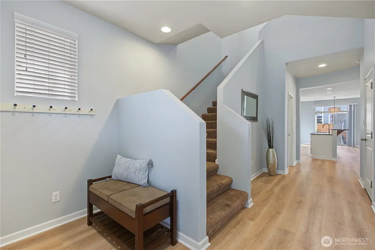
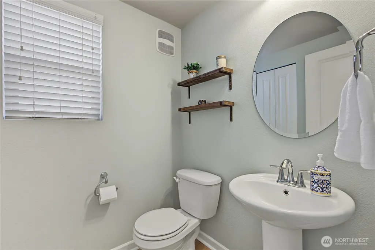
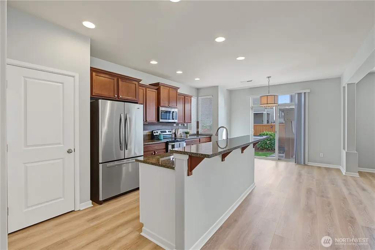
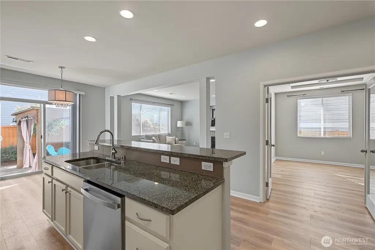
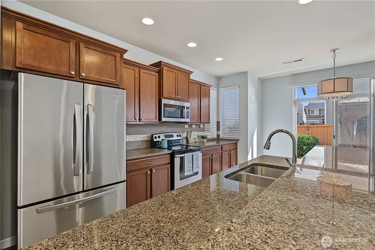
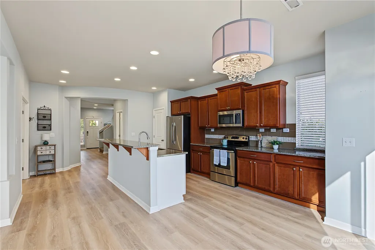
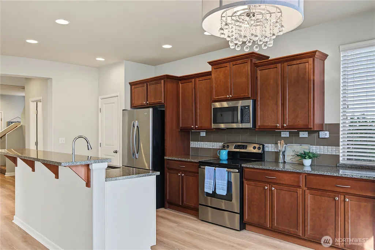
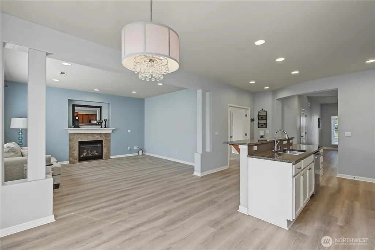
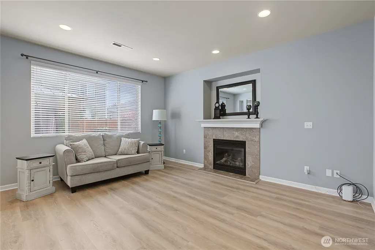
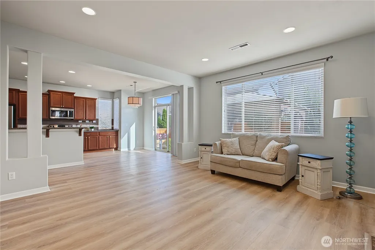
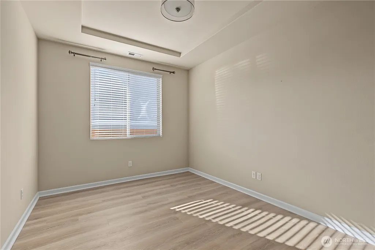
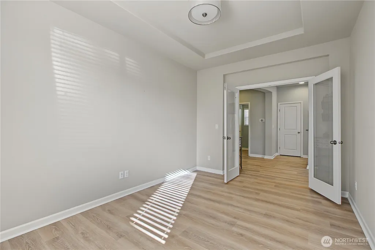
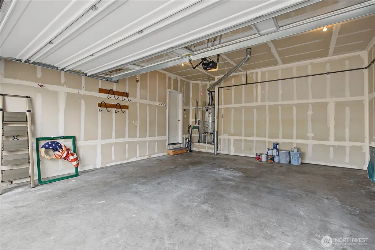
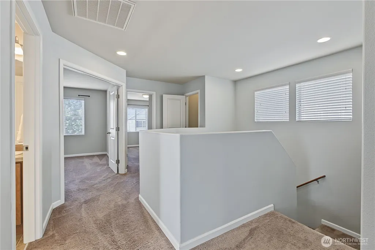
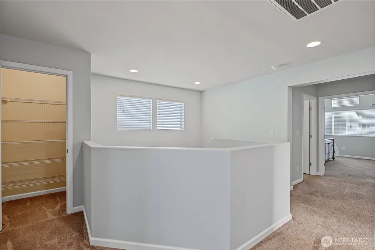
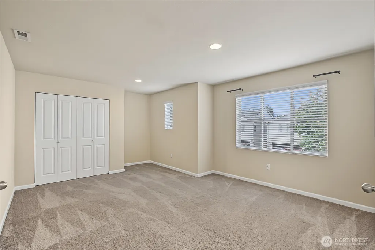
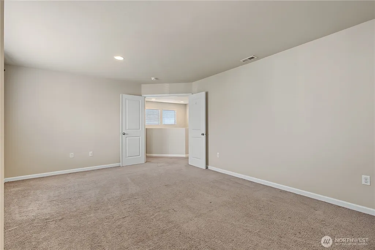
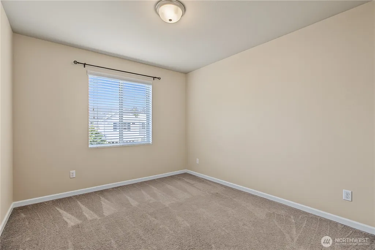
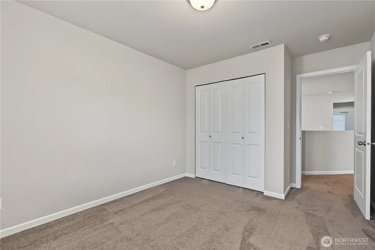
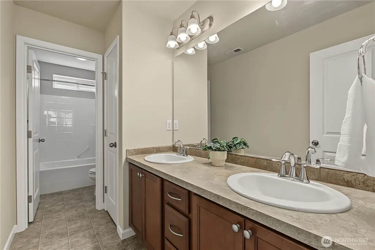
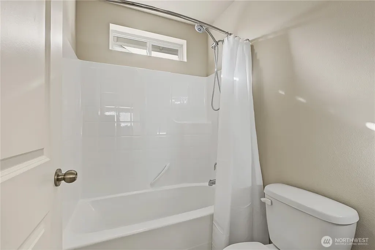
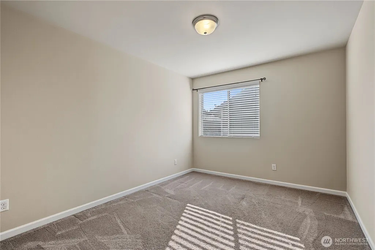
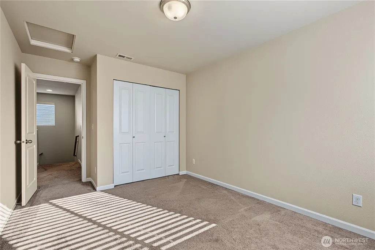
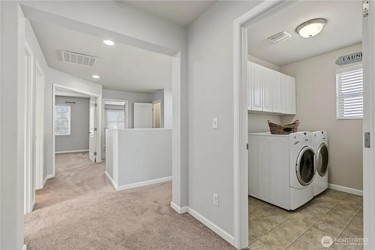
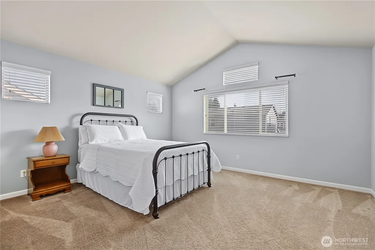
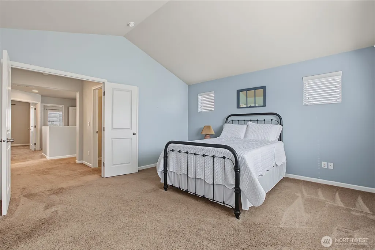
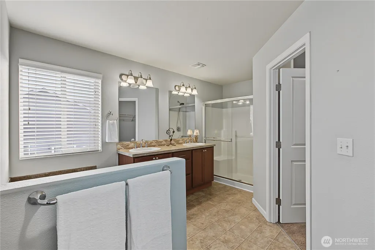
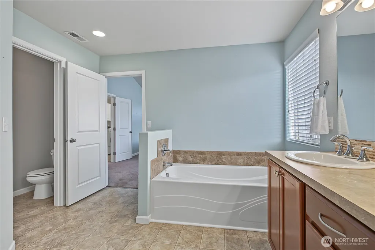
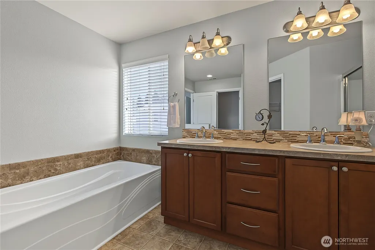
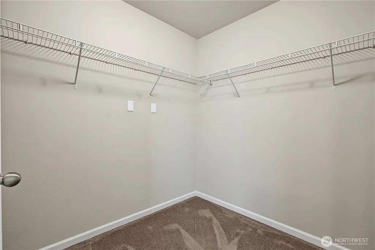
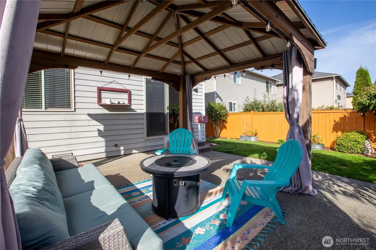
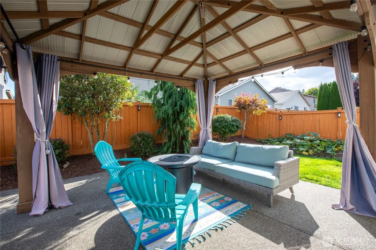
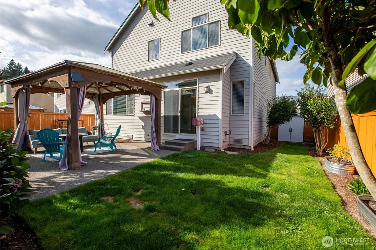
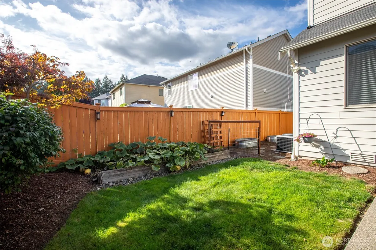
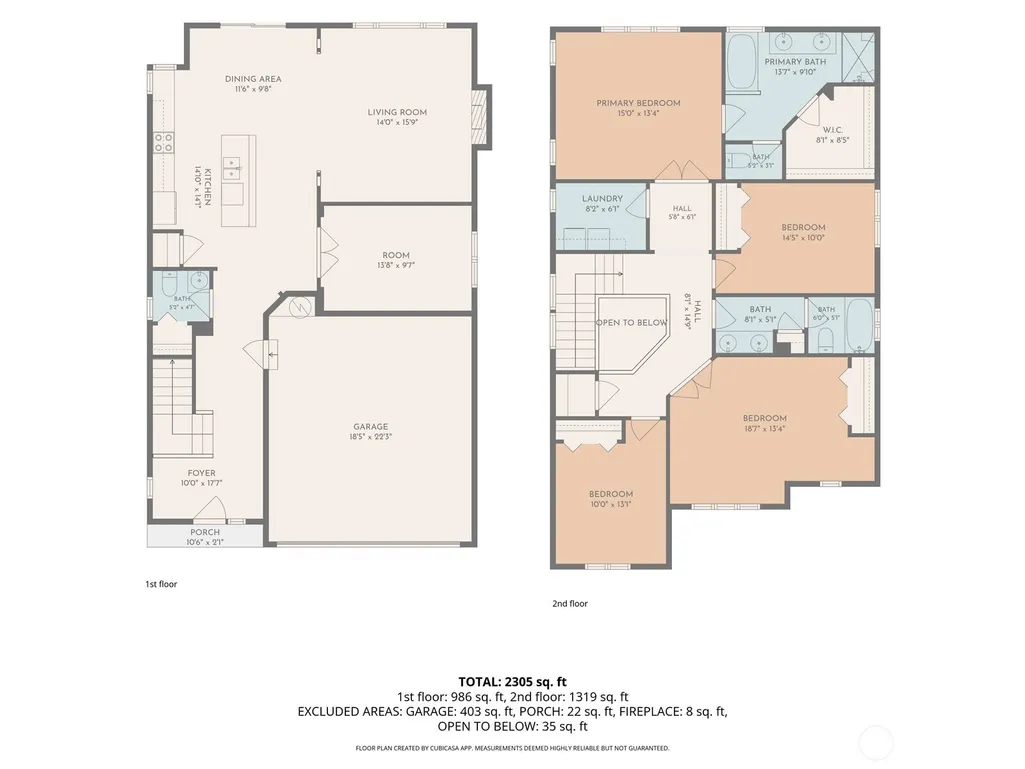
Private community access to Munn Lake to swim, kayak and paddle board. This home has been very well cared for and ready for you to move right in! Four bedrooms and 2.5 baths with 2228 sq ft of comfort. From the entry you can see all the way to the backyard. Kitchen is perfect for the chef with granite counters, SS appliances, huge pantry, and island with space to dine. Separate dining area is off the kitchen with a slider that leads to the back yard. Living room features a gas fireplace and next to the handy office/den. There is a 1/2 bath across from the office/den. Plenty of windows provide lots of natural light. Upstairs is the large Primary bedroom with attached 5 pc bath and huge walk-in closet. Next door to the Primary is the convenient laundry room with 3 more bedrooms and a full bath. Backyard is an entertainer's dream with a large patio that features a gazebo like cover. You can entertain almost year-round. Backyard is completely fenced and beautifully landscaped. Located close to shopping, schools, dining, and minutes to I-5 for an easy commute. This home is a must see!!!
| Elementary School | Middle School | High School |
|---|---|---|
| Buyer To Verify Elementary School | Buyer To Verify Middle School | Buyer To Verify High School |
| Price History | |
|---|---|
| 9/15/2026 | Listed $545,000 |
General Features
| Living Area | 2228 |
|---|---|
| Sewer | Sewer Connected |
| Heating | Forced Air,Heat Pump |
| Cooling | Forced Air,Heat Pump |
| Possession | Closing |
| Roof | Composition |
| Appliances | Dishwasher,Disposal,Dryer,Microwave,Refrigerator,Stove(s)/Range(s),Washer |
| HOA Fee | 70 |
| Architectural Style | Craftsman |
| Security Features | Fully Fenced |
| Year Built | 2013 |
| View | Territorial |
| Topography | Level |
| Levels | Two |
| Property Subtype | Single Family Residence |
| Tax Year | 2026 |
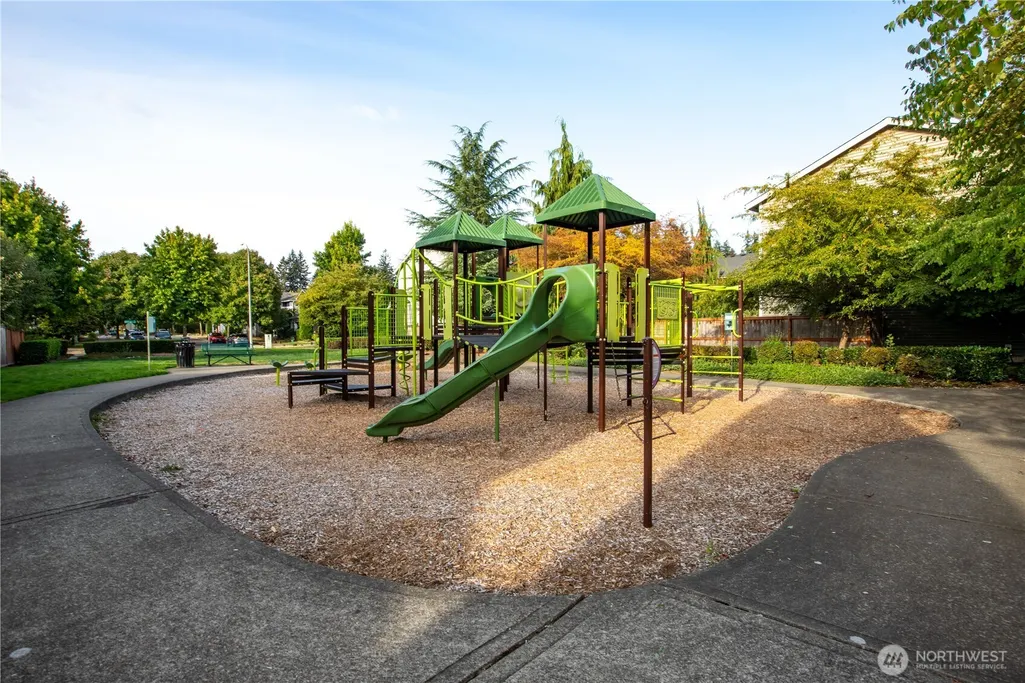
| Community Features | CCRs,Park,Playground,Trail(s) |
| Building Name | Deschutes River Highlands |
| Assoc Fee Paid Per | Monthly |
| County | Thurston |
| New Construction | No |
| Property Type | Residential |
| HOA | Yes |
| Attached Garage | Yes |
| Subdivision Name | Tumwater |
| Garage Y/N | Yes |
| Full Baths | 2 |
| Special Listing Conditions | None |
| Status | Active |
| Directions | I-5 south to exit 105B. First left on Henderson Blvd. Continue for about 3 miles on Henderson,at 65th turn left and follow road into Deschutes River Highlands. |
| High School | Buyer To Verify |
| City | Olympia |
| Entry Location | Main |
| Senior Community Y/N | No |
| High School District | Tumwater |
| MLS Area | 443 - Tumwater |
| Lot Size Units | Square Feet |
| Lot Size Square Feet | 4500 |
| Carport Y/N | No |
| Listing Terms | Cash,Conventional,FHA,VA Loan |
| Elementary School | Buyer To Verify |
| Land Lease Y/N | No |
| Tax Annual Amount | 5355 |
| Middle/Junior High School | Buyer To Verify |
| Property Condition | Good |
| Public Remarks | Private community access to Munn Lake to swim,kayak and paddle board. This home has been very well cared for and ready for you to move right in! Four bedrooms and 2.5 baths with 2228 sq ft of comfort |
| Structure Type | House |
| Building Area Units | Square Feet |
| Builder Name | Lennar Homes |
| Standard Status | Active |
| Water Company | City of Tumwater |
| Property Style | 12 - 2 Story |
| NWM_ShowMapLink | Yes |
Interior Features
| Interior Amenities | Bath Off Primary,Dbl Pane/Storm Window,Dining Room,Fireplace,Pantry,Walk-In Closet(s) |
|---|---|
| Basement | None |
| Flooring | Vinyl,Vinyl Plank,Carpet |
| Total Fireplaces | 1 |
| Fireplace Features | Gas |
| Air Conditioning Y/N | Yes |
| Heating Y/N | Yes |
| Fireplace Y/N | Yes |
| Half Baths | 1 |
| Total Bedrooms | 4 |
| Total Baths | 3 |
| Fireplaces Main | 1 |
| Power Production Type | Electric,Natural Gas |
| Bedrooms Upper | 4 |
| Baths Half Main | 1 |
| Baths Full Upper | 2 |
| Bathrooms | 2.5 |
Exterior Features
| Exterior Amenities | Cement/Concrete |
|---|---|
| Parking Features | Attached Garage |
| Lot Features | Curbs,Paved |
| Water Source | Public |
| Total Parking | 4 |
| Inclusions | Dishwasher(s),Dryer(s),Garbage Disposal,Microwave(s),Refrigerator(s),Stove(s)/Range(s),Washer(s) |
| Foundation Details | Poured Concrete |
| Building Area Total | 2228 |
| Lot Size Acres | 0.1033 |
| Waterfront Y/N | No |
| Covered Spaces | 2 |
| Irrigation Water Rights Y/N | No |
| Site Features | Fenced-Fully,Patio |
| Parking Uncovered Total | 2 |
| Lot Number | 86 |
Amenities
- Foreclosure
- Views
- Short Sale
- New Construction
- Adult 55+
- Lease To Own
- No HOA Fees
- Furnished
- Primary On Main
- Air Conditioning
- Seller Finance
- Green
- Fixer Upper
- Horse
- Golf
- Fireplace
- Deck
- Garage
- Basement
- Pool
Property vs Single Family Average in 98501
Price
Taxes
Year Built
Visits
In The Neighborhood
Just Listed
Tumwater
$ 854,950
- Type
- Single Family | Active
- Size
- 3,019 SqFt
- Rooms
- 4 Beds + 2.5 Baths
 Listed by: Morrison House Sotheby's Intl
Just Listed
Tumwater
$ 59,900
- Type
- Single Family | Active
- Size
- 960 SqFt
- Rooms
- 2 Beds + 1 Baths
Listed by: Keller Williams South Sound
Just Listed
Olympia
$ 650,000
- Type
- Single Family | Active
- Size
- 3,202 SqFt
- Rooms
- 4 Beds + 2.5 Baths
Listed by: BHGRE - Northwest Home Team
Open House
Olympia
$ 675,000
- Type
- Single Family | Active
- Size
- 3,155 SqFt
- Rooms
- 4 Beds + 2.5 Baths
Listed by: Coldwell Banker Evergreen
Waterfront
Olympia
$ 499,950
- Type
- Single Family | Active
- Size
- 1,204 SqFt
- Rooms
- 2 Beds + 1 Baths
Listed by: eXp Realty
Views
Tumwater
$ 565,000
- Type
- Single Family | Active
- Size
- 1,980 SqFt
- Rooms
- 3 Beds + 2 Baths
Listed by: John L. Scott Lacey
Open House
Tumwater
$ 657,000
- Type
- Single Family | Active
- Size
- 2,767 SqFt
- Rooms
- 5 Beds + 3.5 Baths
Listed by: eXp Realty
Open House
Tumwater
$ 663,100
- Type
- Single Family | Active
- Size
- 2,767 SqFt
- Rooms
- 5 Beds + 3.5 Baths
Listed by: eXp Realty
Open House
Tumwater
$ 638,275
- Type
- Single Family | Active
- Size
- 2,493 SqFt
- Rooms
- 4 Beds + 2.5 Baths
Listed by: eXp Realty
Tumwater
$ 535,000
- Type
- Single Family | Active
- Size
- 2,123 SqFt
- Rooms
- 4 Beds + 2.5 Baths
Listed by: Redfin
Views
Olympia
$ 575,000
- Type
- Single Family | Active
- Size
- 1,791 SqFt
- Rooms
- 3 Beds + 2 Baths
Listed by: Blue Emerald Real Estate Co.
Olympia
$ 519,999
- Type
- Single Family | Active
- Size
- 1,092 SqFt
- Rooms
- 3 Beds + 1.5 Baths
Listed by: Windermere RE South Sound, Inc
