
Views
Address
9023 Silverspot Drive Se, Tumwater, WA
Price
$ 565,000
Property Attributes
- ID#2579100
- TypeSingle Family
- CountyTHURSTON
- CityTumwater
- AreaTumwater
- NeighborhoodTumwater
- Zip98501
- Style1 Story
- Year Built2016
- Taxes$ 4625
- Price$ 565,000
- Bedrooms3
- Full Bathrooms2
- Half Bathrooms0
- Sqr Footage1980
- Lot Size0.1148 Acres
Data Source:
Northwest Multiple Listing Service (NWMLS)
Property Description
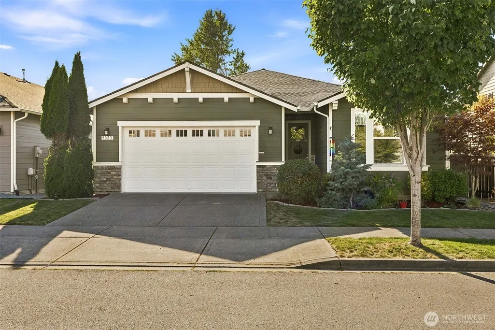
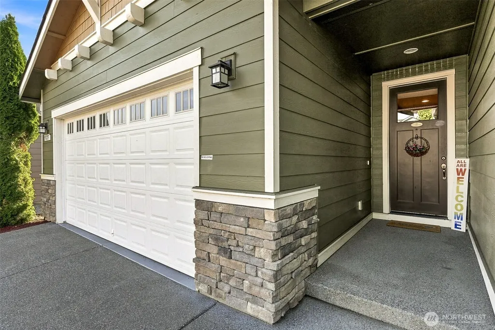
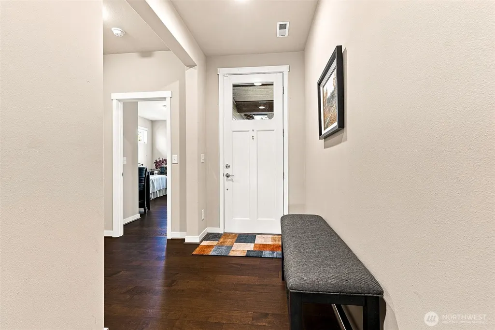
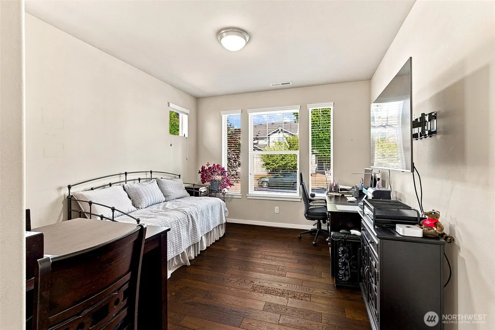
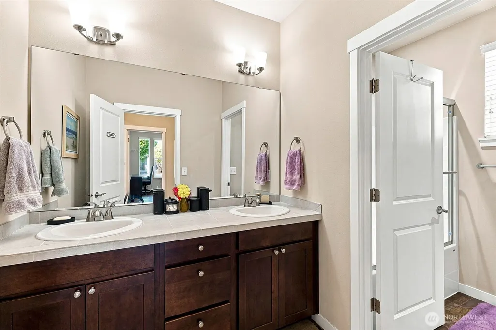
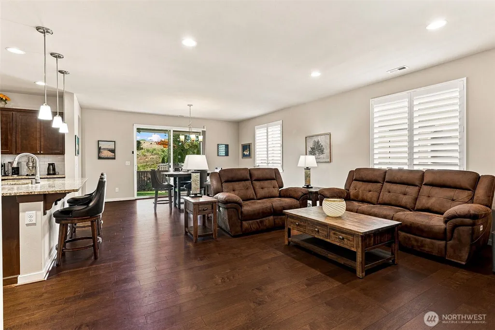
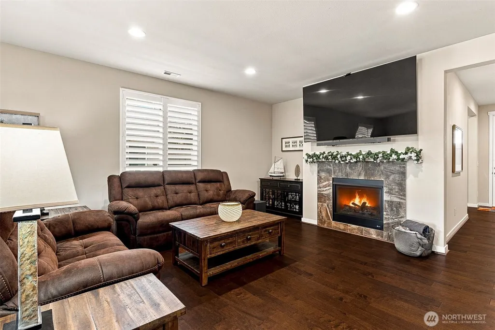
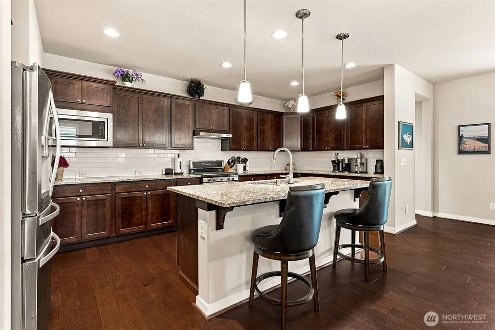
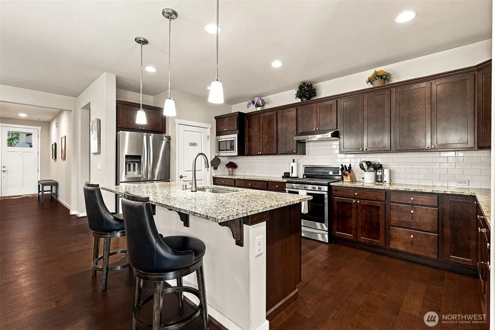
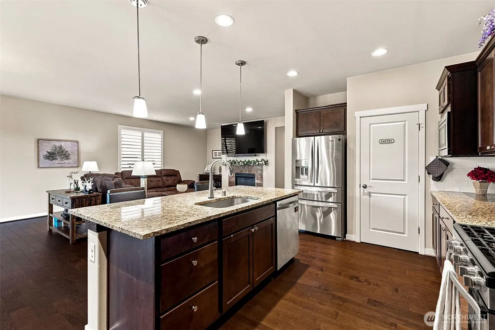
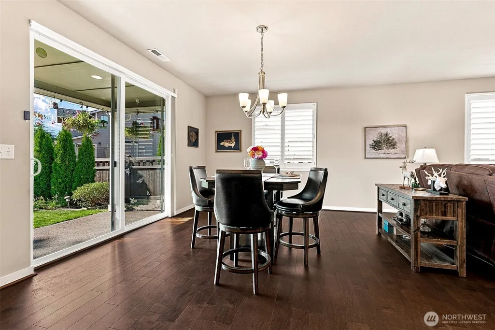
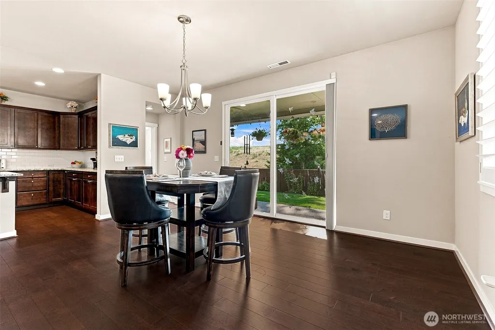
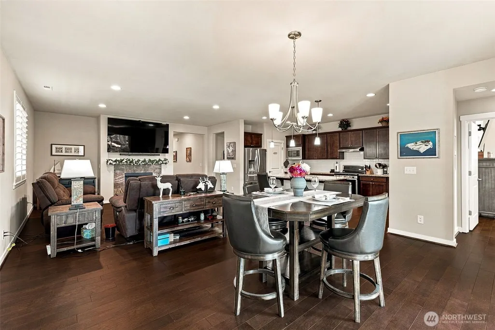
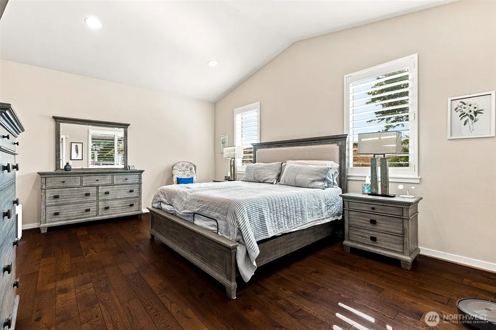
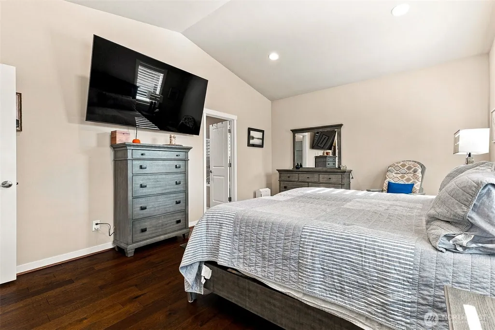
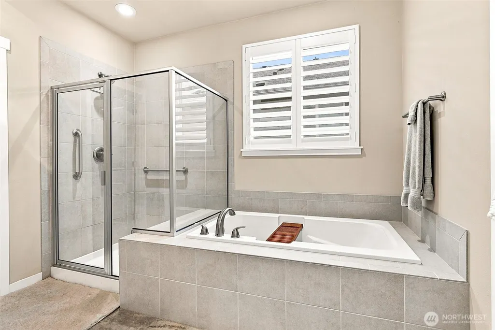
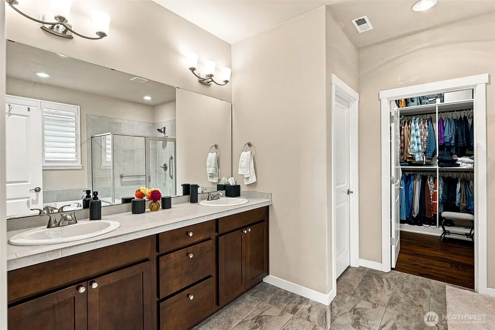
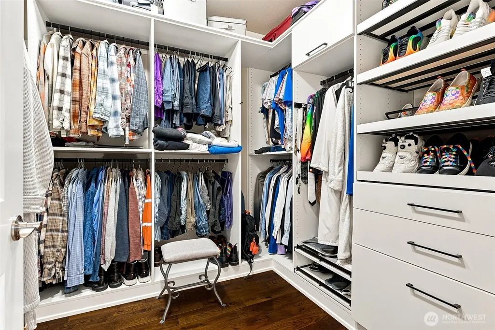
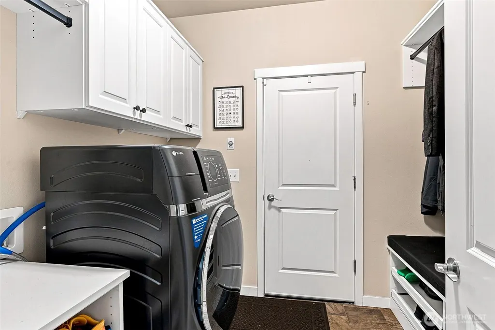
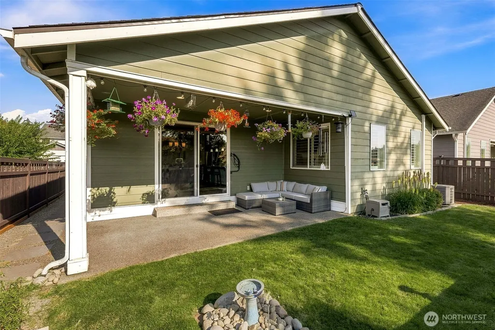
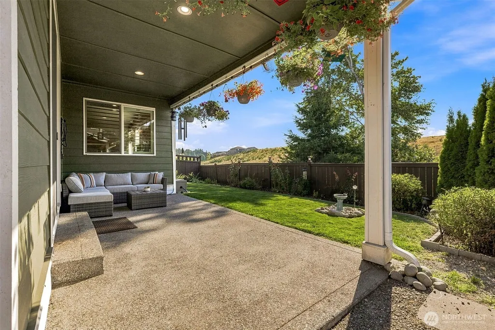
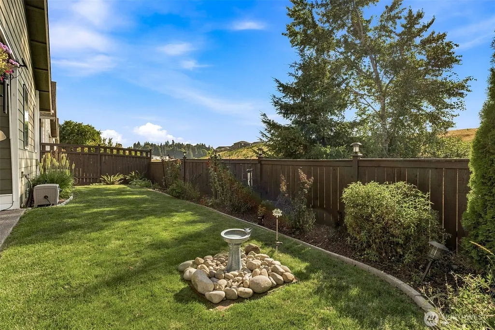
Come explore this well-appointed, single-story home in The Preserve. Originally built as a model home, it started with upgrades and has been thoughtfully improved by the owners. The result is a home where the details show up in all the right places. Inside, laminate hardwood flooring runs throughout, giving the home a clean, consistent look that's easy to live with. High ceilings, abundant windows and well-placed lighting create a bright, open feel. The kitchen is inviting, with granite counters, abundant cabinetry, a spacious island and a custom pantry designed to make the most of every inch. When the day winds down, the gas fireplace is a natural place to curl up and settle in. The vaulted primary bedroom offers plenty of room to unwind, while the tiled bathroom floor, double vanities, soaking tub and separate shower create a comfortable retreat. The primary custom closet system is very impressive, and you'll find similar storage solutions throughout the home's other closets. The finished and painted garage adds more useful space, with an epoxy floor and tankless water heater. Outside, the back patio, established landscaping and freshly painted fence invite you to enjoy the outdoors and beautiful sunsets. And when it’s just too hot outside, air conditioning keeps things comfortable inside. There are so many thoughtful details throughout this home that are easy to appreciate once you see them. Come take a look — I think you'll like what you find.
| Elementary School | Middle School | High School |
|---|---|---|
| East Olympia Elem | George Wash Bush Mid | Tumwater High |
| Price History | |
|---|---|
| 9/10/2026 | Listed $565,000 |
General Features
| Living Area | 1980 |
|---|---|
| Sewer | Sewer Connected |
| Heating | Forced Air |
| Cooling | Central Air |
| Possession | Closing |
| Roof | Composition |
| Appliances | Dishwasher,Disposal,Dryer,Microwave,Refrigerator,See Remarks,Stove(s)/Range(s),Tankless Water Heater,Washer |
| HOA Fee | 60 |
| Association Fee Includes | Common Area Maintenance |
| Security Features | Fully Fenced |
| Year Built | 2016 |
| View | Territorial |
| Topography | Level |
| Levels | One |
| Property Subtype | Single Family Residence |
| Tax Year | 2025 |
| Community Features | CCRs,Park,Playground |
| Assoc Fee Paid Per | Monthly |
| County | Thurston |
| New Construction | No |
| Property Type | Residential |
| HOA | Yes |
| Attached Garage | Yes |
| Subdivision Name | Tumwater |
| Garage Y/N | Yes |
| Full Baths | 2 |
| Special Listing Conditions | None |
| Status | Active |
| Directions | Take Old Highway 99 South to Silverspot Dr. Turn right and continue approximately .4 miles. From I-5,take the exit for 93rd and head east. Turn left on Fairybell street then left of Silverspot |
| High School | Tumwater High |
| City | Tumwater |
| Entry Location | Main |
| Senior Community Y/N | No |
| High School District | Tumwater |
| MLS Area | 443 - Tumwater |
| Lot Size Units | Square Feet |
| Lot Size Square Feet | 5000 |
| Carport Y/N | No |
| Listing Terms | Cash,Conventional,FHA |
| Elementary School | East Olympia Elem |
| Land Lease Y/N | No |
| Tax Annual Amount | 4625 |
| Middle/Junior High School | George Wash Bush Mid |
| Public Remarks | Come explore this well-appointed,single-story home in The Preserve. Originally built as a model home,it started with upgrades and has been thoughtfully improved by the owners. The result is a home wh |
| Virtual Tour | https://www.zillow.com/view-imx/4a8f7f40-2bcd-49db-954c-58b7aafe433e?wl=true&setAttribution=mls&initialViewType=pano |
| Structure Type | House |
| Building Area Units | Square Feet |
| Standard Status | Active |
| Water Company | City of Tumwater |
| Property Style | 10 - 1 Story |
| NWM_ShowMapLink | Yes |
Interior Features
| Interior Amenities | Bath Off Primary,Dbl Pane/Storm Window,Dining Room,Fireplace,High Tech Cabling,Vaulted Ceiling(s),Walk-In Closet(s) |
|---|---|
| Basement | None |
| Flooring | Laminate |
| Total Fireplaces | 1 |
| Fireplace Features | Gas |
| Air Conditioning Y/N | Yes |
| Heating Y/N | Yes |
| Fireplace Y/N | Yes |
| Total Bedrooms | 3 |
| Main Level Bedrooms | 3 |
| Total Baths | 2 |
| Fireplaces Main | 1 |
| Power Production Type | Electric,Natural Gas |
| Baths Full Main | 2 |
| Bathrooms | 2 |
Exterior Features
| Exterior Amenities | Cement Planked |
|---|---|
| Vegetation | Garden Space |
| Parking Features | Attached Garage |
| Lot Features | Curbs,Open Space,Paved,Sidewalk |
| Water Source | Public |
| Total Parking | 4 |
| Inclusions | Dishwasher(s),Dryer(s),Garbage Disposal,Microwave(s),Refrigerator(s),See Remarks,Stove(s)/Range(s),Washer(s) |
| Foundation Details | Concrete Ribbon |
| Building Area Total | 1980 |
| Lot Size Acres | 0.1148 |
| Waterfront Y/N | No |
| Covered Spaces | 2 |
| Irrigation Water Rights Y/N | No |
| Site Features | Cable TV,Fenced-Fully,Gas Available,High Speed Internet,Patio |
| Parking Uncovered Total | 2 |
| Lot Number | 61 |
Amenities
- Foreclosure
- Views
- Short Sale
- New Construction
- Adult 55+
- Lease To Own
- No HOA Fees
- Furnished
- Primary On Main
- Air Conditioning
- Seller Finance
- Green
- Fixer Upper
- Horse
- Golf
- Fireplace
- Deck
- Garage
- Basement
- Pool
Property vs Single Family Average in 98501
Price
Taxes
Year Built
Visits
In The Neighborhood
Just Listed
Tumwater
$ 59,900
- Type
- Single Family | Active
- Size
- 960 SqFt
- Rooms
- 2 Beds + 1 Baths
 Listed by: Keller Williams South Sound
Just Listed
Olympia
$ 650,000
- Type
- Single Family | Active
- Size
- 3,202 SqFt
- Rooms
- 4 Beds + 2.5 Baths
Listed by: BHGRE - Northwest Home Team
Just Listed
Olympia
$ 675,000
- Type
- Single Family | Active
- Size
- 3,155 SqFt
- Rooms
- 4 Beds + 2.5 Baths
Listed by: Coldwell Banker Evergreen
Waterfront
Olympia
$ 499,950
- Type
- Single Family | Active
- Size
- 1,204 SqFt
- Rooms
- 2 Beds + 1 Baths
Listed by: eXp Realty
Open House
Tumwater
$ 663,100
- Type
- Single Family | Active
- Size
- 2,767 SqFt
- Rooms
- 5 Beds + 3.5 Baths
Listed by: eXp Realty
Open House
Tumwater
$ 657,000
- Type
- Single Family | Active
- Size
- 2,767 SqFt
- Rooms
- 5 Beds + 3.5 Baths
Listed by: eXp Realty
Open House
Tumwater
$ 638,275
- Type
- Single Family | Active
- Size
- 2,493 SqFt
- Rooms
- 4 Beds + 2.5 Baths
Listed by: eXp Realty
Tumwater
$ 535,000
- Type
- Single Family | Active
- Size
- 2,123 SqFt
- Rooms
- 4 Beds + 2.5 Baths
Listed by: Redfin
Views
Olympia
$ 575,000
- Type
- Single Family | Active
- Size
- 1,791 SqFt
- Rooms
- 3 Beds + 2 Baths
Listed by: Blue Emerald Real Estate Co.
Olympia
$ 519,999
- Type
- Single Family | Active
- Size
- 1,092 SqFt
- Rooms
- 3 Beds + 1.5 Baths
Listed by: Windermere RE South Sound, Inc
Open House
Tumwater
$ 439,000
- Type
- Single Family | Active
- Size
- 1,154 SqFt
- Rooms
- 3 Beds + 1.5 Baths
Listed by: Olympic Sotheby's Int'l Realty
Tumwater
$ 610,000
- Type
- Single Family | Active
- Size
- 2,628 SqFt
- Rooms
- 5 Beds + 2.5 Baths
Listed by: Keller Williams South Sound
