
Views - New Construction - Eco Friendly
Address
5622 Mimi Street Sw # Lot 12, Tumwater, WA
Price
$ 854,950
Property Attributes
- ID#2582371
- TypeSingle Family
- CountyTHURSTON
- CityTumwater
- AreaTumwater
- NeighborhoodTumwater
- Zip98512
- StyleContemporary
- Year Built2026
- Price$ 854,950
- Bedrooms4
- Full Bathrooms2
- Half Bathrooms1
- Sqr Footage3019
- Lot Size0.2497 Acres
Data Source:
Northwest Multiple Listing Service (NWMLS)
Property Description
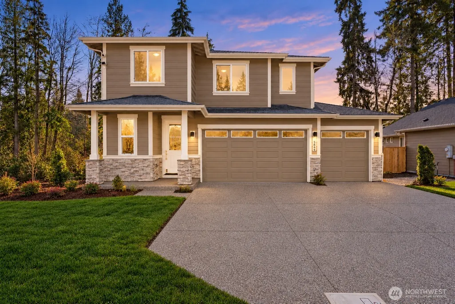
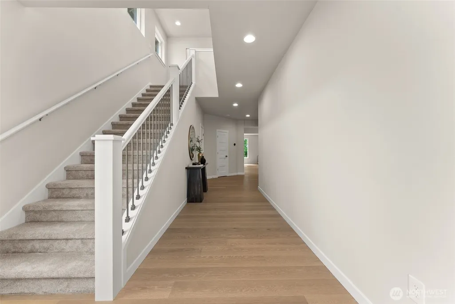
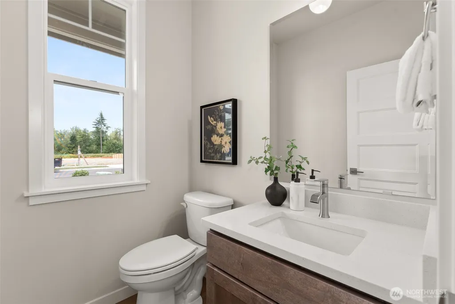
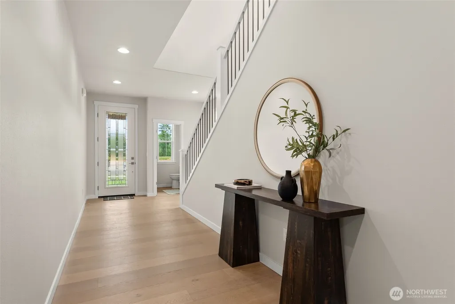
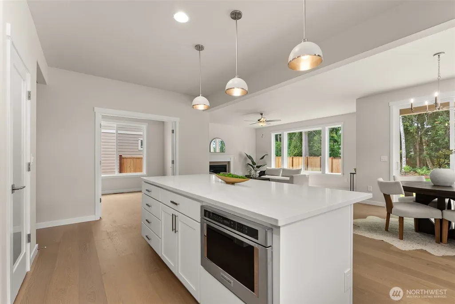
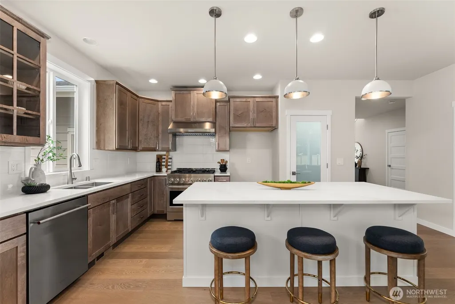
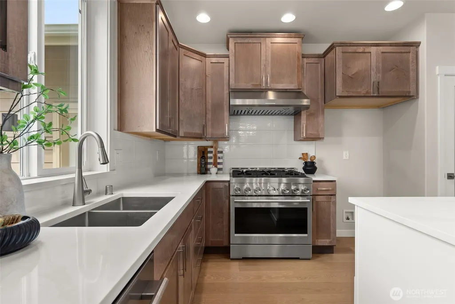
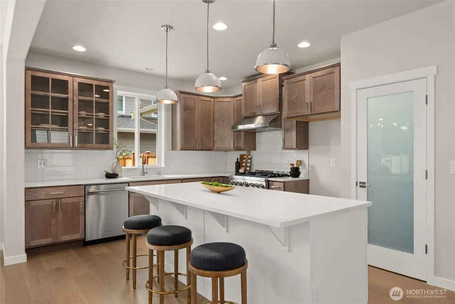
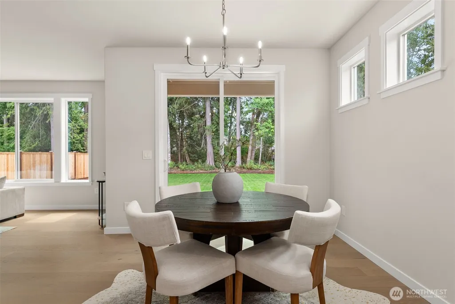
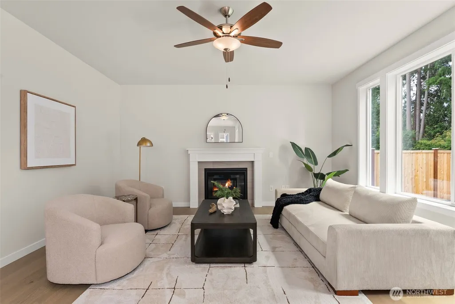
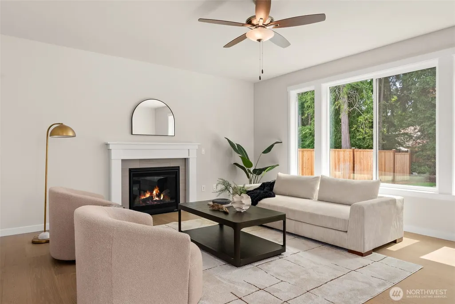
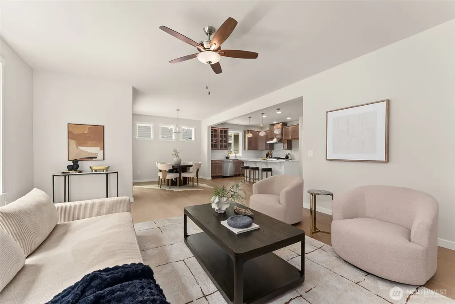
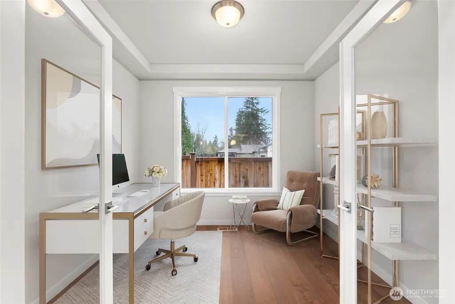
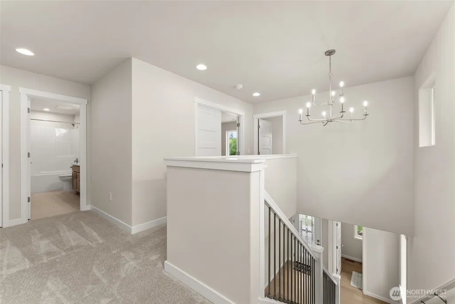
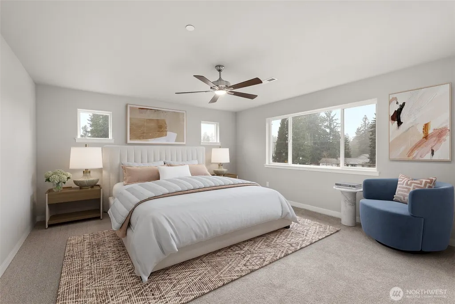
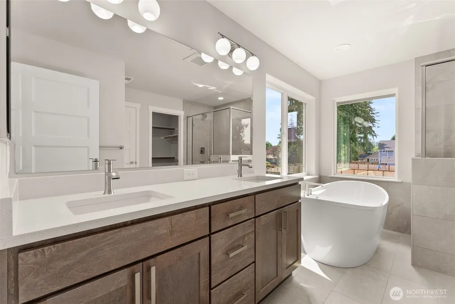
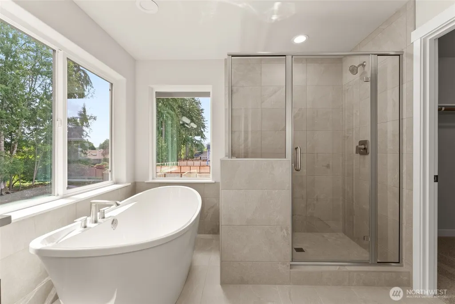
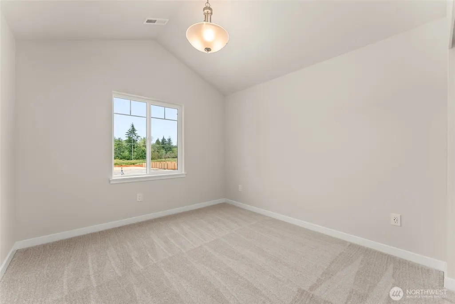
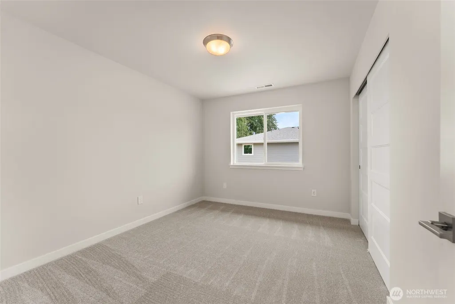
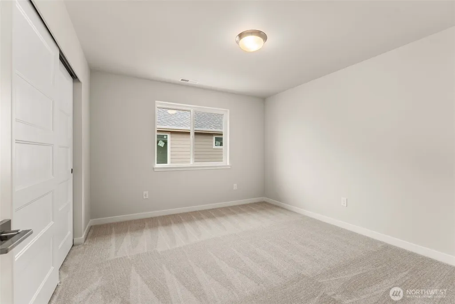
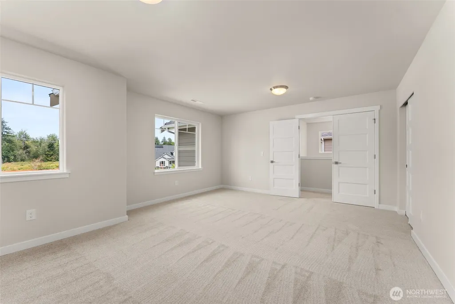
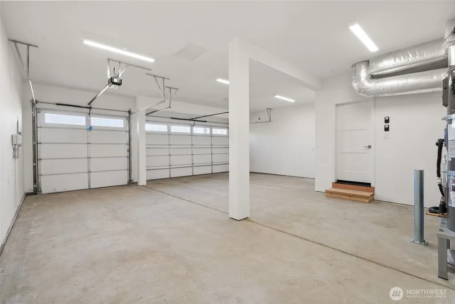
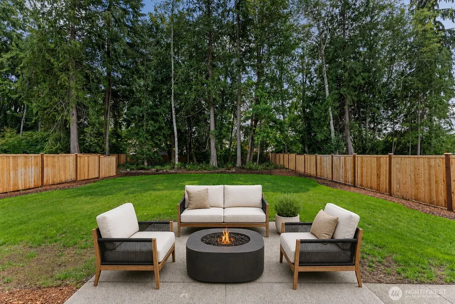
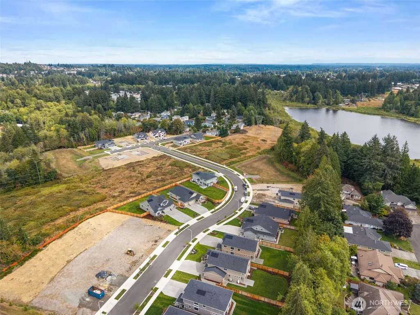
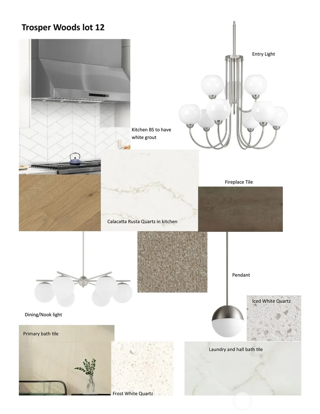
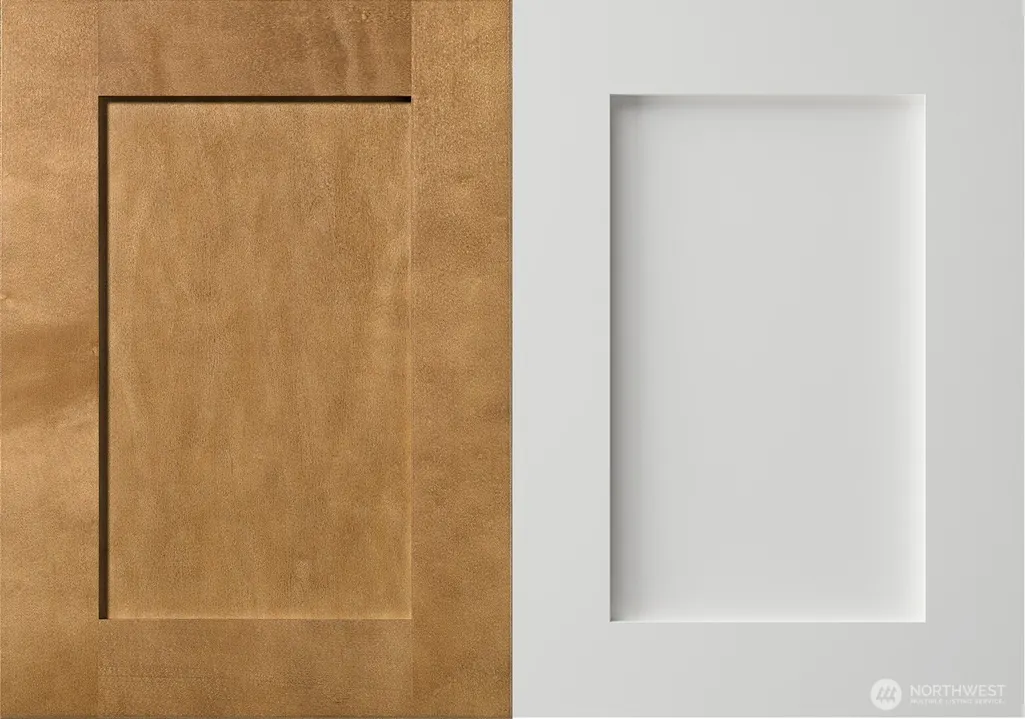
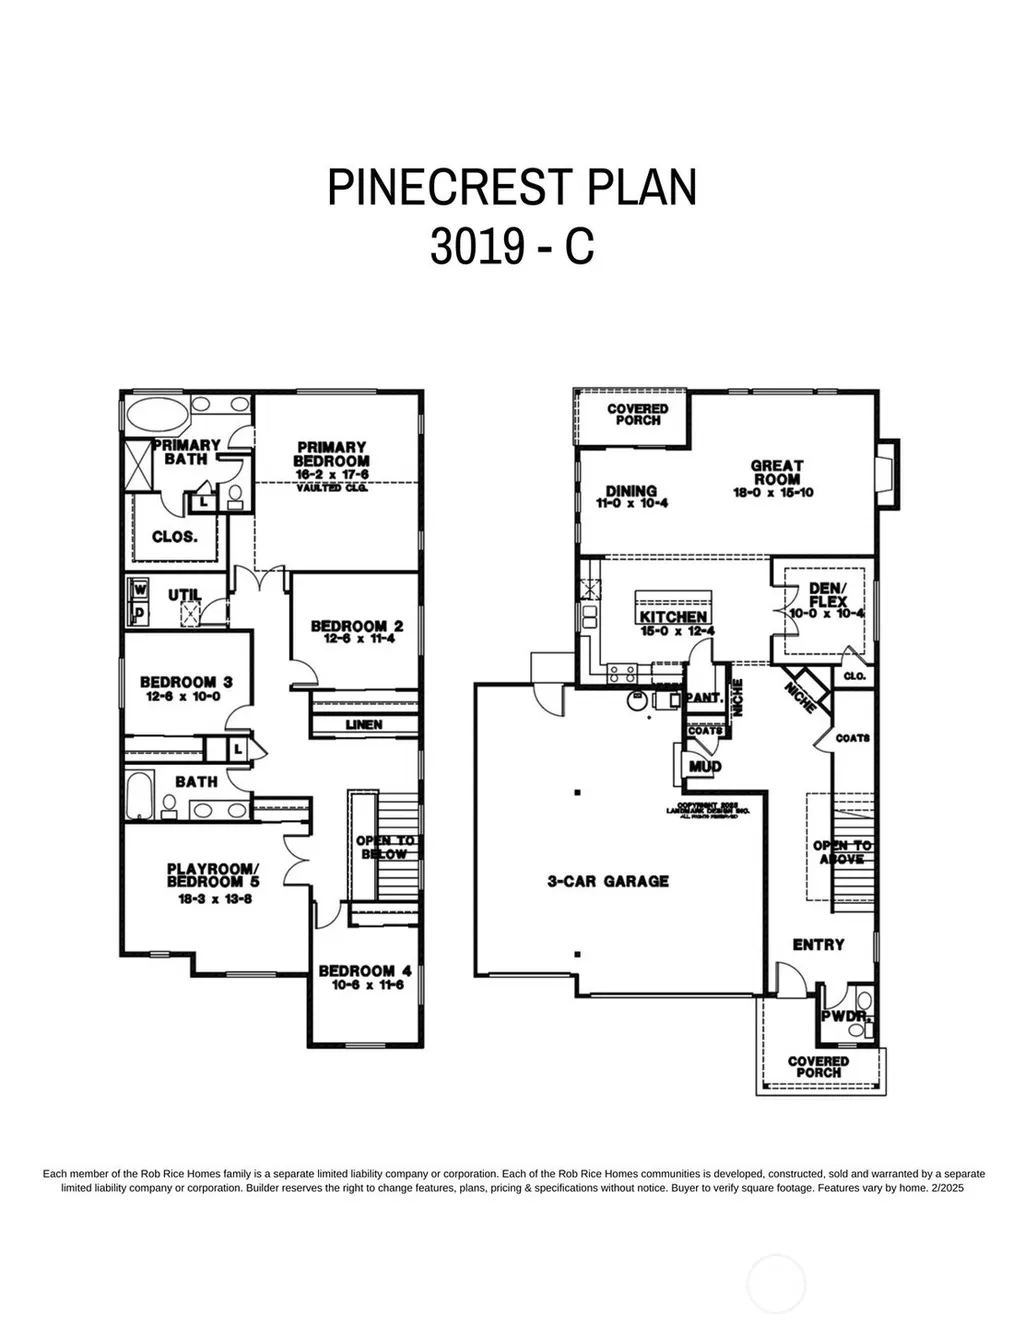
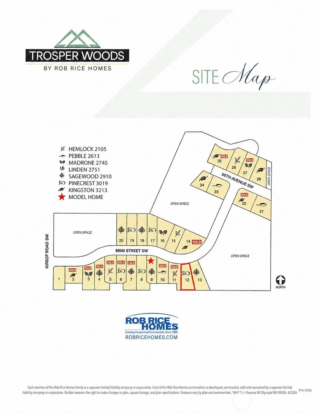
The Pinecrest at Trosper Woods by Rob Rice Homes pairs timeless design with modern comfort in an intimate community of just 28 homes. This thoughtfully designed two-story residence offers four bedrooms, a main-floor den, and a versatile upstairs bonus room. The impressive kitchen features Calcutta Rusta quartz countertops, painted white maple and toffee colored cabinetry, a spacious island, KitchenAid appliances including upgraded 6 burner cooktop, and a walk-in pantry. An open-concept great room with a gas fireplace flows seamlessly to the covered patio and fully fenced, landscaped backyard, perfect for year-round indoor-outdoor living. Upstairs, the spacious primary suite is a relaxing retreat with a five-piece bath featuring a vessel tub, tiled shower with glass surround, dual sinks, and a walk-in closet. Triple-pane windows, solar panels, a cold-climate heat pump, and a hybrid water heater provide enhanced energy efficiency. Situated on a generous homesite of .25 acres with a three-car garage, this exceptional home is just minutes from I-5, shopping, parks, and schools. At Trosper Woods, quality craftsmanship, everyday comfort, and convenience come together beautifully. Some photos used are either virtually staged and/or of a similar model previously built. Est. Completion 10/16/26.
| Price History | |
|---|---|
| 9/15/2026 | Listed $854,950 |
General Features
| Living Area | 3019 |
|---|---|
| Sewer | Sewer Connected |
| Heating | 90%+ High Efficiency,Forced Air,Heat Pump,Recirculation Pump |
| Cooling | 90%+ High Efficiency,Forced Air,Heat Pump |
| Possession | Closing |
| Roof | Composition |
| Appliances | Dishwasher,Disposal,Microwave,Stove(s)/Range(s) |
| HOA Fee | 125 |
| Association Fee Includes | Common Area Maintenance,Road Maintenance |
| Architectural Style | Contemporary |
| Security Features | Fully Fenced |
| Year Built | 2026 |
| View | Territorial |
| Topography | Level |
| Levels | Two |
| Unit Number | Lot 12 |
| Property Subtype | Single Family Residence |
| Tax Year | 2026 |
| Community Features | CCRs |
| Building Name | Trosper Woods |
| Assoc Fee Paid Per | Monthly |
| County | Thurston |
| New Construction | Yes |
| Property Type | Residential |
| HOA | Yes |
| Attached Garage | Yes |
| Energy Efficient | Double Wall |
| Subdivision Name | Tumwater |
| Garage Y/N | Yes |
| Green Energy Generation | Solar |
| Full Baths | 2 |
| Special Listing Conditions | None |
| Status | Active |
| Directions | West on Trosper,Left on Kirsop,Left on Mimi Street. Home on the Right,lot 12. |
| City | Tumwater |
| Entry Location | Main |
| Senior Community Y/N | No |
| High School District | Tumwater |
| MLS Area | 443 - Tumwater |
| Lot Size Units | Square Feet |
| Lot Size Square Feet | 10877 |
| Carport Y/N | No |
| Listing Terms | Cash,Conventional,FHA,VA Loan |
| Land Lease Y/N | No |
| Property Condition | Under Construction |
| Public Remarks | The Pinecrest at Trosper Woods by Rob Rice Homes pairs timeless design with modern comfort in an intimate community of just 28 homes. This thoughtfully designed two-story residence offers four bedroo |
| Virtual Tour | https://player.vimeo.com/video/1223006054 |
| Structure Type | House |
| Building Area Units | Square Feet |
| Builder Name | Rob Rice Homes |
| Standard Status | Active |
| Water Company | City of Tumwater |
| Property Style | 12 - 2 Story |
| NWM_ShowMapLink | Yes |
Interior Features
| Interior Amenities | Bath Off Primary,Ceiling Fan(s),Dbl Pane/Storm Window,Dining Room,Fireplace,French Doors,High Tech Cabling,Pantry,Triple Pane Windows,Vaulted Ceiling(s),Walk-In Closet(s),Water Heater |
|---|---|
| Basement | None |
| Flooring | Ceramic Tile,Engineered Hardwood,Carpet |
| Total Fireplaces | 1 |
| Fireplace Features | Gas |
| Air Conditioning Y/N | Yes |
| Heating Y/N | Yes |
| Fireplace Y/N | Yes |
| Half Baths | 1 |
| Total Bedrooms | 4 |
| Total Baths | 3 |
| Water Heater Type | Electric Recirc |
| Water Heater Location | Garage |
| Fireplaces Main | 1 |
| Power Production Type | Electric,Propane,Solar (Unspecified) |
| Bedrooms Upper | 4 |
| Baths Half Main | 1 |
| Baths Full Upper | 2 |
| Bathrooms | 2.5 |
Exterior Features
| Exterior Amenities | Cement Planked,Stone |
|---|---|
| Parking Features | Driveway,Attached Garage |
| Lot Features | Paved,Sidewalk |
| Water Source | Public |
| Total Parking | 7 |
| Inclusions | Dishwasher(s),Garbage Disposal,Microwave(s),Stove(s)/Range(s) |
| Foundation Details | Poured Concrete |
| Building Area Total | 3019 |
| Lot Size Acres | 0.2497 |
| Waterfront Y/N | No |
| Covered Spaces | 3 |
| Irrigation Water Rights Y/N | Yes |
| Site Features | Cable TV,Fenced-Fully,High Speed Internet,Irrigation,Patio,Propane,Sprinkler System |
| Parking Uncovered Total | 4 |
| Lot Number | 12 |
Amenities
- Foreclosure
- Views
- Short Sale
- New Construction
- Adult 55+
- Lease To Own
- No HOA Fees
- Furnished
- Primary On Main
- Air Conditioning
- Seller Finance
- Green
- Fixer Upper
- Horse
- Golf
- Fireplace
- Deck
- Garage
- Basement
- Pool
Property vs Single Family Average in 98512
Price
Year Built
In The Neighborhood
Just Listed
Olympia
$ 545,000
- Type
- Single Family | Active
- Size
- 2,228 SqFt
- Rooms
- 4 Beds + 2.5 Baths
 Listed by: Abbey Realty Inc
Just Listed
Tumwater
$ 59,900
- Type
- Single Family | Active
- Size
- 960 SqFt
- Rooms
- 2 Beds + 1 Baths
Listed by: Keller Williams South Sound
Just Listed
Olympia
$ 650,000
- Type
- Single Family | Active
- Size
- 3,202 SqFt
- Rooms
- 4 Beds + 2.5 Baths
Listed by: BHGRE - Northwest Home Team
Open House
Olympia
$ 675,000
- Type
- Single Family | Active
- Size
- 3,155 SqFt
- Rooms
- 4 Beds + 2.5 Baths
Listed by: Coldwell Banker Evergreen
Waterfront
Olympia
$ 499,950
- Type
- Single Family | Active
- Size
- 1,204 SqFt
- Rooms
- 2 Beds + 1 Baths
Listed by: eXp Realty
Views
Tumwater
$ 565,000
- Type
- Single Family | Active
- Size
- 1,980 SqFt
- Rooms
- 3 Beds + 2 Baths
Listed by: John L. Scott Lacey
Open House
Tumwater
$ 657,000
- Type
- Single Family | Active
- Size
- 2,767 SqFt
- Rooms
- 5 Beds + 3.5 Baths
Listed by: eXp Realty
Open House
Tumwater
$ 663,100
- Type
- Single Family | Active
- Size
- 2,767 SqFt
- Rooms
- 5 Beds + 3.5 Baths
Listed by: eXp Realty
Open House
Tumwater
$ 638,275
- Type
- Single Family | Active
- Size
- 2,493 SqFt
- Rooms
- 4 Beds + 2.5 Baths
Listed by: eXp Realty
Tumwater
$ 535,000
- Type
- Single Family | Active
- Size
- 2,123 SqFt
- Rooms
- 4 Beds + 2.5 Baths
Listed by: Redfin
Views
Olympia
$ 575,000
- Type
- Single Family | Active
- Size
- 1,791 SqFt
- Rooms
- 3 Beds + 2 Baths
Listed by: Blue Emerald Real Estate Co.
Olympia
$ 519,999
- Type
- Single Family | Active
- Size
- 1,092 SqFt
- Rooms
- 3 Beds + 1.5 Baths
Listed by: Windermere RE South Sound, Inc
