
Views
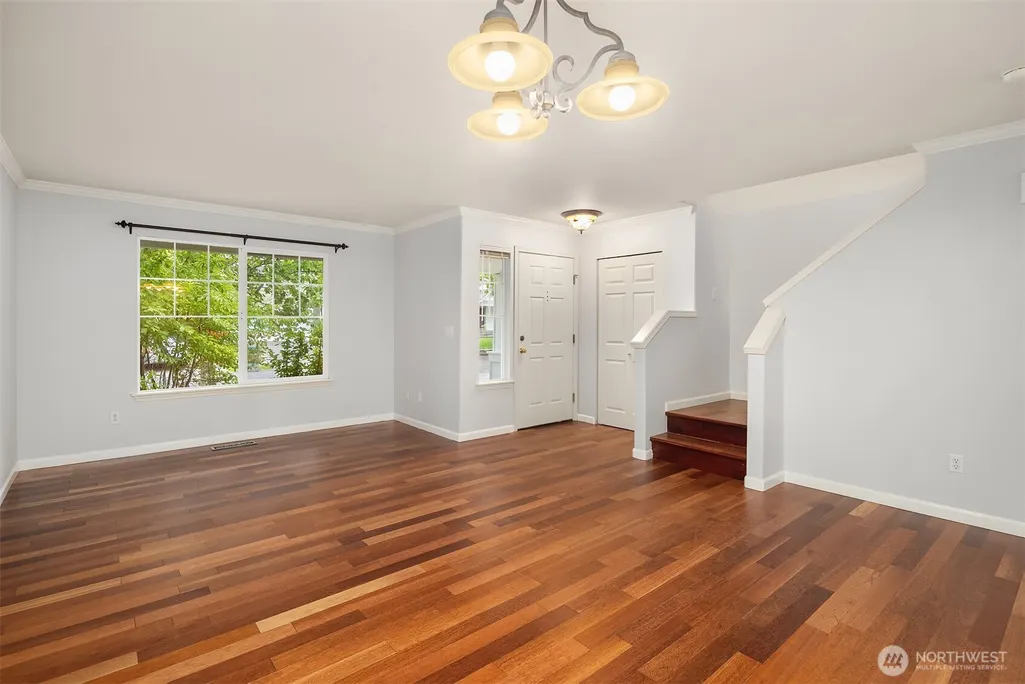
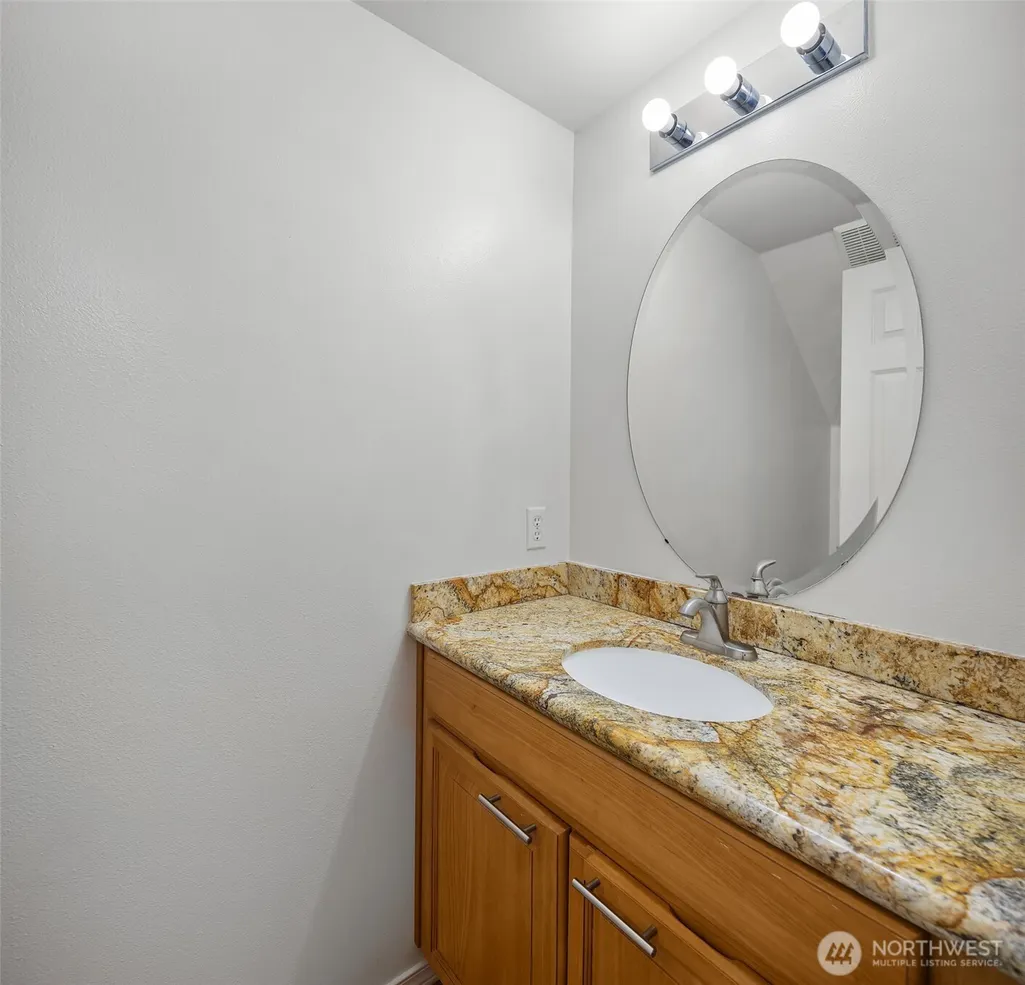
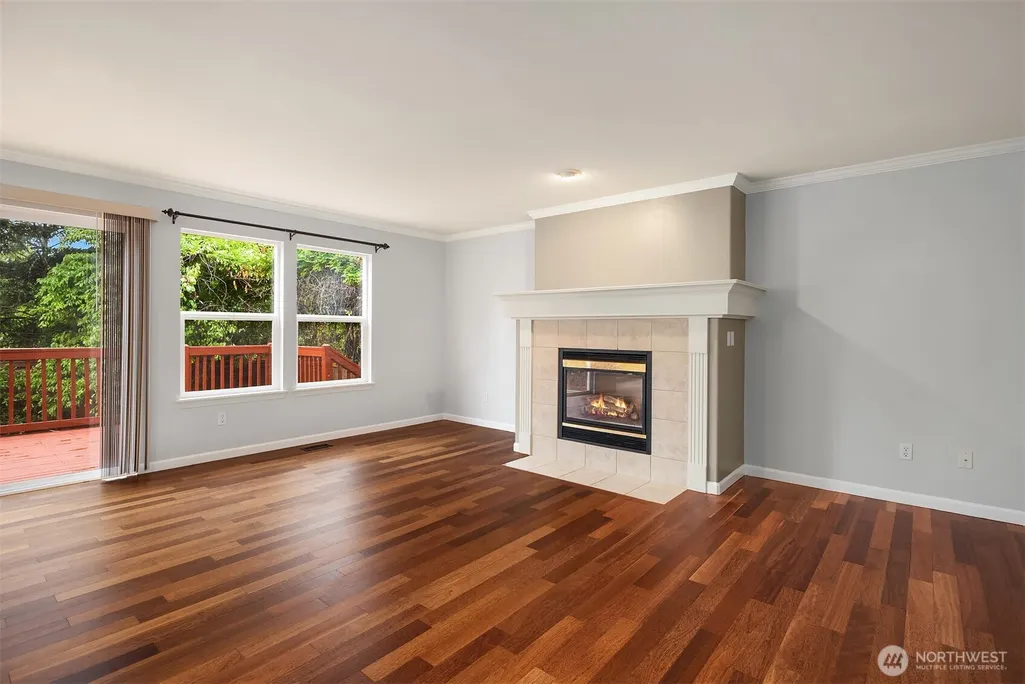
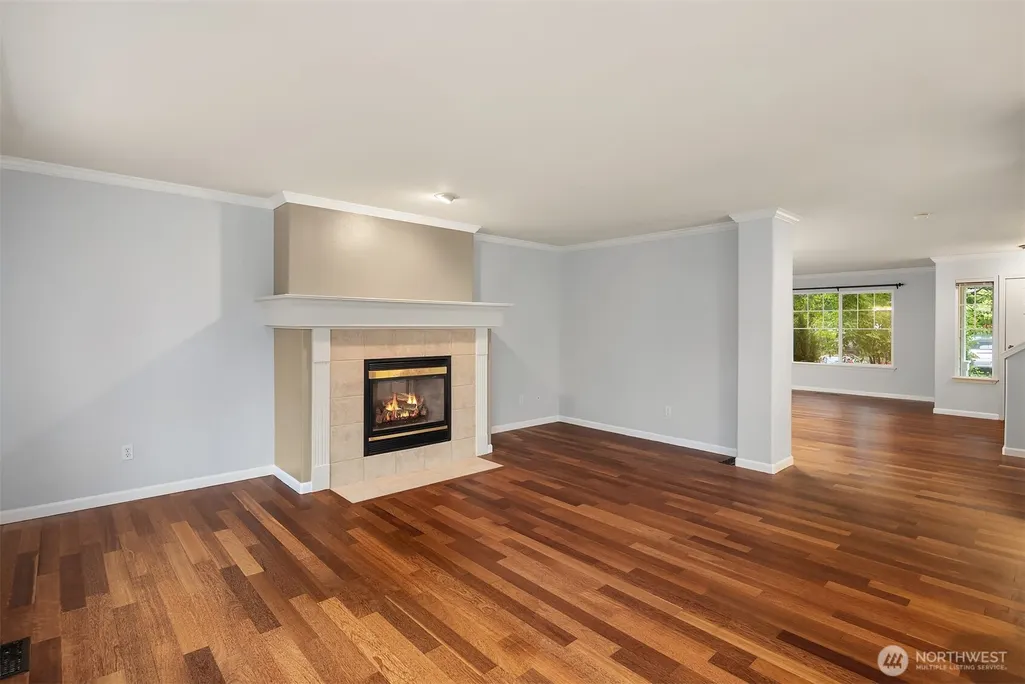
Address
10161 224th Avenue Ne, Redmond, WA
Price
$ 1,449,900
Property Attributes
- ID#2582497
- TypeSingle Family
- CountyKING
- CityRedmond
- AreaRedmond-Carnation
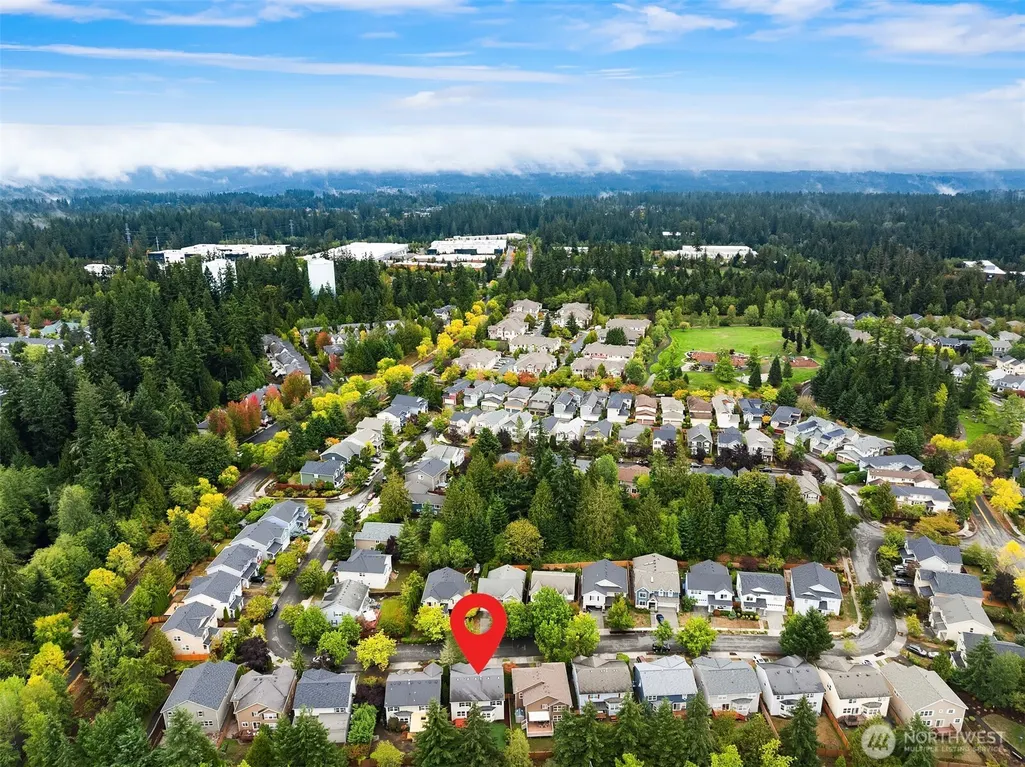
- NeighborhoodRedmond Ridge
- Zip98053
- StyleCraftsman
- Year Built2001
- Taxes$ 14126
- Price$ 1,449,900
- Bedrooms3
- Full Bathrooms2
- Half Bathrooms1
- Sqr Footage2510
- Lot Size0.1177 Acres
Data Source:
Northwest Multiple Listing Service (NWMLS)
Property Description
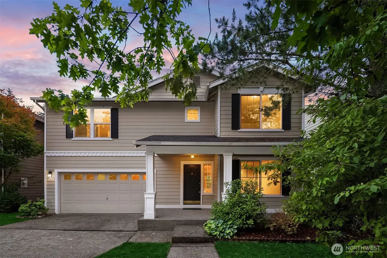
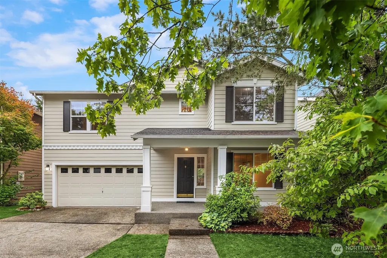
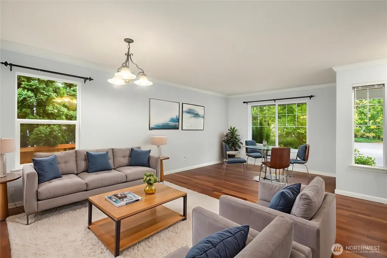
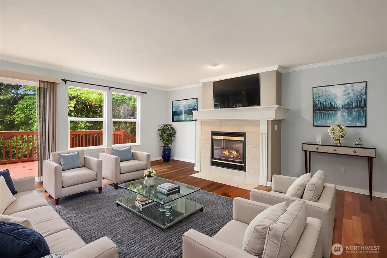
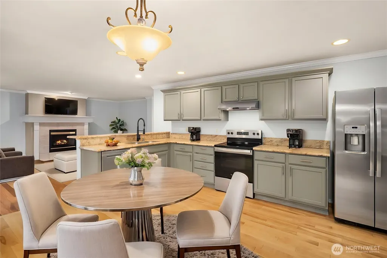
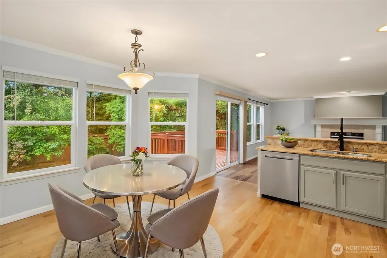
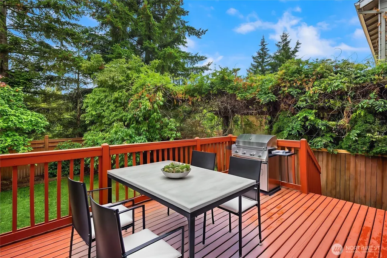
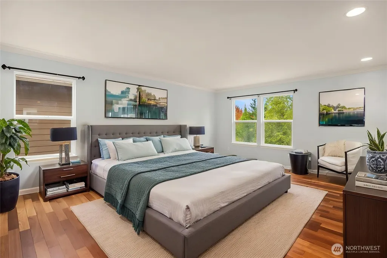
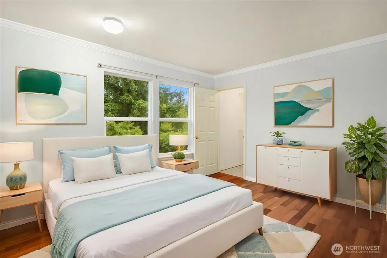
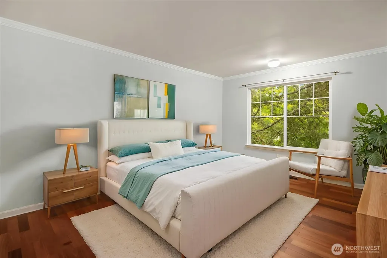
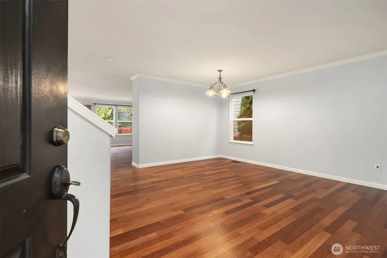
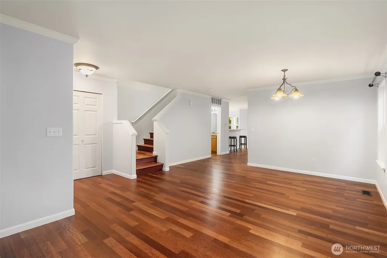
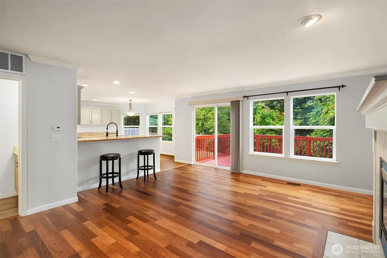
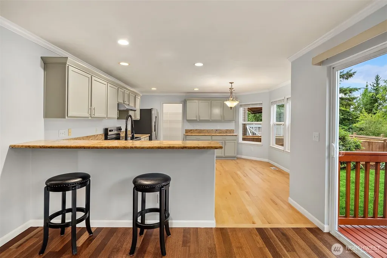
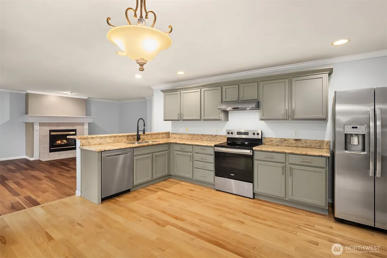
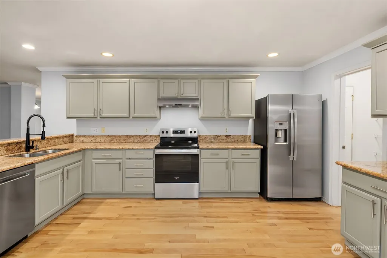
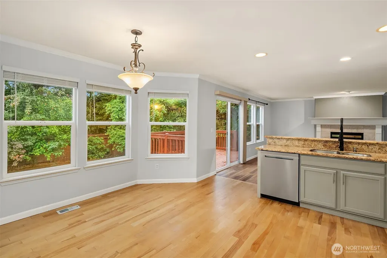
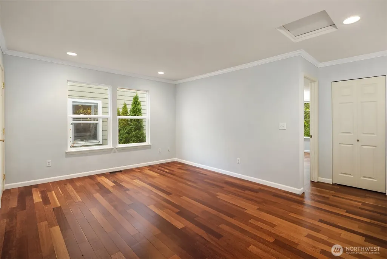
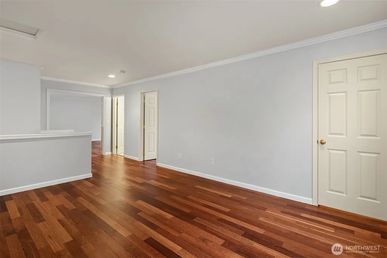
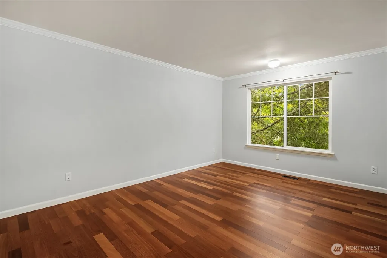
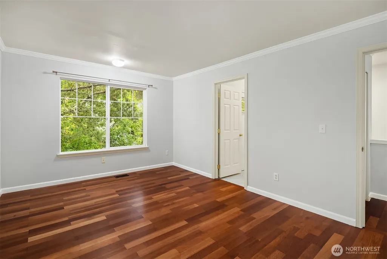
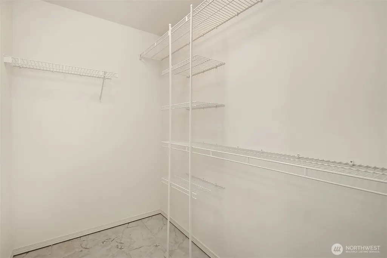
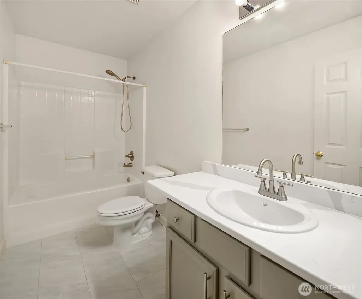
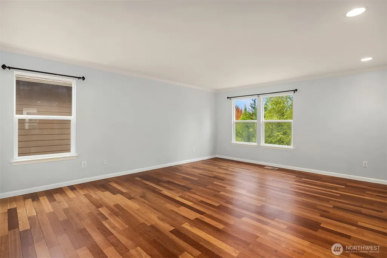
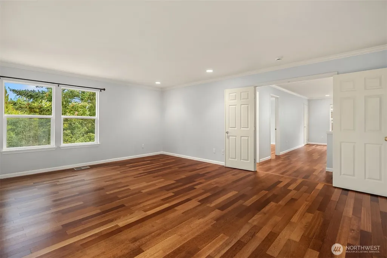
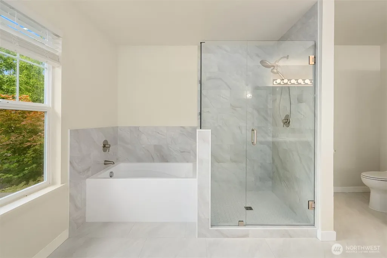
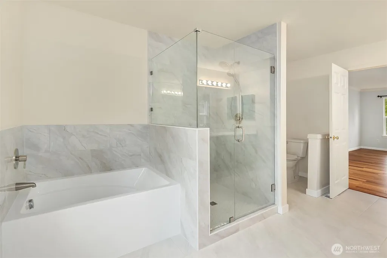
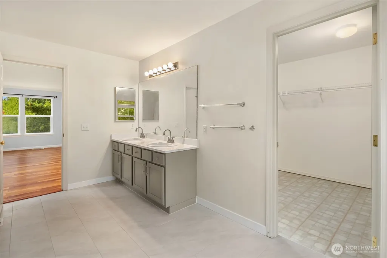
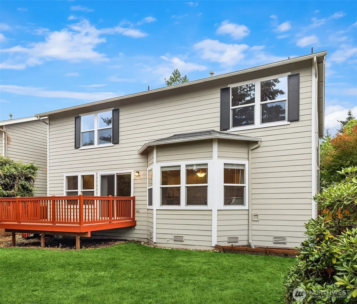
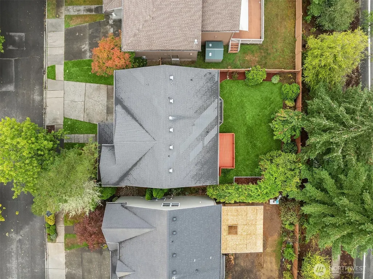
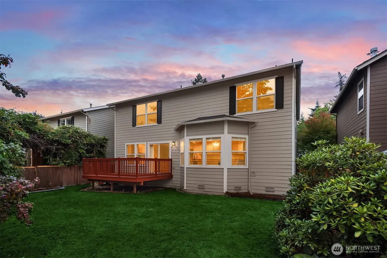
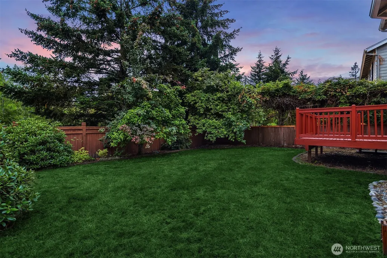
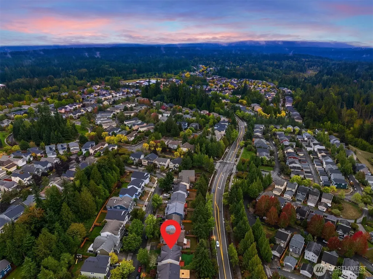
Welcome to this beautifully refreshed 3-bedroom, 2.5-bath single-family home in the highly desirable Redmond Ridge community. The practical two-story floor plan offers an easy, open-concept layout with great flow for everyday living and entertaining. Recent updates include new hardwood flooring, fresh interior paint throughout, newly painted kitchen cabinetry, and a freshly painted deck. With no carpet anywhere in the home, the interior feels clean, modern, and easy to maintain. All three bedrooms are generously sized, offering plenty of room for comfortable living, guests, or a home office. The spacious primary suite features a beautifully remodeled bathroom, while the secondary/guest bathroom has also been newly renovated for a fresh, updated feel. A 2-car garage plus abundant storage adds everyday convenience. Step outside to a fully fenced, level backyard—perfect for play, pets, gardening, or outdoor gatherings. Located in a wonderful neighborhood with access to highly regarded schools, parks, trails, and community amenities. Move-in ready, thoughtfully updated, and offering the space, location, and lifestyle buyers are looking for in Redmond Ridge.
| Elementary School | Middle School | High School |
|---|---|---|
| Rosa Parks Elem | Timberline Middle | Redmond High |
| Price History | |
|---|---|
| 9/15/2026 | Listed $1,449,900 |
General Features
| Living Area | 2510 |
|---|---|
| Sewer | Sewer Connected |
| Heating | Forced Air |
| Cooling | None |
| Possession | Closing,Negotiable |
| Roof | Composition |
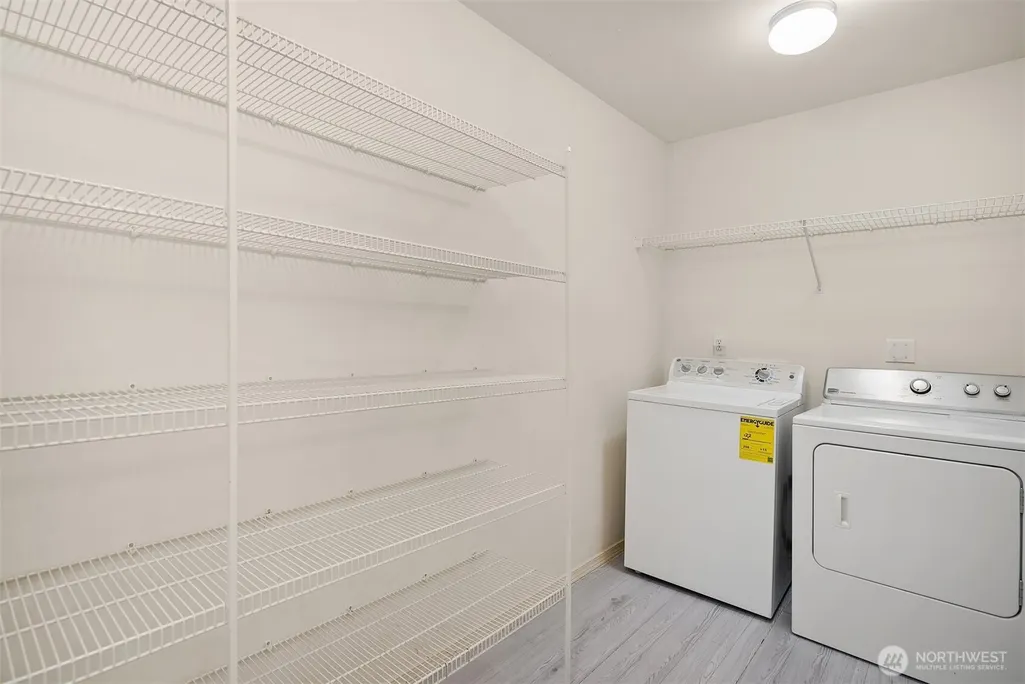
| Appliances | Dishwasher,Disposal,Dryer,Microwave,Refrigerator,Stove(s)/Range(s),Washer |
| HOA Fee | 72 |
| Association Fee Includes | Common Area Maintenance |
| Architectural Style | Craftsman |
| Security Features | Fully Fenced |
| Year Built | 2001 |
| View | Territorial |
| Topography | Level |
| Levels | Two |
| Property Subtype | Single Family Residence |
| Tax Year | 2026 |
| Community Features | CCRs,Park,Playground |
| Building Name | Redmond Ridge 02 |
| Assoc Fee Paid Per | Monthly |
| County | King |
| New Construction | No |
| Property Type | Residential |
| HOA | Yes |
| Attached Garage | Yes |
| Subdivision Name | Redmond Ridge |
| Garage Y/N | Yes |
| Full Baths | 2 |
| Special Listing Conditions | None |
| Status | First Look |
| Directions | 520 becomes Avondale Rd. turn rt onto NE Novelty hill rd.,rt onto Cedar Park Crescent,turn lt onto NE Alder Crest,turn rt onto 224th pl ne,rt onto 102 pl,turn lt onto 224th ave ne. home on right. |
| High School | Redmond High |
| City | Redmond |
| Entry Location | Main |
| Senior Community Y/N | No |
| High School District | Lake Washington |
| MLS Area | 550 - Redmond/Carnation |
| Lot Size Units | Square Feet |
| Lot Size Square Feet | 5125 |
| Carport Y/N | No |
| Listing Terms | Cash,Conventional |
| Elementary School | Rosa Parks Elem |
| Land Lease Y/N | No |
| Tax Annual Amount | 14126.08 |
| Middle/Junior High School | Timberline Middle |
| Property Condition | Good |
| Public Remarks | Welcome to this beautifully refreshed 3-bedroom,2.5-bath single-family home in the highly desirable Redmond Ridge community. The practical two-story floor plan offers an easy,open-concept layout with |
| Virtual Tour | https://my.matterport.com/show/?m=Ph1Gyp1nX1L |
| Structure Type | House |
| Building Area Units | Square Feet |
| Standard Status | Coming Soon |
| Water Company | City of redmond |
| Property Style | 12 - 2 Story |
| NWM_ShowMapLink | Yes |
Interior Features
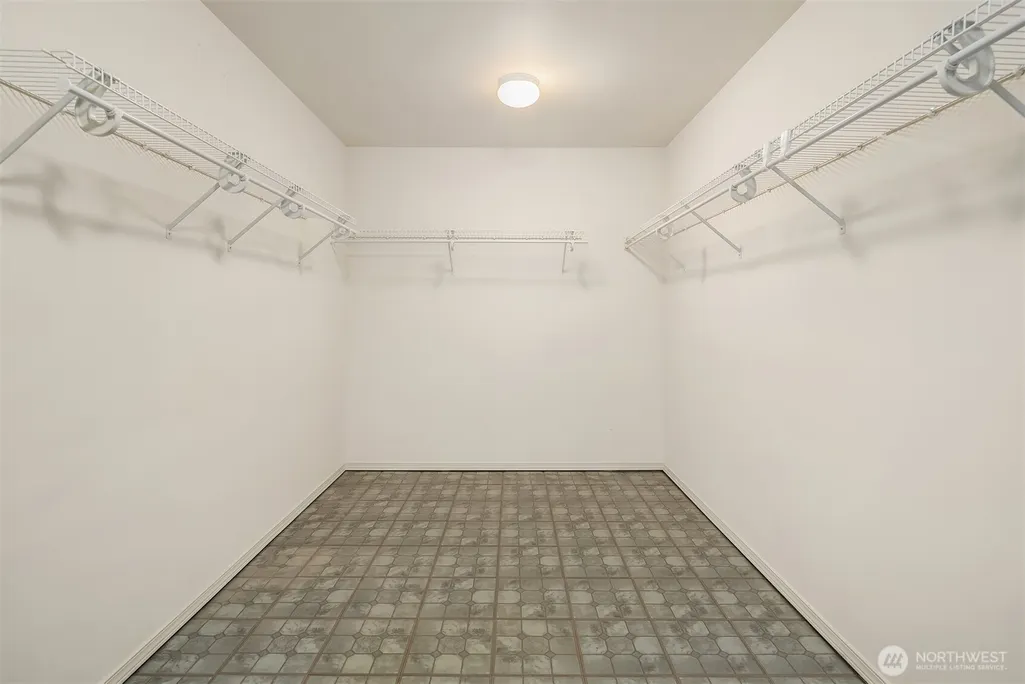
| Interior Amenities | Bath Off Primary,Dbl Pane/Storm Window,Dining Room,Fireplace,High Tech Cabling,Loft,Pantry,Walk-In Closet(s),Water Heater |
|---|---|
| Basement | None |
| Flooring | Hardwood |
| Total Fireplaces | 1 |
| Fireplace Features | Gas |
| Air Conditioning Y/N | No |
| Heating Y/N | Yes |
| Fireplace Y/N | Yes |
| Half Baths | 1 |
| Total Bedrooms | 3 |
| Total Baths | 3 |
| Water Heater Type | Gas |
| Water Heater Location | Garage |
| Fireplaces Main | 1 |
| Power Production Type | Natural Gas |
| Bedrooms Upper | 3 |
| Baths Half Main | 1 |
| Baths Full Upper | 2 |
| Bathrooms | 2.5 |
Exterior Features
| Exterior Amenities | Wood Products |
|---|---|
| Vegetation | Fruit Trees |
| Parking Features | Attached Garage |
| Lot Features | Curbs,Paved,Sidewalk |
| Water Source | Public |
| Total Parking | 2 |
| Inclusions | Dishwasher(s),Dryer(s),Garbage Disposal,Microwave(s),Refrigerator(s),Stove(s)/Range(s),Washer(s) |
| Foundation Details | Poured Concrete |
| Building Area Total | 2510 |
| Lot Size Acres | 0.1177 |
| Waterfront Y/N | No |
| Covered Spaces | 2 |
| Irrigation Water Rights Y/N | No |
| Site Features | Deck,Fenced-Fully,Gas Available,High Speed Internet |
| Lot Number | 71 |
Amenities
- Foreclosure
- Views
- Short Sale
- New Construction
- Adult 55+
- Lease To Own
- No HOA Fees
- Furnished
- Primary On Main
- Air Conditioning
- Seller Finance
- Green
- Fixer Upper
- Horse
- Golf
- Fireplace
- Deck
- Garage
- Basement
- Pool
Property vs Single Family Average in 98053
Price
Taxes
Year Built
In The Neighborhood
Open House
Redmond
$ 2,625,000
- Type
- Single Family | Active
- Size
- 4,293 SqFt
- Rooms
- 5 Beds + 4.5 Baths
 Listed by: John L. Scott, Inc.
Golf Course
Redmond
$ 1,749,000
- Type
- Single Family | Active
- Size
- 3,160 SqFt
- Rooms
- 5 Beds + 3 Baths
Listed by: John L. Scott, Inc.
Views
Redmond
$ 1,250,000
- Type
- Single Family | Active
- Size
- 2,330 SqFt
- Rooms
- 4 Beds + 2.5 Baths
Listed by: John L. Scott, Inc
Redmond
$ 2,100,000
- Type
- Single Family | Active
- Size
- 4,160 SqFt
- Rooms
- 5 Beds + 3.5 Baths
Listed by: Windermere Real Estate Midtown
Views
Redmond
$ 1,998,000
- Type
- Single Family | Active
- Size
- 3,720 SqFt
- Rooms
- 4 Beds + 3.5 Baths
Listed by: Windermere Real Estate/East
Views
Redmond
$ 1,295,000
- Type
- Single Family | Active
- Size
- 2,120 SqFt
- Rooms
- 3 Beds + 2.5 Baths
Listed by: John L. Scott, Inc.
Golf Course
Redmond
$ 1,988,850
- Type
- Single Family | Active
- Size
- 3,990 SqFt
- Rooms
- 4 Beds + 3.5 Baths
Listed by: Premier Real Estate Partners
Views
Redmond
$ 1,028,000
- Type
- Single Family | Active
- Size
- 1,630 SqFt
- Rooms
- 3 Beds + 2.5 Baths
Listed by: John L. Scott, Inc.
Views
Redmond
$ 2,090,000
- Type
- Single Family | Active
- Size
- 3,970 SqFt
- Rooms
- 4 Beds + 3.5 Baths
Listed by: COMPASS
Reduced
Redmond
$ 999,000
- Type
- Single Family | Active
- Size
- 1,670 SqFt
- Rooms
- 2 Beds + 2 Baths
Listed by: Skyline Properties, Inc.
Reduced
Redmond
$ 1,450,000
- Type
- Single Family | Active
- Size
- 2,610 SqFt
- Rooms
- 4 Beds + 2.5 Baths
Listed by: John L. Scott, Inc.
Redmond
$ 2,199,000
- Type
- Single Family | Active
- Size
- 4,165 SqFt
- Rooms
- 4 Beds + 3.5 Baths
Listed by: COMPASS
