
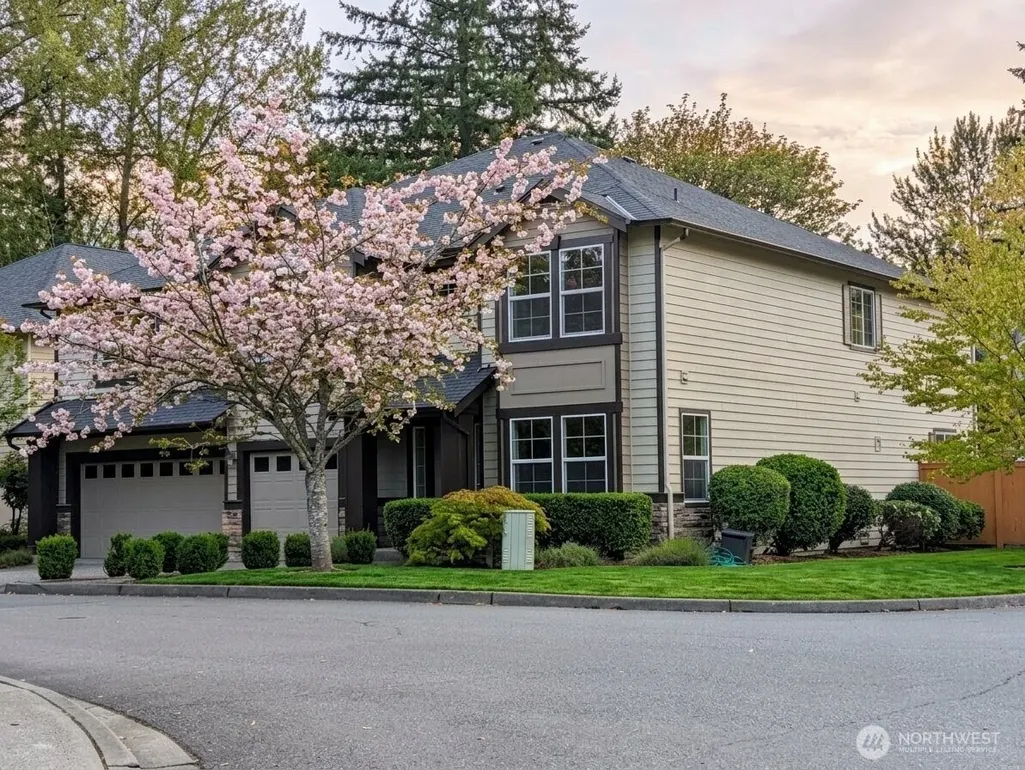
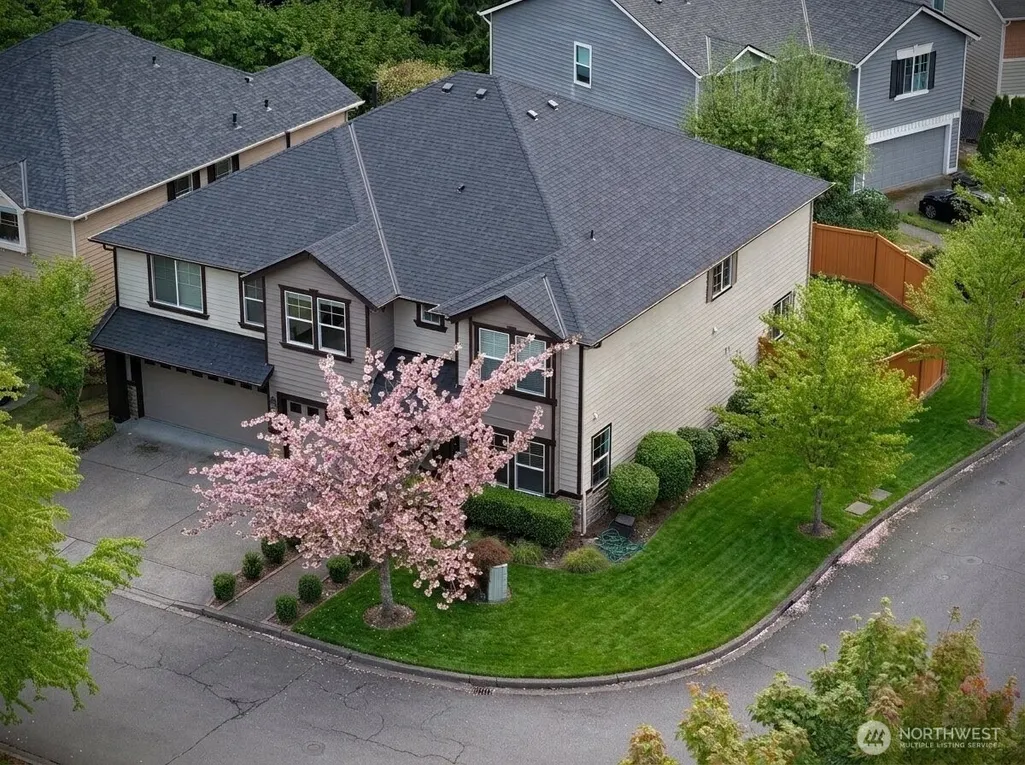
Address
8323 229th Drive Ne, Redmond, WA
Price
$ 2,100,000
Property Attributes
- ID#2578365
- TypeSingle Family
- CountyKING
- CityRedmond
- AreaRedmond-Carnation
- NeighborhoodRedmond Ridge
- Zip98053
- Style2 Story
- Year Built2004
- Taxes$ 19421
- Price$ 2,100,000
- Bedrooms5
- Full Bathrooms3
- Half Bathrooms1
- Sqr Footage4160
- Lot Size0.1546 Acres
Data Source:
Northwest Multiple Listing Service (NWMLS)
Property Description
First Look! Excellent location backing up to a cul-de-sac and right across from/on the Zipline/Southpark neighborhood park. With 4,160 sq ft of living space, this is one of the largest floor plans in Redmond Ridge. Two huge primary suites; one upstairs and one on the main floor. Upstairs has 4 bedrooms and a HUGE bonus room which could become a smaller bonus plus 5th upstairs bedroom (it's nice as a large bonus room). Main living space is open to large kitchen with stainless appliances/slab granite and has directly sightlines/access to the fenced backyard. 3 car garage plus driveway parking is great for car enthusiasts or hobbyists.
| Elementary School | Middle School | High School |
|---|---|---|
| Rosa Parks Elem | Timberline Middle | Redmond High |
| Price History | |
|---|---|
| 9/5/2026 | Listed $2,100,000 |
General Features
| Living Area | 4160 |
|---|---|
| Sewer | Sewer Connected |
| Heating | Forced Air |
| Cooling | Central Air,Forced Air |
| Possession | Closing |
| Roof | Composition |
| Appliances | Dishwasher,Disposal,Dryer,Microwave,Refrigerator,Stove(s)/Range(s),Washer |
| HOA Fee | 72 |
| Association Fee Includes | Road Maintenance |
| Security Features | Fully Fenced |
| Year Built | 2004 |
| Levels | Two |
| Property Subtype | Single Family Residence |
| Tax Year | 2026 |
| Community Features | Park,Playground,Trail(s) |
| Assoc Fee Paid Per | Monthly |
| County | King |
| New Construction | No |
| Property Type | Residential |
| HOA | Yes |
| Attached Garage | Yes |
| Subdivision Name | Redmond Ridge |
| Facing Direction | East |
| Garage Y/N | Yes |
| Full Baths | 3 |
| Special Listing Conditions | None |
| Status | First Look |
| Directions | From Redmond Ridge Drive turn onto 87th which becomes 229th. |
| High School | Redmond High |
| City | Redmond |
| Entry Location | Main |
| Senior Community Y/N | No |
| High School District | Lake Washington |
| MLS Area | 550 - Redmond/Carnation |
| Lot Size Units | Square Feet |
| Lot Size Square Feet | 6733 |
| Carport Y/N | No |
| Listing Terms | Cash,Conventional,FHA,VA Loan |
| Elementary School | Rosa Parks Elem |
| Land Lease Y/N | No |
| Tax Annual Amount | 19421 |
| Middle/Junior High School | Timberline Middle |
| Public Remarks | First Look! Excellent location backing up to a cul-de-sac and right across from/on the Zipline/Southpark neighborhood park. With 4,160 sq ft of living space,this is one of the largest floor plans |
| Structure Type | House |
| Building Area Units | Square Feet |
| Standard Status | Coming Soon |
| Water Company | City of Redmond |
| Property Style | 12 - 2 Story |
| NWM_ShowMapLink | Yes |
Interior Features
| Interior Amenities | Second Primary Bedroom,Bath Off Primary,Dining Room,Fireplace,Walk-In Closet(s),Water Heater |
|---|---|
| Basement | None |
| Flooring | Engineered Hardwood,Vinyl |
| Total Fireplaces | 1 |
| Fireplace Features | Gas |
| Air Conditioning Y/N | Yes |
| Heating Y/N | Yes |
| Fireplace Y/N | Yes |
| Half Baths | 1 |
| Total Bedrooms | 5 |
| Main Level Bedrooms | 1 |
| Total Baths | 4 |
| Water Heater Type | Gas |
| Water Heater Location | Garage |
| Fireplaces Main | 1 |
| Power Production Type | Electric,Natural Gas |
| Bedrooms Upper | 4 |
| Baths Half Main | 1 |
| Baths Full Upper | 2 |
| Baths Full Main | 1 |
| Bathrooms | 3.5 |
Exterior Features
| Exterior Amenities | Wood |
|---|---|
| Parking Features | Driveway,Attached Garage |
| Lot Features | Adjacent to Public Land,Corner Lot,Cul-De-Sac,Curbs,Paved,Sidewalk |
| Water Source | Public |
| Total Parking | 5 |
| Inclusions | Dishwasher(s),Dryer(s),Garbage Disposal,Microwave(s),Refrigerator(s),Stove(s)/Range(s),Washer(s) |
| Foundation Details | Poured Concrete |
| Building Area Total | 4160 |
| Lot Size Acres | 0.1546 |
| Waterfront Y/N | No |
| Covered Spaces | 3 |
| Irrigation Water Rights Y/N | No |
| Site Features | Cable TV,Electric Car Charging,Fenced-Fully,Gas Available,High Speed Internet |
| Parking Uncovered Total | 2 |
Amenities
- Foreclosure
- Views
- Short Sale
- New Construction
- Adult 55+
- Lease To Own
- No HOA Fees
- Furnished
- Primary On Main
- Air Conditioning
- Seller Finance
- Green
- Fixer Upper
- Horse
- Golf
- Fireplace
- Deck
- Garage
- Basement
- Pool
Property vs Single Family Average in 98053
Price
Taxes
Year Built
Visits
In The Neighborhood
Open House
Redmond
$ 2,625,000
- Type
- Single Family | Active
- Size
- 4,293 SqFt
- Rooms
- 5 Beds + 4.5 Baths
 Listed by: John L. Scott, Inc.
Views
Redmond
$ 1,250,000
- Type
- Single Family | Active
- Size
- 2,330 SqFt
- Rooms
- 4 Beds + 2.5 Baths
Listed by: John L. Scott, Inc
Golf Course
Redmond
$ 1,749,000
- Type
- Single Family | Active
- Size
- 3,160 SqFt
- Rooms
- 5 Beds + 3 Baths
Listed by: John L. Scott, Inc.
Views
Redmond
$ 1,998,000
- Type
- Single Family | Active
- Size
- 3,720 SqFt
- Rooms
- 4 Beds + 3.5 Baths
Listed by: Windermere Real Estate/East
Views
Redmond
$ 1,295,000
- Type
- Single Family | Active
- Size
- 2,120 SqFt
- Rooms
- 3 Beds + 2.5 Baths
Listed by: John L. Scott, Inc.
Golf Course
Redmond
$ 1,988,850
- Type
- Single Family | Active
- Size
- 3,990 SqFt
- Rooms
- 4 Beds + 3.5 Baths
Listed by: Premier Real Estate Partners
Viewed
Redmond
$ 1,028,000
- Type
- Single Family | Active
- Size
- 1,630 SqFt
- Rooms
- 3 Beds + 2.5 Baths
Listed by: John L. Scott, Inc.
Views
Redmond
$ 2,090,000
- Type
- Single Family | Active
- Size
- 3,970 SqFt
- Rooms
- 4 Beds + 3.5 Baths
Listed by: COMPASS
Reduced
Redmond
$ 999,000
- Type
- Single Family | Active
- Size
- 1,670 SqFt
- Rooms
- 2 Beds + 2 Baths
Listed by: Skyline Properties, Inc.
Reduced
Redmond
$ 1,450,000
- Type
- Single Family | Active
- Size
- 2,610 SqFt
- Rooms
- 4 Beds + 2.5 Baths
Listed by: John L. Scott, Inc.
Redmond
$ 2,199,000
- Type
- Single Family | Active
- Size
- 4,165 SqFt
- Rooms
- 4 Beds + 3.5 Baths
Listed by: COMPASS
Reduced
Redmond
$ 1,290,000
- Type
- Single Family | Active
- Size
- 2,120 SqFt
- Rooms
- 3 Beds + 2.5 Baths
Listed by: John L. Scott Woodinville
