
Open House Sat, Sep 19th 01:00 PM - 04:00 PM - Views
Address
10711 Elliston Way Ne, Redmond, WA
Price
$ 2,625,000
Property Attributes
- ID#2579319
- TypeSingle Family
- CountyKING
- CityRedmond
- AreaRedmond-Carnation
- NeighborhoodRedmond Ridge
- Zip98053
- StyleContemporary
- Year Built2011
- Taxes$ 23675
- Price$ 2,625,000
- Bedrooms5
- Full Bathrooms4
- Half Bathrooms1
- Sqr Footage4293
- Lot Size0.2003 Acres
Data Source:
Northwest Multiple Listing Service (NWMLS)
Property Description
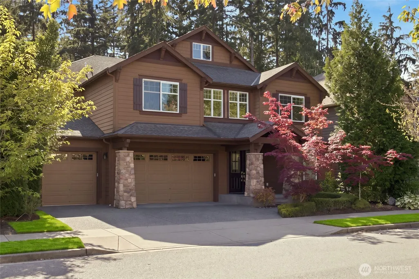
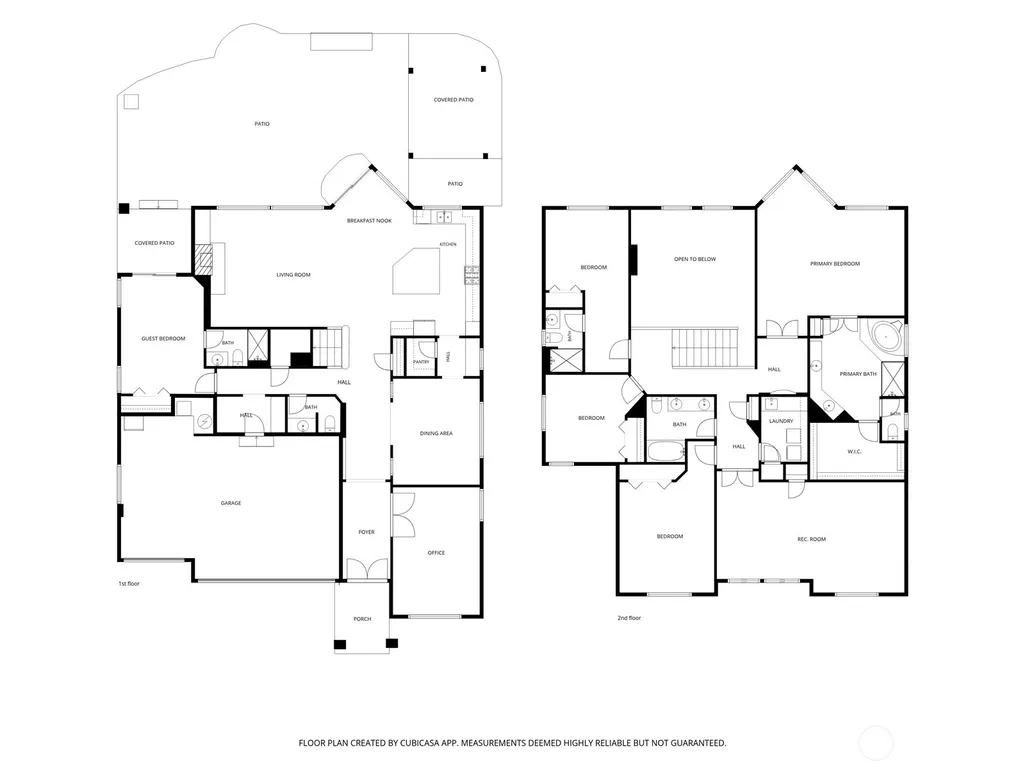
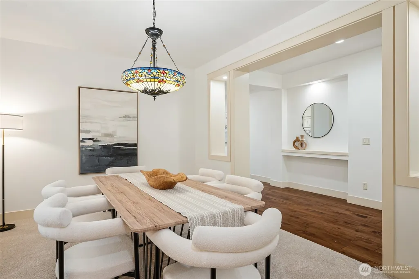
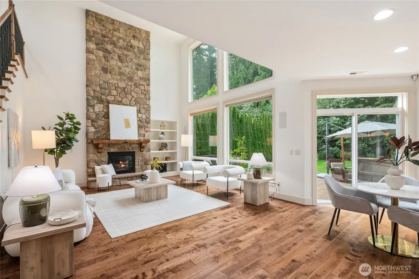
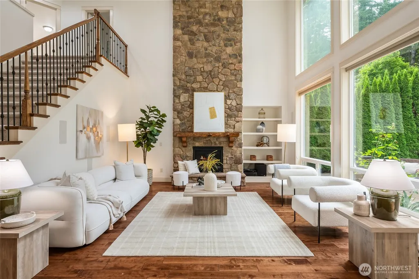
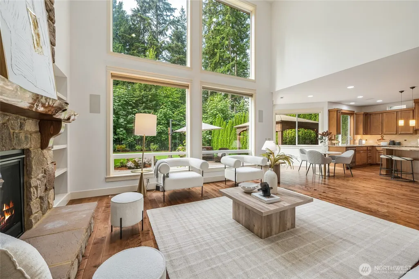
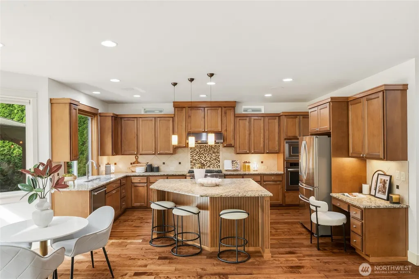
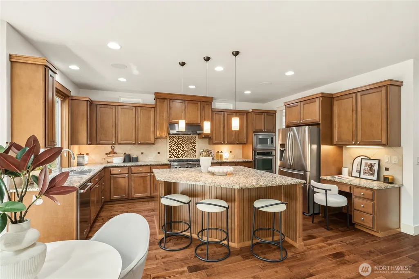
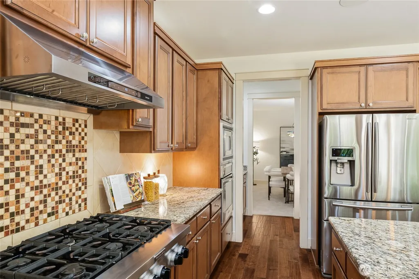
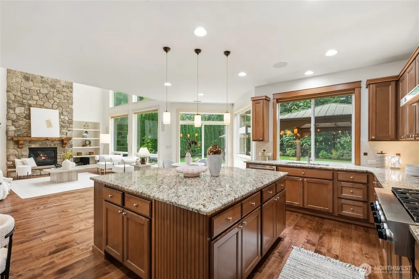
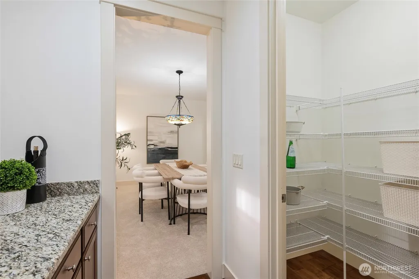
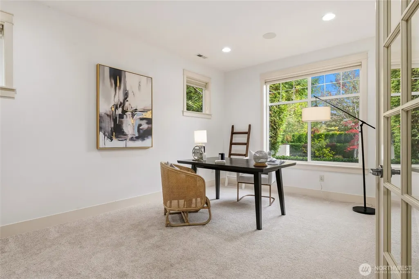
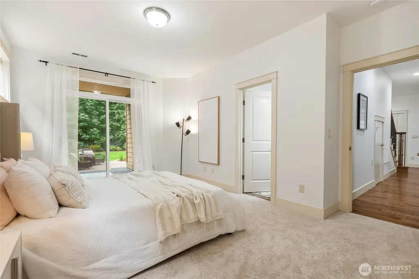
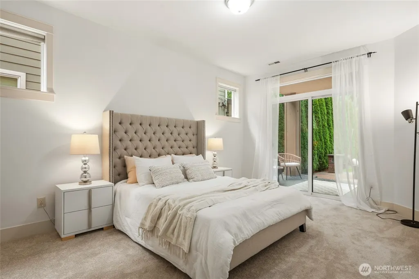
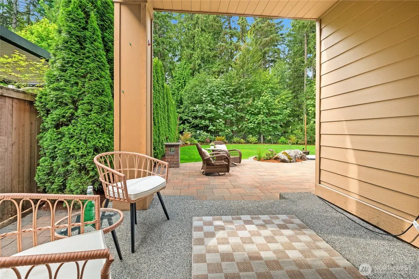
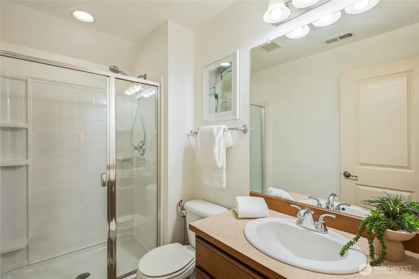
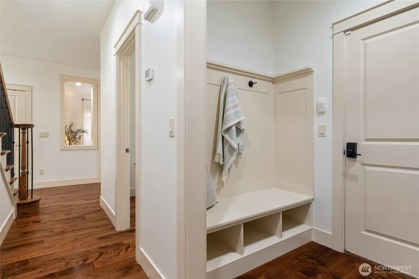
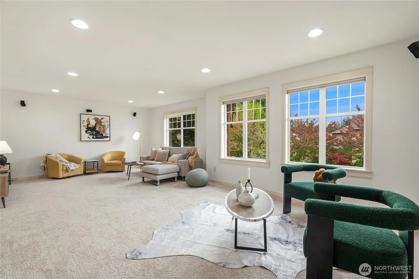
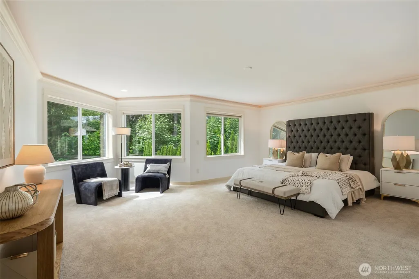
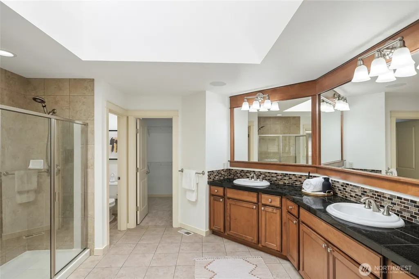
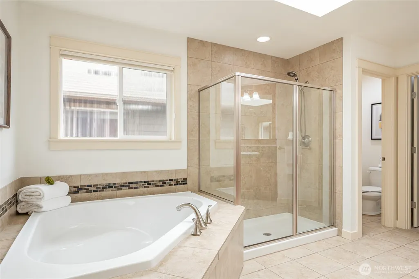
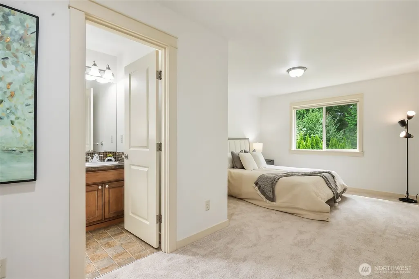
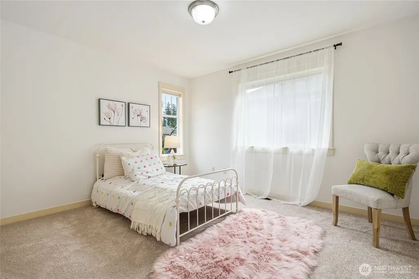
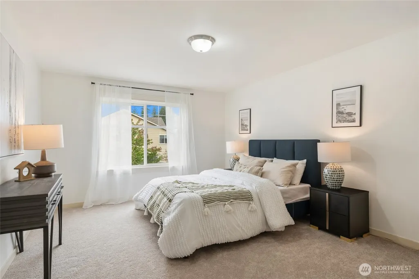
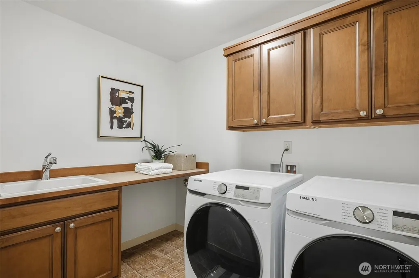
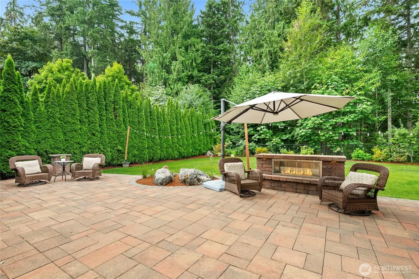
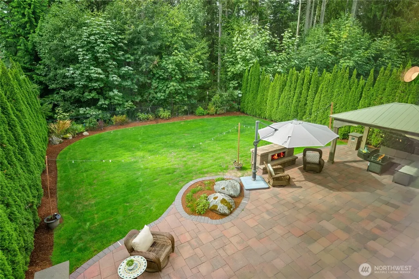
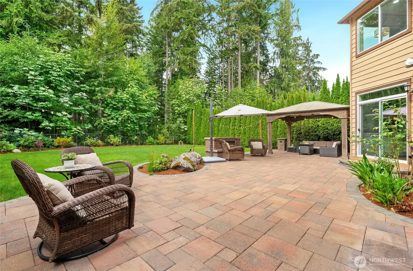
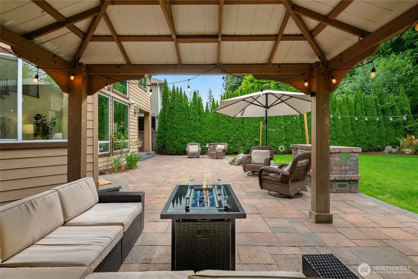
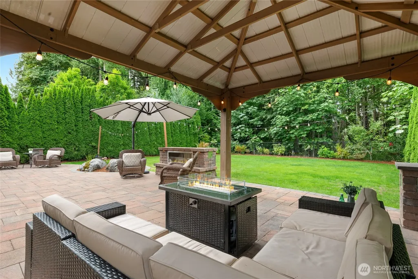
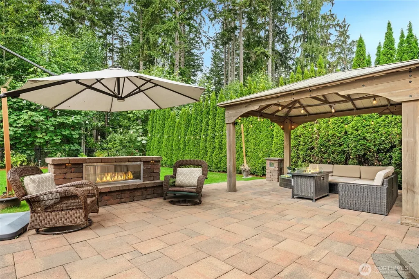
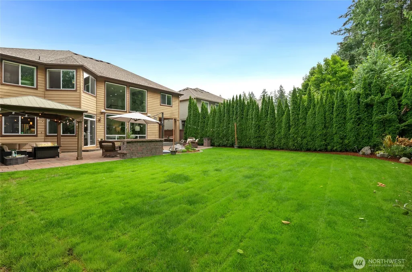
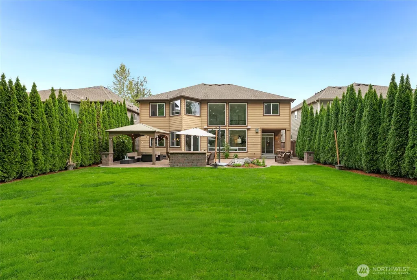
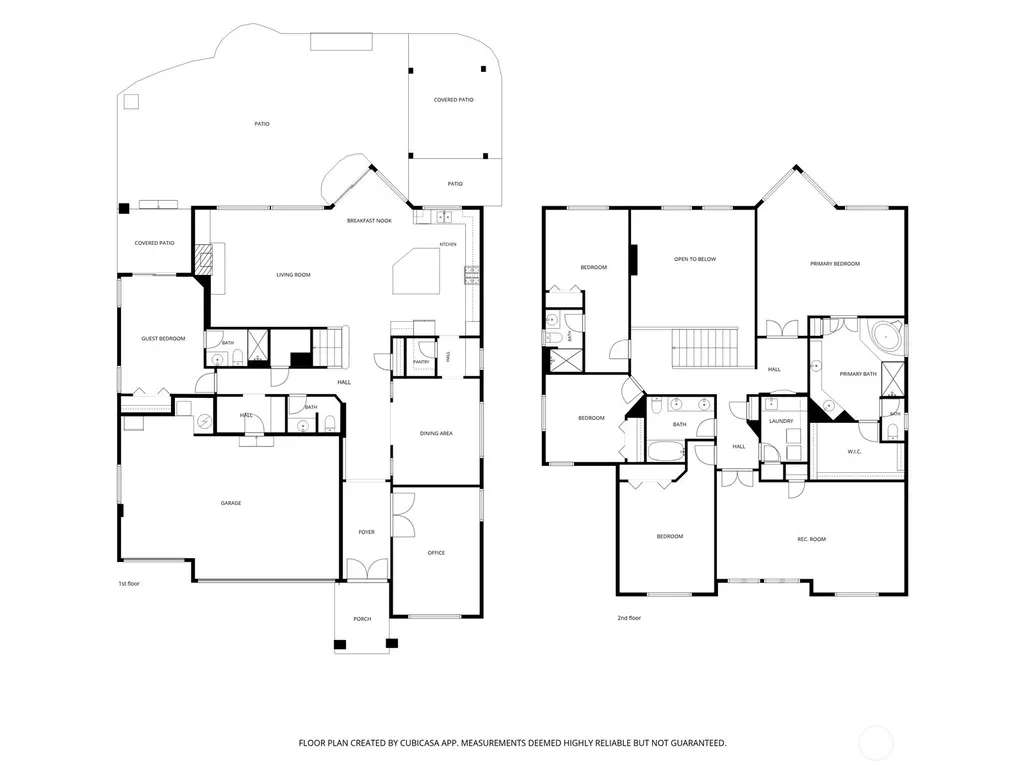
Exquisite Murray Franklyn home featuring the sought-after Huntington floor plan, offering refined design, impressive scale, & a tranquil greenbelt setting. Offering 5 bedrooms, 4.5 baths and 4,293 square feet, this meticulously refreshed home welcomes you with wide-plank hardwoods, NEW carpet, & FRESH paint throughout.The two-story great room is framed by soaring floor-to-ceiling windows showcasing the lush private backyard, a stone-surround gas fireplace, custom built-ins and surround sound. The kitchen features slab granite countertops, S/S appliances, 6-burner gas range, full-height backsplash, abundant cabinetry, and built-in workstation, plus a butler’s bar and pantry connecting to the formal dining room. Main-level office with glass-pane French doors and built-in speakers, plus a private guest suite with ensuite bath & individual covered patio, ideal for multigenerational living or extended guests.Upstairs, the spacious primary retreat offers a sitting area, peaceful backyard views, a luxurious ensuite with soaking tub, dual-sink vanity, separate shower, & oversized closet. Additional generous bedrooms include one with private bath, while the versatile rec/media/game room is perfect for movie nights & relaxation.Step outside to a private backyard sanctuary backing to a protected greenbelt, mature privacy trees, upgraded paved patio, gazebo, & custom surround built-in gas fireplace. Central A/C, mudroom with built-in bench and 3-car garage complete the home.
| Elementary School | Middle School | High School |
|---|---|---|
| Ella Baker Elem | Timberline Middle | Redmond High |
| Price History | |
|---|---|
| 9/11/2026 | Listed $2,625,000 |
General Features
| Living Area | 4293 |
|---|---|
| Sewer | Sewer Connected |
| Heating | Forced Air |
| Cooling | Central Air |
| Possession | Closing |
| Roof | Composition |
| Appliances | Dishwasher,Disposal,Dryer,Microwave,Refrigerator,Stove(s)/Range(s),Washer |
| HOA Fee | 295 |
| Association Fee Includes | Common Area Maintenance |
| Architectural Style | Contemporary |
| Security Features | Fully Fenced |
| Year Built | 2011 |
| View | Territorial |
| Topography | Level |
| Levels | Two |
| Property Subtype | Single Family Residence |
| Tax Year | 2026 |
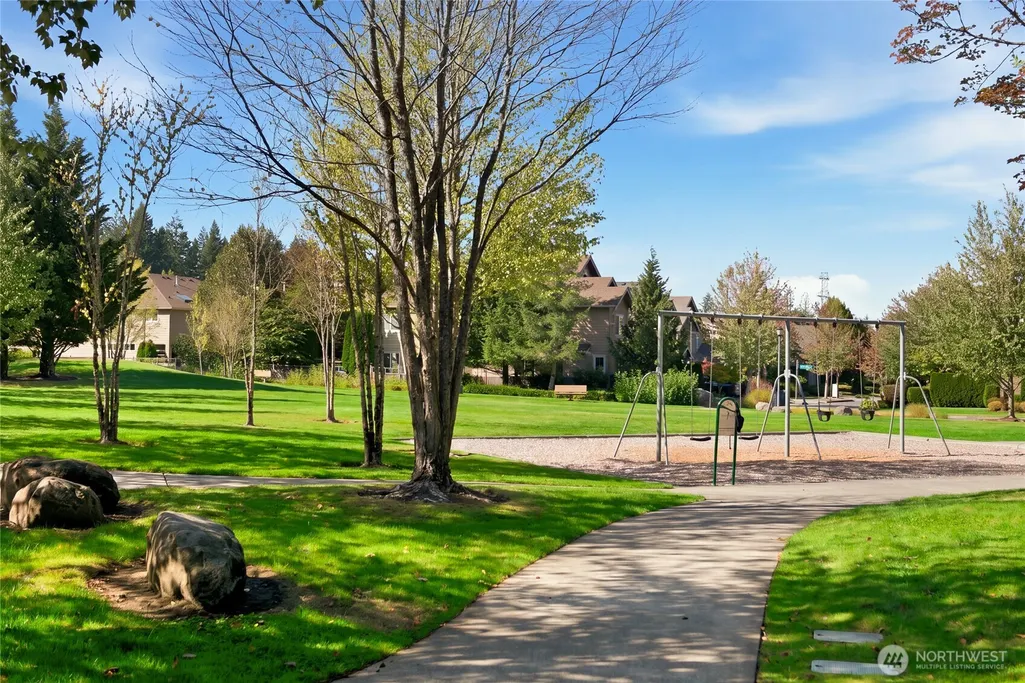
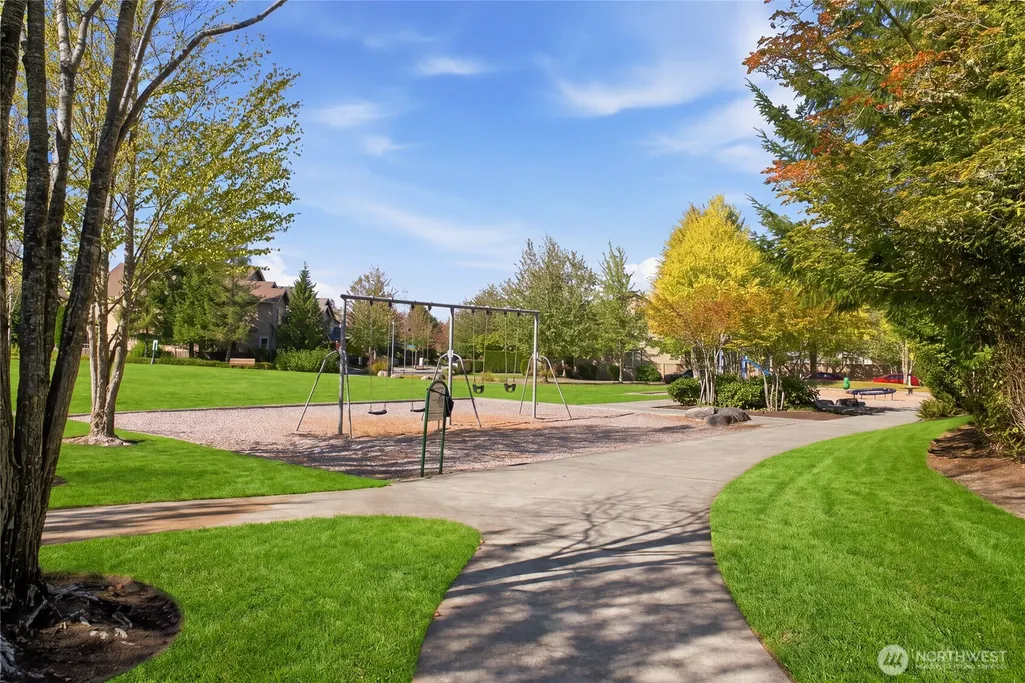
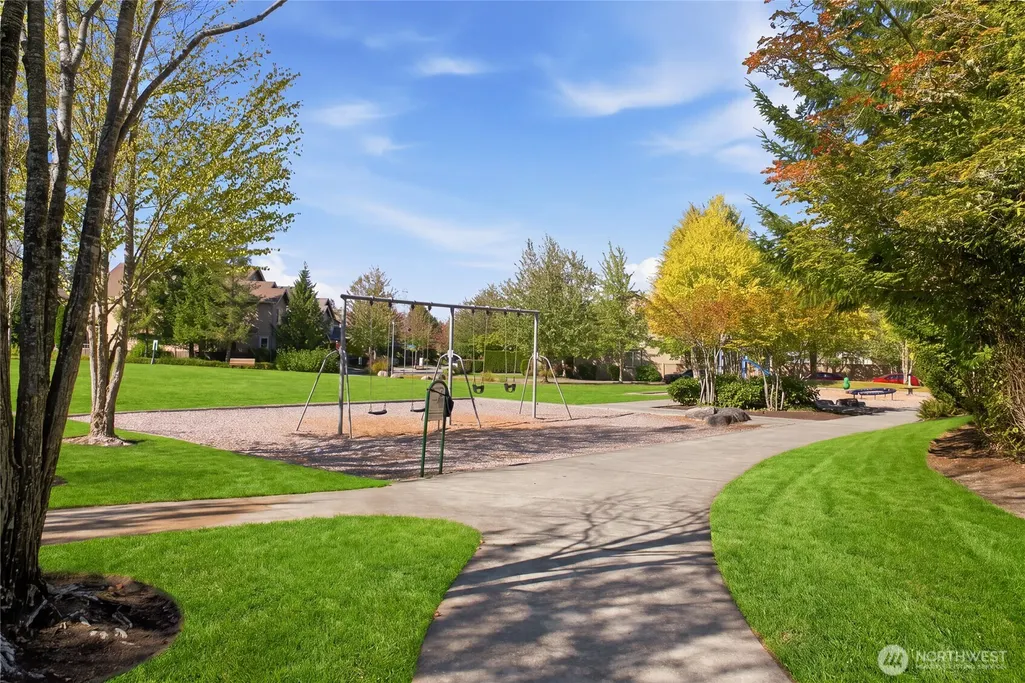
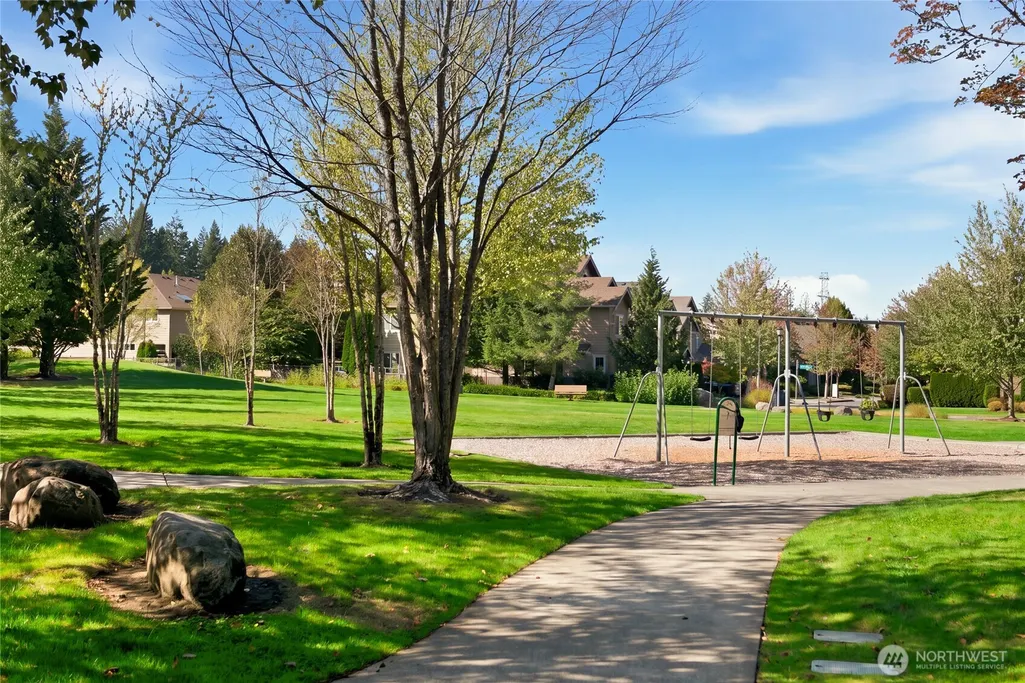
| Community Features | Athletic Court,CCRs,Park,Playground,Trail(s) |
| Building Name | Redmond Ridge East Div 7 |
| Assoc Fee Paid Per | Quarterly |
| County | King |
| New Construction | No |
| Property Type | Residential |
| HOA | Yes |
| Attached Garage | Yes |
| Subdivision Name | Redmond Ridge |
| Garage Y/N | Yes |
| Full Baths | 2 |
| Special Listing Conditions | None |
| Status | Active |
| Directions | From NE Novelty Hill Rd,right onto Trilogy Pkwy NE,right onto Muirwood Way NE,right onto NE 110th St,left onto Elliston Way NE,follow until you reach house ahead on the right. |
| High School | Redmond High |
| City | Redmond |
| Entry Location | Main |
| Senior Community Y/N | No |
| High School District | Lake Washington |
| MLS Area | 550 - Redmond/Carnation |
| Lot Size Units | Square Feet |
| Lot Size Square Feet | 8727 |
| Carport Y/N | No |
| Listing Terms | Cash,Conventional,FHA,VA Loan |
| Elementary School | Ella Baker Elem |
| Land Lease Y/N | No |
| Tax Annual Amount | 23675 |
| Middle/Junior High School | Timberline Middle |
| Public Remarks | Exquisite Murray Franklyn home featuring the sought-after Huntington floor plan,offering refined design,impressive scale,& a tranquil greenbelt setting. Offering 5 bedrooms,4.5 baths and 4,293 square |
| Structure Type | House |
| Building Area Units | Square Feet |
| Builder Name | Murray Franklyn |
| Standard Status | Active |
| Water Company | City of Redmond |
| Property Style | 12 - 2 Story |
| NWM_ShowMapLink | Yes |
Interior Features
| Interior Amenities | Bath Off Primary,Dbl Pane/Storm Window,Dining Room,Fireplace,French Doors,High Tech Cabling,Pantry,Skylight(s),Walk-In Closet(s),Water Heater |
|---|---|
| Basement | None |
| Flooring | Ceramic Tile,Hardwood,Vinyl,Carpet |
| Total Fireplaces | 1 |
| Fireplace Features | Gas |
| Air Conditioning Y/N | Yes |
| Heating Y/N | Yes |
| Fireplace Y/N | Yes |
| Half Baths | 1 |
| 3/4 Baths | 2 |
| Total Bedrooms | 5 |
| Main Level Bedrooms | 1 |
| Total Baths | 5 |
| Water Heater Type | Gas |
| Water Heater Location | Garage |
| Fireplaces Main | 1 |
| Power Production Type | Electric,Natural Gas |
| Baths Three Quarter Main | 1 |
| Baths Three Quarter Upper | 1 |
| Bedrooms Upper | 4 |
| Baths Half Main | 1 |
| Baths Full Upper | 2 |
| Bathrooms | 4 |
Exterior Features
| Exterior Amenities | Cement/Concrete,Stone |
|---|---|
| Parking Features | Attached Garage |
| Lot Features | Curbs,Paved,Sidewalk |
| Water Source | Public |
| Total Parking | 3 |
| Inclusions | Dishwasher(s),Dryer(s),Garbage Disposal,Microwave(s),Refrigerator(s),Stove(s)/Range(s),Washer(s) |
| Foundation Details | Poured Concrete |
| Building Area Total | 4293 |
| Lot Size Acres | 0.2003 |
| Waterfront Y/N | No |
| Covered Spaces | 3 |
| Irrigation Water Rights Y/N | No |
| Site Features | Cabana/Gazebo,Fenced-Fully,High Speed Internet,Patio |
Amenities
- Foreclosure
- Views
- Short Sale
- New Construction
- Adult 55+
- Lease To Own
- No HOA Fees
- Furnished
- Primary On Main
- Air Conditioning
- Seller Finance
- Green
- Fixer Upper
- Horse
- Golf
- Fireplace
- Deck
- Garage
- Basement
- Pool
Property vs Single Family Average in 98053
Price
Taxes
Year Built
Visits
In The Neighborhood
Views
Redmond
$ 1,250,000
- Type
- Single Family | Active
- Size
- 2,330 SqFt
- Rooms
- 4 Beds + 2.5 Baths
 Listed by: John L. Scott, Inc
Golf Course
Redmond
$ 1,749,000
- Type
- Single Family | Active
- Size
- 3,160 SqFt
- Rooms
- 5 Beds + 3 Baths
Listed by: John L. Scott, Inc.
Viewed
Redmond
$ 2,100,000
- Type
- Single Family | Active
- Size
- 4,160 SqFt
- Rooms
- 5 Beds + 3.5 Baths
Listed by: Windermere Real Estate Midtown
Views
Redmond
$ 1,998,000
- Type
- Single Family | Active
- Size
- 3,720 SqFt
- Rooms
- 4 Beds + 3.5 Baths
Listed by: Windermere Real Estate/East
Viewed
Redmond
$ 1,295,000
- Type
- Single Family | Active
- Size
- 2,120 SqFt
- Rooms
- 3 Beds + 2.5 Baths
Listed by: John L. Scott, Inc.
Golf Course
Redmond
$ 1,988,850
- Type
- Single Family | Active
- Size
- 3,990 SqFt
- Rooms
- 4 Beds + 3.5 Baths
Listed by: Premier Real Estate Partners
Viewed
Redmond
$ 1,028,000
- Type
- Single Family | Active
- Size
- 1,630 SqFt
- Rooms
- 3 Beds + 2.5 Baths
Listed by: John L. Scott, Inc.
Views
Redmond
$ 2,090,000
- Type
- Single Family | Active
- Size
- 3,970 SqFt
- Rooms
- 4 Beds + 3.5 Baths
Listed by: COMPASS
Reduced
Redmond
$ 999,000
- Type
- Single Family | Active
- Size
- 1,670 SqFt
- Rooms
- 2 Beds + 2 Baths
Listed by: Skyline Properties, Inc.
Reduced
Redmond
$ 1,450,000
- Type
- Single Family | Active
- Size
- 2,610 SqFt
- Rooms
- 4 Beds + 2.5 Baths
Listed by: John L. Scott, Inc.
Redmond
$ 2,199,000
- Type
- Single Family | Active
- Size
- 4,165 SqFt
- Rooms
- 4 Beds + 3.5 Baths
Listed by: COMPASS
Reduced
Redmond
$ 1,290,000
- Type
- Single Family | Active
- Size
- 2,120 SqFt
- Rooms
- 3 Beds + 2.5 Baths
Listed by: John L. Scott Woodinville
