
Views - Eco Friendly
Address
12317 176th Avenue Se, Renton, WA
Price
$ 1,398,000
Property Attributes
- ID#2582289
- TypeSingle Family
- CountyKING
- CityRenton
- AreaRenton-Highlands
- NeighborhoodIssaquah
- Zip98059
- Style2 Stories w/Bsmnt
- Year Built2006
- Taxes$ 1773
- Price$ 1,398,000
- Bedrooms3
- Full Bathrooms3
- Half Bathrooms1
- Sqr Footage4805
- Lot Size0.4375 Acres
Data Source:
Northwest Multiple Listing Service (NWMLS)
Property Description
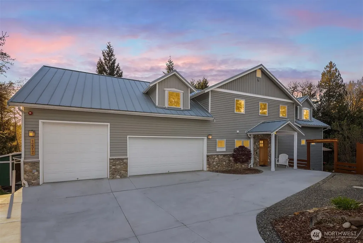
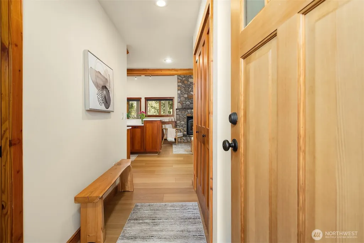
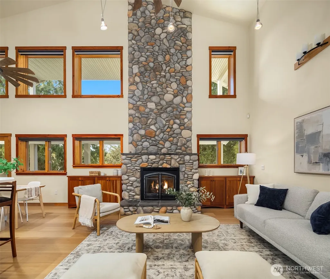
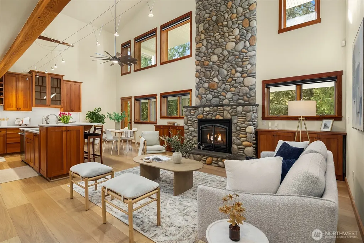
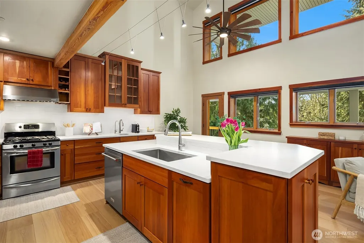
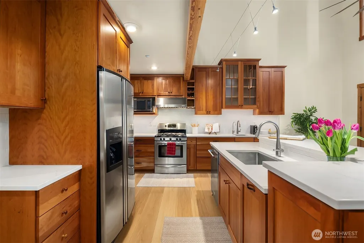
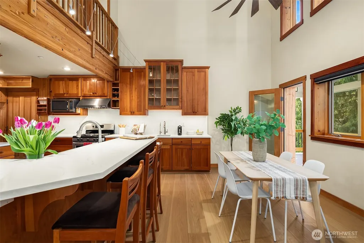
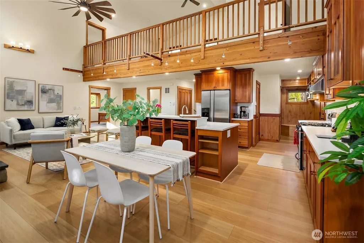
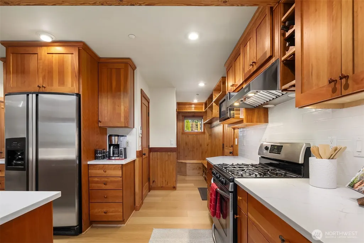
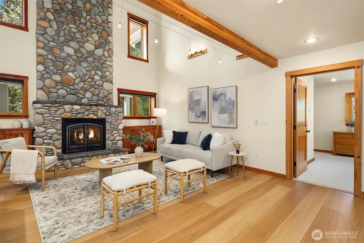
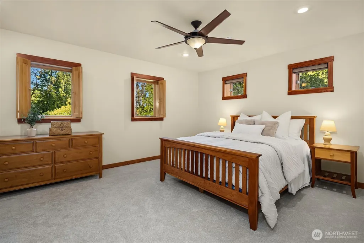
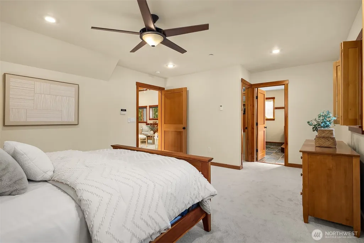
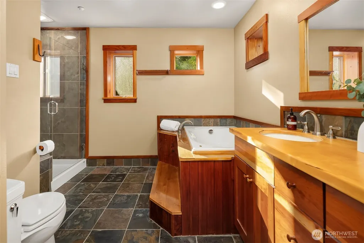
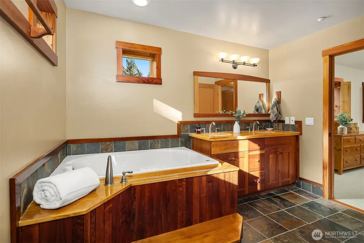
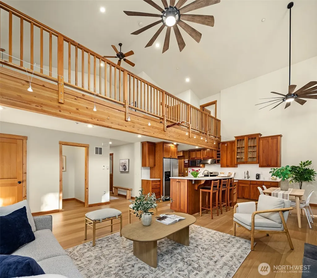
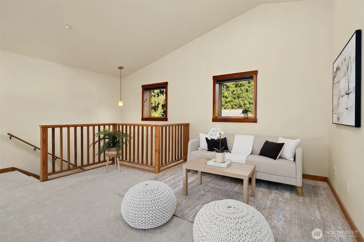
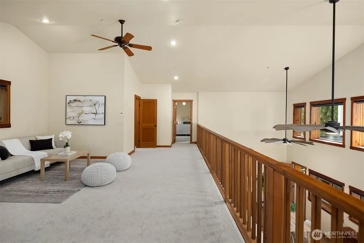
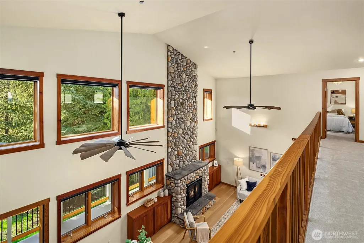
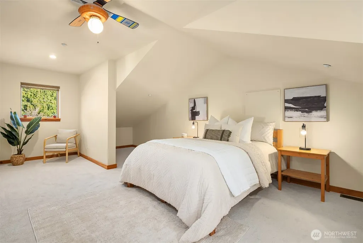
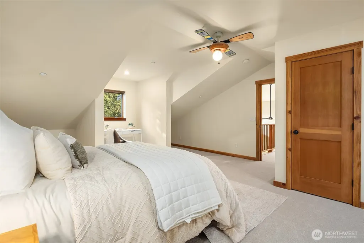
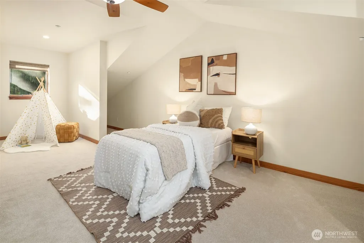
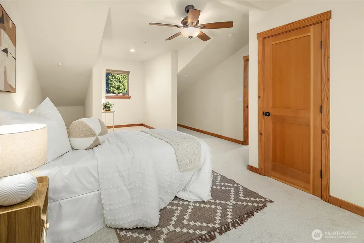
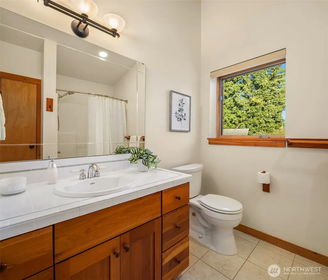
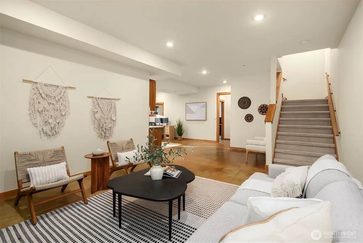
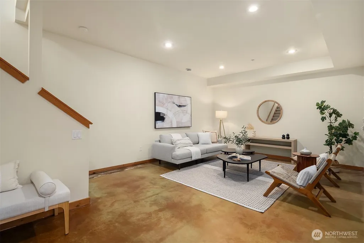
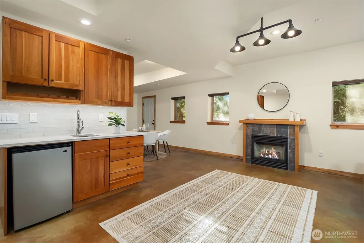
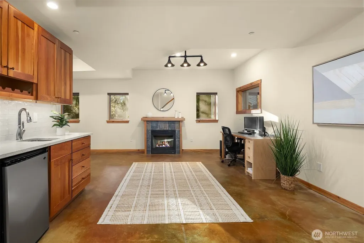
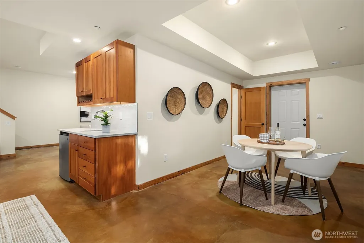
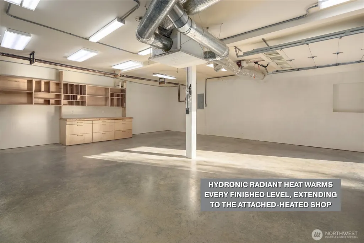
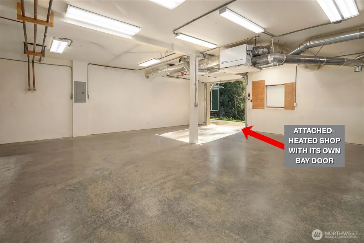
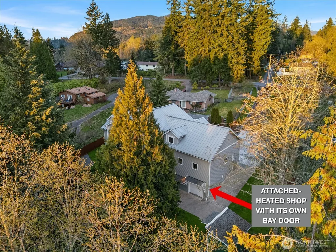
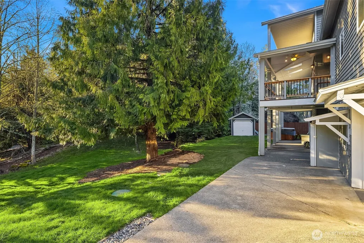
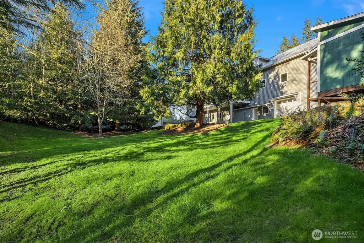
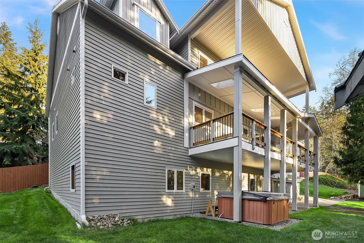
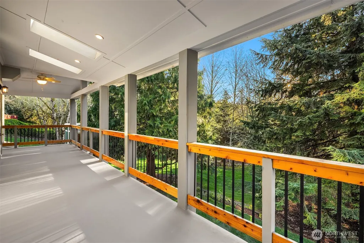
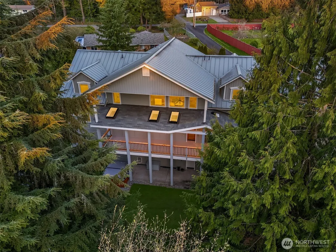
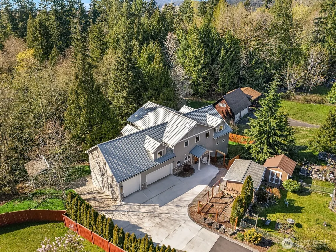
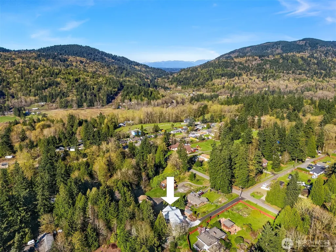
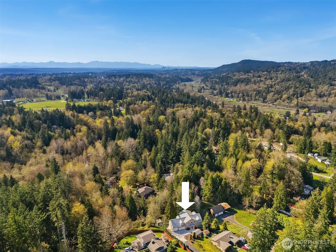
Dream shop/ home gym-heated space perfect for any hobby or studio. Primary suite on the main floor.Custom built home with Insulated Concrete Form construction; this residence situated between Issaquah, Newcastle, and Renton was designed for high energy efficiency, low maintenance and exceptional comfort. The ICF walls deliver superior insulation, structural resilience, and a remarkably quiet interior while placing this home among the top five most energy-efficient in a neighborhood of 100+ homes. Hydronic radiant heat warms every finished level, including the large attached shop. ICF construction eliminates the need for supplemental cooling in a Pacific Northwest summer. Vaulted ceilings and generous windows fill the great room with natural light. Custom handcrafted millwork reflects the care behind the original build. Recent updates include: new driveway; quartz countertops; great room flooring; and carpeting. The nearly half-acre lot provides space and privacy increasingly rare this close to Eastside conveniences. Dedicated RV parking, two well-maintained sheds, and separate outdoor locker offer functional outdoor space most properties cannot match. A standing seam metal roof and full ICF construction reinforce the long-term, low-maintenance character of the build. No HOA, within the highly regarded Issaquah School District. A rare opportunity to own a custom residence where this level of construction quality and energy efficiency is built into every wall.
| Price History | |
|---|---|
| 9/14/2026 | Listed $1,398,000 |
General Features
| Living Area | 4805 |
|---|---|
| Sewer | Septic Tank |
| Heating | HRV/ERV System,Radiant |
| Cooling | None |
| Possession | Closing |
| Roof | Metal |
| Appliances | Dishwasher,Dryer,Microwave,Refrigerator,Stove(s)/Range(s),Washer |
| Security Features | Partially Fenced,Security System |
| Year Built | 2006 |
| View | Territorial |
| Topography | Level,Sloped |
| Levels | Two |
| Property Subtype | Single Family Residence |
| Tax Year | 2026 |
| County | King |
| New Construction | No |
| Property Type | Residential |
| HOA | No |
| Attached Garage | Yes |
| Energy Efficient | Insulated Concrete Form (ICF) |
| Subdivision Name | Issaquah |
| Garage Y/N | Yes |
| Full Baths | 2 |
| Special Listing Conditions | None |
| Status | Active |
| Directions | Use GPS |
| City | Renton |
| Entry Location | Main |
| Senior Community Y/N | No |
| High School District | Issaquah |
| MLS Area | 350 - Renton/Highlands |
| Lot Size Units | Square Feet |
| Lot Size Square Feet | 19057 |
| Carport Y/N | No |
| Listing Terms | Cash,Conventional |
| Land Lease Y/N | No |
| Tax Annual Amount | 1773.27 |
| Property Condition | Very Good |
| Public Remarks | Dream shop/ home gym-heated space perfect for any hobby or studio. Primary suite on the main floor.Custom built home with Insulated Concrete Form construction; this residence situated between Issaqu |
| Virtual Tour | https://www.youtube.com/watch?v=ieke7Kw1_iU&feature=youtu.be |
| Structure Type | House |
| Building Area Units | Square Feet |
| Standard Status | Active |
| Property Style | 18 - 2 Stories w/Bsmnt |
| NWM_ShowMapLink | Yes |
Interior Features
| Interior Amenities | Bath Off Primary,Ceiling Fan(s),Dbl Pane/Storm Window,Dining Room,Fireplace,Hot Tub/Spa,Jetted Tub,Loft,Pantry,Security System,Skylight(s),Sprinkler System,Vaulted Ceiling(s),Walk-In Closet(s),Wet Ba |
|---|---|
| Basement | Finished |
| Flooring | Ceramic Tile,Concrete,Engineered Hardwood,Carpet |
| Total Fireplaces | 2 |
| Fireplace Features | Gas |
| Air Conditioning Y/N | No |
| Heating Y/N | Yes |
| Fireplace Y/N | Yes |
| Half Baths | 1 |
| 3/4 Baths | 1 |
| Total Bedrooms | 3 |
| Main Level Bedrooms | 1 |
| Total Baths | 4 |
| Bedrooms Possible | 3 |
| Fireplaces Main | 1 |
| Fireplaces Lower | 1 |
| Power Production Type | Electric,Natural Gas |
| Baths Three Quarter Lower | 1 |
| Bedrooms Upper | 2 |
| Baths Half Main | 1 |
| Baths Full Upper | 1 |
| Baths Full Main | 1 |
| Bathrooms | 3.25 |
Exterior Features
| Exterior Amenities | Metal/Vinyl |
|---|---|
| Parking Features | Attached Garage,RV Parking |
| Lot Features | Paved |
| Water Source | Public |
| Total Parking | 3 |
| Inclusions | Dishwasher(s),Dryer(s),Microwave(s),Refrigerator(s),Stove(s)/Range(s),Washer(s) |
| Foundation Details | Poured Concrete,See Remarks |
| Spa | Yes |
| Building Area Total | 4805 |
| Lot Size Acres | 0.4375 |
| Waterfront Y/N | No |
| Covered Spaces | 3 |
| Irrigation Water Rights Y/N | No |
| Site Features | Cable TV,Deck,Fenced-Partially,Gas Available,High Speed Internet,Hot Tub/Spa,Outbuildings,Patio,RV Parking,Shop,Sprinkler System |
Amenities
- Foreclosure
- Views
- Short Sale
- New Construction
- Adult 55+
- Lease To Own
- No HOA Fees
- Furnished
- Primary On Main
- Air Conditioning
- Seller Finance
- Green
- Fixer Upper
- Horse
- Golf
- Fireplace
- Deck
- Garage
- Basement
- Pool
Property vs Single Family Average in 98059
Price
Taxes
Year Built
In The Neighborhood
Just Listed
Issaquah
$ 1,998,000
- Type
- Single Family | Active
- Size
- 3,290 SqFt
- Rooms
- 5 Beds + 4 Baths
 Listed by: John L. Scott HWP
Just Listed
Issaquah
$ 2,298,000
- Type
- Single Family | Active
- Size
- 3,474 SqFt
- Rooms
- 5 Beds + 4 Baths
Listed by: John L. Scott HWP
Views
Issaquah
$ 1,350,000
- Type
- Single Family | Active
- Size
- 1,812 SqFt
- Rooms
- 3 Beds + 2.5 Baths
Listed by: Windermere Real Estate/East
Views
Issaquah
$ 1,278,000
- Type
- Single Family | Active
- Size
- 3,409 SqFt
- Rooms
- 4 Beds + 3 Baths
Listed by: COMPASS
Views
Issaquah
$ 1,608,900
- Type
- Single Family | Active
- Size
- 3,310 SqFt
- Rooms
- 4 Beds + 3.5 Baths
Listed by: John L. Scott, Inc.
Views
Issaquah
$ 1,550,000
- Type
- Single Family | Active
- Size
- 2,430 SqFt
- Rooms
- 3 Beds + 2.5 Baths
Listed by: John L. Scott Woodinville
Views
Issaquah
$ 1,350,000
- Type
- Single Family | Active
- Size
- 2,344 SqFt
- Rooms
- 3 Beds + 2.5 Baths
Listed by: Windermere Real Estate/East
Views
Issaquah
$ 1,275,000
- Type
- Single Family | Active
- Size
- 2,910 SqFt
- Rooms
- 4 Beds + 3 Baths
Listed by: Real Residential
Views
Issaquah
$ 5,398,000
- Type
- Single Family | Active
- Size
- 5,170 SqFt
- Rooms
- 4 Beds + 4 Baths
Listed by: COMPASS
Views
Issaquah
$ 1,425,000
- Type
- Single Family | Active
- Size
- 2,847 SqFt
- Rooms
- 3 Beds + 2.5 Baths
Listed by: Windermere Real Estate Co.
Views
Issaquah
$ 1,899,975
- Type
- Single Family | Active
- Size
- 3,420 SqFt
- Rooms
- 5 Beds + 2.5 Baths
Listed by: Sound Asset Partners LLC
Views
Issaquah
$ 1,569,999
- Type
- Single Family | Active
- Size
- 3,120 SqFt
- Rooms
- 4 Beds + 3 Baths
Listed by: eXp Realty
Open House
Issaquah
$ 1,590,000
- Type
- Single Family | Active
- Size
- 2,670 SqFt
- Rooms
- 3 Beds + 2.5 Baths
Listed by: COMPASS
Open House
Issaquah
$ 1,775,000
- Type
- Single Family | Active
- Size
- 2,840 SqFt
- Rooms
- 4 Beds + 3 Baths
Listed by: eXp Realty
