
Views
Address
14129 229th Drive Se, Issaquah, WA
Price
$ 1,899,975
Property Attributes
- ID#2578872
- TypeSingle Family
- CountyKING
- CityIssaquah
- AreaEast Side-South of I-90
- NeighborhoodIssaquah
- Zip98027
- StyleTraditional
- Year Built1989
- Taxes$ 12783
- Price$ 1,899,975
- Bedrooms5
- Full Bathrooms2
- Half Bathrooms1
- Sqr Footage3420
- Lot Size2.1482 Acres
Data Source:
Northwest Multiple Listing Service (NWMLS)
Property Description
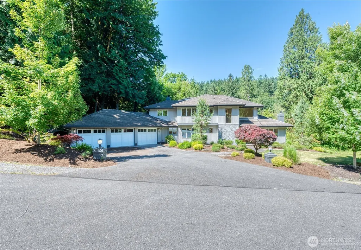
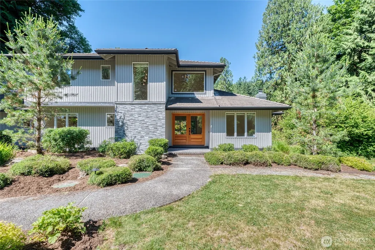
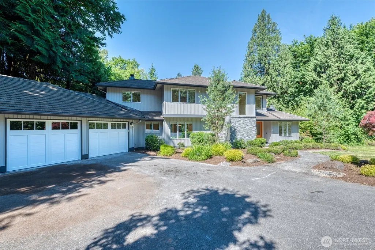
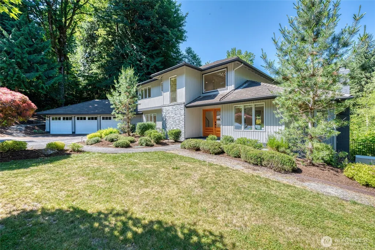
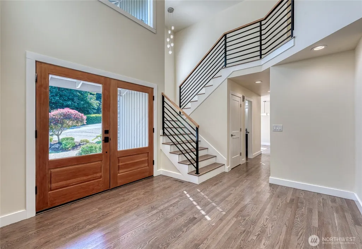
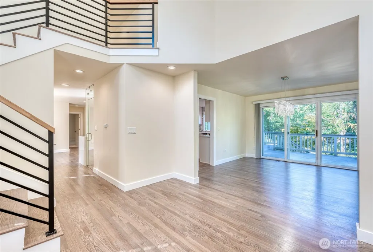
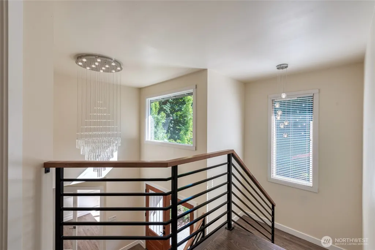
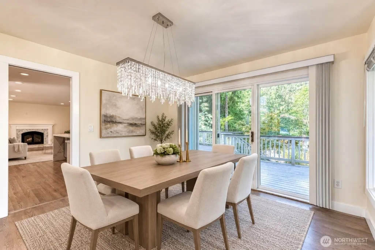
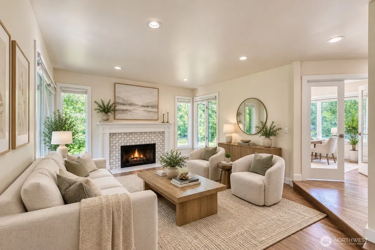
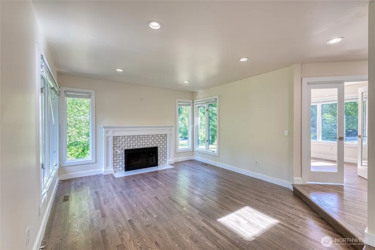
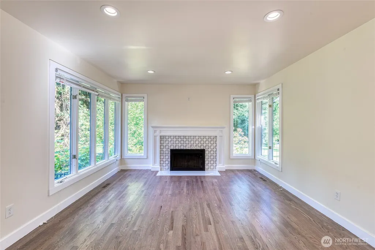
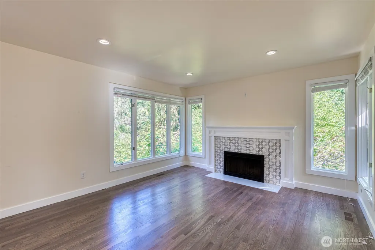
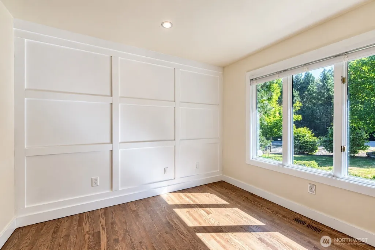
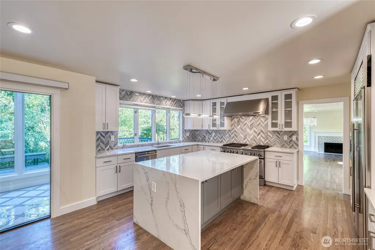
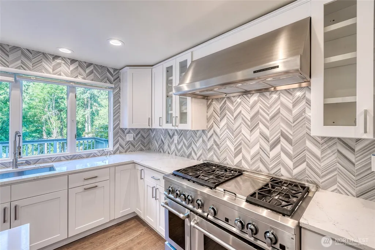
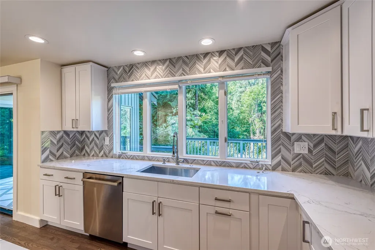
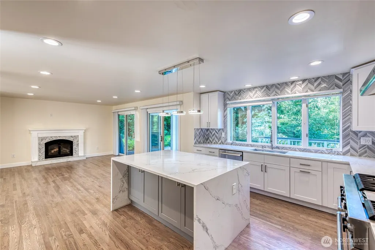
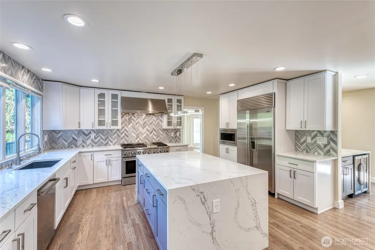
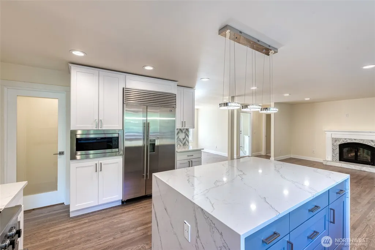
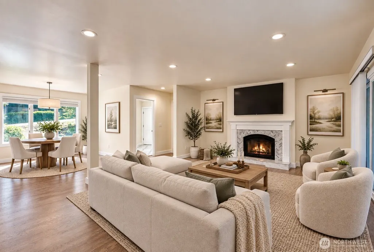
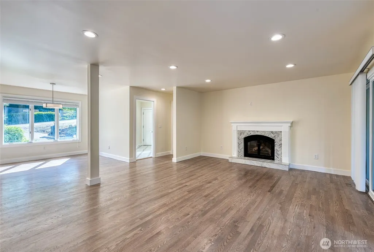
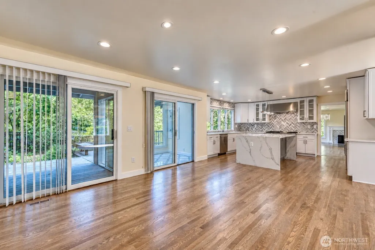
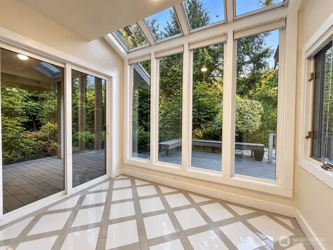
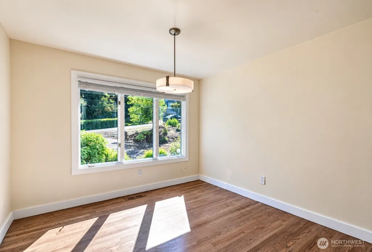
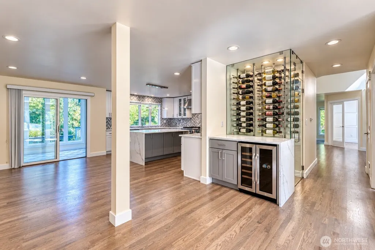
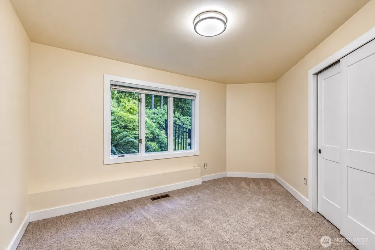
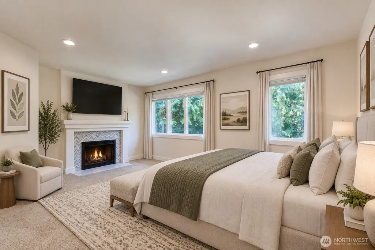
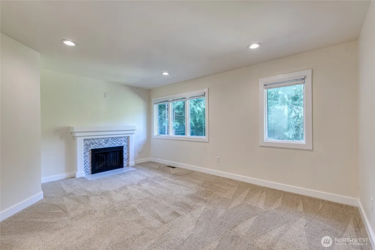
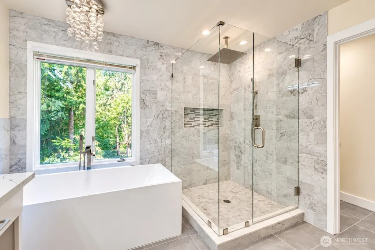
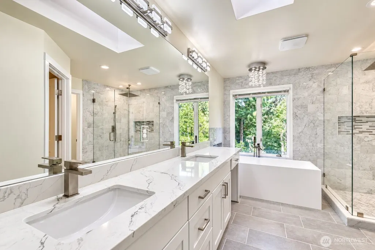
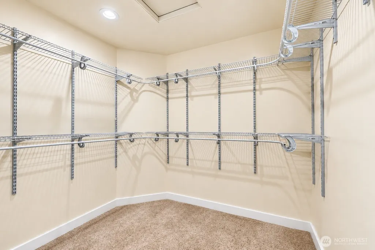
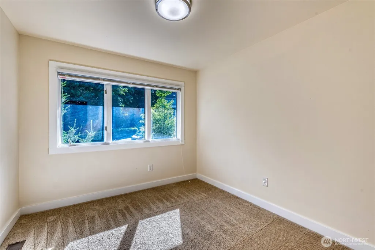
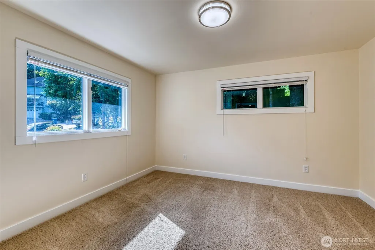
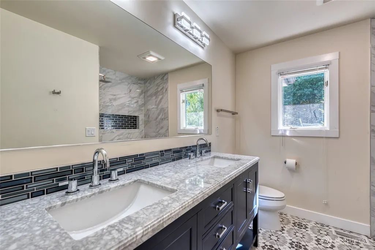
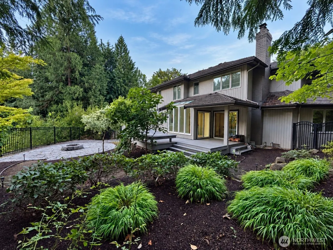
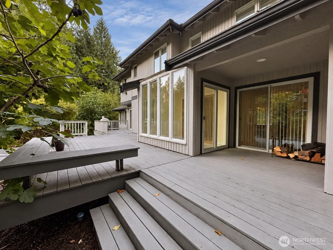
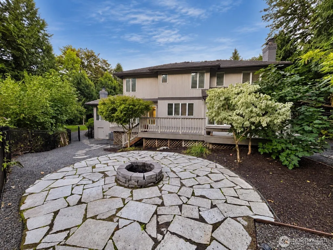
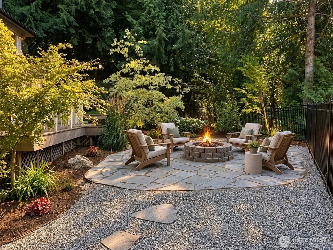
A private Northwest retreat on over 2 acres in Issaquah! Tucked away in a peaceful, wooded setting, this beautifully renovated 3,420 SF home offers an exceptional combination of space, privacy and modern comfort. A dramatic two-story entry with contemporary railings welcomes you inside, where hardwood floors and abundant natural light create a warm, modern feel. The remodeled kitchen is the heart of the home, featuring an oversized waterfall-edge island, custom cabinetry, herringbone backsplash and stainless appliances, opening seamlessly to generous living and entertaining spaces. Multiple sliding doors and a sunroom invite year round enjoyment of the natural surrounding, while expansive TREX decking provides the perfect setting for entertaining, outdoor dining and relaxing among the mature trees. The flexible floor plan includes 4 bedrooms upstairs plus a main-level bonus/flex room, ideal a guest room, fitness space, playroom or potential additional bedroom. Situated on approximately 2.15 private acres adjoining Issaquah Creek, the property offers a rare sense of seclusion while remaining convenient to Issaquah and the greater Eastside. Beautifully landscaped grounds, mature evergreens and expansive outdoor spaces create a true retreat-like setting. Additional highlights include central A/C, tankless water heater, backup generator, abundant parking and an oversized attached 3-car garage. Located in the Issaquah School District. Your private PNW retreat awaits!
| Elementary School | Middle School | High School |
|---|---|---|
| Maple Hills Elem | Maywood Mid | Liberty Snr High |
| Price History | |
|---|---|
| 9/5/2026 | Listed $1,899,975 |
General Features
| Living Area | 3420 |
|---|---|
| Sewer | Septic Tank |
| Heating | 90%+ High Efficiency,Forced Air |
| Cooling | Central Air,High Efficiency (Unspecified) |
| Possession | Closing |
| Roof | Composition |
| Appliances | Dishwasher,Disposal,Microwave,Refrigerator,Stove(s)/Range(s),Tankless Water Heater |
| HOA Fee | 560 |
| Association Fee Includes | Road Maintenance,Water |
| Architectural Style | Traditional |
| Security Features | Fully Fenced |
| Year Built | 1989 |
| View | Mountains,Partial,Territorial |
| Topography | Level,Sloped |
| Levels | Two |
| Property Subtype | Single Family Residence |
| Tax Year | 2026 |
| Community Features | CCRs |
| Assoc Fee Paid Per | Quarterly |
| County | King |
| New Construction | No |
| Property Type | Residential |
| HOA | Yes |
| Attached Garage | Yes |
| Subdivision Name | Issaquah |
| Facing Direction | East |
| Garage Y/N | Yes |
| Full Baths | 2 |
| Special Listing Conditions | None |
| Status | Active |
| Directions | From SE May Valley Road,south on 229th Dr. SE. House will be on the right hand side. |
| High School | Liberty Snr High |
| City | Issaquah |
| Entry Location | Main |
| Senior Community Y/N | No |
| High School District | Issaquah |
| MLS Area | 500 - East Side/South of I-90 |
| Lot Size Units | Square Feet |
| Lot Size Square Feet | 93577 |
| Carport Y/N | No |
| Listing Terms | Cash,Conventional |
| Elementary School | Maple Hills Elem |
| Land Lease Y/N | No |
| Tax Annual Amount | 12783 |
| Middle/Junior High School | Maywood Mid |
| Property Condition | Updated/Remodeled |
| Public Remarks | A private Northwest retreat on over 2 acres in Issaquah! Tucked away in a peaceful,wooded setting,this beautifully renovated 3,420 SF home offers an exceptional combination of space,privacy and moder |
| Structure Type | House |
| Building Area Units | Square Feet |
| Standard Status | Active |
| Water Company | Four Creeks HOA |
| Property Style | 12 - 2 Story |
| NWM_ShowMapLink | Yes |
Interior Features
| Interior Amenities | Bath Off Primary,Dining Room,Fireplace,Fireplace (Primary Bedroom),French Doors,Pantry,Skylight(s),Solarium/Atrium,Vaulted Ceiling(s),Walk-In Closet(s),Water Heater,Wine Cellar,Wine/Beverage Refriger |
|---|---|
| Basement | None |
| Flooring | Ceramic Tile,Hardwood,Carpet |
| Total Fireplaces | 3 |
| Fireplace Features | Wood Burning |
| Air Conditioning Y/N | Yes |
| Heating Y/N | Yes |
| Fireplace Y/N | Yes |
| Half Baths | 1 |
| Total Bedrooms | 5 |
| Main Level Bedrooms | 1 |
| Total Baths | 3 |
| Bedrooms Possible | 4 |
| Water Heater Type | Tankless |
| Water Heater Location | Crawlspace |
| Fireplaces Upper | 1 |
| Fireplaces Main | 2 |
| Power Production Type | Electric,Natural Gas,Wood |
| Bedrooms Upper | 4 |
| Baths Half Main | 1 |
| Baths Full Upper | 2 |
| Bathrooms | 2.5 |
Exterior Features
| Exterior Amenities | Brick,Stone,Wood,Wood Products |
|---|---|
| Parking Features | Driveway,Attached Garage |
| Lot Features | Dead End Street,Open Space,Paved,Secluded |
| Water Source | Community,Shared Well |
| Total Parking | 9 |
| Inclusions | Dishwasher(s),Garbage Disposal,Microwave(s),Refrigerator(s),Stove(s)/Range(s) |
| Foundation Details | Poured Concrete,Slab |
| Building Area Total | 3420 |
| Lot Size Acres | 2.1482 |
| Waterfront Y/N | No |
| Covered Spaces | 3 |
| Irrigation Water Rights Y/N | No |
| Site Features | Cable TV,Deck,Electric Car Charging,Fenced-Fully,Gas Available,High Speed Internet,Patio,Sprinkler System |
| Parking Uncovered Total | 6 |
Amenities
- Foreclosure
- Views
- Short Sale
- New Construction
- Adult 55+
- Lease To Own
- No HOA Fees
- Furnished
- Primary On Main
- Air Conditioning
- Seller Finance
- Green
- Fixer Upper
- Horse
- Golf
- Fireplace
- Deck
- Garage
- Basement
- Pool
Property vs Single Family Average in 98027
Price
Taxes
Year Built
Visits
In The Neighborhood
Just Listed
Renton
$ 1,398,000
- Type
- Single Family | Active
- Size
- 4,805 SqFt
- Rooms
- 3 Beds + 3.5 Baths
 Listed by: Coldwell Banker Bain
Just Listed
Issaquah
$ 1,998,000
- Type
- Single Family | Active
- Size
- 3,290 SqFt
- Rooms
- 5 Beds + 4 Baths
Listed by: John L. Scott HWP
Just Listed
Issaquah
$ 2,298,000
- Type
- Single Family | Active
- Size
- 3,474 SqFt
- Rooms
- 5 Beds + 4 Baths
Listed by: John L. Scott HWP
Views
Issaquah
$ 1,350,000
- Type
- Single Family | Active
- Size
- 1,812 SqFt
- Rooms
- 3 Beds + 2.5 Baths
Listed by: Windermere Real Estate/East
Views
Issaquah
$ 1,278,000
- Type
- Single Family | Active
- Size
- 3,409 SqFt
- Rooms
- 4 Beds + 3 Baths
Listed by: COMPASS
Views
Issaquah
$ 1,608,900
- Type
- Single Family | Active
- Size
- 3,310 SqFt
- Rooms
- 4 Beds + 3.5 Baths
Listed by: John L. Scott, Inc.
Views
Issaquah
$ 1,550,000
- Type
- Single Family | Active
- Size
- 2,430 SqFt
- Rooms
- 3 Beds + 2.5 Baths
Listed by: John L. Scott Woodinville
Viewed
Issaquah
$ 1,350,000
- Type
- Single Family | Active
- Size
- 2,344 SqFt
- Rooms
- 3 Beds + 2.5 Baths
Listed by: Windermere Real Estate/East
Views
Issaquah
$ 1,275,000
- Type
- Single Family | Active
- Size
- 2,910 SqFt
- Rooms
- 4 Beds + 3 Baths
Listed by: Real Residential
Views
Issaquah
$ 5,398,000
- Type
- Single Family | Active
- Size
- 5,170 SqFt
- Rooms
- 4 Beds + 4 Baths
Listed by: COMPASS
Views
Issaquah
$ 1,425,000
- Type
- Single Family | Active
- Size
- 2,847 SqFt
- Rooms
- 3 Beds + 2.5 Baths
Listed by: Windermere Real Estate Co.
Views
Issaquah
$ 1,569,999
- Type
- Single Family | Active
- Size
- 3,120 SqFt
- Rooms
- 4 Beds + 3 Baths
Listed by: eXp Realty
