
Views
Address
2534 Nw Stoney Creek Drive, Issaquah, WA
Price
$ 1,608,900
Property Attributes
- ID#2581292
- TypeSingle Family
- CountyKING
- CityIssaquah
- AreaEast Side-South of I-90
- NeighborhoodIssaquah
- Zip98027
- StyleCraftsman
- Year Built2010
- Taxes$ 14031
- Price$ 1,608,900
- Bedrooms4
- Full Bathrooms3
- Half Bathrooms1
- Sqr Footage3310
- Lot Size0.1143 Acres
Data Source:
Northwest Multiple Listing Service (NWMLS)
Property Description
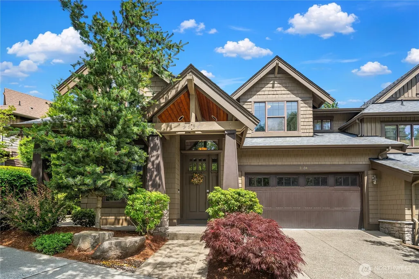
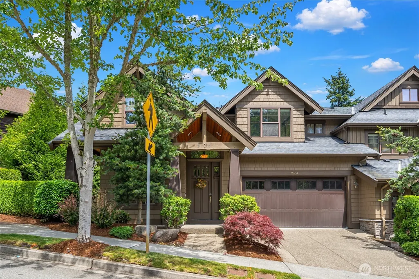
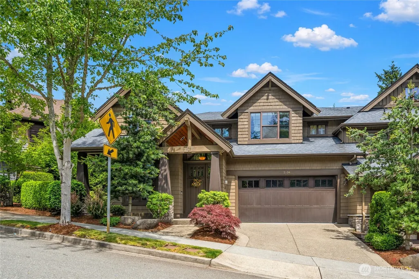
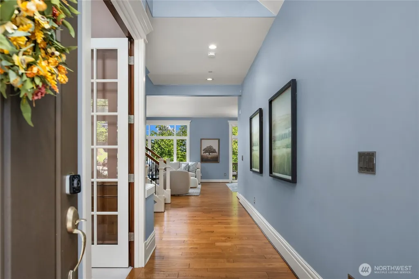
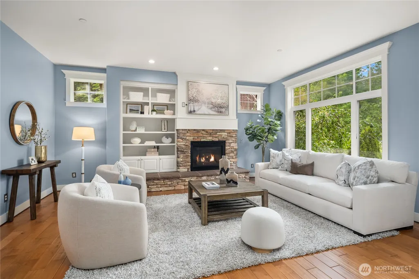
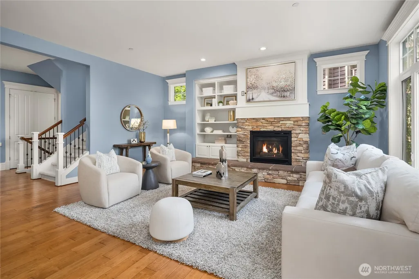
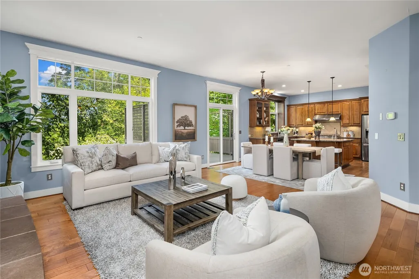
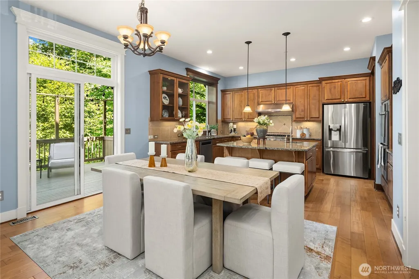
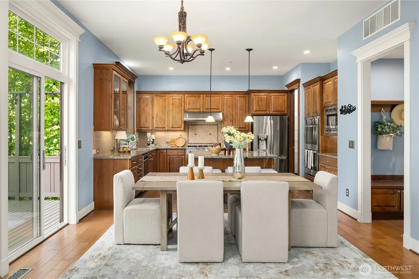
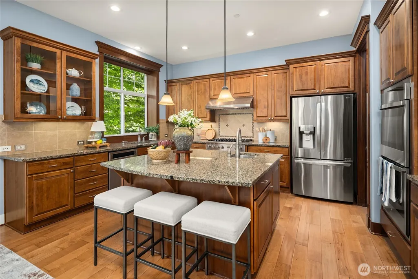
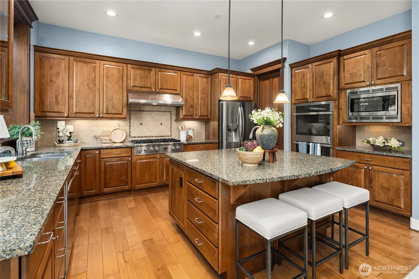
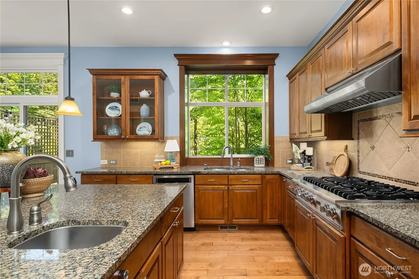
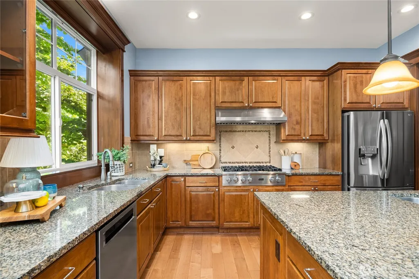
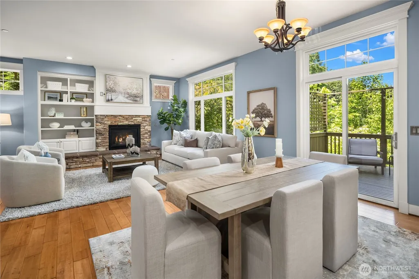
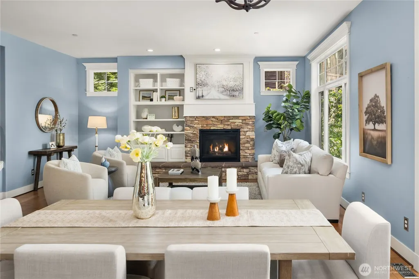
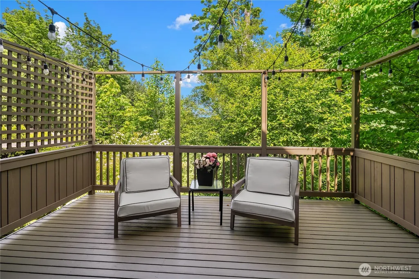
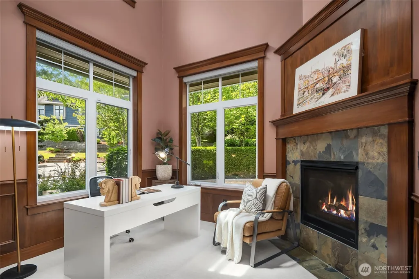
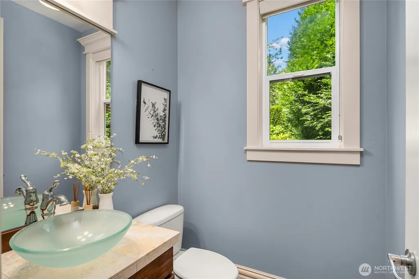
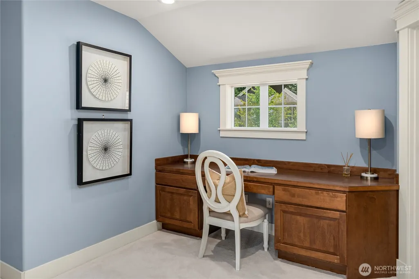
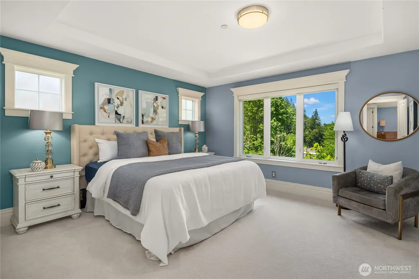
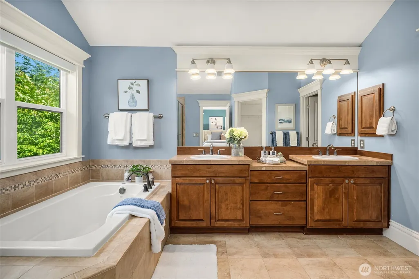
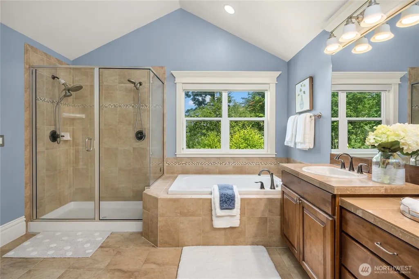
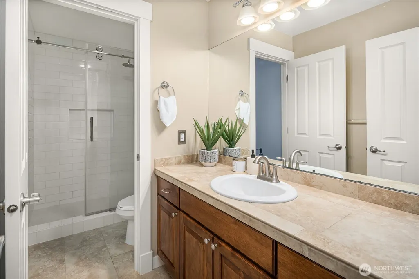
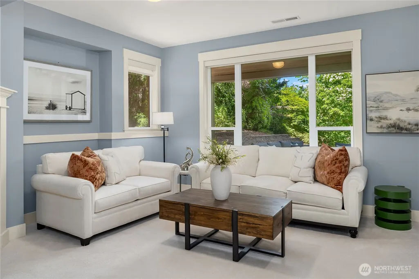
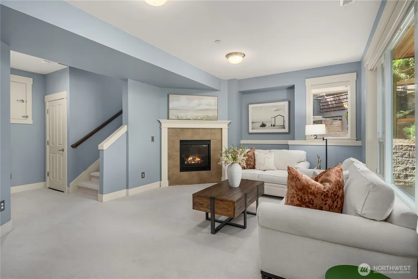
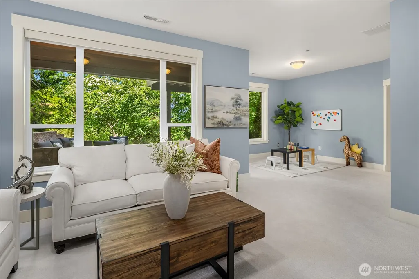
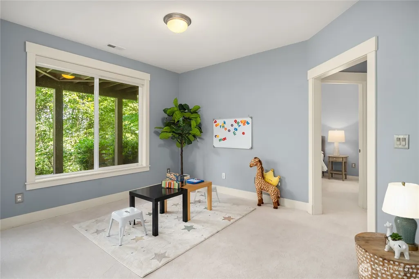
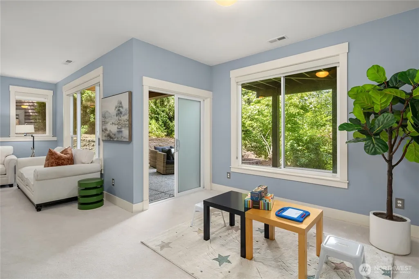
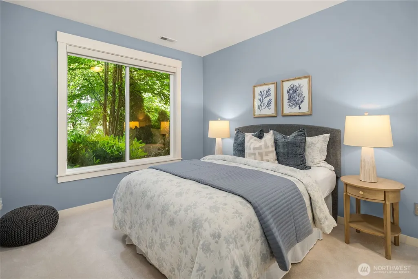
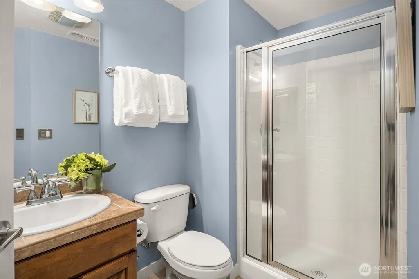
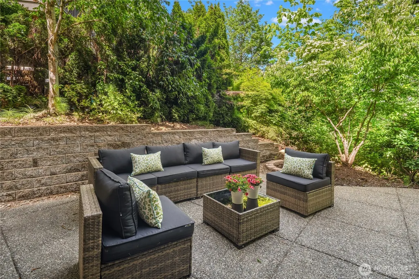
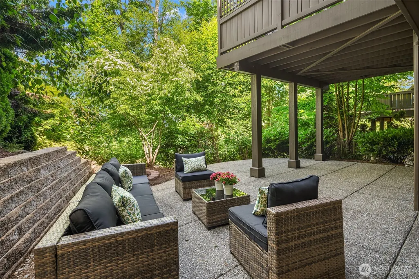
Stunning Burnstead Craftsman in the highly sought-after Talus community! Thoughtfully designed with an open-concept floor plan, expansive windows, soaring ceilings, wide-plank hardwood floors, and luxurious wool carpet installed in 2021. The Burnsteads signature quality thruout. Home boasts 10' ceiling on main floor w/extensive millwork detail & 3 fireplaces. chef’s kitchen features a premium Viking gas range, walk-in pantry, oversized island, and gorgeous mountain views.Perfect for today’s lifestyle with two separate work-from-home spaces: a main-level office with vaulted ceilings and a fireplace, plus an upstairs open office adjacent to the bonus room. The luxurious primary suite offers dual walk-in closets and a spa-inspired five-piece bath. Two additional spacious bedrooms are located upstairs, while the lower level features a private guest bedroom and ¾ bath, ideal for extended stays or multigenerational living.Enjoy two outdoor entertaining spaces, perfect for relaxing or hosting guests. Conveniently located near trails, parks, and I-90, and served by award-winning Issaquah schools.A perfect blend of luxury, functionality, and Northwest living.
| Elementary School | Middle School | High School |
|---|---|---|
| Issaquah Vly Elem | Cougar Mountain Middle | Issaquah High |
| Price History | |
|---|---|
| 9/11/2026 | Listed $1,608,900 |
General Features
| Living Area | 3310 |
|---|---|
| Sewer | Sewer Connected |
| Heating | 90%+ High Efficiency,Forced Air |
| Cooling | None |
| Possession | Closing |
| Roof | Composition |
| Appliances | Dishwasher,Disposal,Double Oven,Dryer,Microwave,Refrigerator,Stove(s)/Range(s),Washer |
| HOA Fee | 162.67 |
| Association Fee Includes | Common Area Maintenance,Lawn Service,Road Maintenance,See Remarks,Snow Removal |
| Architectural Style | Craftsman |
| Year Built | 2010 |
| View | Mountains,Territorial |
| Topography | Level,Partial Slope |
| Levels | Two |
| Property Subtype | Single Family Residence |
| Tax Year | 2026 |
| Community Features | CCRs,Park,Playground |
| Assoc Fee Paid Per | Monthly |
| County | King |
| New Construction | No |
| Property Type | Residential |
| HOA | Yes |
| Attached Garage | Yes |
| Subdivision Name | Issaquah |
| Facing Direction | Southwest |
| Garage Y/N | Yes |
| Full Baths | 1 |
| Special Listing Conditions | None |
| Status | Active |
| Directions | From I-90 E,take Exit 15. Go south on 17th Ave NW / 900. Turn right on NW Talus Dr. Turn left on Shangri-la Way and turn left on NW Stoney Creek. House on your left. |
| High School | Issaquah High |
| City | Issaquah |
| Entry Location | Main |
| Senior Community Y/N | No |
| High School District | Issaquah |
| MLS Area | 500 - East Side/South of I-90 |
| Lot Size Units | Square Feet |
| Lot Size Square Feet | 4979 |
| Carport Y/N | No |
| Listing Terms | Cash,Conventional |
| Elementary School | Issaquah Vly Elem |
| Land Lease Y/N | No |
| Tax Annual Amount | 14031.53 |
| Middle/Junior High School | Cougar Mountain Middle |
| Property Condition | Very Good |
| Public Remarks | Stunning Burnstead Craftsman in the highly sought-after Talus community! Thoughtfully designed with an open-concept floor plan,expansive windows,soaring ceilings,wide-plank hardwood floors,and luxuri |
| Structure Type | House |
| Building Area Units | Square Feet |
| Builder Name | Burnstead |
| Standard Status | Active |
| Water Company | City of Issaquah |
| Total Actual Rent | 5500 |
| Property Style | 18 - 2 Stories w/Bsmnt |
| NWM_ShowMapLink | Yes |
Interior Features
| Interior Amenities | Bath Off Primary,Dbl Pane/Storm Window,Dining Room,Fireplace,French Doors,High Tech Cabling,Pantry,Skylight(s),Sprinkler System,Vaulted Ceiling(s),Walk-In Closet(s),Water Heater |
|---|---|
| Basement | Daylight,Finished |
| Flooring | Ceramic Tile,Hardwood,Vinyl,Carpet |
| Total Fireplaces | 3 |
| Fireplace Features | Gas |
| Air Conditioning Y/N | No |
| Heating Y/N | Yes |
| Fireplace Y/N | Yes |
| Half Baths | 1 |
| 3/4 Baths | 2 |
| Total Bedrooms | 4 |
| Total Baths | 4 |
| Water Heater Type | Gas |
| Water Heater Location | Garage |
| Fireplaces Main | 2 |
| Fireplaces Lower | 1 |
| Power Production Type | Electric,Natural Gas |
| Baths Three Quarter Lower | 1 |
| Baths Three Quarter Upper | 1 |
| Bedrooms Lower | 1 |
| Bedrooms Upper | 3 |
| Baths Half Main | 1 |
| Baths Full Upper | 1 |
| Bathrooms | 3 |
Exterior Features
| Exterior Amenities | Wood,Wood Products |
|---|---|
| Parking Features | Attached Garage |
| Lot Features | Curbs,Paved,Sidewalk |
| Water Source | Public |
| Total Parking | 2 |
| Inclusions | Dishwasher(s),Double Oven,Dryer(s),Garbage Disposal,Microwave(s),Refrigerator(s),Stove(s)/Range(s),Washer(s) |
| Foundation Details | Pillar/Post/Pier,Poured Concrete,Slab |
| Building Area Total | 3310 |
| Lot Size Acres | 0.1143 |
| Waterfront Y/N | No |
| Covered Spaces | 2 |
| Irrigation Water Rights Y/N | No |
| Site Features | Cable TV,Deck,Gas Available,High Speed Internet,Patio,Sprinkler System |
Amenities
- Foreclosure
- Views
- Short Sale
- New Construction
- Adult 55+
- Lease To Own
- No HOA Fees
- Furnished
- Primary On Main
- Air Conditioning
- Seller Finance
- Green
- Fixer Upper
- Horse
- Golf
- Fireplace
- Deck
- Garage
- Basement
- Pool
Property vs Single Family Average in 98027
Price
Taxes
Year Built
Visits
In The Neighborhood
Just Listed
Renton
$ 1,398,000
- Type
- Single Family | Active
- Size
- 4,805 SqFt
- Rooms
- 3 Beds + 3.5 Baths
 Listed by: Coldwell Banker Bain
Views
Issaquah
$ 1,998,000
- Type
- Single Family | Active
- Size
- 3,290 SqFt
- Rooms
- 5 Beds + 4 Baths
Listed by: John L. Scott HWP
Views
Issaquah
$ 2,298,000
- Type
- Single Family | Active
- Size
- 3,474 SqFt
- Rooms
- 5 Beds + 4 Baths
Listed by: John L. Scott HWP
Views
Issaquah
$ 1,350,000
- Type
- Single Family | Active
- Size
- 1,812 SqFt
- Rooms
- 3 Beds + 2.5 Baths
Listed by: Windermere Real Estate/East
Views
Issaquah
$ 1,278,000
- Type
- Single Family | Active
- Size
- 3,409 SqFt
- Rooms
- 4 Beds + 3 Baths
Listed by: COMPASS
Views
Issaquah
$ 1,550,000
- Type
- Single Family | Active
- Size
- 2,430 SqFt
- Rooms
- 3 Beds + 2.5 Baths
Listed by: John L. Scott Woodinville
Views
Issaquah
$ 1,350,000
- Type
- Single Family | Active
- Size
- 2,344 SqFt
- Rooms
- 3 Beds + 2.5 Baths
Listed by: Windermere Real Estate/East
Views
Issaquah
$ 1,275,000
- Type
- Single Family | Active
- Size
- 2,910 SqFt
- Rooms
- 4 Beds + 3 Baths
Listed by: Real Residential
Views
Issaquah
$ 5,398,000
- Type
- Single Family | Active
- Size
- 5,170 SqFt
- Rooms
- 4 Beds + 4 Baths
Listed by: COMPASS
Views
Issaquah
$ 1,425,000
- Type
- Single Family | Active
- Size
- 1,998 SqFt
- Rooms
- 3 Beds + 2.5 Baths
Listed by: Windermere Real Estate Co.
Views
Issaquah
$ 1,899,975
- Type
- Single Family | Active
- Size
- 3,420 SqFt
- Rooms
- 5 Beds + 2.5 Baths
Listed by: Sound Asset Partners LLC
Views
Issaquah
$ 1,569,999
- Type
- Single Family | Active
- Size
- 3,120 SqFt
- Rooms
- 4 Beds + 3 Baths
Listed by: eXp Realty
Open House
Issaquah
$ 1,590,000
- Type
- Single Family | Active
- Size
- 2,670 SqFt
- Rooms
- 3 Beds + 2.5 Baths
Listed by: COMPASS
Open House
Issaquah
$ 1,775,000
- Type
- Single Family | Active
- Size
- 2,840 SqFt
- Rooms
- 4 Beds + 3 Baths
Listed by: eXp Realty
