
Open House Thu, Sep 17th 11:00 AM - 04:00 PM - Views - New Construction
Address
19370 Alesund Avenue Nw # 51, Poulsbo, WA
Price
$ 689,900
Property Attributes
- ID#2580989
- TypeSingle Family
- CountyKITSAP
- CityPoulsbo
- AreaPoulsbo
- NeighborhoodPoulsbo
- Zip98370
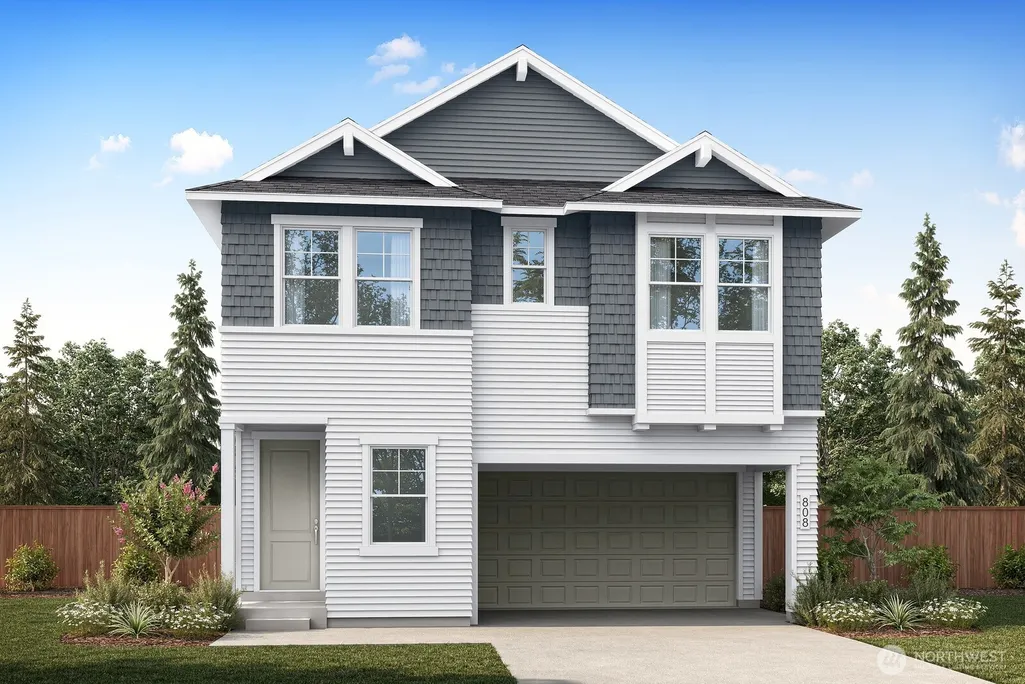
- StyleCraftsman
- Year Built2027
- Price$ 689,900
- Bedrooms3
- Full Bathrooms2
- Half Bathrooms1
- Sqr Footage2112
- Lot Size0.091 Acres
Data Source:
Northwest Multiple Listing Service (NWMLS)
Property Description
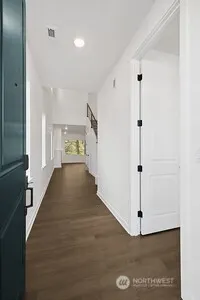
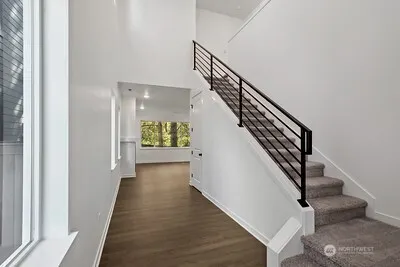
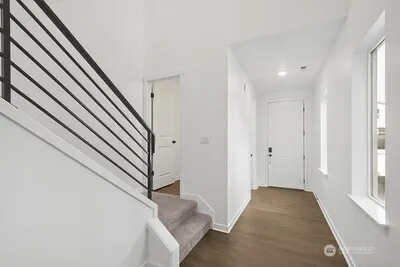
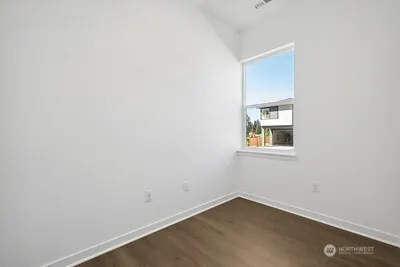
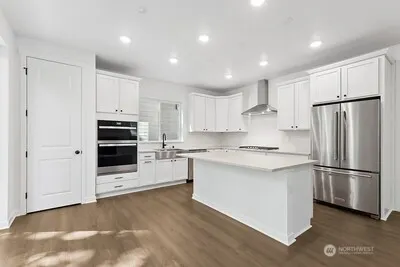
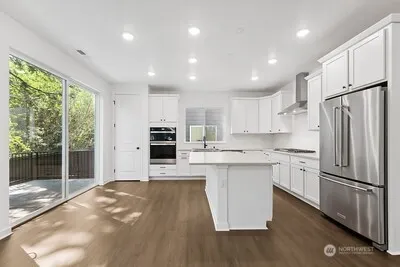
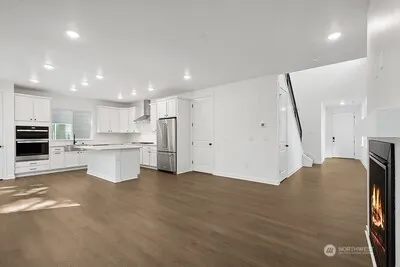
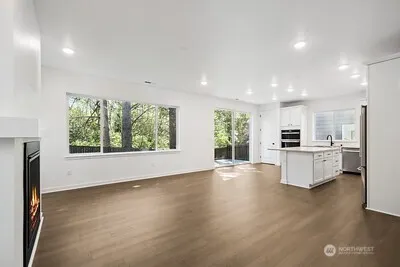
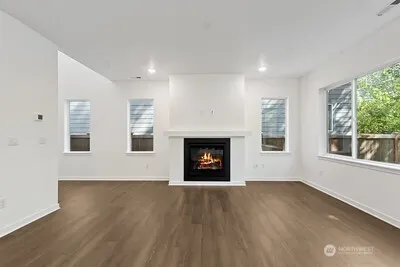
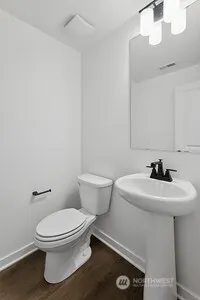
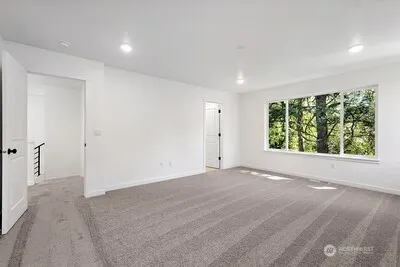
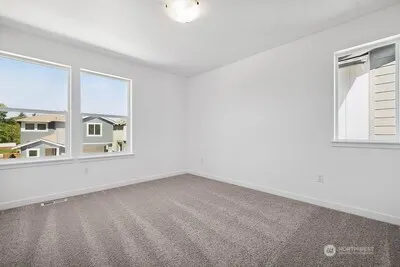
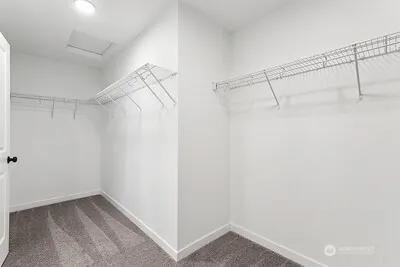
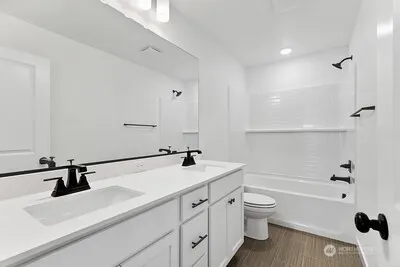
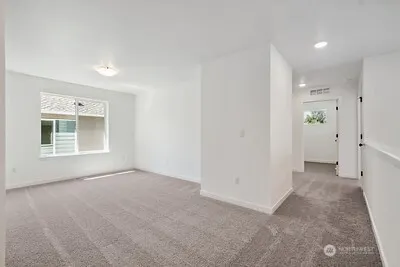
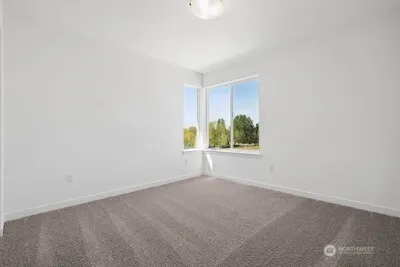
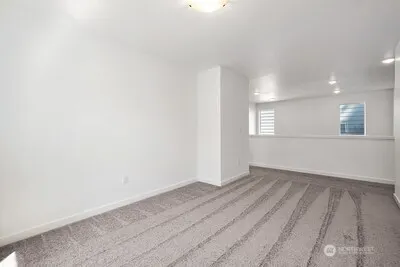
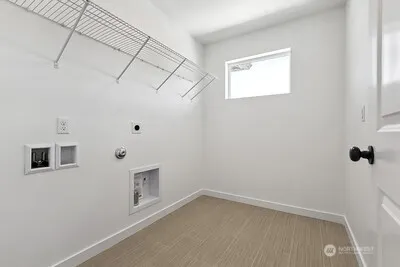
TRI POINTE HOMES IS BACK IN POULSBO! Homesite 51 with the opportunity to personalize! Make this home truly yours, by choosing the features finishes and interior colors that are important to you, through our brand new design studio. This home layout design is light and bright with impressive 9' ceilings on the main floor, tons of windows and volume space. Welcoming open great room, spacious kitchen and large island, perfect for entertaining or just relaxing and taking in the territorial views. Kitchen features quartz counters, full height backsplash, SS gas range, oven, micro-hood. Second floor features large loft, generous secondary bedrooms and hall bath with double sinks. Primary Suite is your retreat away from it all, featuring a larger bedroom and ensuite bath highlighted with larger shower. Come experience Plateau at Liberty Bay offering nearly 14 acres of protected space with parks and BBQ pavilion. Truly a MUST SEE! Be sure to explore the included smart home package and ask about the Buyer Bonus available with Tri Pointe Connect! Photos are of a completed model home; layout, colors and features may vary. Reg Policy #4675: Buyer Broker must accompany and personally register Buyer at first visit, or no BBC will be paid. Call to schedule a tour!
| Elementary School | Middle School | High School |
|---|---|---|
| Hilder Pearson Elem | Poulsbo Middle | North Kitsap High |
| Price History | |
|---|---|
| 9/11/2026 | Listed $689,900 |
General Features
| Living Area | 2112 |
|---|---|
| Sewer | Sewer Connected |
| Heating | Forced Air,Heat Pump |
| Cooling | Forced Air,Heat Pump |
| Possession | Closing |
| Roof | Composition |
| Appliances | Dishwasher,Disposal,Microwave,See Remarks,Stove(s)/Range(s) |
| HOA Fee | 115 |
| Association Fee Includes | Common Area Maintenance |
| Architectural Style | Craftsman |
| Security Features | Fully Fenced |
| Year Built | 2027 |
| View | Territorial |
| Levels | Two |
| Unit Number | 51 |
| Property Subtype | Single Family Residence |
| Tax Year | 2027 |
| Community Features | CCRs |
| Building Name | Plateau at Liberty Bay |
| Assoc Fee Paid Per | Monthly |
| County | Kitsap |
| New Construction | Yes |
| Property Type | Residential |
| HOA | Yes |
| Attached Garage | Yes |
| Subdivision Name | Poulsbo |
| Facing Direction | West |
| Garage Y/N | Yes |
| Full Baths | 2 |
| Special Listing Conditions | None |
| Status | Active |
| Directions | From HWY 3 Northbound,take Finn Hill Rd exit then turn right. RT onto Viking Way NW. Entrance on RT. - Turn RT NW Drammen DR. Follow Signs to Plateau at Liberty Bay sales office. |
| High School | North Kitsap High |
| City | Poulsbo |
| Entry Location | Main |
| Senior Community Y/N | No |
| High School District | North Kitsap #400 |
| MLS Area | 166 - Poulsbo |
| Lot Size Units | Square Feet |
| Lot Size Square Feet | 3963 |
| Carport Y/N | No |
| Listing Terms | Cash,Conventional,FHA,VA Loan |
| Elementary School | Hilder Pearson Elem |
| Land Lease Y/N | No |
| Middle/Junior High School | Poulsbo Middle |
| Property Condition | Very Good |
| Public Remarks | TRI POINTE HOMES IS BACK IN POULSBO! Homesite 51 with the opportunity to personalize! Make this home truly yours,by choosing the features finishes and interior colors that are important to you,thro |
| Virtual Tour | https://thebdxinteractive.com/cloud/TriPointe/Washington/PineMeadows/A210/index.html |
| Structure Type | House |
| Building Area Units | Square Feet |
| Builder Name | Tri Pointe Homes |
| Standard Status | Active |
| Water Company | City of Poulsbo |
| Property Style | 12 - 2 Story |
| NWM_ShowMapLink | Yes |
Interior Features
| Interior Amenities | Bath Off Primary,Dining Room,Loft,SMART Wired,Walk-In Closet(s),Water Heater |
|---|---|
| Basement | None |
| Flooring | See Remarks,Vinyl,Vinyl Plank,Carpet |
| Air Conditioning Y/N | Yes |
| Heating Y/N | Yes |
| Fireplace Y/N | No |
| Half Baths | 1 |
| Total Bedrooms | 3 |
| Total Baths | 3 |
| Water Heater Type | Electric |
| Water Heater Location | Garage |
| Power Production Type | Electric |
| Bedrooms Upper | 3 |
| Baths Half Main | 1 |
| Baths Full Upper | 2 |
| Bathrooms | 2.5 |
Exterior Features
| Exterior Amenities | Cement/Concrete |
|---|---|
| Parking Features | Attached Garage |
| Lot Features | Corner Lot,Curbs,Paved,Sidewalk |
| Water Source | Public |
| Total Parking | 2 |
| Inclusions | Dishwasher(s),Garbage Disposal,Leased Equipment,Microwave(s),See Remarks,Stove(s)/Range(s) |
| Foundation Details | Poured Concrete |
| Building Area Total | 2112 |
| Lot Size Acres | 0.091 |
| Waterfront Y/N | No |
| Covered Spaces | 2 |
| Irrigation Water Rights Y/N | No |
| Site Features | Fenced-Fully,Gas Available |
| Lot Number | 51 |
Amenities
- Foreclosure
- Views
- Short Sale
- New Construction
- Adult 55+
- Lease To Own
- No HOA Fees
- Furnished
- Primary On Main
- Air Conditioning
- Seller Finance
- Green
- Fixer Upper
- Horse
- Golf
- Fireplace
- Deck
- Garage
- Basement
- Pool
Property vs Single Family Average in 98370
Price
Year Built
Visits
In The Neighborhood
Open House
Poulsbo
$ 875,000
- Type
- Single Family | Active
- Size
- 1,674 SqFt
- Rooms
- 3 Beds + 2 Baths
 Listed by: Keller Williams Greater 360
Just Listed
Poulsbo
$ 679,950
- Type
- Single Family | Active
- Size
- 2,090 SqFt
- Rooms
- 3 Beds + 2 Baths
Listed by: John L. Scott, Inc.
Open House
Poulsbo
$ 798,000
- Type
- Single Family | Active
- Size
- 2,707 SqFt
- Rooms
- 4 Beds + 2.5 Baths
Listed by: Windermere RE Bainbridge
Just Listed
Poulsbo
$ 634,950
- Type
- Single Family | Active
- Size
- 2,330 SqFt
- Rooms
- 4 Beds + 2.5 Baths
Listed by: KB Home Sales
Just Listed
Poulsbo
$ 580,950
- Type
- Single Family | Active
- Size
- 2,330 SqFt
- Rooms
- 4 Beds + 2.5 Baths
Listed by: KB Home Sales
Open House
Poulsbo
$ 699,999
- Type
- Single Family | Active
- Size
- 2,535 SqFt
- Rooms
- 5 Beds + 3 Baths
Listed by: FIRST AND MAIN
Views
Poulsbo
$ 895,000
- Type
- Single Family | Active
- Size
- 2,914 SqFt
- Rooms
- 4 Beds + 2.5 Baths
Listed by: Bainbridge Homes Real Estate
Reduced
Poulsbo
$ 624,950
- Type
- Single Family | Active
- Size
- 2,330 SqFt
- Rooms
- 4 Beds + 2.5 Baths
Listed by: KB Home Sales
Views
Poulsbo
$ 815,000
- Type
- Single Family | Active
- Size
- 2,184 SqFt
- Rooms
- 3 Beds + 2.5 Baths
Listed by: Keller Williams Greater 360
Open House
Poulsbo
$ 739,000
- Type
- Single Family | Active
- Size
- 2,431 SqFt
- Rooms
- 4 Beds + 3 Baths
Listed by: Windermere RE West Sound Inc.
Water Views
Poulsbo
$ 1,100,000
- Type
- Single Family | Active
- Size
- 2,378 SqFt
- Rooms
- 3 Beds + 2 Baths
Listed by: RE/MAX Connect
Views
Poulsbo
$ 790,000
- Type
- Single Family | Active
- Size
- 2,250 SqFt
- Rooms
- 4 Beds + 3 Baths
Listed by: Paramount Real Estate Group
