
Open House Sat, Sep 19th 12:30 PM - 02:30 PM - Views - Eco Friendly
Address
1613 Ne Calavista Street # 39, Poulsbo, WA
Price
$ 699,999
Property Attributes
- ID#2577808
- TypeSingle Family
- CountyKITSAP
- CityPoulsbo
- AreaPoulsbo
- NeighborhoodPoulsbo
- Zip98370
- StyleCraftsman
- Year Built2023
- Taxes$ 5186
- Price$ 699,999
- Bedrooms5
- Full Bathrooms3
- Half Bathrooms0
- Sqr Footage2535
- Lot Size0.11 Acres
Data Source:
Northwest Multiple Listing Service (NWMLS)
Property Description
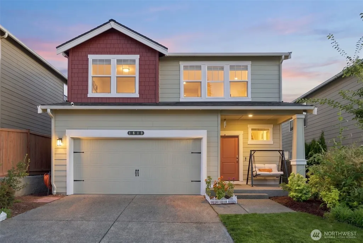
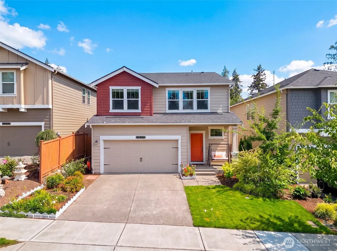
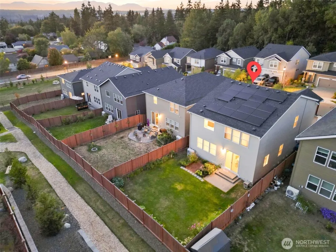
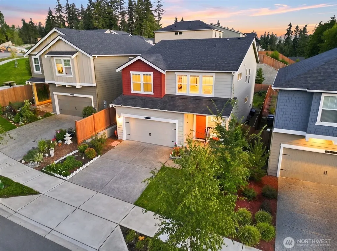
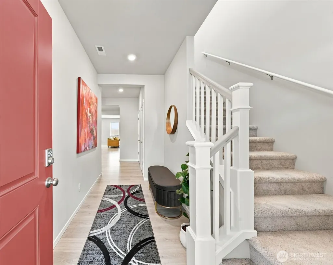
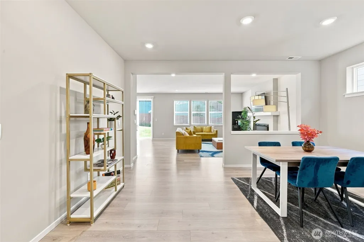
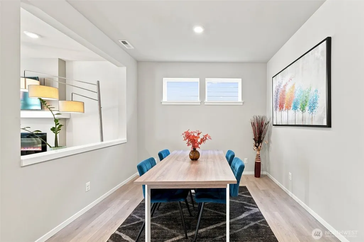
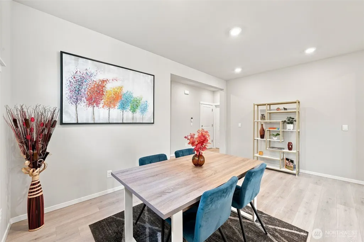
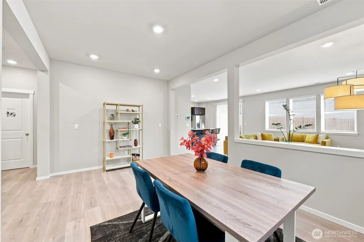
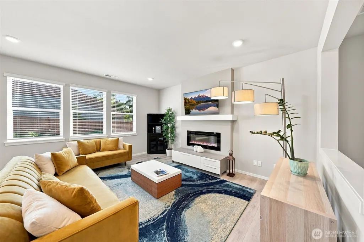
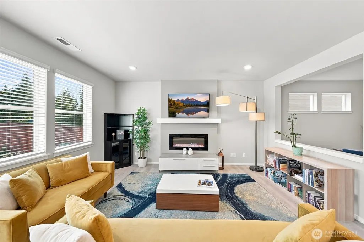
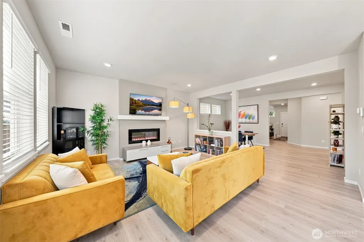
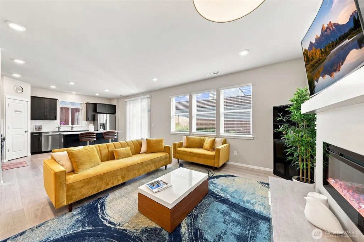
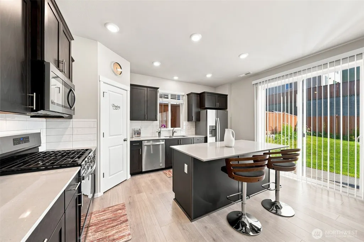
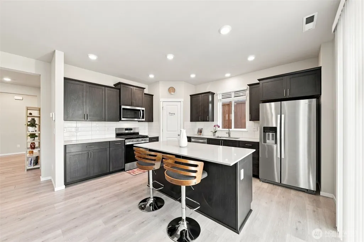
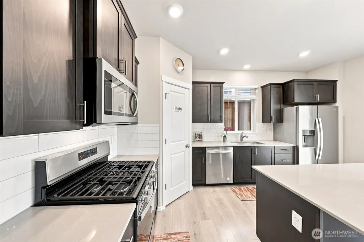
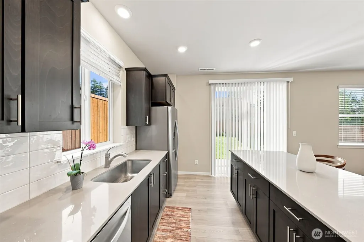
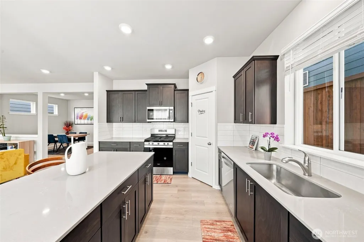
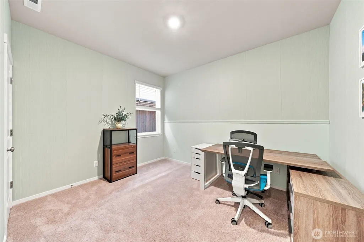
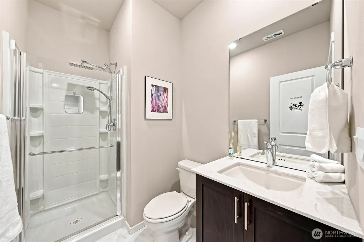
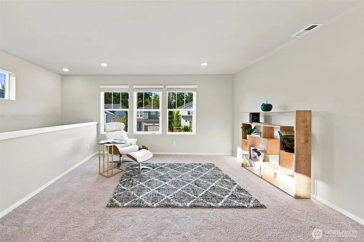
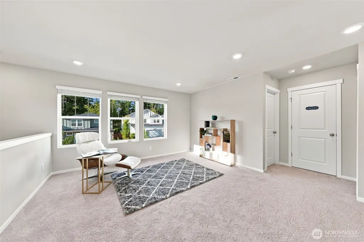
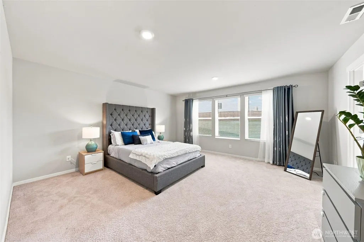
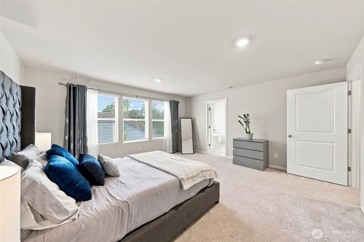
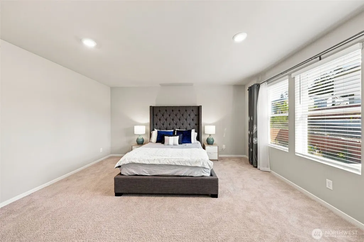
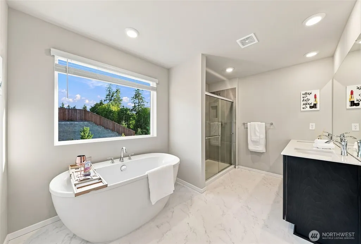
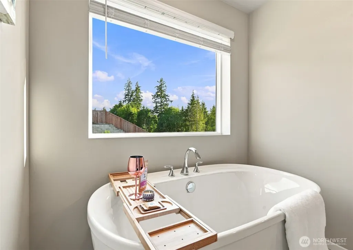
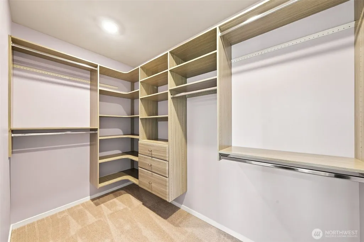
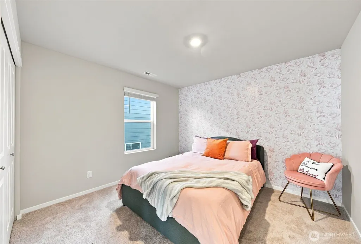
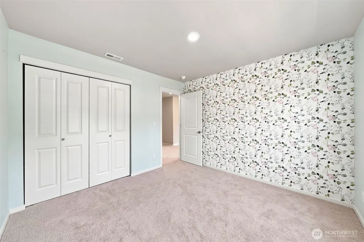
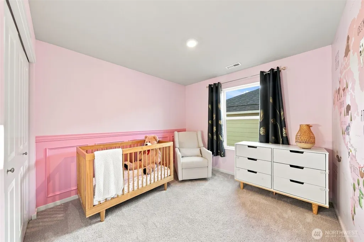
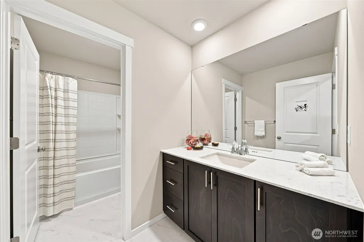
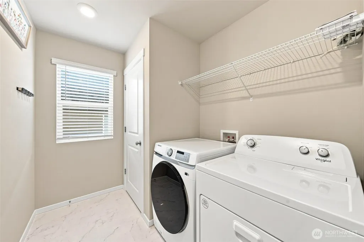
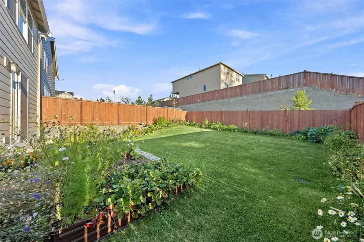
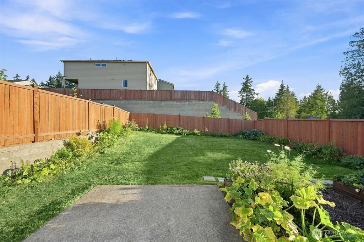
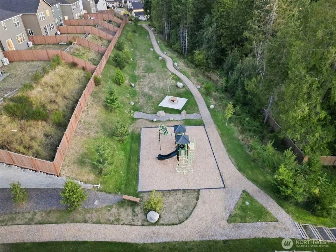
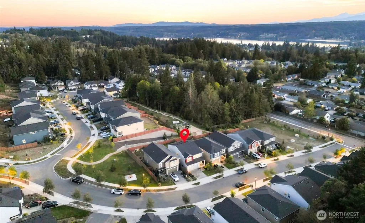
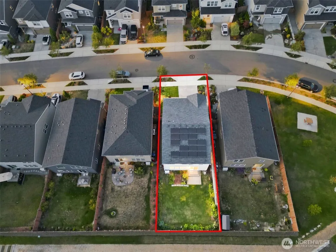
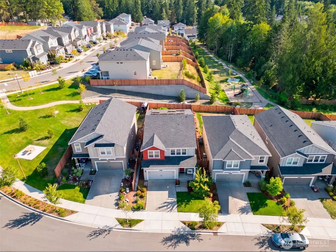
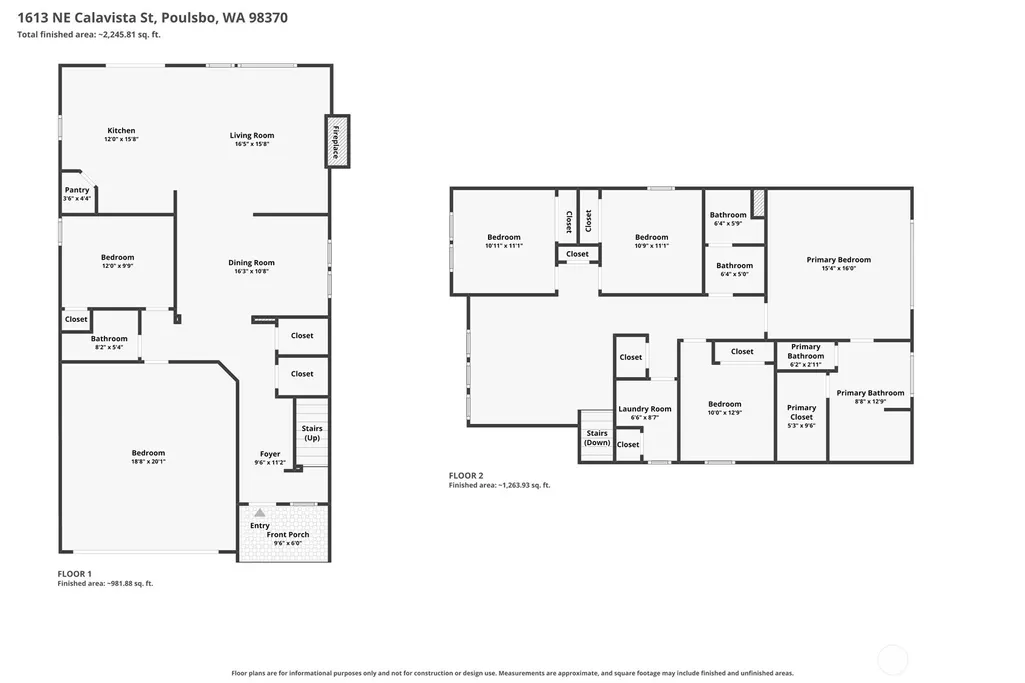
$12,000 Buyer Incentive w/ Preferred Lender! A modern and spacious house just minutes away from downtown Poulsbo! Built in 2023, this 5-bedroom home offers a thoughtful floor plan, energy-efficient features, ample storage, and room to spread out. Solar panels keep electricity costs down, and A/C provides year-round comfort. The main floor is bright and welcoming, with lots of natural light and a cozy fireplace in the living room, flowing into a fully equipped kitchen with modern stainless steel appliances, quartz countertops, and a generously sized walk-in pantry. A separate dining area invites for a sit down meal or hosting friends. The main floor bedroom with an adjacent bathroom are perfect for guests or home office arrangement. Head upstairs to the spacious family room, giving you another place to relax or gather. The primary suite includes a large sunlit bedroom, a spacious ensuite bathroom with a gorgeous freestanding soaking tub, and a walk-in closet with custom shelving. The second floor also includes another three bedrooms, a full bath, and a spacious laundry room. Outside you'll find a fully fenced backyard getting plenty of sunshine and featuring an established organic garden and patio with peekaboo mountain views. The 2-car garage and driveway provide ample parking. The beautifully maintained community offers a playground, recreation area, stunning Olympic Mountain views, and access to highly rated North Kitsap schools. Come see for yourself
| Elementary School | Middle School | High School |
|---|---|---|
| Poulsbo Elem | Poulsbo Middle | North Kitsap High |
| Price History | |
|---|---|
| 9/10/2026 | Listed $699,999 |
General Features
| Living Area | 2535 |
|---|---|
| Sewer | Sewer Connected |
| Heating | 90%+ High Efficiency,Heat Pump |
| Cooling | Heat Pump |
| Possession | Closing |
| Roof | Composition |
| Appliances | Dishwasher,Disposal,Dryer,Microwave,Refrigerator,Stove(s)/Range(s),Washer |
| HOA Fee | 142.74 |
| Association Fee Includes | Common Area Maintenance |
| Architectural Style | Craftsman |
| Security Features | Fully Fenced |
| Year Built | 2023 |
| View | Mountains |
| Topography | Level |
| Levels | Two |
| Unit Number | 39 |
| Property Subtype | Single Family Residence |
| Tax Year | 2025 |
| Community Features | CCRs,Playground |
| Building Name | D.R. Horton |
| Assoc Fee Paid Per | Monthly |
| County | Kitsap |
| New Construction | No |
| Property Type | Residential |
| HOA | Yes |
| Attached Garage | Yes |
| Subdivision Name | Poulsbo |
| Facing Direction | North |
| Garage Y/N | Yes |
| Green Energy Generation | Solar |
| Full Baths | 2 |
| Special Listing Conditions | None |
| Status | Active |
| Directions | From Kingston Ferry: Take WA-104 W for ~5 miles. Turn left onto WA-307 S (Bond Rd NE) and continue ~5.2 miles. Turn right onto NE Lincoln Rd,then right onto NE Calavista St. Destination on the left |
| High School | North Kitsap High |
| City | Poulsbo |
| Entry Location | Main |
| Senior Community Y/N | No |
| High School District | North Kitsap #400 |
| MLS Area | 166 - Poulsbo |
| Lot Size Units | Square Feet |
| Lot Size Square Feet | 4792 |
| Carport Y/N | No |
| Listing Terms | Cash,Conventional,FHA |
| Elementary School | Poulsbo Elem |
| Land Lease Y/N | No |
| Tax Annual Amount | 5186 |
| Middle/Junior High School | Poulsbo Middle |
| Property Condition | Very Good |
| Public Remarks | $12,000 Buyer Incentive w/ Preferred Lender! A modern and spacious house just minutes away from downtown Poulsbo! Built in 2023,this 5-bedroom home offers a thoughtful floor plan,energy-efficient fe |
| Virtual Tour | https://www.zillow.com/view-imx/b3a9c852-3325-4def-87fb-f52eb8dc82aa?setAttribution=mls&wl=true&initialViewType=pano&utm_source=dashboard |
| Structure Type | House |
| Building Area Units | Square Feet |
| Builder Name | D.R. Horton |
| Standard Status | Active |
| Water Company | City of Poulsbo |
| Property Style | 12 - 2 Story |
| NWM_ShowMapLink | Yes |
Interior Features
| Interior Amenities | Bath Off Primary,Dbl Pane/Storm Window,Dining Room,Fireplace,Loft,Pantry,SMART Wired,Vaulted Ceiling(s),Walk-In Closet(s),Water Heater |
|---|---|
| Basement | None |
| Flooring | Laminate,Vinyl Plank,Carpet |
| Total Fireplaces | 1 |
| Fireplace Features | Electric |
| Air Conditioning Y/N | Yes |
| Heating Y/N | Yes |
| Fireplace Y/N | Yes |
| 3/4 Baths | 1 |
| Total Bedrooms | 5 |
| Main Level Bedrooms | 1 |
| Total Baths | 3 |
| Water Heater Type | tank |
| Water Heater Location | laundry room |
| Fireplaces Main | 1 |
| Power Production Type | Electric,Natural Gas,Solar (Unspecified) |
| Baths Three Quarter Main | 1 |
| Bedrooms Upper | 4 |
| Baths Full Upper | 2 |
| Bathrooms | 2.75 |
Exterior Features
| Exterior Amenities | Cement Planked,Wood |
|---|---|
| Vegetation | Garden Space |
| Parking Features | Attached Garage |
| Lot Features | Sidewalk |
| Water Source | Public |
| Total Parking | 4 |
| Inclusions | Dishwasher(s),Dryer(s),Garbage Disposal,Microwave(s),Refrigerator(s),Stove(s)/Range(s),Washer(s) |
| Foundation Details | Poured Concrete |
| Building Area Total | 2535 |
| Lot Size Acres | 0.11 |
| Waterfront Y/N | No |
| Covered Spaces | 2 |
| Irrigation Water Rights Y/N | No |
| Site Features | Fenced-Fully,Patio |
| Parking Uncovered Total | 2 |
| Lot Number | 39 |
Amenities
- Foreclosure
- Views
- Short Sale
- New Construction
- Adult 55+
- Lease To Own
- No HOA Fees
- Furnished
- Primary On Main
- Air Conditioning
- Seller Finance
- Green
- Fixer Upper
- Horse
- Golf
- Fireplace
- Deck
- Garage
- Basement
- Pool
Property vs Single Family Average in 98370
Price
Taxes
Year Built
Visits
In The Neighborhood
Open House
Poulsbo
$ 875,000
- Type
- Single Family | Active
- Size
- 1,674 SqFt
- Rooms
- 3 Beds + 2 Baths
 Listed by: Keller Williams Greater 360
Just Listed
Poulsbo
$ 679,950
- Type
- Single Family | Active
- Size
- 2,090 SqFt
- Rooms
- 3 Beds + 2 Baths
Listed by: John L. Scott, Inc.
Open House
Poulsbo
$ 798,000
- Type
- Single Family | Active
- Size
- 2,707 SqFt
- Rooms
- 4 Beds + 2.5 Baths
Listed by: Windermere RE Bainbridge
Just Listed
Poulsbo
$ 634,950
- Type
- Single Family | Active
- Size
- 2,330 SqFt
- Rooms
- 4 Beds + 2.5 Baths
Listed by: KB Home Sales
Just Listed
Poulsbo
$ 580,950
- Type
- Single Family | Active
- Size
- 2,330 SqFt
- Rooms
- 4 Beds + 2.5 Baths
Listed by: KB Home Sales
Open House
Poulsbo
$ 689,900
- Type
- Single Family | Active
- Size
- 2,112 SqFt
- Rooms
- 3 Beds + 2.5 Baths
Listed by: Tri Pointe Homes Real Estate
Views
Poulsbo
$ 895,000
- Type
- Single Family | Active
- Size
- 2,914 SqFt
- Rooms
- 4 Beds + 2.5 Baths
Listed by: Bainbridge Homes Real Estate
Reduced
Poulsbo
$ 624,950
- Type
- Single Family | Active
- Size
- 2,330 SqFt
- Rooms
- 4 Beds + 2.5 Baths
Listed by: KB Home Sales
Views
Poulsbo
$ 815,000
- Type
- Single Family | Active
- Size
- 2,184 SqFt
- Rooms
- 3 Beds + 2.5 Baths
Listed by: Keller Williams Greater 360
Open House
Poulsbo
$ 739,000
- Type
- Single Family | Active
- Size
- 2,431 SqFt
- Rooms
- 4 Beds + 3 Baths
Listed by: Windermere RE West Sound Inc.
Water Views
Poulsbo
$ 1,100,000
- Type
- Single Family | Active
- Size
- 2,378 SqFt
- Rooms
- 3 Beds + 2 Baths
Listed by: RE/MAX Connect
Views
Poulsbo
$ 790,000
- Type
- Single Family | Active
- Size
- 2,250 SqFt
- Rooms
- 4 Beds + 3 Baths
Listed by: Paramount Real Estate Group
