
Open House Sat, Sep 19th 12:00 PM - 02:00 PM - Views
Address
100 Ne Peterson Street, Poulsbo, WA
Price
$ 798,000
Property Attributes
- ID#2576965
- TypeSingle Family
- CountyKITSAP
- CityPoulsbo
- AreaPoulsbo
- NeighborhoodPoulsbo
- Zip98370
- StyleTraditional
- Year Built2008
- Taxes$ 6684
- Price$ 798,000
- Bedrooms4
- Full Bathrooms2
- Half Bathrooms1
- Sqr Footage2707
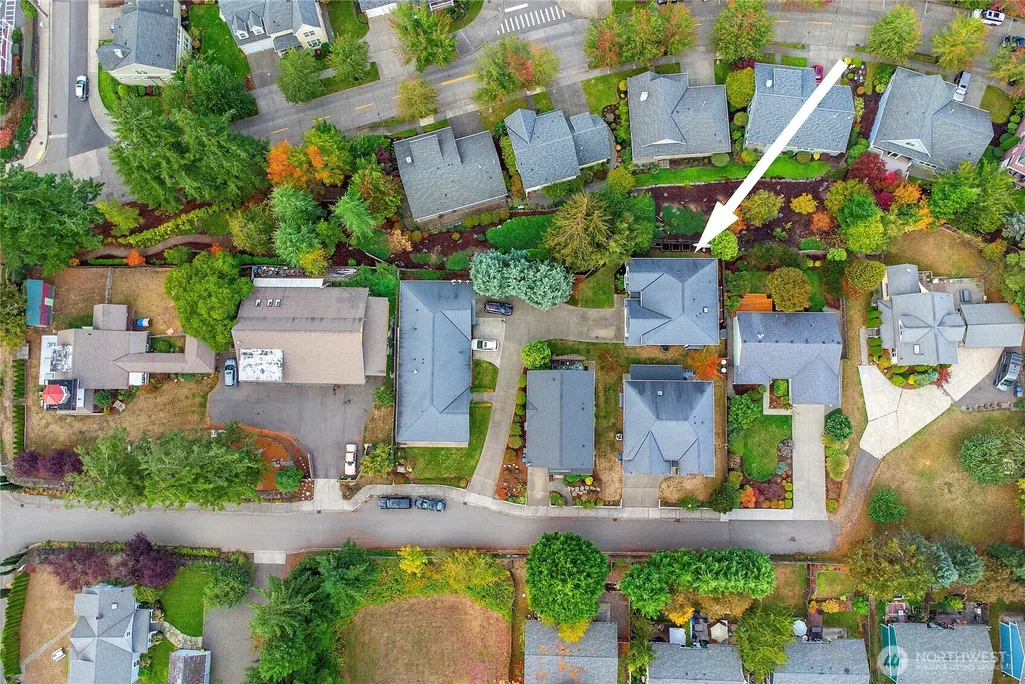
- Lot Size0.14 Acres
Data Source:
Northwest Multiple Listing Service (NWMLS)
Property Description
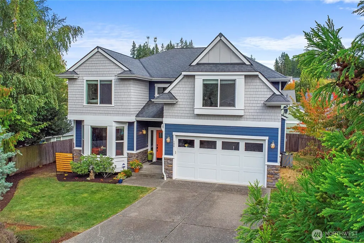
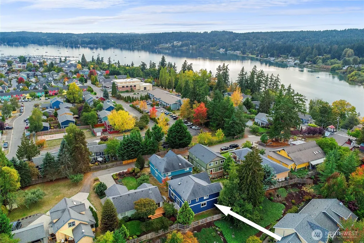
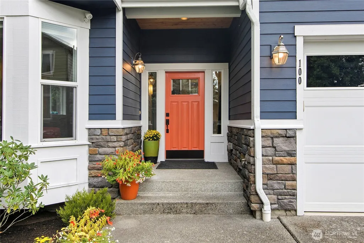
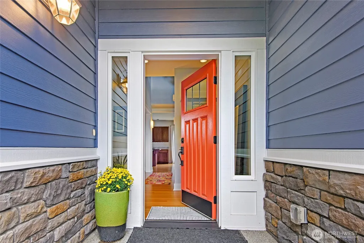
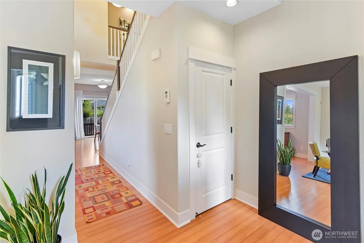
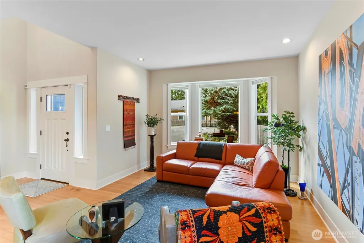
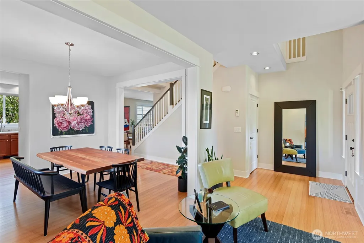
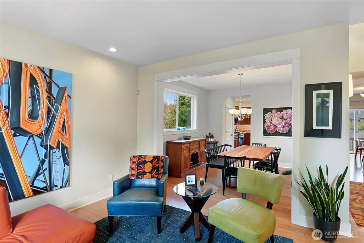
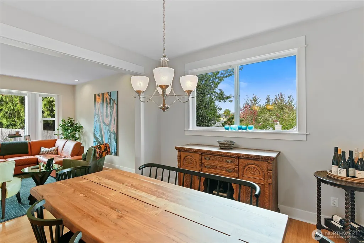
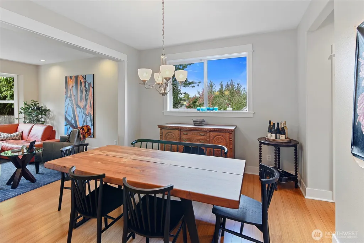
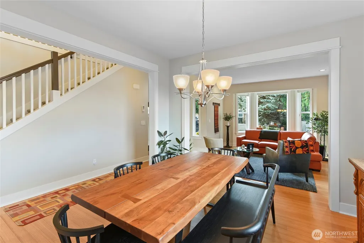
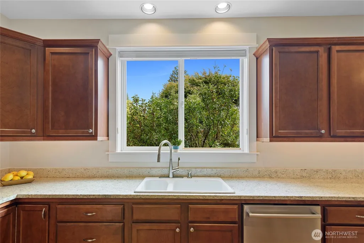
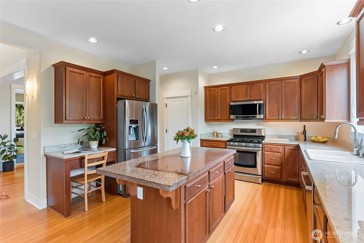
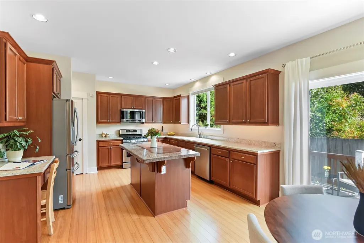
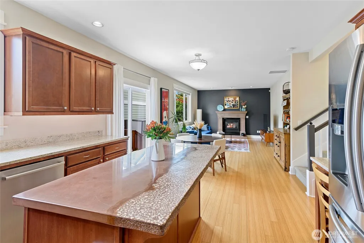
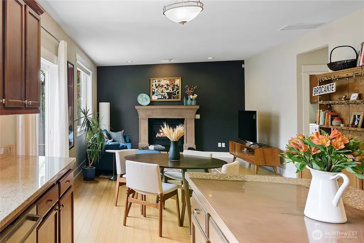
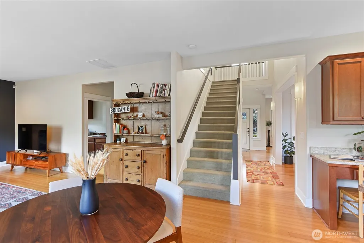
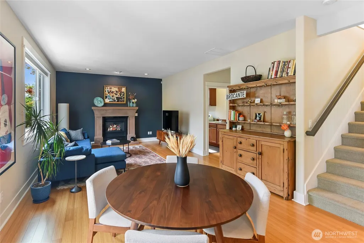
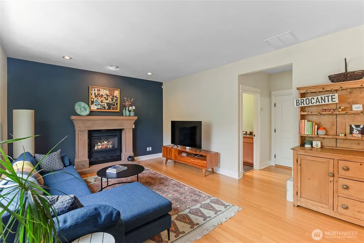
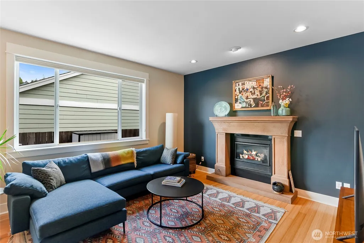
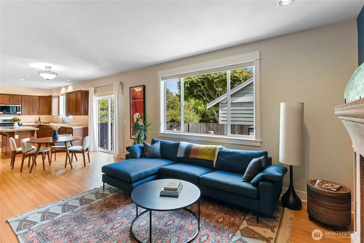
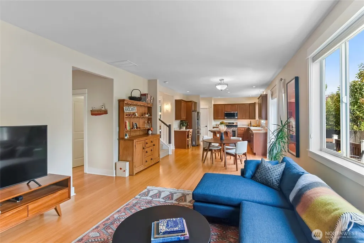
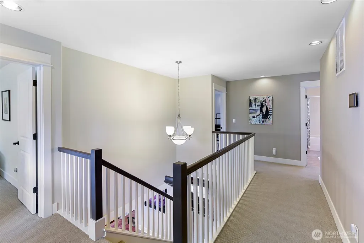
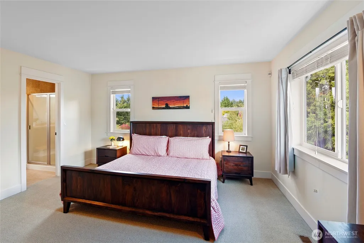
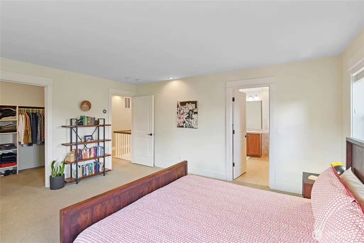
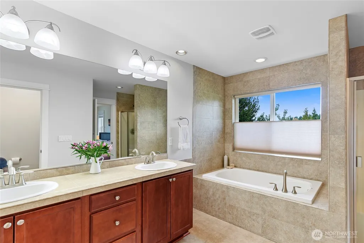
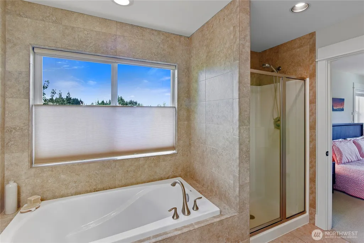
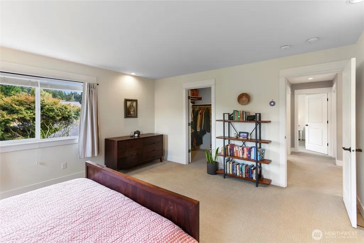
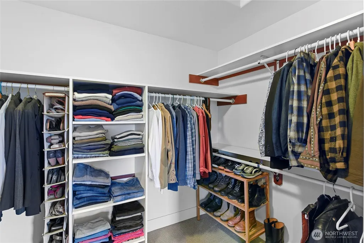
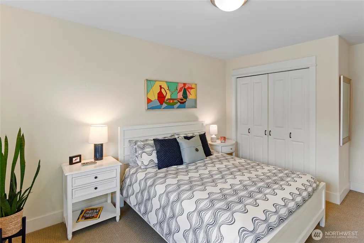
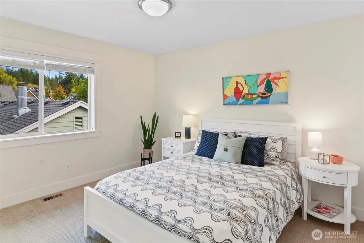
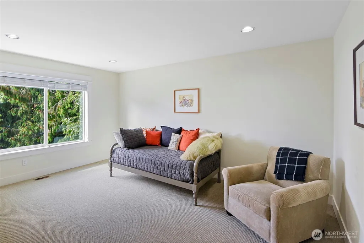
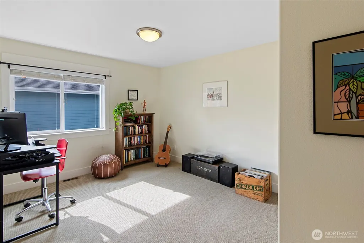
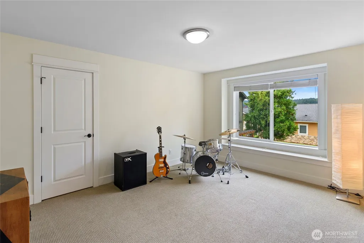
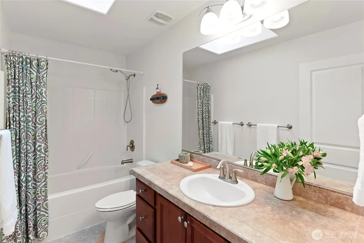
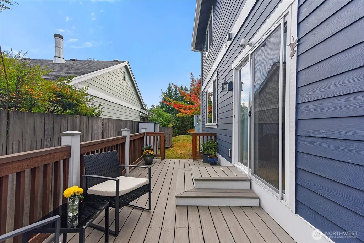
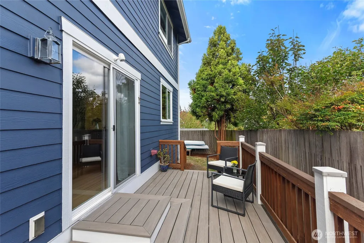
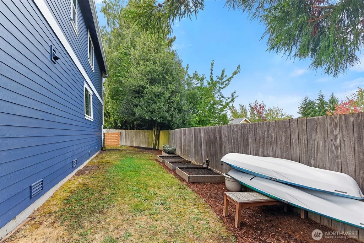
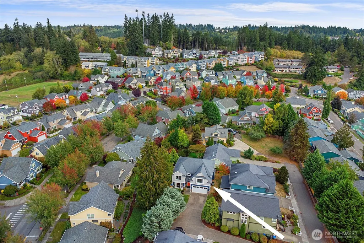
Perched on a knoll and surrounded by trees, this immaculate home feels like a private treehouse, with expansive views over neighboring Poulsbo Place with abundant natural light and a changing backdrop of seasonal color. Tucked along a quiet, friendly street with minimal road noise, it’s an easy and beautiful walk to downtown Poulsbo’s restaurants, shops and marina, with two waterfront parks, trails and the water all close by. High ceilings and large windows create a bright, airy feel throughout the day, while the substantial floorplan offers four spacious bedrooms, generous closets and flexible space for an office, gym or hobbies. A cozy gas fireplace, newer heat pump and appliances, fresh paint, newer deck and meticulous maintenance make the home feel remarkably fresh, while the low-maintenance yard leaves more time to enjoy everything nearby. With no CC&Rs or HOA dues and considerably more space than typically found this close to downtown, it offers the efficiency and convenience of in-town living without the usual sacrifice of downsizing. Watch birds and deer from your own peaceful perch, walk into Little Norway for dinner, and return home to privacy, quiet and stars overhead—a rare combination of space, setting and walkability in the heart of Poulsbo.
| Elementary School | Middle School | High School |
|---|---|---|
| Poulsbo Elem | Poulsbo Middle | North Kitsap High |
| Price History | |
|---|---|
| 9/14/2026 | Listed $798,000 |
General Features
| Living Area | 2707 |
|---|---|
| Sewer | Sewer Connected |
| Heating | 90%+ High Efficiency,Forced Air,Heat Pump |
| Cooling | 90%+ High Efficiency,Forced Air,Heat Pump |
| Possession | Closing,Negotiable |
| Roof | Composition |
| Appliances | Dishwasher,Dryer,Microwave,Refrigerator,Stove(s)/Range(s),Washer |
| Architectural Style | Traditional |
| Security Features | Partially Fenced |
| Year Built | 2008 |
| View | Territorial |
| Topography | Level |
| Levels | Two |
| Property Subtype | Single Family Residence |
| Tax Year | 2026 |
| County | Kitsap |
| New Construction | No |
| Property Type | Residential |
| HOA | No |
| Attached Garage | Yes |
| Subdivision Name | Poulsbo |
| Facing Direction | West |
| Garage Y/N | Yes |
| Full Baths | 2 |
| Special Listing Conditions | None |
| Status | Active |
| Directions | From Front Street turn onto Peterson Street and look for street address & directional arrow on left. Home is behind the homes visible from the street. |
| High School | North Kitsap High |
| City | Poulsbo |
| Entry Location | Main |
| Senior Community Y/N | No |
| High School District | North Kitsap #400 |
| MLS Area | 166 - Poulsbo |
| Lot Size Units | Square Feet |
| Lot Size Square Feet | 6098 |
| Carport Y/N | No |
| Listing Terms | Cash,Conventional,VA Loan |
| Elementary School | Poulsbo Elem |
| Land Lease Y/N | No |
| Tax Annual Amount | 6684 |
| Middle/Junior High School | Poulsbo Middle |
| Property Condition | Very Good |
| Public Remarks | Perched on a knoll and surrounded by trees,this immaculate home feels like a private treehouse,with expansive views over neighboring Poulsbo Place with abundant natural light and a changing backdrop |
| Structure Type | House |
| Building Area Units | Square Feet |
| Standard Status | Active |
| Water Company | City of Poulsbo |
| Property Style | 12 - 2 Story |
| NWM_ShowMapLink | Yes |
Interior Features
| Interior Amenities | Bath Off Primary,Dbl Pane/Storm Window,Dining Room,Fireplace,High Tech Cabling,Skylight(s),Vaulted Ceiling(s),Walk-In Closet(s),Water Heater |
|---|---|
| Basement | None |
| Flooring | Bamboo/Cork,Ceramic Tile,Hardwood,Carpet |
| Total Fireplaces | 1 |
| Fireplace Features | Gas |
| Air Conditioning Y/N | Yes |
| Heating Y/N | Yes |
| Fireplace Y/N | Yes |
| Half Baths | 1 |
| Total Bedrooms | 4 |
| Total Baths | 3 |
| Water Heater Type | Electric 50 gallon |
| Water Heater Location | Garage |
| Fireplaces Main | 1 |
| Power Production Type | Electric,Propane |
| Bedrooms Upper | 4 |
| Baths Half Main | 1 |
| Baths Full Upper | 2 |
| Bathrooms | 2.5 |
Exterior Features
| Exterior Amenities | Cement Planked,Stone,Wood |
|---|---|
| Vegetation | Garden Space |
| Parking Features | Driveway,Attached Garage |
| Lot Features | Curbs,Dead End Street,Open Space,Paved,Sidewalk |
| Water Source | Public |
| Total Parking | 2 |
| Inclusions | Dishwasher(s),Dryer(s),Leased Equipment,Microwave(s),Refrigerator(s),Stove(s)/Range(s),Washer(s) |
| Foundation Details | Poured Concrete |
| Building Area Total | 2707 |
| Lot Size Acres | 0.14 |
| Waterfront Y/N | No |
| Covered Spaces | 2 |
| Irrigation Water Rights Y/N | No |
| Site Features | Cable TV,Deck,Fenced-Partially,High Speed Internet,Propane |
Amenities
- Foreclosure
- Views
- Short Sale
- New Construction
- Adult 55+
- Lease To Own
- No HOA Fees
- Furnished
- Primary On Main
- Air Conditioning
- Seller Finance
- Green
- Fixer Upper
- Horse
- Golf
- Fireplace
- Deck
- Garage
- Basement
- Pool
Property vs Single Family Average in 98370
Price
Taxes
Year Built
Visits
In The Neighborhood
Open House
Poulsbo
$ 875,000
- Type
- Single Family | Active
- Size
- 1,674 SqFt
- Rooms
- 3 Beds + 2 Baths
 Listed by: Keller Williams Greater 360
Just Listed
Poulsbo
$ 679,950
- Type
- Single Family | Active
- Size
- 2,090 SqFt
- Rooms
- 3 Beds + 2 Baths
Listed by: John L. Scott, Inc.
Just Listed
Poulsbo
$ 634,950
- Type
- Single Family | Active
- Size
- 2,330 SqFt
- Rooms
- 4 Beds + 2.5 Baths
Listed by: KB Home Sales
Just Listed
Poulsbo
$ 580,950
- Type
- Single Family | Active
- Size
- 2,330 SqFt
- Rooms
- 4 Beds + 2.5 Baths
Listed by: KB Home Sales
Open House
Poulsbo
$ 689,900
- Type
- Single Family | Active
- Size
- 2,112 SqFt
- Rooms
- 3 Beds + 2.5 Baths
Listed by: Tri Pointe Homes Real Estate
Open House
Poulsbo
$ 699,999
- Type
- Single Family | Active
- Size
- 2,535 SqFt
- Rooms
- 5 Beds + 3 Baths
Listed by: FIRST AND MAIN
Views
Poulsbo
$ 895,000
- Type
- Single Family | Active
- Size
- 2,914 SqFt
- Rooms
- 4 Beds + 2.5 Baths
Listed by: Bainbridge Homes Real Estate
Reduced
Poulsbo
$ 624,950
- Type
- Single Family | Active
- Size
- 2,330 SqFt
- Rooms
- 4 Beds + 2.5 Baths
Listed by: KB Home Sales
Views
Poulsbo
$ 815,000
- Type
- Single Family | Active
- Size
- 2,184 SqFt
- Rooms
- 3 Beds + 2.5 Baths
Listed by: Keller Williams Greater 360
Open House
Poulsbo
$ 739,000
- Type
- Single Family | Active
- Size
- 2,431 SqFt
- Rooms
- 4 Beds + 3 Baths
Listed by: Windermere RE West Sound Inc.
Water Views
Poulsbo
$ 1,100,000
- Type
- Single Family | Active
- Size
- 2,378 SqFt
- Rooms
- 3 Beds + 2 Baths
Listed by: RE/MAX Connect
Views
Poulsbo
$ 790,000
- Type
- Single Family | Active
- Size
- 2,250 SqFt
- Rooms
- 4 Beds + 3 Baths
Listed by: Paramount Real Estate Group
