
Open House Wed, Sep 16th 11:00 AM - 01:00 PM - Views
Address
346 10th Avenue, Kirkland, WA
Price
$ 1,625,000
Property Attributes
- ID#2580756
- TypeSingle Family
- CountyKING
- CityKirkland
- AreaKirkland-Bridle Trails
- NeighborhoodEast Of Market
- Zip98033
- StyleCraftsman
- Year Built1921
- Taxes$ 11957
- Price$ 1,625,000
- Bedrooms2
- Full Bathrooms2
- Half Bathrooms0
- Sqr Footage1400
- Lot Size0.1148 Acres
Data Source:
Northwest Multiple Listing Service (NWMLS)
Property Description
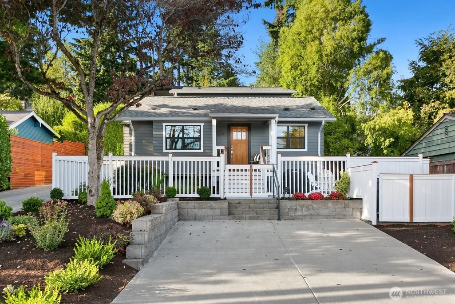
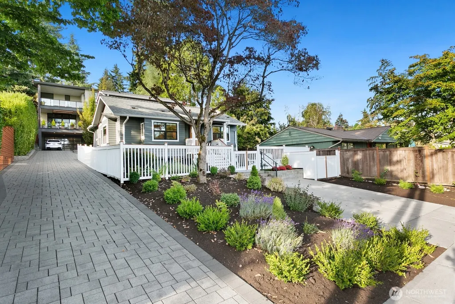
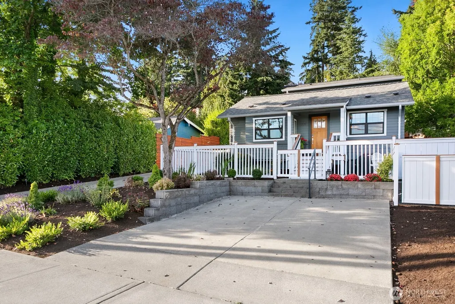
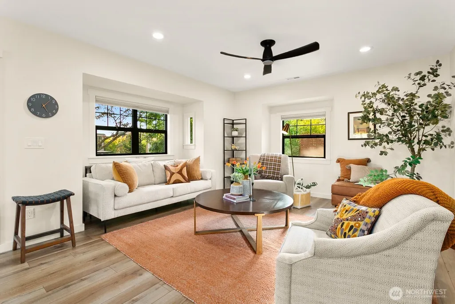
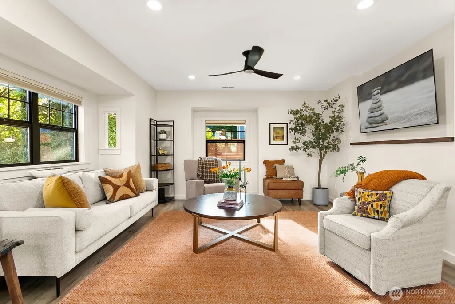
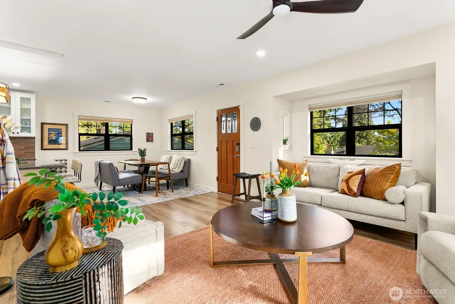
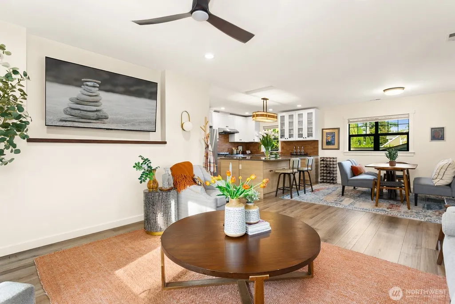
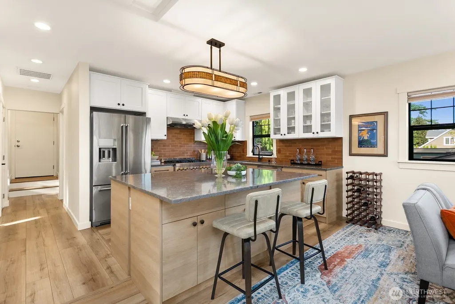
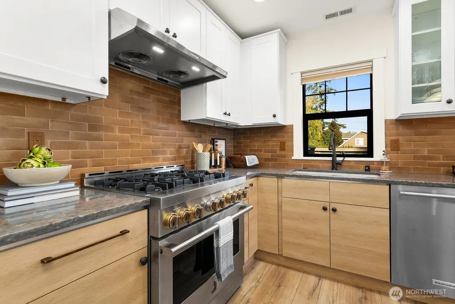
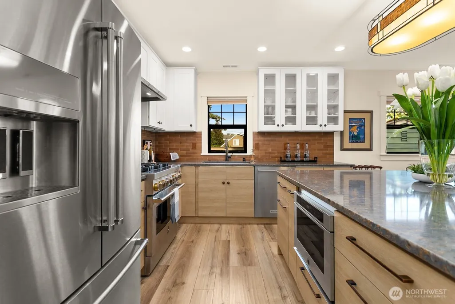
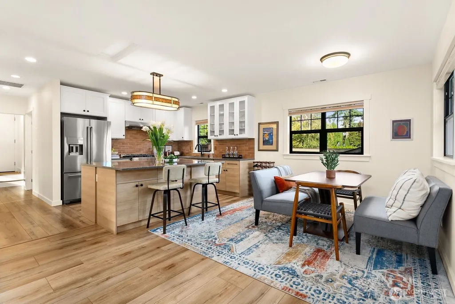
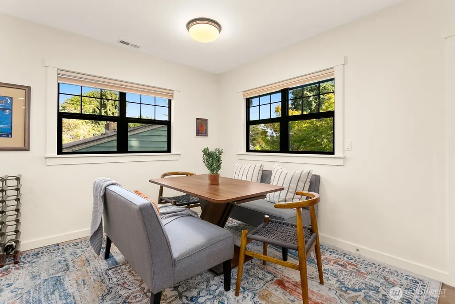
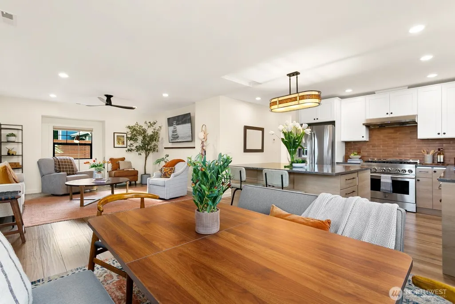
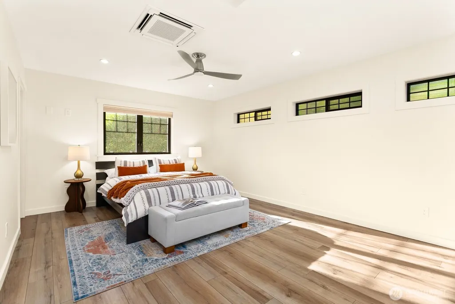
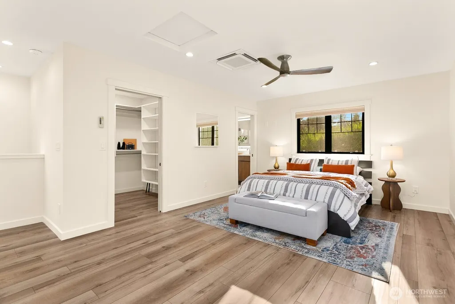
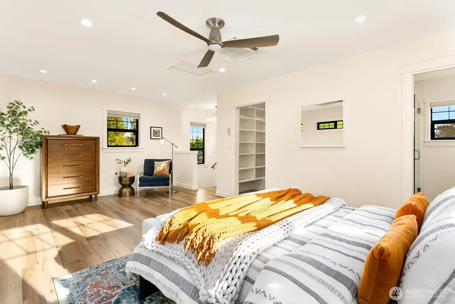
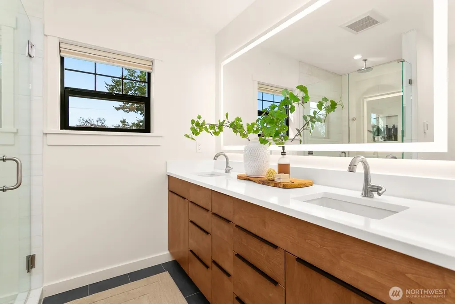
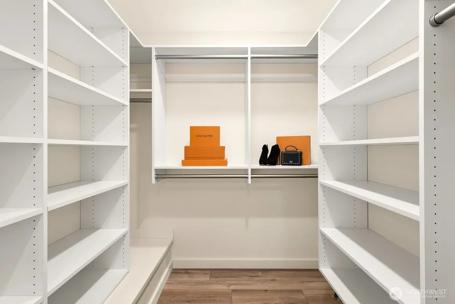
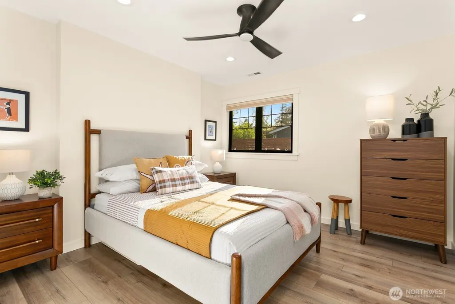
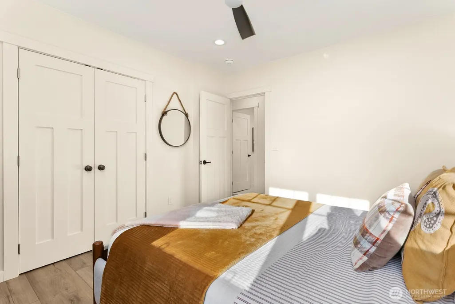
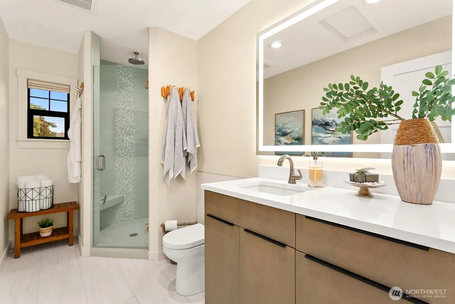
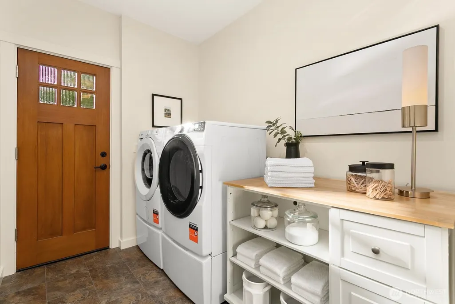
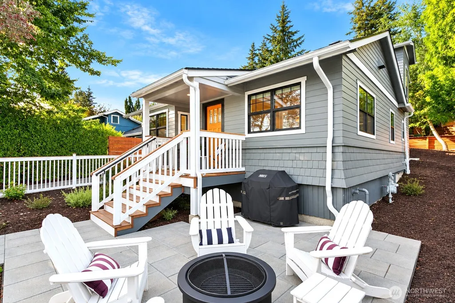
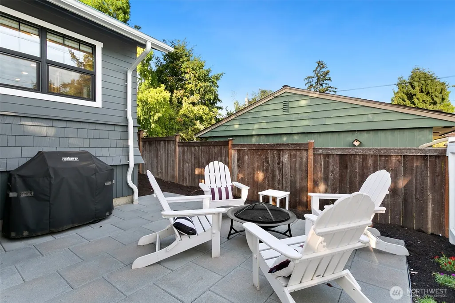
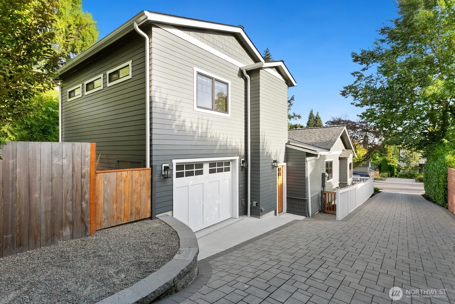
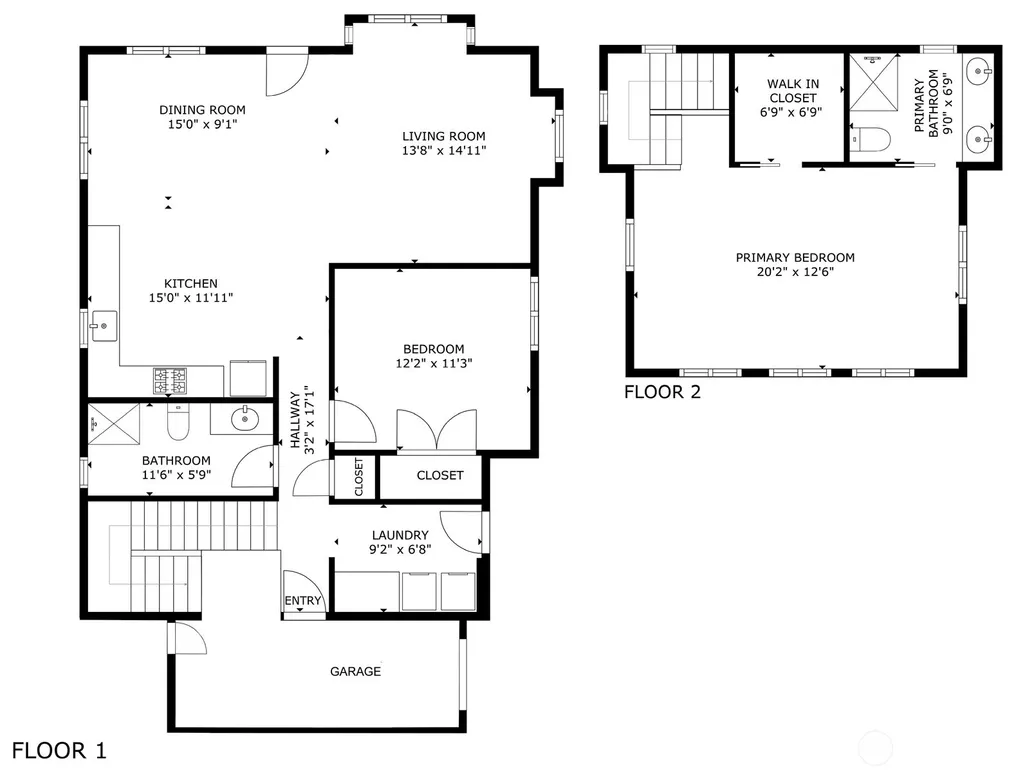
Set in an exceptional location, this historic home has been thoughtfully expanded and extensively rebuilt, blending original character with modern comfort to create a fresh and versatile home designed for everyday living and entertaining. The landmark-protected front façade preserves the home’s historic character while it has been thoughtfully transformed for today’s lifestyle. Main living spaces have a wonderful open feel, with living, dining and kitchen flowing naturally together. The chef’s kitchen is the heart of the home, featuring a large island for gathering, stainless appliances, including a gas cooktop, warm-toned subway tile and slab quartz counters. Upstairs, the spacious primary suite provides a private retreat with a walk-in closet, luxurious spa shower with heated floors, plus flex space within the suite for a home office, sitting area or future kitchenette. Plumbing and electrical rough-ins are already in place for the kitchenette. A second bedroom and ¾ bath are conveniently located on the main floor. Enjoy a low-maintenance yard with a covered front porch and large paved terrace, ideal for outdoor entertaining. Attached garage features an EV charger, storage and work area, plus two off-street parking spaces. All of this in an unbeatable location just moments from Kirkland Urban, Google, CKC Trail, vibrant dining, cafés, shopping and waterfront parks. *Very high probability for property tax savings due to the Historic Landmark Designation, buyer to verify.*
| Price History | |
|---|---|
| 9/10/2026 | Listed $1,625,000 |
General Features
| Living Area | 1400 |
|---|---|
| Sewer | Sewer Connected |
| Cooling | Heat Pump |
| Possession | Closing |
| Roof | Composition |
| Appliances | Dishwasher,Disposal,Dryer,Microwave,Refrigerator,Stove(s)/Range(s),Tankless Water Heater,Washer |
| Architectural Style | Craftsman |
| Security Features | Fully Fenced |
| Year Built | 1921 |
| View | Territorial |
| Topography | Level,Partial Slope,Terraces |
| Levels | Two |
| Property Subtype | Single Family Residence |
| Tax Year | 2026 |
| County | King |
| New Construction | No |
| Property Type | Residential |
| HOA | No |
| Attached Garage | Yes |
| Subdivision Name | East Of Market |
| Facing Direction | South |
| Garage Y/N | Yes |
| Special Listing Conditions | None |
| Status | Active |
| Directions | From Central Way,head North on 3rd Street,right on 10th Avenue,home on your left. |
| City | Kirkland |
| Entry Location | Main |
| Senior Community Y/N | No |
| High School District | Lake Washington |
| MLS Area | 560 - Kirkland/Bridle Trails |
| Lot Size Units | Square Feet |
| Lot Size Square Feet | 5000 |
| Carport Y/N | No |
| Listing Terms | Cash,Conventional,FHA,VA Loan |
| Land Lease Y/N | No |
| Tax Annual Amount | 11957 |
| Property Condition | Very Good |
| Public Remarks | Set in an exceptional location,this historic home has been thoughtfully expanded and extensively rebuilt,blending original character with modern comfort to create a fresh and versatile home designed |
| Virtual Tour | https://my.matterport.com/show/?m=CegyM4LDDj7 |
| Structure Type | House |
| Building Area Units | Square Feet |
| Standard Status | Active |
| Water Company | City of Kirkland |
| Property Style | 12 - 2 Story |
| NWM_ShowMapLink | Yes |
Interior Features
| Interior Amenities | Bath Off Primary,Ceiling Fan(s),Dbl Pane/Storm Window,Walk-In Closet(s),Water Heater |
|---|---|
| Basement | None |
| Flooring | Ceramic Tile,Laminate,Carpet |
| Air Conditioning Y/N | Yes |
| Heating Y/N | Yes |
| Fireplace Y/N | No |
| 3/4 Baths | 2 |
| Total Bedrooms | 2 |
| Main Level Bedrooms | 1 |
| Total Baths | 2 |
| Water Heater Type | Tankless Electric |
| Water Heater Location | Crawlspace |
| Power Production Type | Electric,Natural Gas |
| Baths Three Quarter Main | 1 |
| Baths Three Quarter Upper | 1 |
| Bedrooms Upper | 1 |
| Bathrooms | 1.5 |
Exterior Features
| Exterior Amenities | Cement/Concrete,Wood |
|---|---|
| Vegetation | Garden Space |
| Parking Features | Attached Garage,Off Street |
| Lot Features | Curbs,Paved,Sidewalk |
| Water Source | Public |
| Total Parking | 3 |
| Inclusions | Dishwasher(s),Dryer(s),Garbage Disposal,Leased Equipment,Microwave(s),Refrigerator(s),Stove(s)/Range(s),Washer(s) |
| Foundation Details | Poured Concrete |
| Building Area Total | 1400 |
| Lot Dimensions | 50x100 |
| Lot Size Acres | 0.1148 |
| Waterfront Y/N | No |
| Covered Spaces | 1 |
| Irrigation Water Rights Y/N | No |
| Site Features | Cable TV,Deck,Electric Car Charging,Fenced-Fully,High Speed Internet,Patio |
| Parking Uncovered Total | 2 |
Amenities
- Foreclosure
- Views
- Short Sale
- New Construction
- Adult 55+
- Lease To Own
- No HOA Fees
- Furnished
- Primary On Main
- Air Conditioning
- Seller Finance
- Green
- Fixer Upper
- Horse
- Golf
- Fireplace
- Deck
- Garage
- Basement
- Pool
Property vs Single Family Average in 98033
Price
Taxes
Year Built
Visits
In The Neighborhood
Just Listed
Kirkland
$ 6,750,000
- Type
- Single Family | Active
- Size
- 4,300 SqFt
- Rooms
- 5 Beds + 4.5 Baths
 Listed by: Realogics Sotheby's Int'l Rlty
Views
Kirkland
$ 1,090,000
- Type
- Single Family | Active
- Size
- 1,274 SqFt
- Rooms
- 2 Beds + 2.5 Baths
Listed by: Windermere R.E. Northeast, Inc
Views
Kirkland
$ 2,499,000
- Type
- Single Family | Active
- Size
- 3,130 SqFt
- Rooms
- 4 Beds + 3.5 Baths
Listed by: Windermere R.E. Northeast, Inc
Kirkland
$ 2,450,000
- Type
- Single Family | Active
- Size
- 3,130 SqFt
- Rooms
- 4 Beds + 2.5 Baths
Listed by: Coldwell Banker Bain
Views
Kirkland
$ 3,200,000
- Type
- Single Family | Active
- Size
- 2,820 SqFt
- Rooms
- 4 Beds + 3 Baths
Listed by: Windermere Real Estate Co.
New Construction
Kirkland
$ 2,888,000
- Type
- Single Family | Active
- Size
- 3,260 SqFt
- Rooms
- 5 Beds + 3.5 Baths
Listed by: COMPASS
Reduced
Kirkland
$ 1,600,000
- Type
- Single Family | Active
- Size
- 2,860 SqFt
- Rooms
- 4 Beds + 3 Baths
Listed by: eXp Realty
Water Views
Kirkland
$ 2,950,000
- Type
- Single Family | Contingent
- Size
- 7,152 SqFt
- Rooms
- 5 Beds + 7 Baths
Listed by: Real Broker LLC
