
Views
Address
424 10th Avenue, Kirkland, WA
Price
$ 3,200,000
Property Attributes
- ID#2578814
- TypeSingle Family
- CountyKING
- CityKirkland
- AreaKirkland-Bridle Trails
- NeighborhoodEast Of Market
- Zip98033
- StyleTraditional
- Year Built2005
- Taxes$ 25286
- Price$ 3,200,000
- Bedrooms4
- Full Bathrooms3
- Half Bathrooms0
- Sqr Footage2820
- Lot Size0.2755 Acres
Data Source:
Northwest Multiple Listing Service (NWMLS)
Property Description
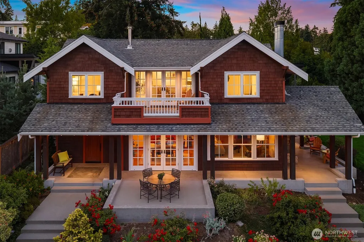
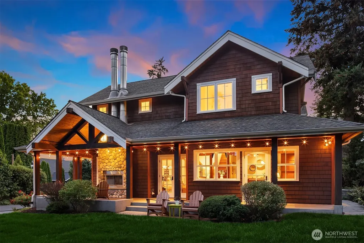
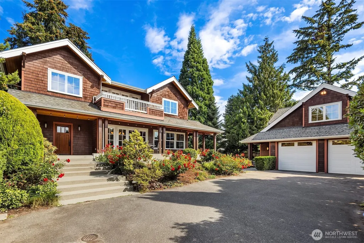
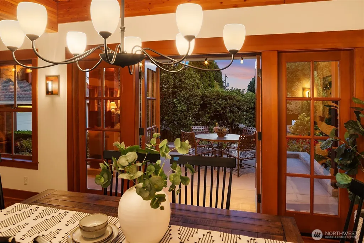
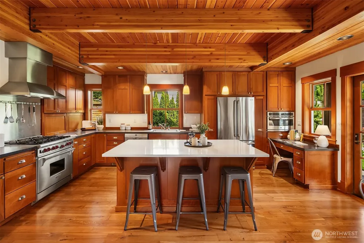
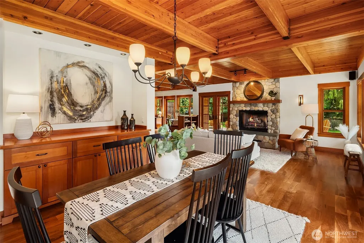
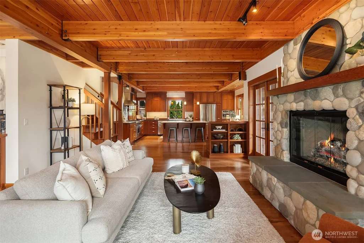
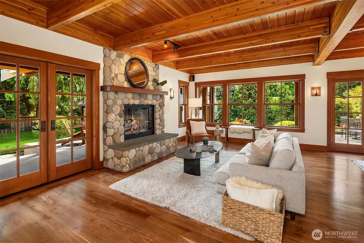
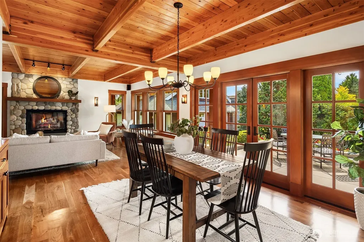
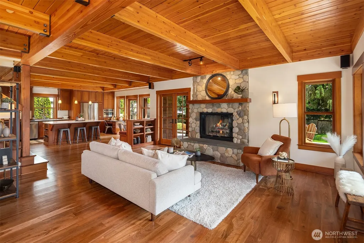
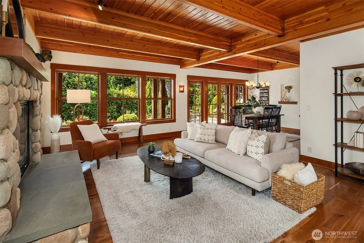
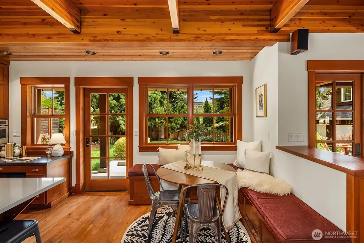
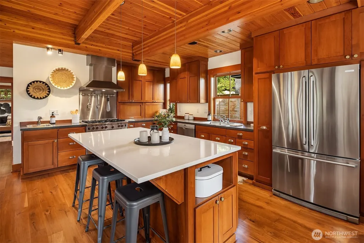
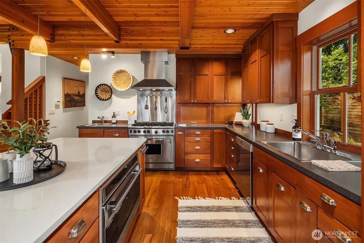
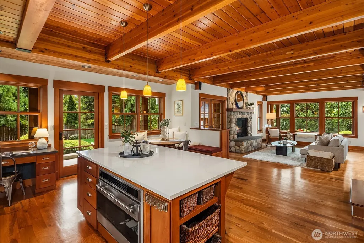
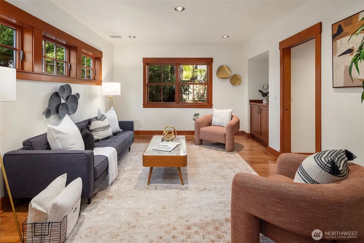
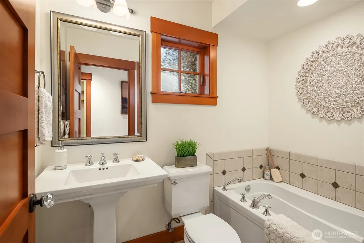
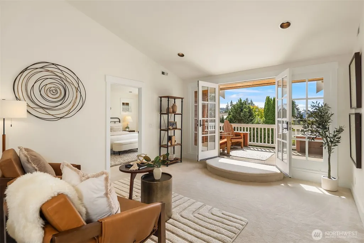
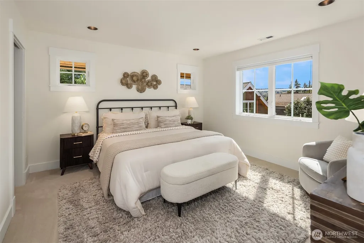
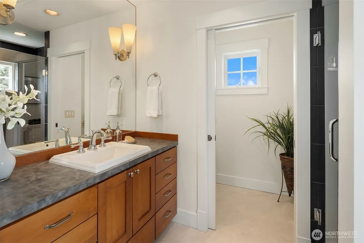
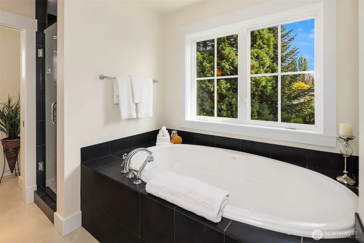
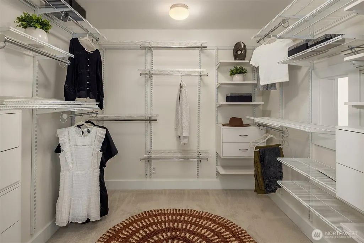
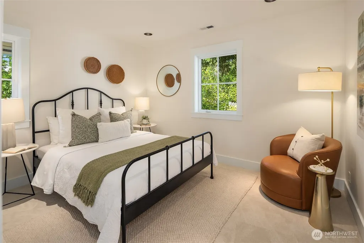
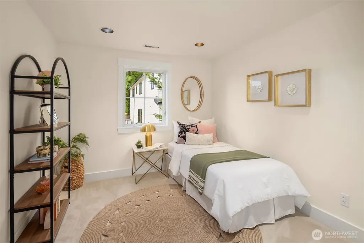
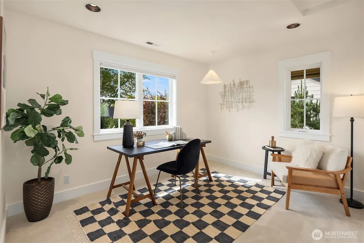
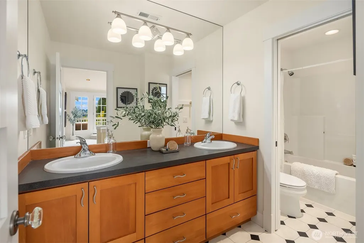
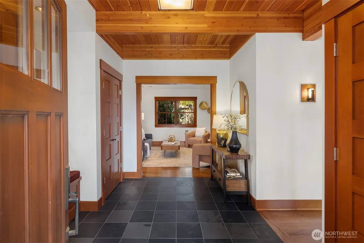
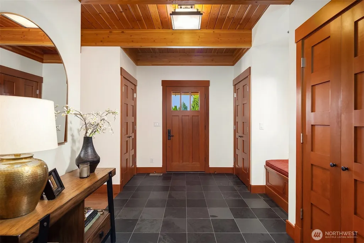
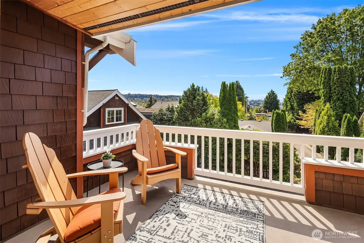
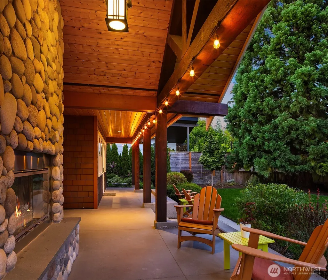
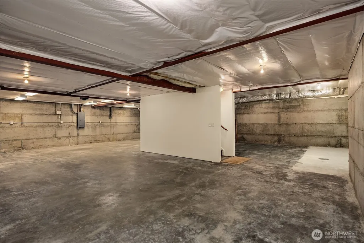
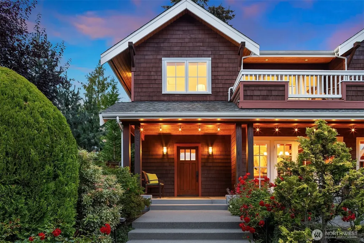
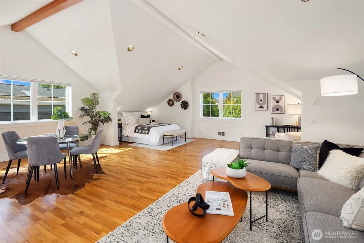
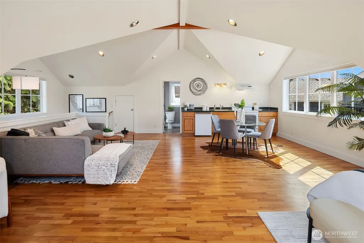
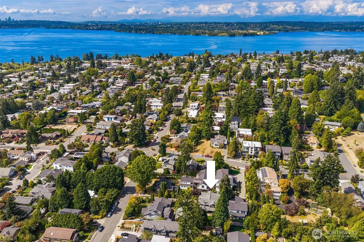
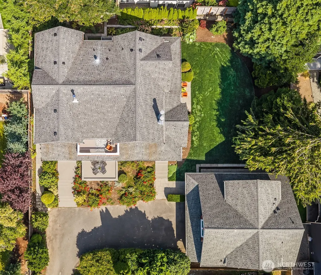
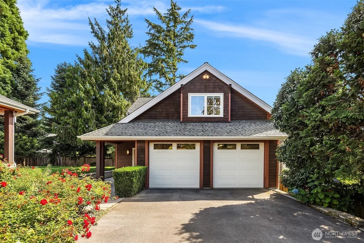
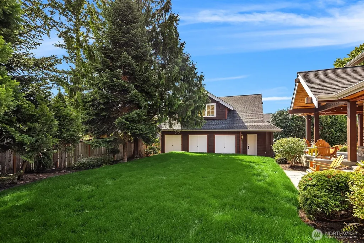
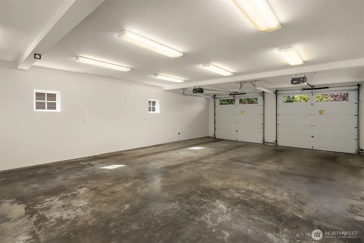
With an impressive pedigree (architect Jeffrey Taylor, structural design KPFF Consulting Engineers, builder Ben Casady Custom Homes), this singular home is at once private, yet in the heart of the action, timelessly stylish yet built to rigorous structural standards. Why choose form or function when you can have both? The home features steel beam & stunning exposed glue-lam wood beam construction, vaulted ceilings (house and DADU), solid wood posts, authentic river rock fireplaces, wide plank cherry flooring, solid fir ceilings on main, fir window/base trim, professional grade kitchen appliances (including an extra-wide electric Wolf pastry oven, third oven/microwave, and warming drawer in the dining room), extra-large pantry, and loads of storage space. Windows and doors seem to bring the trees and landscaping inside as another room. Stately wrap around porch connects with multiple outdoor entertaining/living spaces (even a fireplace!). Built-in cherry wood cabinetry, cushioned storage benches, and bookcase are space efficient, purposeful, and beautiful. Four upper floor bedrooms circulate around a spacious bonus area and south-facing balcony. With a 722SF DADU over the garage and a giant basement awaiting your vision you have almost 5000SF of space PLUS a 4 car garage; this home is built to grow and adapt as your life changes. The large private lot is surrounded by lush, mature landscaping, yet is in easy walking distance to Lake Washington waterfront and downtown Kirkland.
| Elementary School | Middle School | High School |
|---|---|---|
| Peter Kirk Elementary | Kirkland Middle | Lake Wash High |
| Price History | |
|---|---|
| 9/9/2026 | Listed $3,200,000 |
General Features
| Living Area | 2820 |
|---|---|
| Sewer | Sewer Connected |
| Heating | Forced Air |
| Cooling | None |
| Possession | Closing |
| Roof | Composition |
| Appliances | Dishwasher,Double Oven,Dryer,Microwave,Refrigerator,Stove(s)/Range(s),Washer |
| Architectural Style | Traditional |
| Security Features | Partially Fenced |
| Year Built | 2005 |
| View | Territorial |
| Topography | Level |
| Levels | Two |
| Property Subtype | Single Family Residence |
| Tax Year | 2026 |
| Community Features | Playground,Trail(s) |
| County | King |
| New Construction | No |
| Property Type | Residential |
| HOA | No |
| Attached Garage | No |
| Subdivision Name | East Of Market |
| Facing Direction | South |
| Garage Y/N | Yes |
| Full Baths | 2 |
| Special Listing Conditions | None |
| Status | Active |
| Directions | From 6th Street,east on 10th,park on street or proceed north on private driveway. |
| High School | Lake Wash High |
| City | Kirkland |
| Entry Location | Main |
| Senior Community Y/N | No |
| High School District | Lake Washington |
| MLS Area | 560 - Kirkland/Bridle Trails |
| Lot Size Units | Square Feet |
| Lot Size Square Feet | 12000 |
| Carport Y/N | No |
| Listing Terms | Cash,Conventional,FHA,VA Loan |
| Elementary School | Peter Kirk Elementary |
| Land Lease Y/N | No |
| Tax Annual Amount | 25286 |
| Middle/Junior High School | Kirkland Middle |
| Property Condition | Very Good |
| Public Remarks | With an impressive pedigree (architect Jeffrey Taylor,structural design KPFF Consulting Engineers,builder Ben Casady Custom Homes),this singular home is at once private,yet in the heart of the action |
| Structure Type | House |
| Building Area Units | Square Feet |
| Builder Name | Casady Homes |
| Standard Status | Active |
| Water Company | City of Kirkland |
| Property Style | 18 - 2 Stories w/Bsmnt |
| NWM_ShowMapLink | Yes |
Interior Features
| Interior Amenities | Bath Off Primary,Dbl Pane/Storm Window,Dining Room,Fireplace,French Doors,Loft,Pantry,Vaulted Ceiling(s),Walk-In Closet(s) |
|---|---|
| Basement | Unfinished |
| Flooring | Hardwood,Slate,Vinyl,Carpet |
| Total Fireplaces | 1 |
| Fireplace Features | Gas,Wood Burning |
| Air Conditioning Y/N | No |
| Heating Y/N | Yes |
| Fireplace Y/N | Yes |
| 3/4 Baths | 1 |
| Total Bedrooms | 4 |
| Total Baths | 3 |
| Fireplaces Main | 1 |
| Power Production Type | Natural Gas |
| Baths Three Quarter Main | 1 |
| Bedrooms Upper | 4 |
| Baths Full Upper | 2 |
| Bathrooms | 2.75 |
Exterior Features
| Exterior Amenities | Wood |
|---|---|
| Vegetation | Fruit Trees,Garden Space |
| Parking Features | Driveway,Detached Garage |
| Lot Features | Curbs,Paved,Sidewalk |
| Water Source | Public |
| Total Parking | 6 |
| Inclusions | Dishwasher(s),Double Oven,Dryer(s),Microwave(s),Refrigerator(s),Stove(s)/Range(s),Washer(s) |
| Foundation Details | Poured Concrete |
| Building Area Total | 4248 |
| Lot Size Acres | 0.2755 |
| Waterfront Y/N | No |
| Covered Spaces | 4 |
| Irrigation Water Rights Y/N | No |
| Site Features | Deck,Fenced-Partially,Gas Available,Outdoor Fireplace,Patio |
| Parking Uncovered Total | 2 |
Amenities
- Foreclosure
- Views
- Short Sale
- New Construction
- Adult 55+
- Lease To Own
- No HOA Fees
- Furnished
- Primary On Main
- Air Conditioning
- Seller Finance
- Green
- Fixer Upper
- Horse
- Golf
- Fireplace
- Deck
- Garage
- Basement
- Pool
Property vs Single Family Average in 98033
Price
Taxes
Year Built
In The Neighborhood
Just Listed
Kirkland
$ 6,750,000
- Type
- Single Family | Active
- Size
- 4,300 SqFt
- Rooms
- 5 Beds + 4.5 Baths
 Listed by: Realogics Sotheby's Int'l Rlty
Open House
Kirkland
$ 1,625,000
- Type
- Single Family | Active
- Size
- 1,400 SqFt
- Rooms
- 2 Beds + 2 Baths
Listed by: Windermere Bellevue Commons
Views
Kirkland
$ 1,090,000
- Type
- Single Family | Active
- Size
- 1,274 SqFt
- Rooms
- 2 Beds + 2.5 Baths
Listed by: Windermere R.E. Northeast, Inc
Views
Kirkland
$ 2,499,000
- Type
- Single Family | Active
- Size
- 3,130 SqFt
- Rooms
- 4 Beds + 3.5 Baths
Listed by: Windermere R.E. Northeast, Inc
Kirkland
$ 2,450,000
- Type
- Single Family | Active
- Size
- 3,130 SqFt
- Rooms
- 4 Beds + 2.5 Baths
Listed by: Coldwell Banker Bain
New Construction
Kirkland
$ 2,888,000
- Type
- Single Family | Active
- Size
- 3,260 SqFt
- Rooms
- 5 Beds + 3.5 Baths
Listed by: COMPASS
Reduced
Kirkland
$ 1,600,000
- Type
- Single Family | Active
- Size
- 2,860 SqFt
- Rooms
- 4 Beds + 3 Baths
Listed by: eXp Realty
Water Views
Kirkland
$ 2,950,000
- Type
- Single Family | Contingent
- Size
- 7,152 SqFt
- Rooms
- 5 Beds + 7 Baths
Listed by: Real Broker LLC
