
Address
1020 5th Street, Kirkland, WA
Price
$ 2,450,000
Property Attributes
- ID#2576368
- TypeSingle Family
- CountyKING
- CityKirkland
- AreaKirkland-Bridle Trails
- NeighborhoodEast Of Market
- Zip98033
- StyleCraftsman
- Year Built2005
- Taxes$ 20922
- Price$ 2,450,000
- Bedrooms4
- Full Bathrooms2
- Half Bathrooms1
- Sqr Footage3130
- Lot Size0.1653 Acres
Data Source:
Northwest Multiple Listing Service (NWMLS)
Property Description
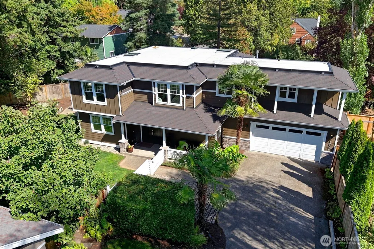
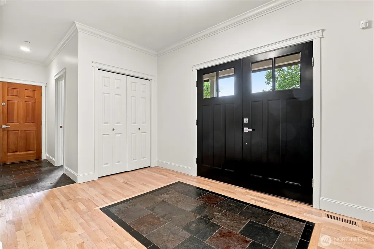
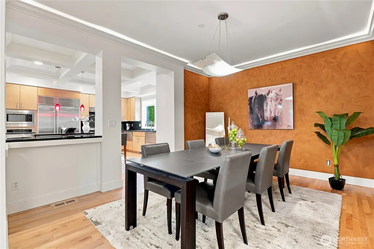
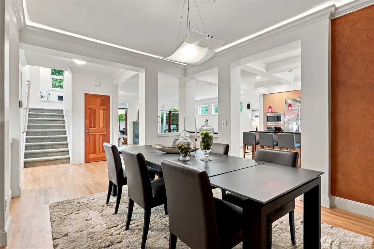
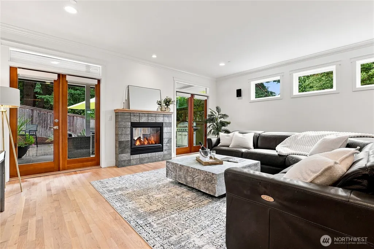
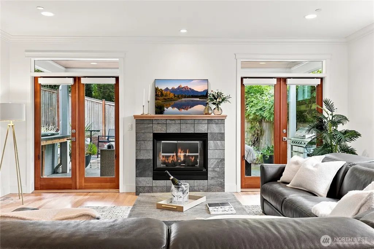
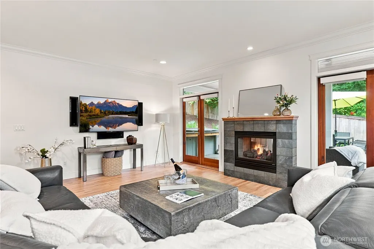
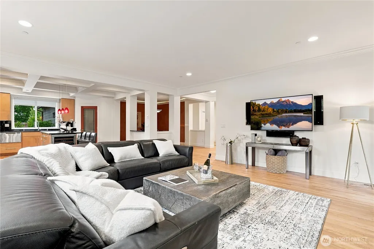
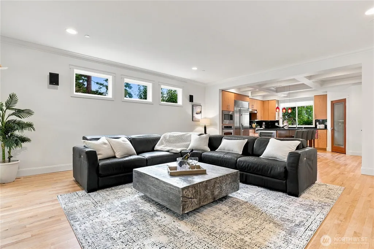
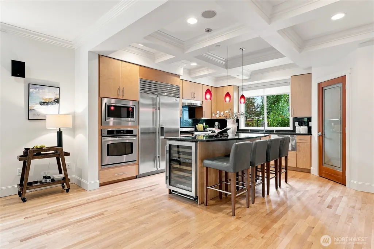
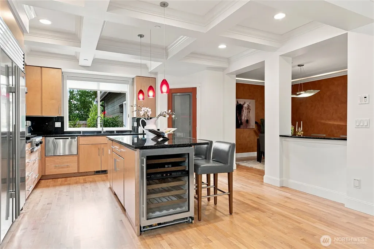
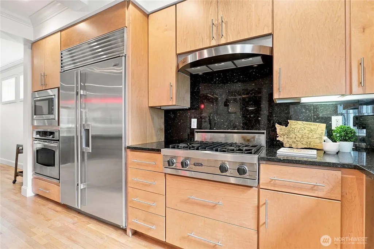
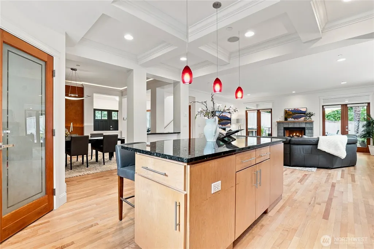
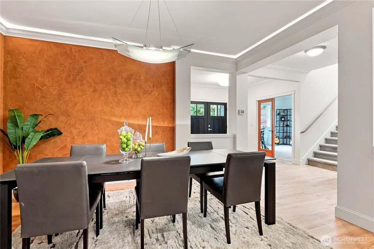
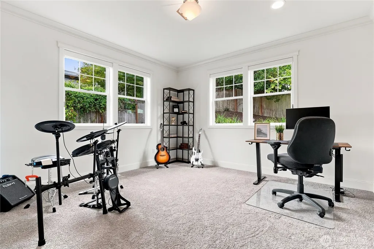
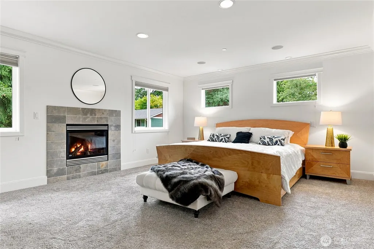
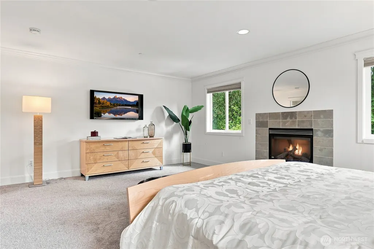
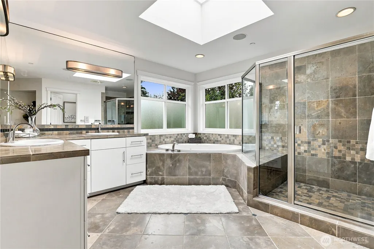
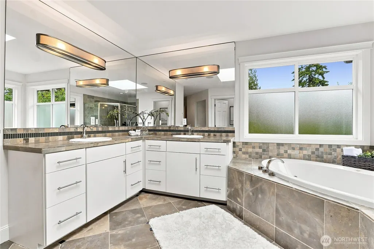
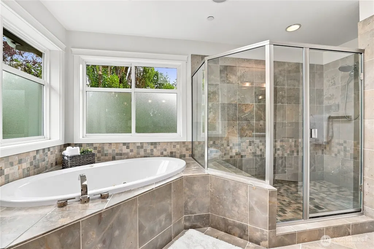
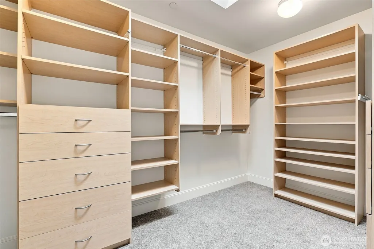
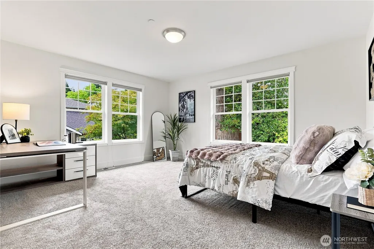
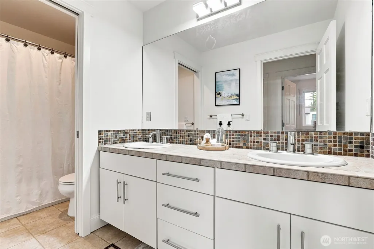
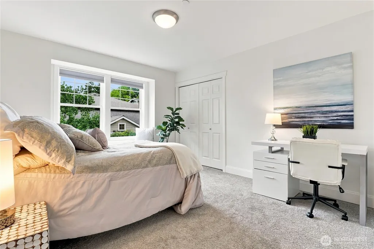
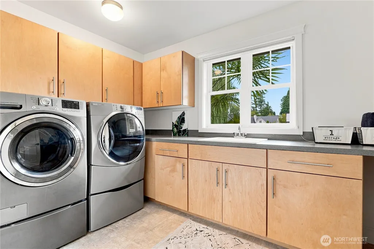
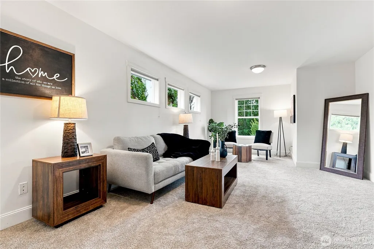
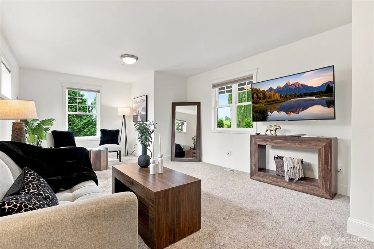
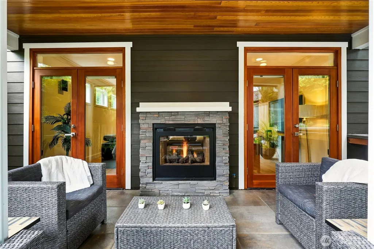
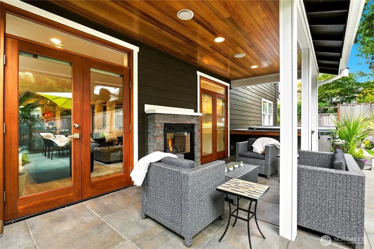
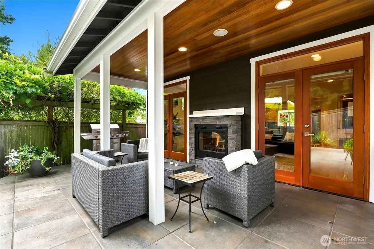
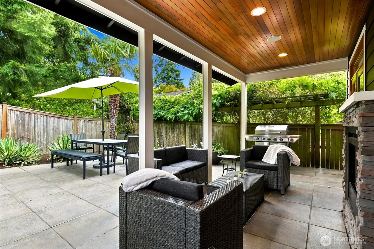
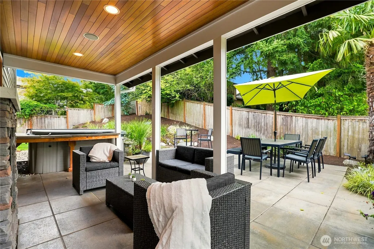
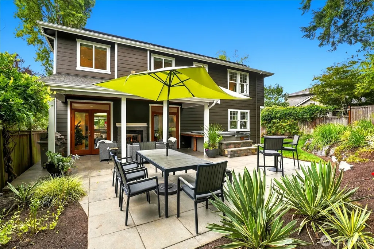
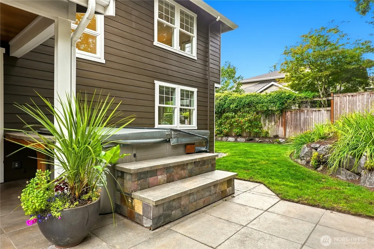
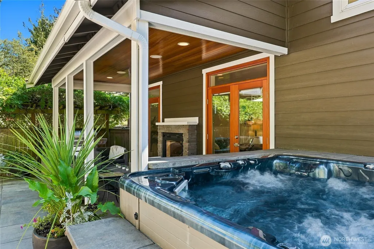
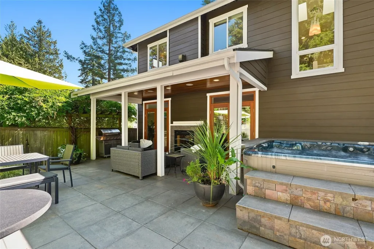
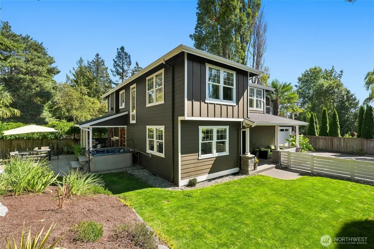
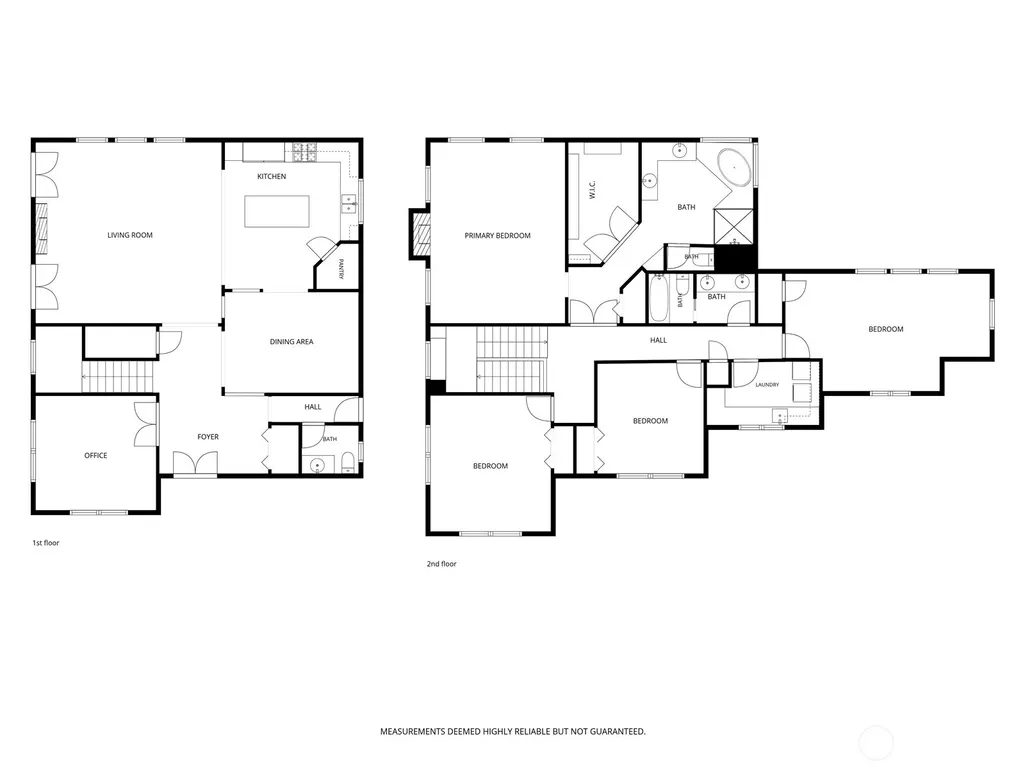
A charming covered front porch welcomes you to this stylish 2-story craftsman by Merit Homes. Refinished hardwood floors, new carpet, fresh interior paint, and abundant windows create a bright, inviting interior. The desirable floor plan includes a main floor den, great room with gas fireplace that opens to covered patio, dining with coved ceiling, and chef kitchen. Kitchen is a true showstopper, featuring gleaming stone counter, beautiful cabinetry, sleek top of the line appliances and big entertaining island. Versatile 2nd floor features large utility room, 3 spacious bedrooms and bonus or 4th bedroom. Primary suite offers a luxurious retreat with a spa-inspired 5-piece bath, complete with soaking tub, walk-in shower and dual vanities. Enjoy peaceful outdoor living in the private, level and fully fenced yard with hot tub. Excellent location down a private lane near top-rated schools, community parks and downtown Kirkland. Newer appliances, Furnace, AC, water heater, and roof make this home a true treasure.
| Elementary School | Middle School | High School |
|---|---|---|
| Peter Kirk Elementary | Kirkland Middle | Lake Wash High |
| Price History | |
|---|---|
| 9/11/2026 | Listed $2,450,000 |
General Features
| Living Area | 3130 |
|---|---|
| Sewer | Sewer Connected |
| Heating | Forced Air |
| Cooling | Central Air |
| Possession | Closing |
| Roof | Composition |
| Appliances | Dishwasher,Disposal,Double Oven,Dryer,Microwave,Refrigerator,Stove(s)/Range(s),Washer |
| Architectural Style | Craftsman |
| Security Features | Fully Fenced |
| Year Built | 2005 |
| Topography | Level |
| Levels | Two |
| Property Subtype | Single Family Residence |
| Tax Year | 2026 |
| Building Name | Burke-Farrars Kirkalnd Div 27 |
| County | King |
| New Construction | No |
| Property Type | Residential |
| HOA | No |
| Attached Garage | Yes |
| Subdivision Name | East Of Market |
| Facing Direction | West |
| Garage Y/N | Yes |
| Full Baths | 2 |
| Special Listing Conditions | None |
| Status | Active |
| Directions | NE 85th St,North on 5th St,Driveway just after 10th Ave on the right,Home at end of drive. |
| High School | Lake Wash High |
| City | Kirkland |
| Entry Location | Main |
| Senior Community Y/N | No |
| High School District | Lake Washington |
| MLS Area | 560 - Kirkland/Bridle Trails |
| Lot Size Units | Square Feet |
| Lot Size Square Feet | 7200 |
| Carport Y/N | No |
| Listing Terms | Cash,Conventional |
| Elementary School | Peter Kirk Elementary |
| Land Lease Y/N | No |
| Tax Annual Amount | 20922 |
| Middle/Junior High School | Kirkland Middle |
| Property Condition | Very Good |
| Public Remarks | A charming covered front porch welcomes you to this stylish 2-story craftsman by Merit Homes. Refinished hardwood floors,new carpet,fresh interior paint,and abundant windows create a bright,inviting |
| Virtual Tour | https://player.vimeo.com/progressive_redirect/playback/1224272311/rendition/1080p/file.mp4%20%281080p%29.mp4?loc=external&log_user=0&signature=86523f945861e13cf0a3b212edbf2c12f551519812268d486a5aee32 |
| Structure Type | House |
| Building Area Units | Square Feet |
| Builder Name | Merit Homes |
| Standard Status | Active |
| Water Company | City of Kirkland |
| Property Style | 12 - 2 Story |
| NWM_ShowMapLink | Yes |
Interior Features
| Interior Amenities | Bath Off Primary,Dbl Pane/Storm Window,Dining Room,Fireplace,Fireplace (Primary Bedroom),French Doors,High Tech Cabling,Walk-In Closet(s),Water Heater |
|---|---|
| Basement | None |
| Flooring | Ceramic Tile,Hardwood,Carpet |
| Total Fireplaces | 2 |
| Fireplace Features | Gas |
| Air Conditioning Y/N | Yes |
| Heating Y/N | Yes |
| Fireplace Y/N | Yes |
| Half Baths | 1 |
| Total Bedrooms | 4 |
| Total Baths | 3 |
| Water Heater Type | Gas |
| Water Heater Location | Garage |
| Fireplaces Upper | 1 |
| Fireplaces Main | 1 |
| Power Production Type | Natural Gas |
| Bedrooms Upper | 4 |
| Baths Half Main | 1 |
| Baths Full Upper | 2 |
| Bathrooms | 2.5 |
Exterior Features
| Exterior Amenities | Cement Planked,Wood |
|---|---|
| Vegetation | Garden Space |
| Parking Features | Attached Garage |
| Lot Features | Corner Lot,Curbs,Paved |
| Water Source | Public |
| Total Parking | 2 |
| Inclusions | Dishwasher(s),Double Oven,Dryer(s),Garbage Disposal,Microwave(s),Refrigerator(s),Stove(s)/Range(s),Washer(s) |
| Foundation Details | Poured Concrete |
| Spa | Yes |
| Building Area Total | 3130 |
| Lot Size Acres | 0.1653 |
| Waterfront Y/N | No |
| Covered Spaces | 2 |
| Irrigation Water Rights Y/N | No |
| Site Features | Cable TV,Deck,Fenced-Fully,Gas Available,High Speed Internet,Hot Tub/Spa,Outdoor Fireplace,Patio |
| Lot Number | 12-13 |
Amenities
- Foreclosure
- Views
- Short Sale
- New Construction
- Adult 55+
- Lease To Own
- No HOA Fees
- Furnished
- Primary On Main
- Air Conditioning
- Seller Finance
- Green
- Fixer Upper
- Horse
- Golf
- Fireplace
- Deck
- Garage
- Basement
- Pool
Property vs Single Family Average in 98033
Price
Taxes
Year Built
Visits
In The Neighborhood
Just Listed
Kirkland
$ 6,750,000
- Type
- Single Family | Active
- Size
- 4,300 SqFt
- Rooms
- 5 Beds + 4.5 Baths
 Listed by: Realogics Sotheby's Int'l Rlty
Open House
Kirkland
$ 1,625,000
- Type
- Single Family | Active
- Size
- 1,400 SqFt
- Rooms
- 2 Beds + 2 Baths
Listed by: Windermere Bellevue Commons
Views
Kirkland
$ 1,090,000
- Type
- Single Family | Active
- Size
- 1,274 SqFt
- Rooms
- 2 Beds + 2.5 Baths
Listed by: Windermere R.E. Northeast, Inc
Viewed
Kirkland
$ 2,499,000
- Type
- Single Family | Active
- Size
- 3,130 SqFt
- Rooms
- 4 Beds + 3.5 Baths
Listed by: Windermere R.E. Northeast, Inc
Views
Kirkland
$ 3,200,000
- Type
- Single Family | Active
- Size
- 2,820 SqFt
- Rooms
- 4 Beds + 3 Baths
Listed by: Windermere Real Estate Co.
New Construction
Kirkland
$ 2,888,000
- Type
- Single Family | Active
- Size
- 3,260 SqFt
- Rooms
- 5 Beds + 3.5 Baths
Listed by: COMPASS
Open House
Kirkland
$ 1,600,000
- Type
- Single Family | Active
- Size
- 2,860 SqFt
- Rooms
- 4 Beds + 3 Baths
Listed by: eXp Realty
Water Views
Kirkland
$ 2,950,000
- Type
- Single Family | Contingent
- Size
- 7,152 SqFt
- Rooms
- 5 Beds + 7 Baths
Listed by: Real Broker LLC
