
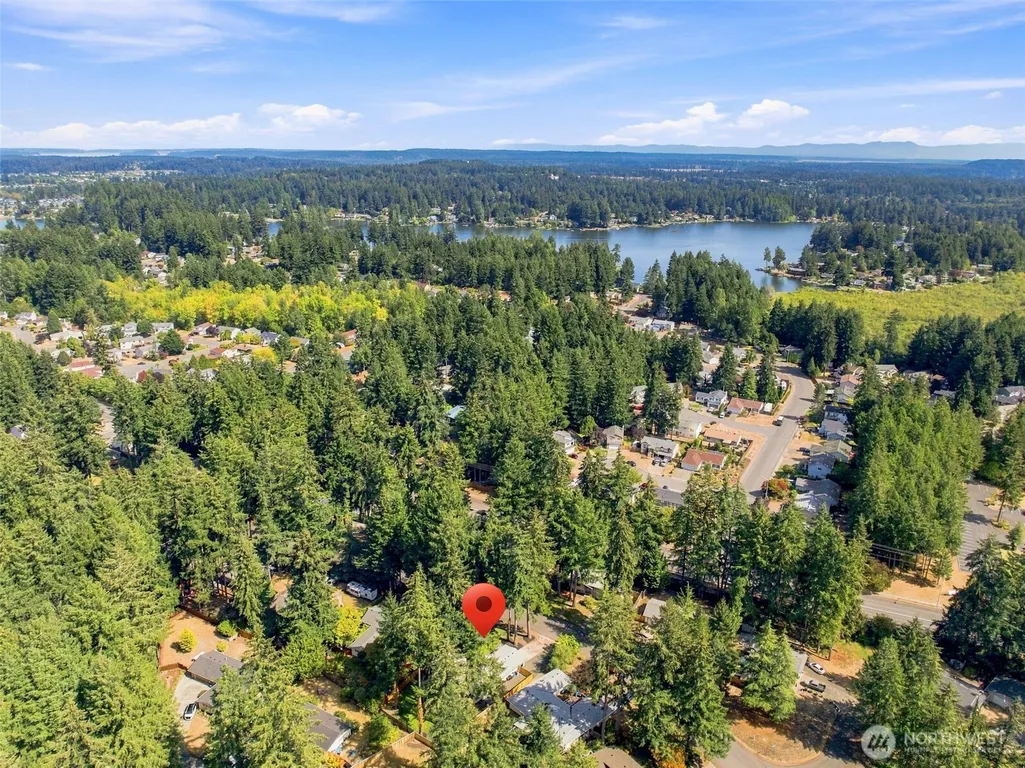
Address
4201 Clearwater Drive Se, Lacey, WA
Price
$ 575,000
Property Attributes
- ID#2580491
- TypeSingle Family
- CountyTHURSTON
- CityLacey
- AreaLacey
- NeighborhoodLacey
- Zip98503
- StyleTraditional
- Year Built1975
- Taxes$ 4464
- Price$ 575,000
- Bedrooms3
- Full Bathrooms2
- Half Bathrooms0
- Sqr Footage1690
- Lot Size0.2624 Acres
Data Source:
Northwest Multiple Listing Service (NWMLS)
Property Description
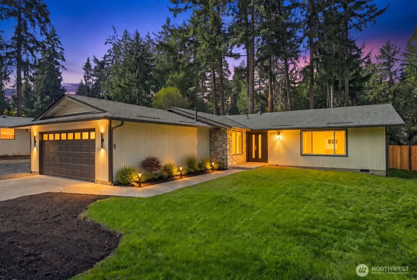
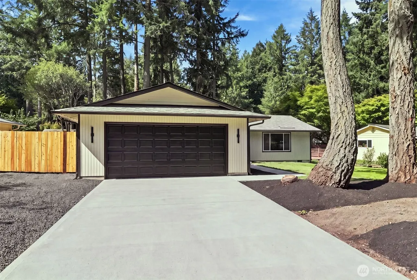
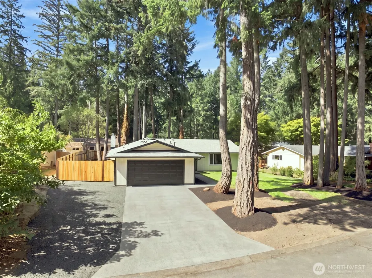
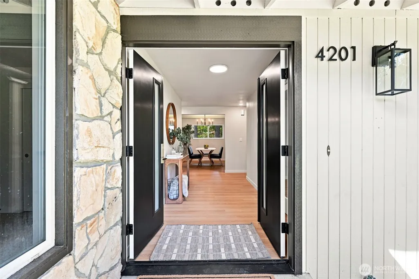
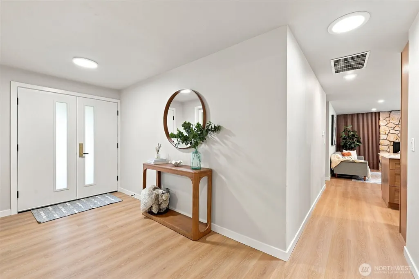
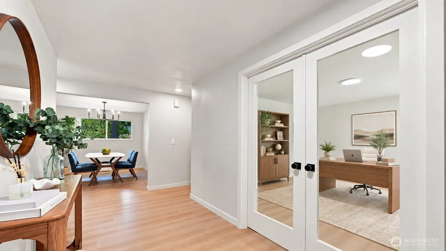
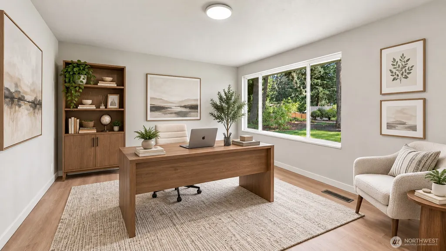
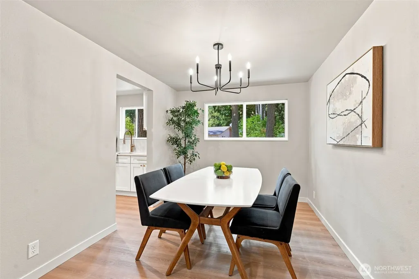
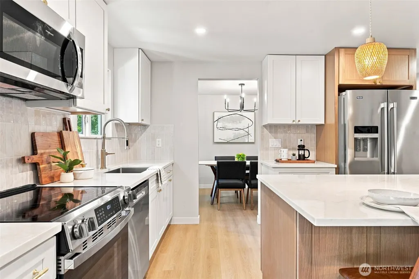
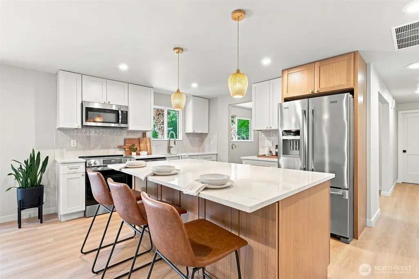
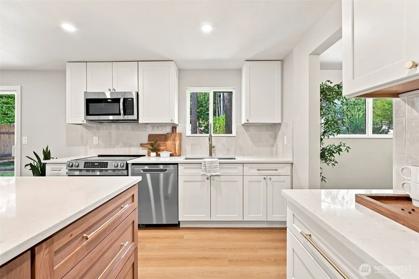
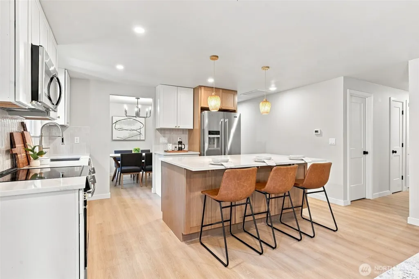
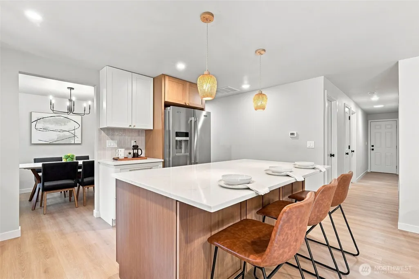
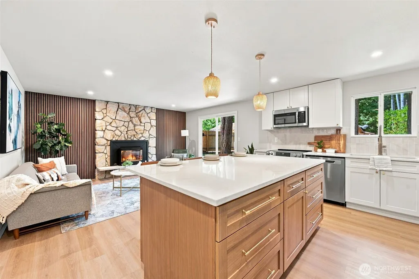
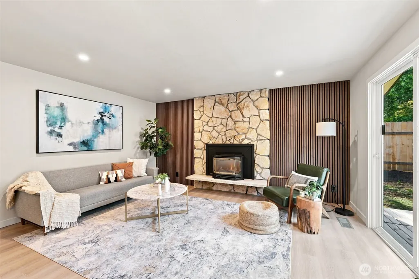
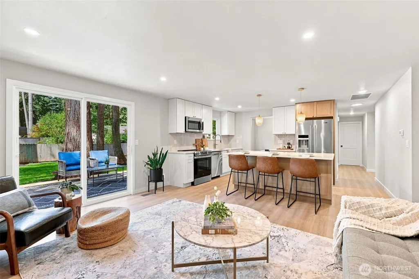
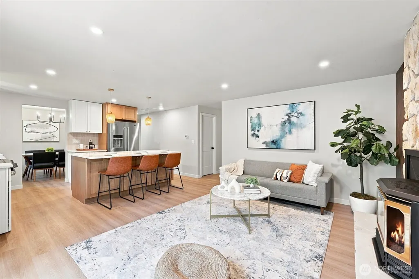
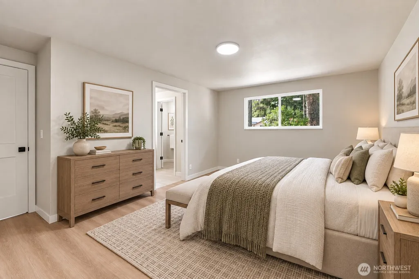
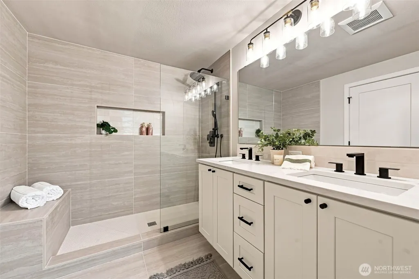
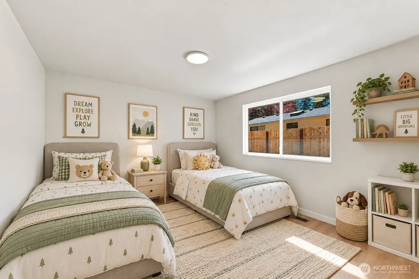
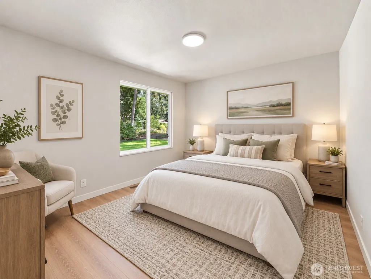
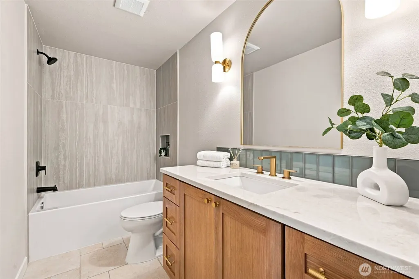
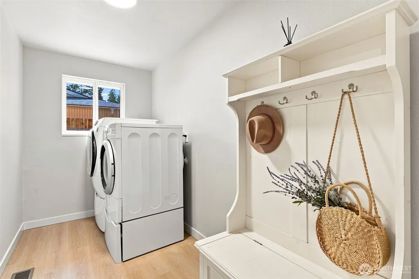
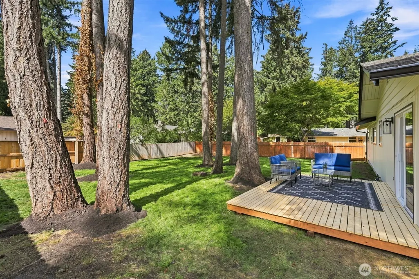
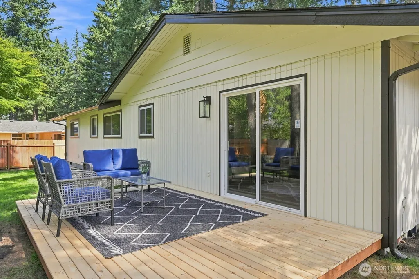
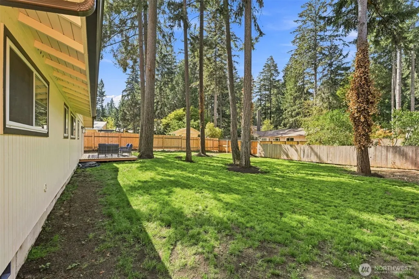
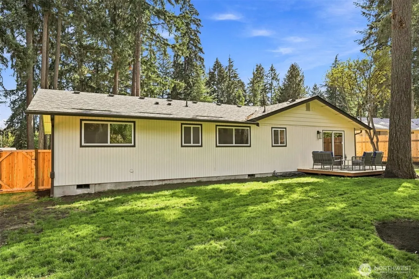
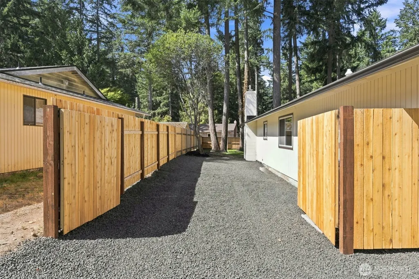
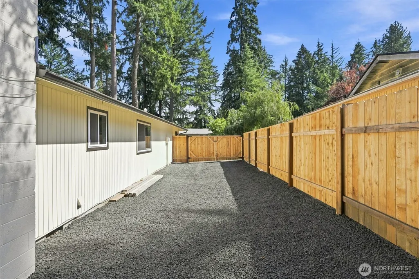
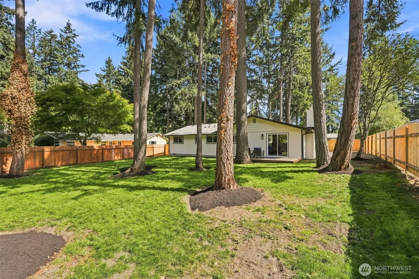
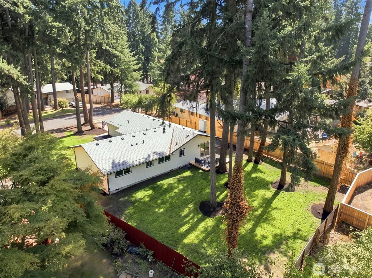
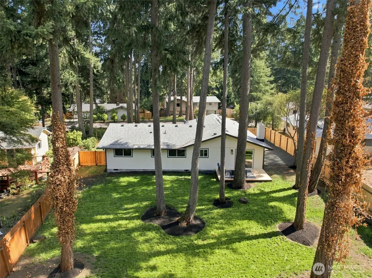
WELCOME HOME! Meticulously updated rambler nestled in an established quiet neighborhood. Home features an open-concept layout, fresh interior paint, luxurious finishes, durable flooring, updated lighting & thoughtful upgrades throughout. Stunning double-door entry welcomes you into a wide, spacious foyer. Just off the entry is a bright & versatile flex room—perfect for a home office or Den. Primary suite features a generous walk-in closet & beautifully updated 4-piece ensuite w/ tiled shower, double vanity & private water closet. Large dining room provides plenty of space for entertaining & flows seamlessly into the stunning gourmet kitchen, where modern elegance meets warmth. Timeless white & wood custom cabinetry, quartz countertops, tile backsplash, high-end appliances, an oversized island w/ additional storage w/ convenient pull-out drawers. Living room is centered around a cozy gas fireplace & offers direct access to the backyard deck. Step outside to your own peaceful retreat, surrounded by mature trees and plenty of space to relax & enjoy the fresh air. Additional bedrooms are generously sized, while the main bathroom features a tile-surround tub, tile flooring, stylish vanity w/ quartz countertops & tile backsplash & spacious laundry room. Situated on a large lot w/ a fully fenced yard. Abundant parking, including RV parking. Conveniently located just minutes from I-5 w/ quick access to shopping, dining, hiking & entertainment. COME SEE TODAY!
| Elementary School | Middle School | High School |
|---|---|---|
| Buyer To Verify Elementary School | Buyer To Verify Middle School | Buyer To Verify High School |
| Price History | |
|---|---|
| 9/10/2026 | Listed $575,000 |
General Features
| Living Area | 1690 |
|---|---|
| Sewer | Septic Tank |
| Heating | Forced Air |
| Cooling | Central Air,Forced Air |
| Possession | Closing |
| Roof | Composition |
| Appliances | Dishwasher,Dryer,Microwave,Refrigerator,Stove(s)/Range(s),Washer |
| HOA Fee | 65 |
| Architectural Style | Traditional |
| Security Features | Fully Fenced |
| Year Built | 1975 |
| Topography | Level |
| Levels | One |
| Property Subtype | Single Family Residence |
| Tax Year | 2025 |
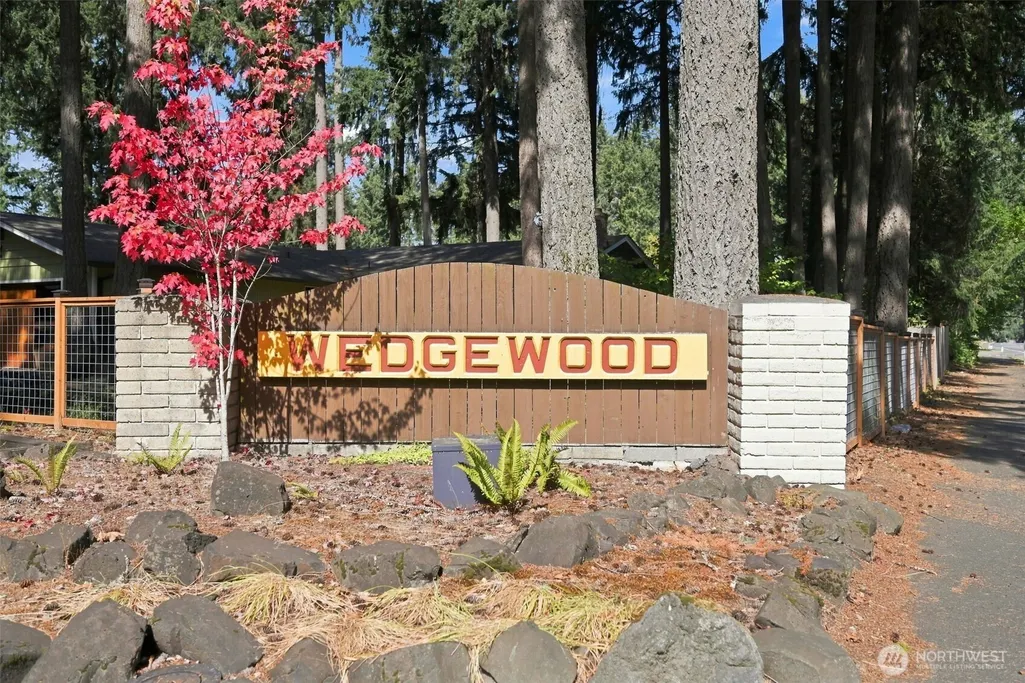
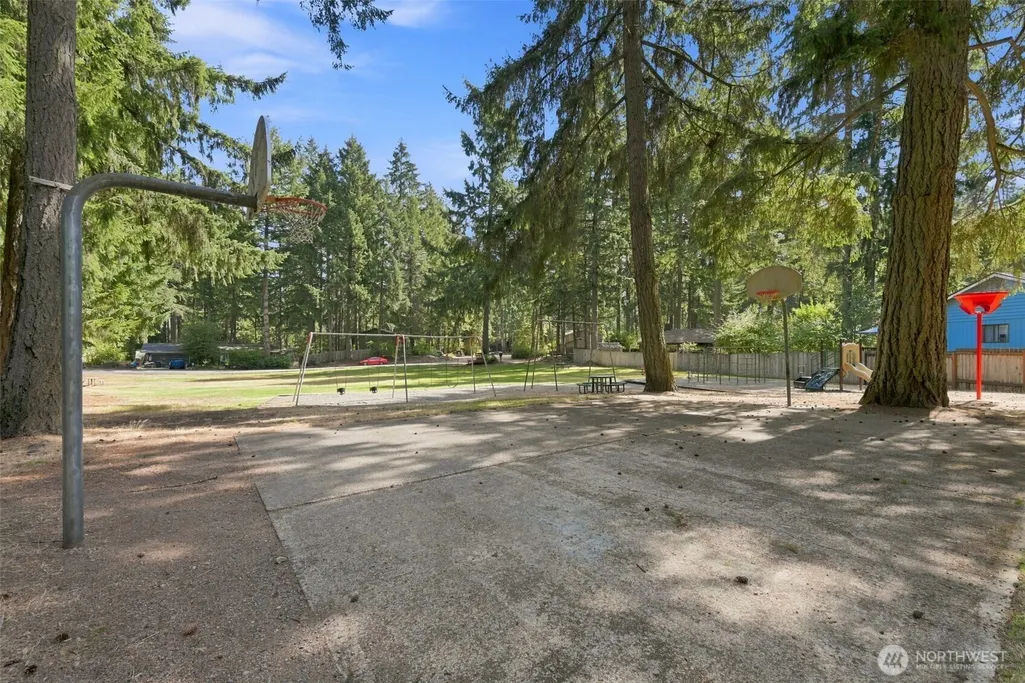
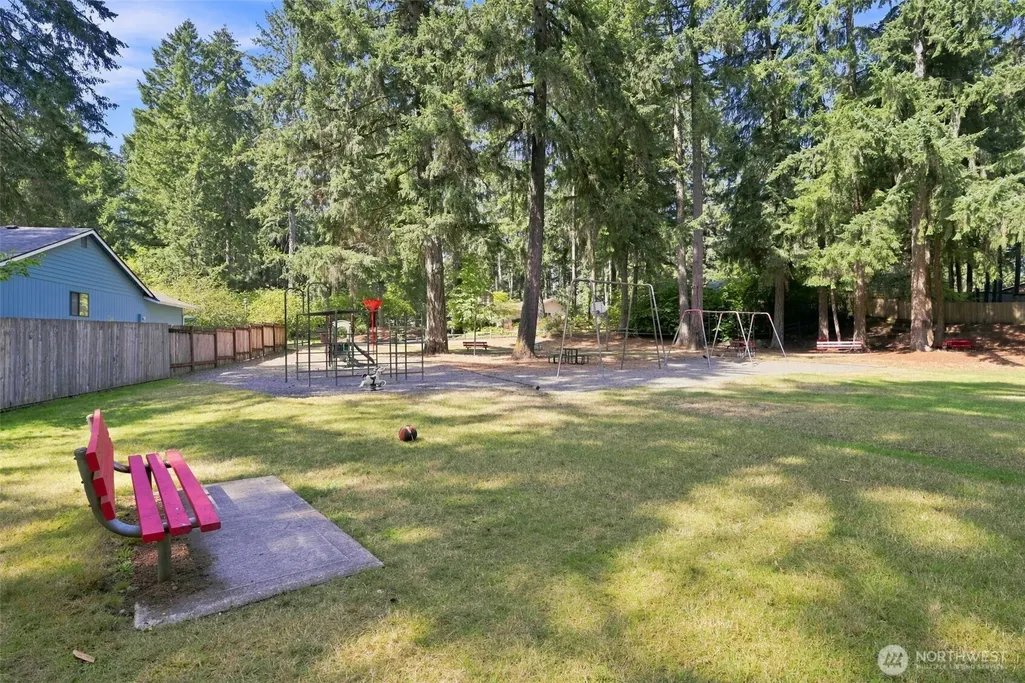
| Community Features | CCRs,Park,Playground |
| Assoc Fee Paid Per | Annually |
| County | Thurston |
| New Construction | No |
| Property Type | Residential |
| HOA | Yes |
| Attached Garage | Yes |
| Subdivision Name | Lacey |
| Garage Y/N | Yes |
| Full Baths | 2 |
| Special Listing Conditions | None |
| Status | First Look |
| Directions | GPS Friendly. |
| High School | Buyer To Verify |
| City | Lacey |
| Entry Location | Main |
| Senior Community Y/N | No |
| High School District | North Thurston |
| MLS Area | 450 - Lacey |
| Lot Size Units | Square Feet |
| Lot Size Square Feet | 11431 |
| Carport Y/N | No |
| Listing Terms | Cash,Conventional,FHA,VA Loan |
| Elementary School | Buyer To Verify |
| Land Lease Y/N | No |
| Tax Annual Amount | 4464.79 |
| Middle/Junior High School | Buyer To Verify |
| Property Condition | Very Good |
| Public Remarks | WELCOME HOME! Meticulously updated rambler nestled in an established quiet neighborhood. Home features an open-concept layout,fresh interior paint,luxurious finishes,durable flooring,updated lighting |
| Structure Type | House |
| Building Area Units | Square Feet |
| Standard Status | Coming Soon |
| Water Company | City of Lacey |
| Property Style | 10 - 1 Story |
| NWM_ShowMapLink | Yes |
Interior Features
| Interior Amenities | Bath Off Primary,Dbl Pane/Storm Window,Dining Room,Skylight(s),Walk-In Closet(s) |
|---|---|
| Basement | None |
| Flooring | Ceramic Tile,Vinyl Plank |
| Fireplace Features | Gas |
| Air Conditioning Y/N | Yes |
| Heating Y/N | Yes |
| Fireplace Y/N | No |
| Total Bedrooms | 3 |
| Main Level Bedrooms | 3 |
| Total Baths | 2 |
| Bedrooms Possible | 3 |
| Power Production Type | Electric,Natural Gas |
| Baths Full Main | 2 |
| Bathrooms | 2 |
Exterior Features
| Exterior Amenities | Stone,Wood Products |
|---|---|
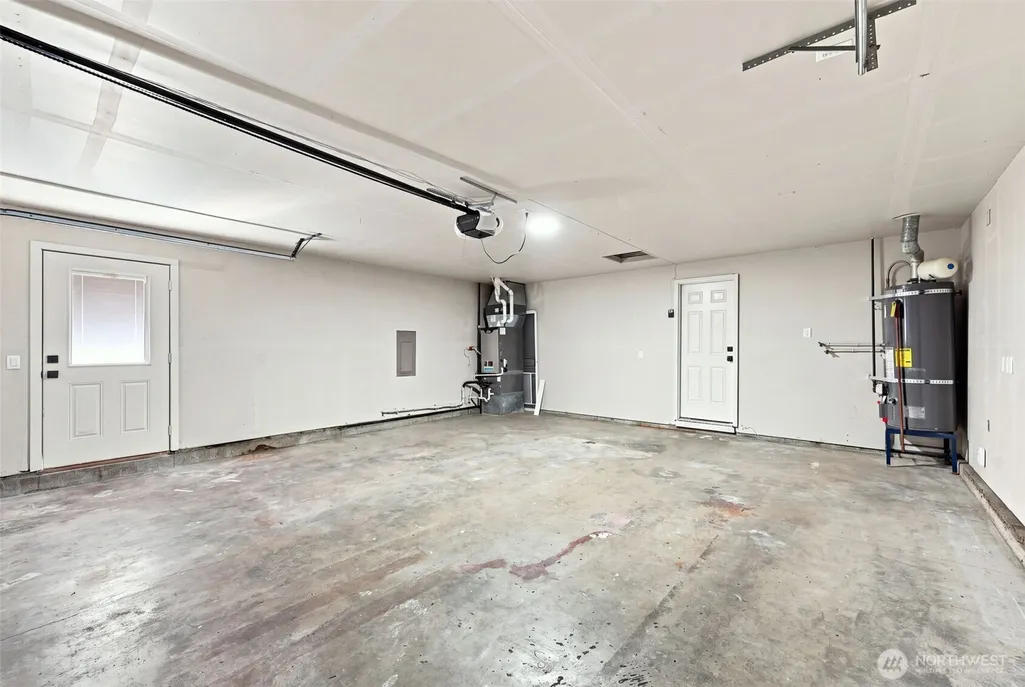
| Parking Features | Driveway,Attached Garage,RV Parking |
| Lot Features | Paved |
| Water Source | Public |
| Total Parking | 10 |
| Inclusions | Dishwasher(s),Dryer(s),Microwave(s),Refrigerator(s),Stove(s)/Range(s),Washer(s) |
| Foundation Details | Poured Concrete |
| Building Area Total | 1690 |
| Lot Size Acres | 0.2624 |
| Waterfront Y/N | No |
| Covered Spaces | 2 |
| Irrigation Water Rights Y/N | No |
| Site Features | Deck,Fenced-Fully,Gas Available,Patio,RV Parking |
| Parking Uncovered Total | 8 |
Amenities
- Foreclosure
- Views
- Short Sale
- New Construction
- Adult 55+
- Lease To Own
- No HOA Fees
- Furnished
- Primary On Main
- Air Conditioning
- Seller Finance
- Green
- Fixer Upper
- Horse
- Golf
- Fireplace
- Deck
- Garage
- Basement
- Pool
Property vs Single Family Average in 98503
Price
Taxes
Year Built
Visits
In The Neighborhood
Just Listed
Lacey
$ 435,000
- Type
- Single Family | Active
- Size
- 1,696 SqFt
- Rooms
- 3 Beds + 2.5 Baths
 Listed by: Keller Williams South Sound
Just Listed
Lacey
$ 634,999
- Type
- Single Family | Active
- Size
- 1,749 SqFt
- Rooms
- 2 Beds + 2 Baths
Listed by: Cascadian King Company, L.L.C.
Just Listed
Olympia
$ 615,000
- Type
- Single Family | Active
- Size
- 1,740 SqFt
- Rooms
- 2 Beds + 2 Baths
Listed by: North Beach Realty OS LLC
Just Listed
Lacey
$ 399,990
- Type
- Single Family | Active
- Size
- 1,565 SqFt
- Rooms
- 3 Beds + 1.5 Baths
Listed by: Realty One Group Turn Key
Just Listed
Lacey
$ 694,999
- Type
- Single Family | Active
- Size
- 2,078 SqFt
- Rooms
- 2 Beds + 2 Baths
Listed by: Cascadian King Company, L.L.C.
Just Listed
Lacey
$ 525,000
- Type
- Single Family | Active
- Size
- 2,010 SqFt
- Rooms
- 3 Beds + 2.5 Baths
Listed by: Epic Realty
Just Listed
Lacey
$ 619,000
- Type
- Single Family | Active
- Size
- 2,712 SqFt
- Rooms
- 5 Beds + 2.5 Baths
Listed by: Kingstar Realty Inc.
Views
Lacey
$ 820,000
- Type
- Single Family | Active
- Size
- 2,269 SqFt
- Rooms
- 3 Beds + 2.5 Baths
Listed by: Engel & Volkers Snoqualmie Vly
Lacey
$ 725,000
- Type
- Single Family | Active
- Size
- 3,480 SqFt
- Rooms
- 5 Beds + 2.5 Baths
Listed by: Real Broker LLC
Views
Lacey
$ 469,900
- Type
- Single Family | Active
- Size
- 1,672 SqFt
- Rooms
- 3 Beds + 2 Baths
Listed by: BHGRE - Northwest Home Team
Views
Olympia
$ 514,995
- Type
- Single Family | Active
- Size
- 2,049 SqFt
- Rooms
- 4 Beds + 2.5 Baths
Listed by: eXp Realty
Lacey
$ 660,000
- Type
- Single Family | Active
- Size
- 2,699 SqFt
- Rooms
- 5 Beds + 2.5 Baths
Listed by: John L. Scott Dupont
