
Views - Adult 55+
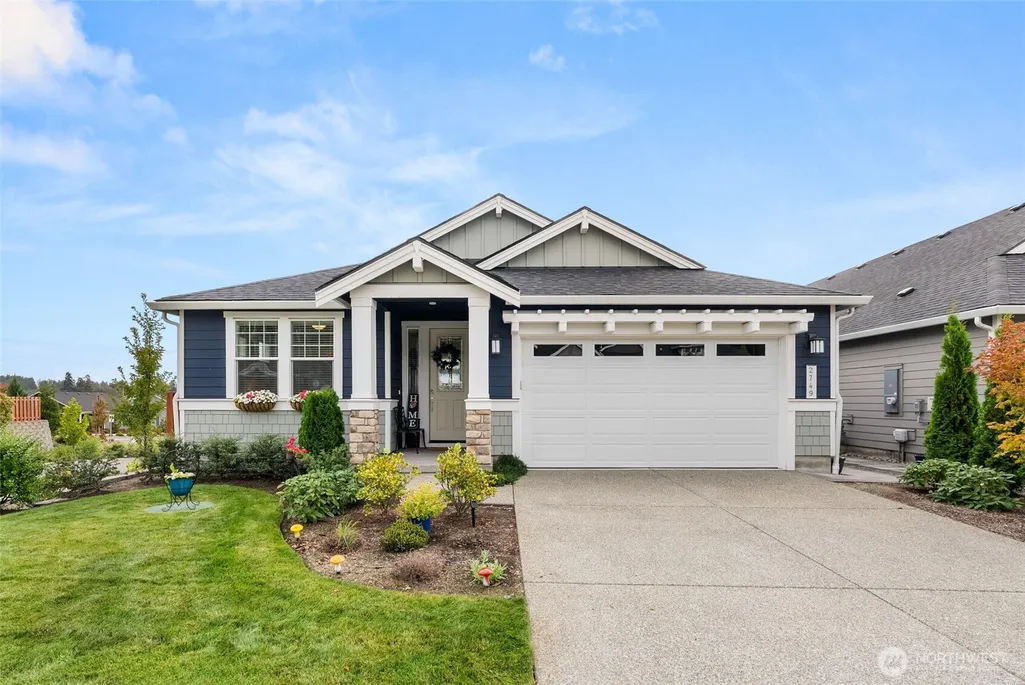
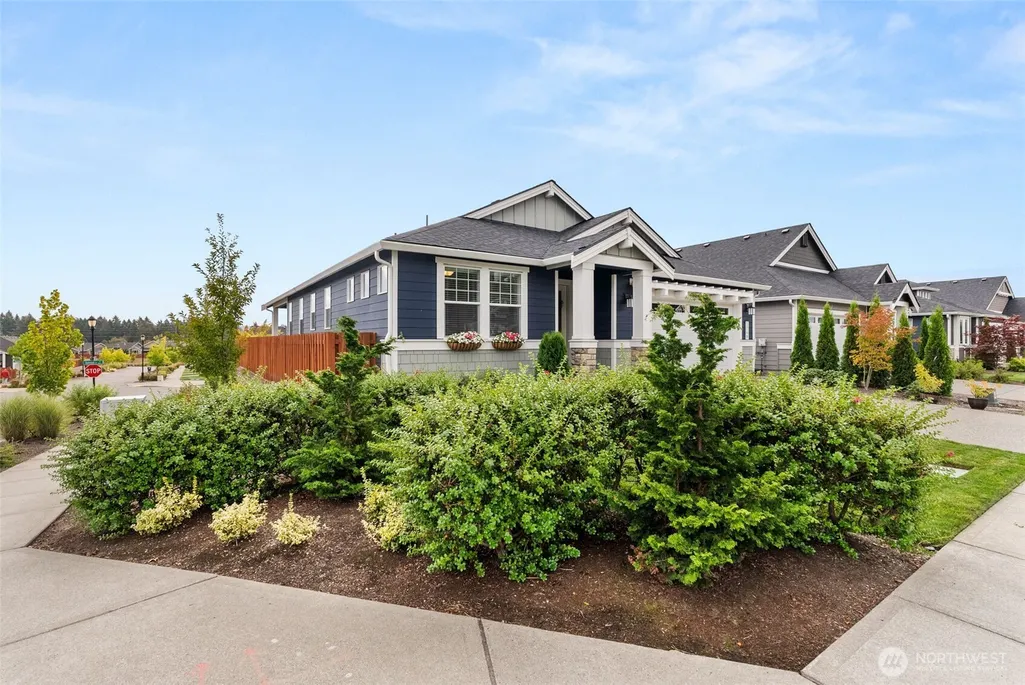
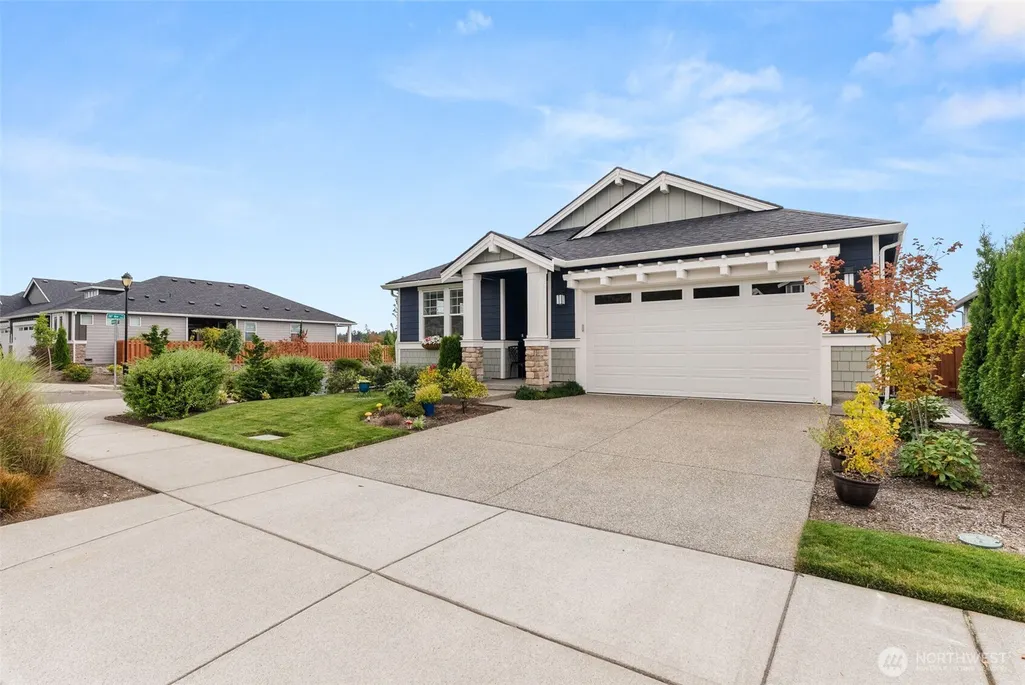
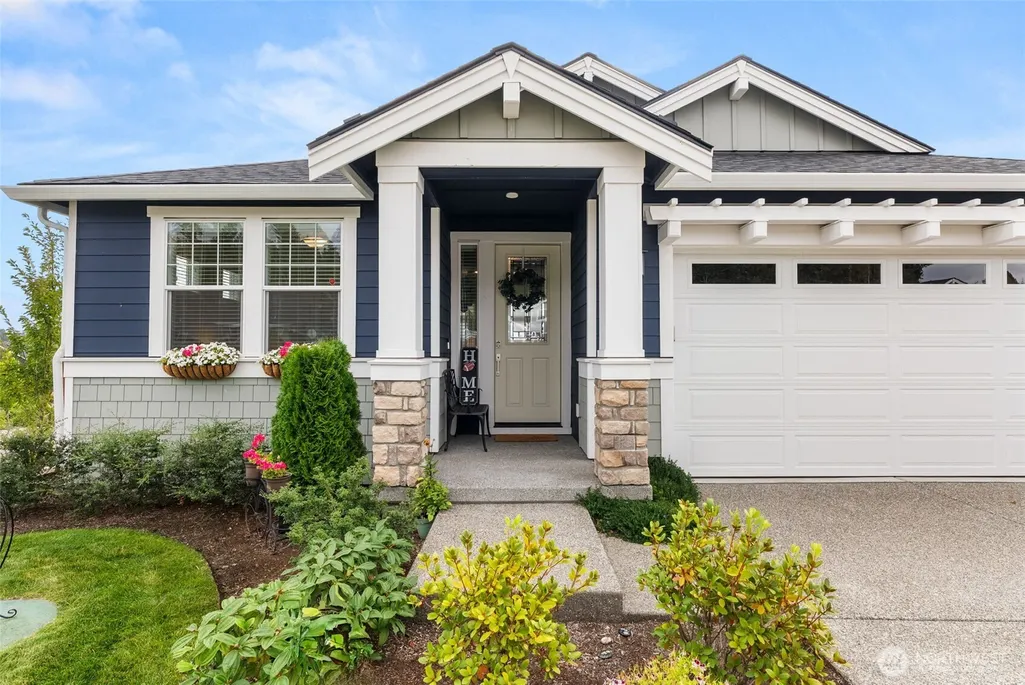
Address
2749 Arrowroot Loop Se, Olympia, WA
Price
$ 615,000
Property Attributes
- ID#2580087
- TypeSingle Family
- CountyTHURSTON
- CityOlympia
- AreaHawks Prairie
- NeighborhoodLacey
- Zip98513
- StyleContemporary
- Year Built2023
- Taxes$ 6506
- Price$ 615,000
- Bedrooms2
- Full Bathrooms2
- Half Bathrooms0
- Sqr Footage1740
- Lot Size0.1354 Acres
Data Source:
Northwest Multiple Listing Service (NWMLS)
Property Description
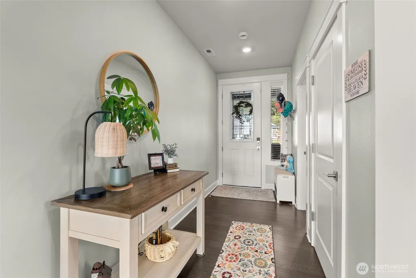
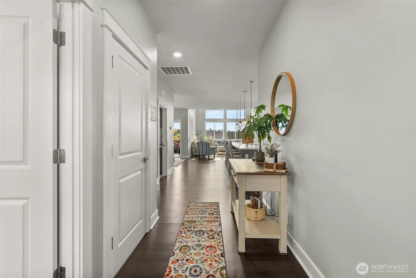
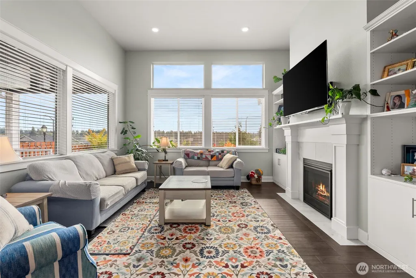
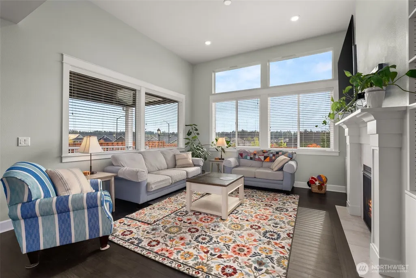
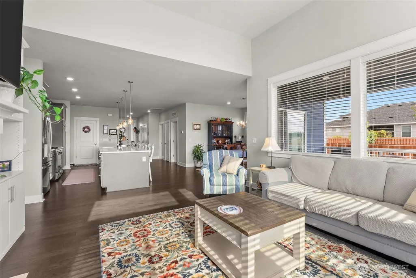
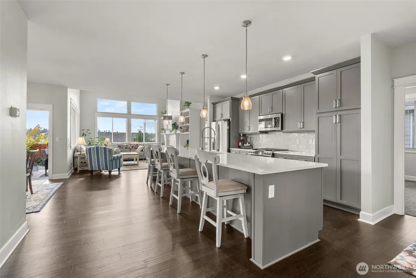
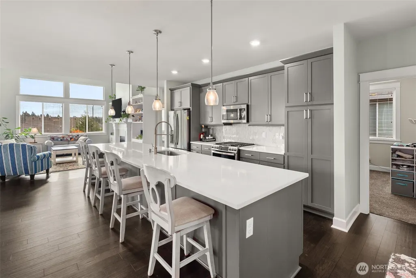
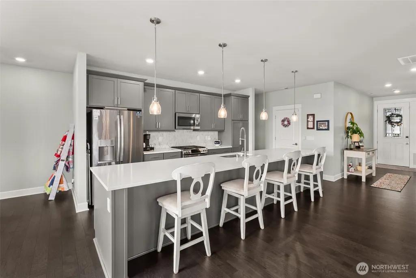
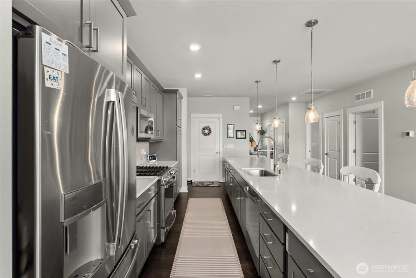
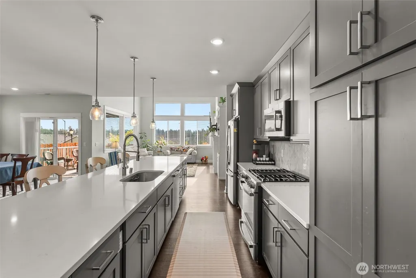
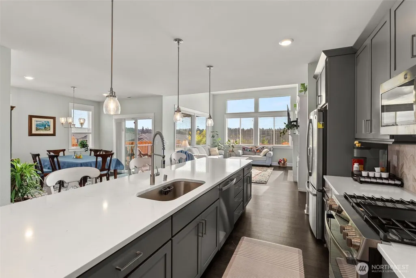
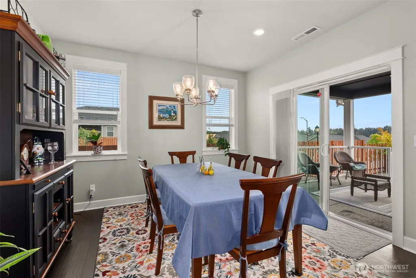
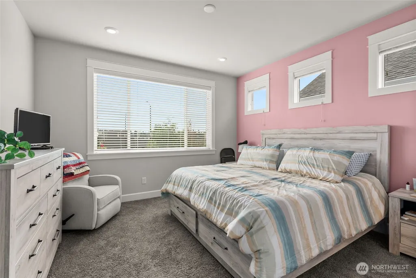
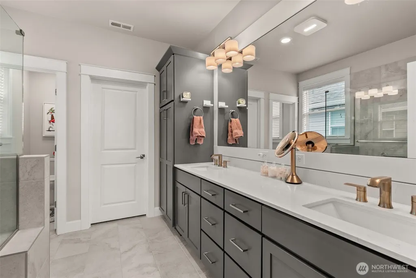
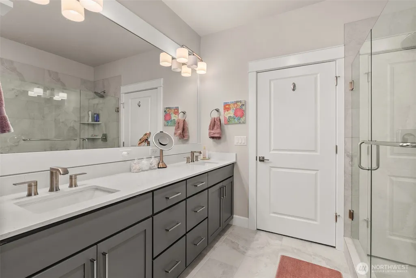
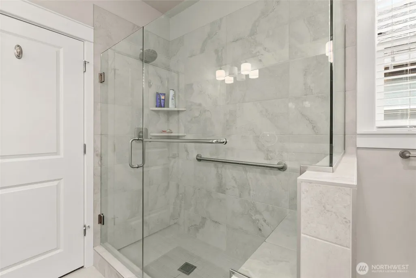
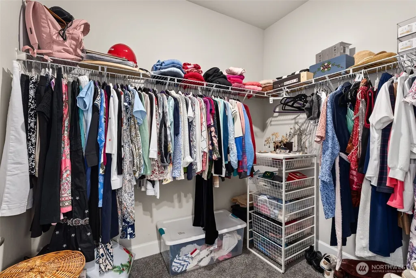
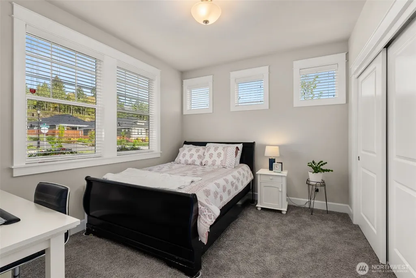
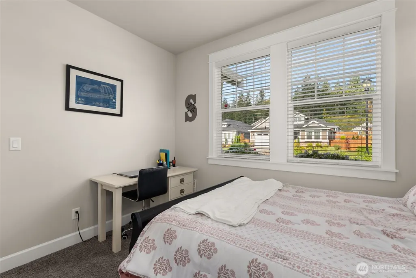
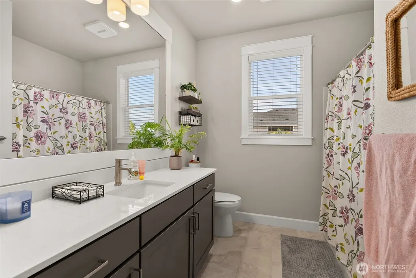
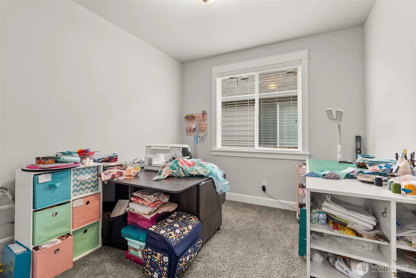
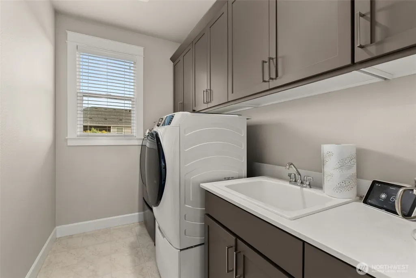
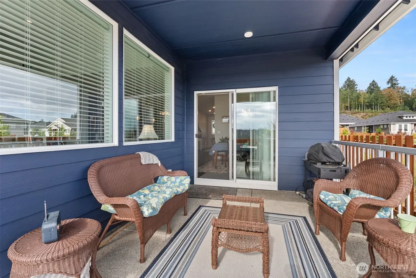
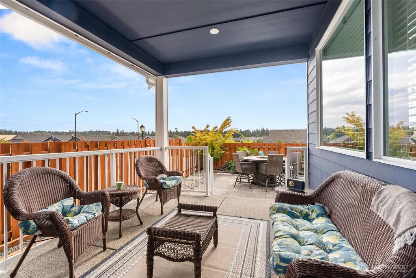
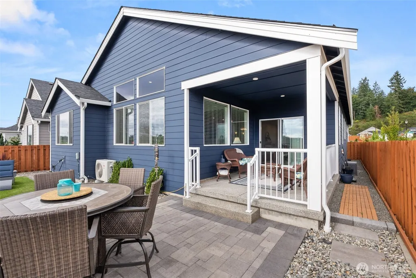
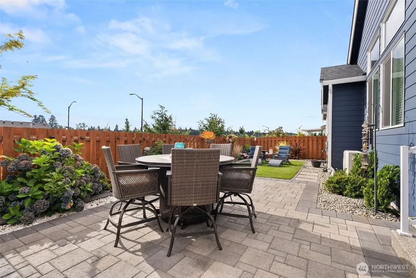
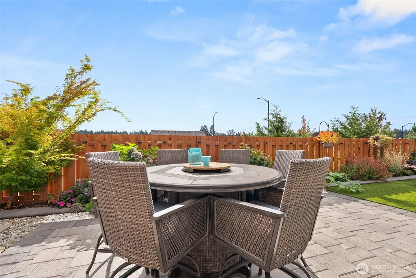
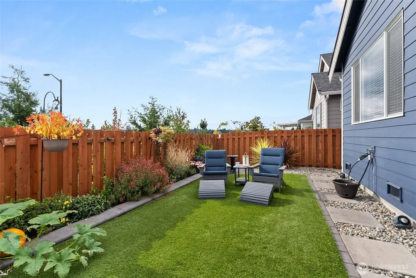
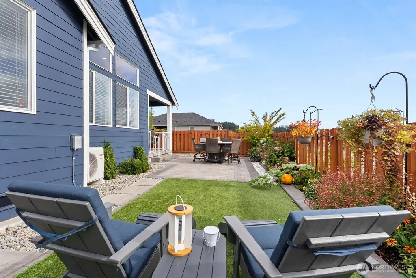
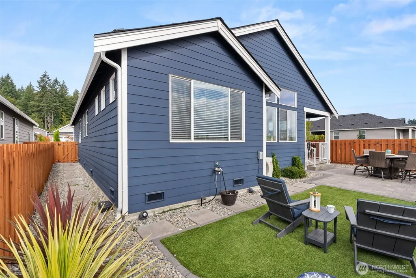
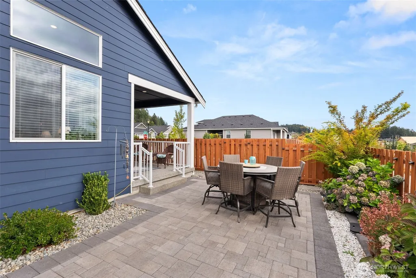
Welcome to easy, low-maintenance living in this beautifully upgraded Aspen floorplan in a vibrant 55+ community! This open-concept home offers 2 bedrooms + versatile den, ideal for an office, guests or hobby space. The chef’s kitchen is a standout w/an impressive 15-ft island, quartz counters, SS appliances, gas range/oven, pendant lighting, under-cabinet lighting, pullout drawers, wastebin pullout & motion-sense faucet. The grand living area features soaring ceilings, stacked windows, gas fireplace, Craftsman millwork, 2” white wood blinds & engineered hardwood flooring. Bedrooms feature carpet w/upgraded 8-lb pad. Spacious primary suite includes walk-in closet & ensuite w/double vanity, taller toilet & tiled mudset shower w/frameless heavy-glass door. Additional features include ceramic tile baths, rocker switches, upper laundry cabinets/storage, insulated laundry/guest bath walls & A/C. Finished garage offers insulated, textured & painted walls/ceiling + insulated steel garage door. Outside, enjoy mountain views, custom patio railing & a low-maintenance backyard w/stone pavers, artificial turf, sunny patio + covered patio. Community amenities include trails, pickleball, fitness centers, pool, hot tub, dog areas, clubhouse & more!
| Elementary School | Middle School | High School |
|---|---|---|
| Evergreen Forest Ele Elementary School | Nisqually Mid | River Ridge High |
| Price History | |
|---|---|
| 9/11/2026 | Listed $615,000 |
General Features
| Living Area | 1740 |
|---|---|
| Sewer | Sewer Connected,STEP Sewer |
| Heating | Forced Air,Heat Pump |
| Cooling | Forced Air,Heat Pump |
| Possession | Closing |
| Roof | Composition |
| Appliances | Dishwasher,Disposal,Dryer,Microwave,Refrigerator,Stove(s)/Range(s),Washer |
| HOA Fee | 285 |
| Association Fee Includes | Common Area Maintenance,Lawn Service |
| Architectural Style | Contemporary |
| Pool Features | Community |
| Security Features | Fully Fenced,Security System |
| Year Built | 2023 |
| View | Mountains,Territorial |
| Topography | Level |
| Levels | One |
| Property Subtype | Single Family Residence |
| Tax Year | 2026 |
| Community Features | Age Restriction,CCRs,Club House,Park,Trail(s) |
| Building Name | Oak Tree Div 3 |
| Assoc Fee Paid Per | Monthly |
| County | Thurston |
| New Construction | No |
| Property Type | Residential |
| HOA | Yes |
| Attached Garage | Yes |
| Subdivision Name | Lacey |
| Facing Direction | Northwest |
| Garage Y/N | Yes |
| Full Baths | 1 |
| Special Listing Conditions | None |
| Status | Active |
| Directions | Exit 111 Marvin Road (South towards Costco) Continue for about 17 minutes. Left through round about onto Oakwood St SE. Left on 28th Ave SE,Left onto Arrowroot Loop SE,home on the left. |
| High School | River Ridge High |
| City | Olympia |
| Entry Location | Main |
| Senior Community Y/N | Yes |
| High School District | North Thurston |
| MLS Area | 451 - Hawks Prairie |
| Lot Size Units | Square Feet |
| Lot Size Square Feet | 5897 |
| Carport Y/N | No |
| Listing Terms | Cash,Conventional,FHA,VA Loan |
| Elementary School | Evergreen Forest Ele |
| Land Lease Y/N | No |
| Tax Annual Amount | 6506 |
| Middle/Junior High School | Nisqually Mid |
| Property Condition | Very Good |
| Public Remarks | Welcome to easy,low-maintenance living in this beautifully upgraded Aspen floorplan in a vibrant 55+ community! This open-concept home offers 2 bedrooms + versatile den,ideal for an office,guests or |
| Virtual Tour | https://my.matterport.com/show/?m=rkYJpURQgPD&brand=0&mls=1& |
| Structure Type | House |
| Building Area Units | Square Feet |
| Builder Name | Taylor Morrison |
| Standard Status | Active |
| Water Company | City of Lacey |
| Property Style | 10 - 1 Story |
| NWM_ShowMapLink | Yes |
Interior Features
| Interior Amenities | Bath Off Primary,Ceiling Fan(s),Dbl Pane/Storm Window,Dining Room,Fireplace,Security System,Sprinkler System,Walk-In Closet(s),Water Heater |
|---|---|
| Basement | None |
| Flooring | Ceramic Tile,Engineered Hardwood,Carpet |
| Total Fireplaces | 1 |
| Fireplace Features | Gas |
| Air Conditioning Y/N | Yes |
| Heating Y/N | Yes |
| Fireplace Y/N | Yes |
| 3/4 Baths | 1 |
| Total Bedrooms | 2 |
| Main Level Bedrooms | 2 |
| Total Baths | 2 |
| Water Heater Type | Electric |
| Water Heater Location | Garage |
| Fireplaces Main | 1 |
| Power Production Type | Electric,Natural Gas |
| Baths Three Quarter Main | 1 |
| Baths Full Main | 1 |
| Bathrooms | 1.75 |
Exterior Features
| Exterior Amenities | Cement Planked,Wood,Wood Products |
|---|---|
| Parking Features | Driveway,Attached Garage |
| Lot Features | Corner Lot,Paved,Sidewalk |
| Water Source | Public |
| Total Parking | 4 |
| Inclusions | Dishwasher(s),Dryer(s),Garbage Disposal,Microwave(s),Refrigerator(s),Stove(s)/Range(s),Washer(s) |
| Foundation Details | Poured Concrete |
| Building Area Total | 1740 |
| Lot Size Acres | 0.1354 |
| Waterfront Y/N | No |
| Covered Spaces | 2 |
| Irrigation Water Rights Y/N | No |
| Site Features | Cable TV,Fenced-Fully,High Speed Internet,Patio,Sprinkler System |
| Pool Type | Community |
| Parking Uncovered Total | 2 |
| Lot Number | 316 |
Amenities
- Foreclosure
- Views
- Short Sale
- New Construction
- Adult 55+
- Lease To Own
- No HOA Fees
- Furnished
- Primary On Main
- Air Conditioning
- Seller Finance
- Green
- Fixer Upper
- Horse
- Golf
- Fireplace
- Deck
- Garage
- Basement
- Pool
Property vs Single Family Average in 98513
Price
Taxes
Year Built
Visits
In The Neighborhood
Just Listed
Lacey
$ 435,000
- Type
- Single Family | Active
- Size
- 1,696 SqFt
- Rooms
- 3 Beds + 2.5 Baths
 Listed by: Keller Williams South Sound
Just Listed
Lacey
$ 634,999
- Type
- Single Family | Active
- Size
- 1,749 SqFt
- Rooms
- 2 Beds + 2 Baths
Listed by: Cascadian King Company, L.L.C.
Just Listed
Lacey
$ 399,990
- Type
- Single Family | Active
- Size
- 1,565 SqFt
- Rooms
- 3 Beds + 1.5 Baths
Listed by: Realty One Group Turn Key
Just Listed
Lacey
$ 694,999
- Type
- Single Family | Active
- Size
- 2,078 SqFt
- Rooms
- 2 Beds + 2 Baths
Listed by: Cascadian King Company, L.L.C.
Just Listed
Lacey
$ 525,000
- Type
- Single Family | Active
- Size
- 2,010 SqFt
- Rooms
- 3 Beds + 2.5 Baths
Listed by: Epic Realty
Just Listed
Lacey
$ 619,000
- Type
- Single Family | Active
- Size
- 2,712 SqFt
- Rooms
- 5 Beds + 2.5 Baths
Listed by: Kingstar Realty Inc.
Views
Lacey
$ 820,000
- Type
- Single Family | Active
- Size
- 2,269 SqFt
- Rooms
- 3 Beds + 2.5 Baths
Listed by: Engel & Volkers Snoqualmie Vly
Lacey
$ 725,000
- Type
- Single Family | Active
- Size
- 3,480 SqFt
- Rooms
- 5 Beds + 2.5 Baths
Listed by: Real Broker LLC
Lacey
$ 575,000
- Type
- Single Family | Active
- Size
- 1,690 SqFt
- Rooms
- 3 Beds + 2 Baths
Listed by: COMPASS
Views
Lacey
$ 469,900
- Type
- Single Family | Active
- Size
- 1,672 SqFt
- Rooms
- 3 Beds + 2 Baths
Listed by: BHGRE - Northwest Home Team
Views
Olympia
$ 514,995
- Type
- Single Family | Active
- Size
- 2,049 SqFt
- Rooms
- 4 Beds + 2.5 Baths
Listed by: eXp Realty
Lacey
$ 660,000
- Type
- Single Family | Active
- Size
- 2,699 SqFt
- Rooms
- 5 Beds + 2.5 Baths
Listed by: John L. Scott Dupont
