
Views - Golf Course
Address
5449 50th Loop Se, Lacey, WA
Price
$ 495,000
Property Attributes
- ID#2576594
- TypeSingle Family
- CountyTHURSTON
- CityLacey
- AreaLacey
- NeighborhoodLacey
- Zip98503
- StyleContemporary
- Year Built2021
- Taxes$ 4940
- Price$ 495,000
- Bedrooms4
- Full Bathrooms2
- Half Bathrooms1
- Sqr Footage1700
- Lot Size0.0585 Acres
Data Source:
Northwest Multiple Listing Service (NWMLS)
Property Description
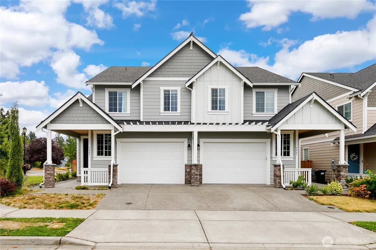
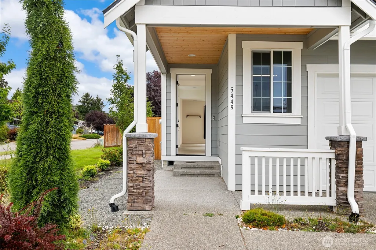
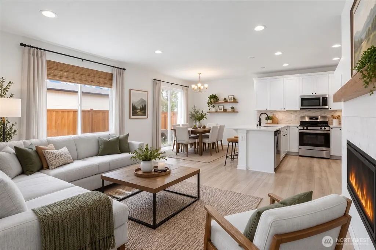
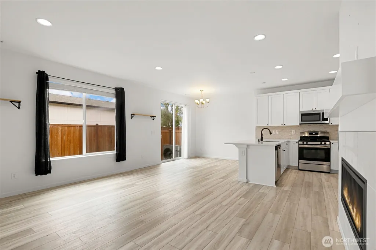
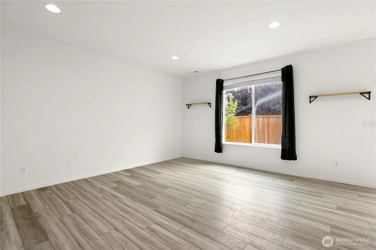
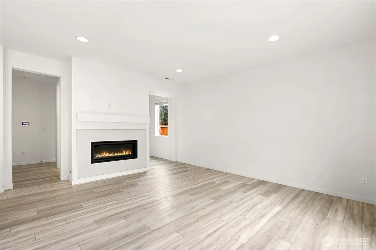
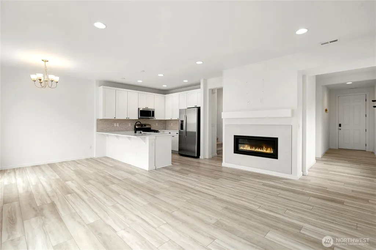
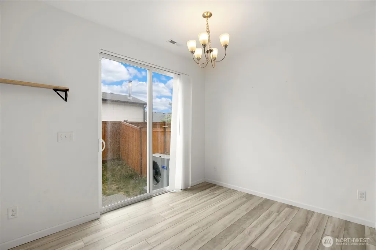
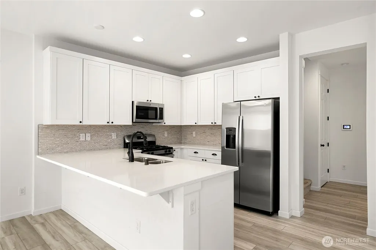
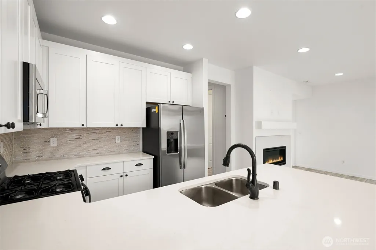
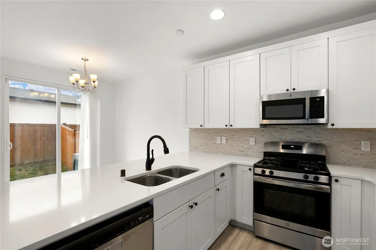
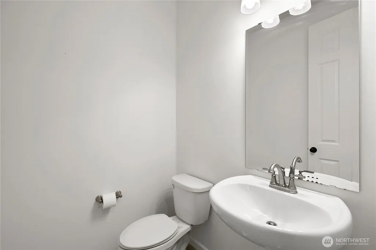
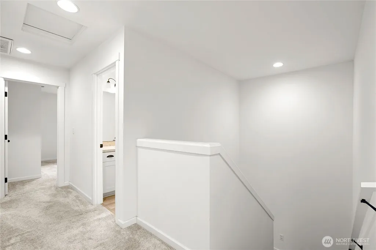
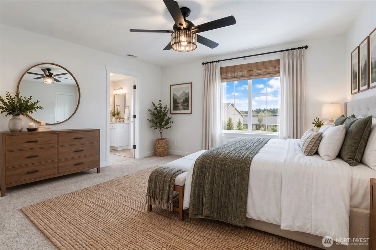
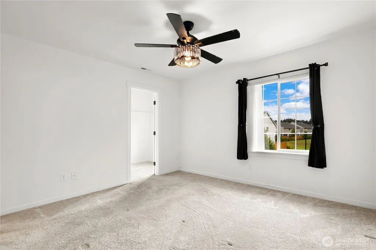
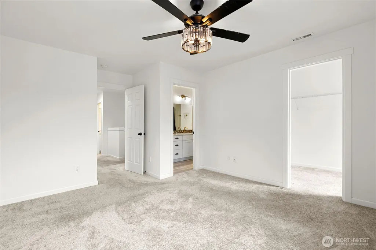
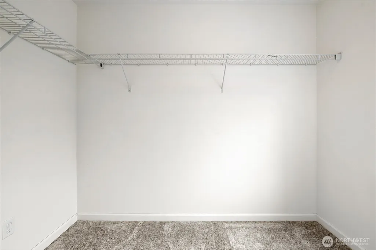
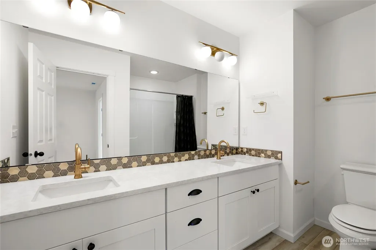
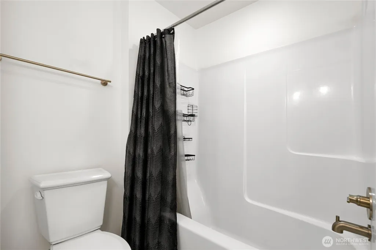
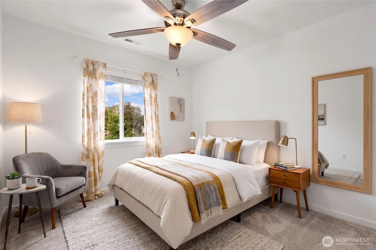
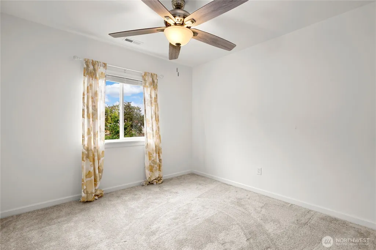
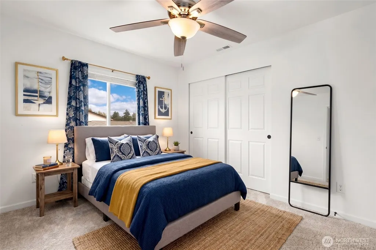
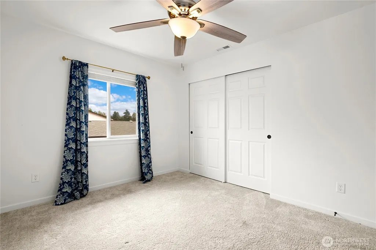
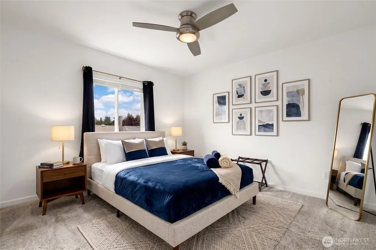
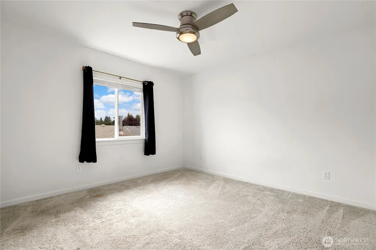
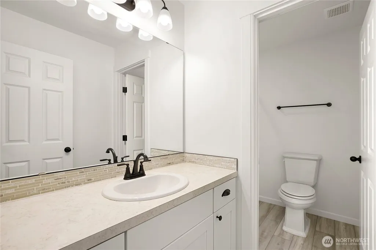
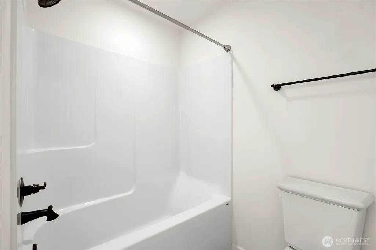
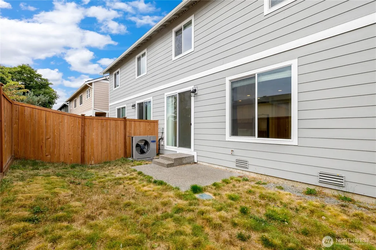
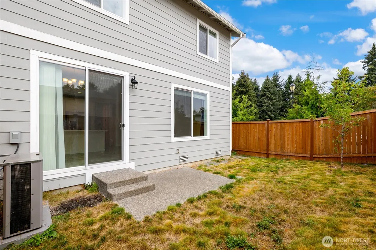
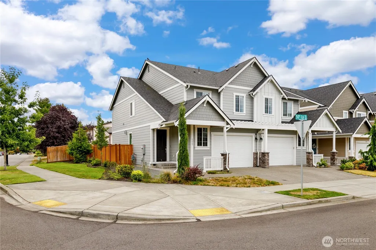
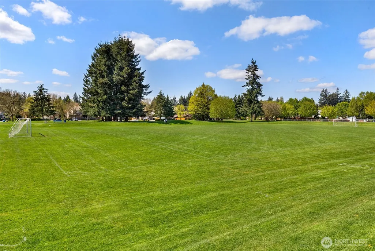
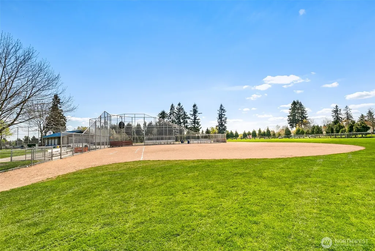
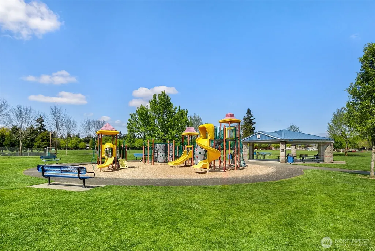
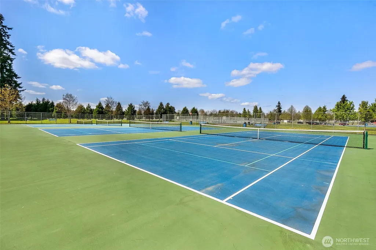
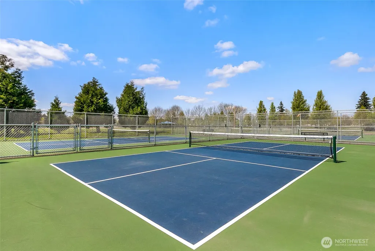
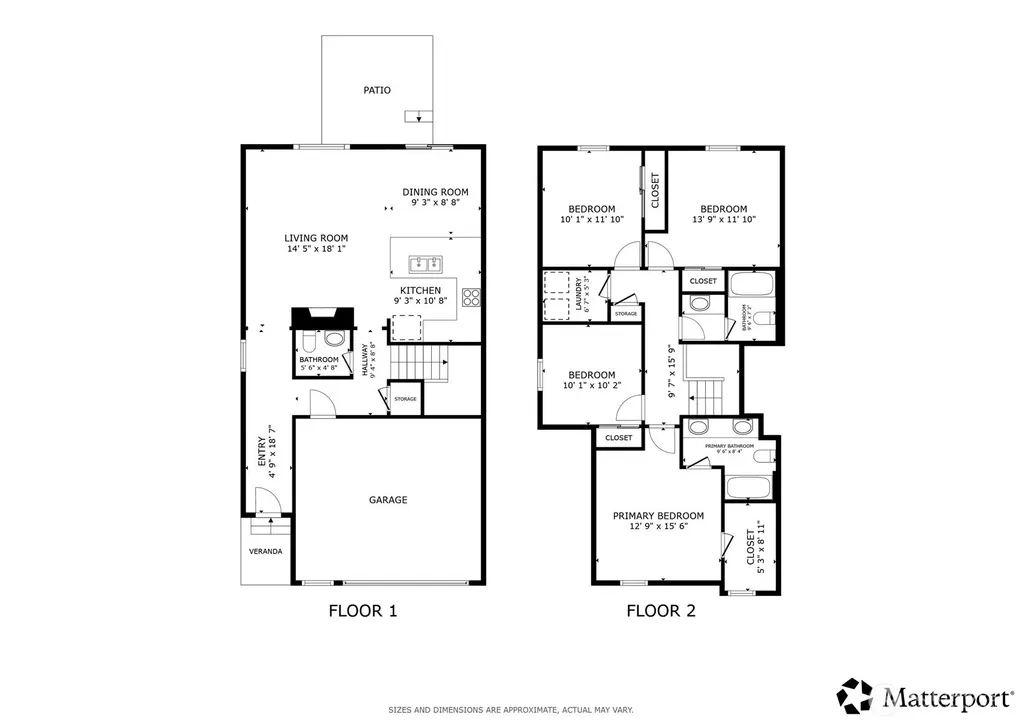
Impeccable 4-bedroom, 2.5-bath townhome showcasing sleek modern design and an exceptional location near the heart of Lacey. The inviting main level is designed for both everyday living and entertaining, featuring a convenient powder room, spacious great room with a contemporary fireplace, and an open dining area that flows seamlessly into the stylish corner kitchen. Enjoy a breakfast bar for casual dining, extra prep space, and gathering with guests. Upstairs, a linen closet adds convenient storage, while three generously sized secondary bedrooms share a well-appointed full bath. The inviting primary suite serves as a comfortable retreat with a large walk-in closet and private bath featuring double sinks. Step outside and enjoy a short stroll to Rainier Vista Park for pickleball, ball games, and recreation. Golf courses, restaurants, shopping, and everyday amenities are conveniently nearby, offering plenty of options to enjoy the surrounding area. Easy access to I-5 provides convenient travel throughout the region, including a short drive to JBLM. Modern style, a functional floor plan, and a location close to parks and local amenities make this townhome a standout. Don’t miss your opportunity to make it yours!
| Elementary School | Middle School | High School |
|---|---|---|
| Buyer To Verify Elementary School | Buyer To Verify Middle School | Buyer To Verify High School |
| Price History | |
|---|---|
| 9/9/2026 | Listed $495,000 |
General Features
| Living Area | 1700 |
|---|---|
| Sewer | Sewer Connected |
| Heating | Forced Air |
| Cooling | Central Air,Ductless,See Remarks |
| Possession | Closing |
| Roof | Composition |
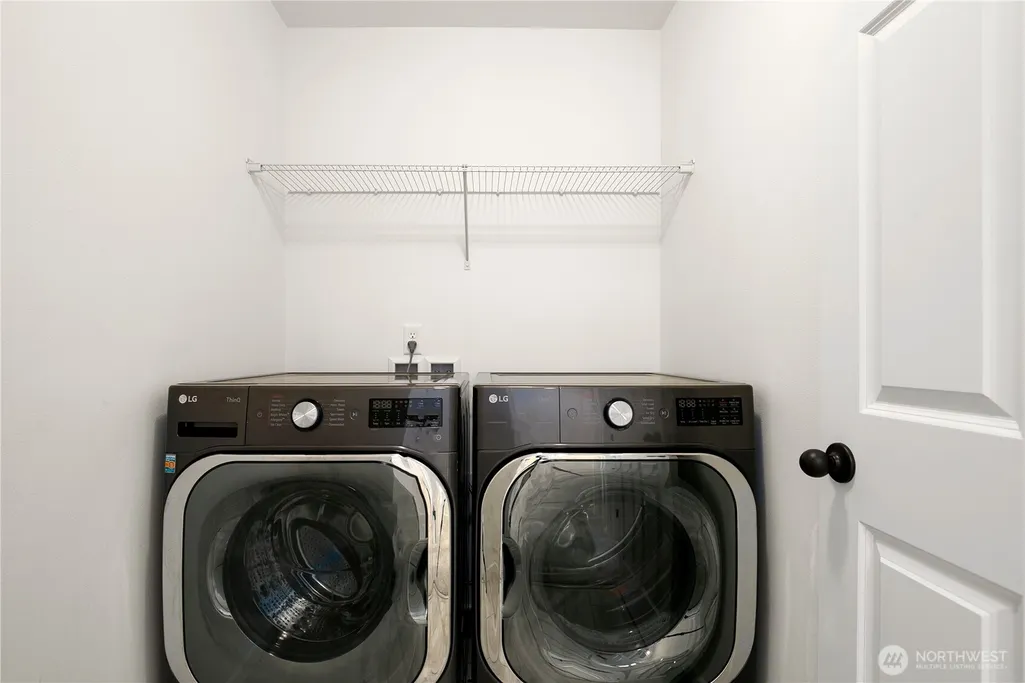
| Appliances | Dishwasher,Disposal,Dryer,Microwave,Refrigerator,Stove(s)/Range(s),Washer |
| HOA Fee | 240 |
| Association Fee Includes | Common Area Maintenance,Road Maintenance |
| Architectural Style | Contemporary |
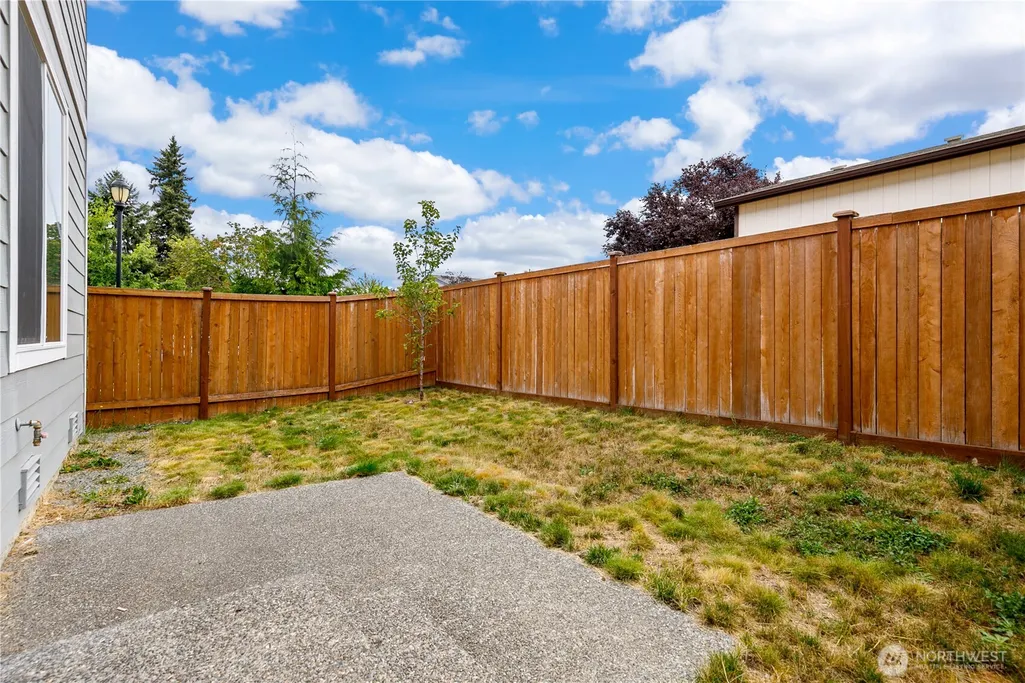
| Security Features | Partially Fenced |
| Year Built | 2021 |
| View | Territorial |
| Topography | Level |
| Levels | Multi/Split |
| Property Subtype | Single Family Residence |
| Tax Year | 2026 |
| Community Features | Park |
| Assoc Fee Paid Per | Quarterly |
| County | Thurston |
| New Construction | No |
| Property Type | Residential |
| HOA | Yes |
| Attached Garage | Yes |
| Subdivision Name | Lacey |
| Facing Direction | West |
| Garage Y/N | Yes |
| Full Baths | 2 |
| Special Listing Conditions | None |
| Status | Active |
| Directions | From I- South,take exit 109. Head W and turn left on College St. Take College St to 45th Ave SE,turn left. Right on Parkside Dr SE. Left on 50th Ave SE. Right on 50th Loop SE. |
| High School | Buyer To Verify |
| City | Lacey |
| Entry Location | Main |
| Senior Community Y/N | No |
| High School District | North Thurston |
| MLS Area | 450 - Lacey |
| Lot Size Units | Square Feet |
| Lot Size Square Feet | 2550 |
| Carport Y/N | No |
| Listing Terms | Cash,Conventional,FHA,VA Loan |
| Elementary School | Buyer To Verify |
| Land Lease Y/N | No |
| Tax Annual Amount | 4940 |
| Middle/Junior High School | Buyer To Verify |
| Property Condition | Very Good |
| Public Remarks | Impeccable 4-bedroom,2.5-bath townhome showcasing sleek modern design and an exceptional location near the heart of Lacey. The inviting main level is designed for both everyday living and entertainin |
| Virtual Tour | https://my.matterport.com/show/?m=Q4CSSnLA92q&mls=1&play=1&ts=1 |
| Structure Type | Townhouse |
| Building Area Units | Square Feet |
| Standard Status | Active |
| Water Company | City of Lacey |
| Property Style | 32 - Townhouse |
| NWM_ShowMapLink | Yes |
Interior Features
| Interior Amenities | Fireplace,Water Heater |
|---|---|
| Basement | None |
| Flooring | Laminate,Vinyl,Vinyl Plank,Carpet |
| Total Fireplaces | 1 |
| Fireplace Features | Gas |
| Air Conditioning Y/N | Yes |
| Heating Y/N | Yes |
| Fireplace Y/N | Yes |
| Half Baths | 1 |
| Total Bedrooms | 4 |
| Total Baths | 3 |
| Water Heater Type | Gas |
| Fireplaces Main | 1 |
| Power Production Type | Electric,Natural Gas |
| Bedrooms Upper | 4 |
| Baths Half Main | 1 |
| Baths Full Upper | 2 |
| Bathrooms | 2.5 |
Exterior Features
| Exterior Amenities | Cement/Concrete,Wood,Wood Products |
|---|---|
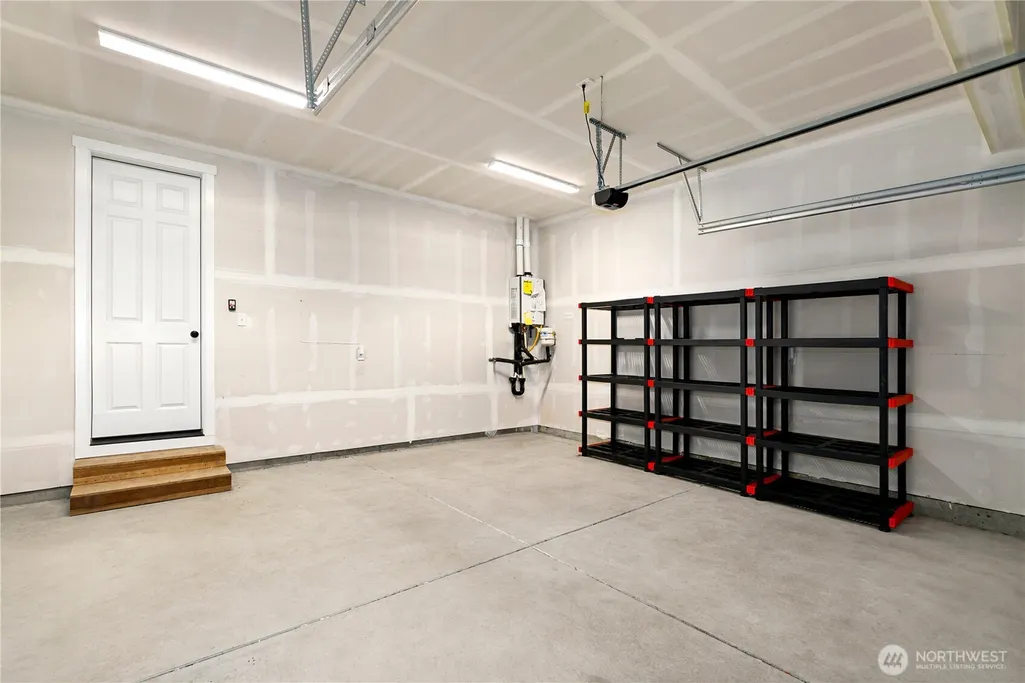
| Parking Features | Attached Garage |
| Lot Features | Corner Lot,Paved,Sidewalk |
| Water Source | Public |
| Total Parking | 2 |
| Inclusions | Dishwasher(s),Dryer(s),Garbage Disposal,Microwave(s),Refrigerator(s),Stove(s)/Range(s),Washer(s) |
| Foundation Details | Poured Concrete |
| Building Area Total | 1700 |
| Lot Size Acres | 0.0585 |
| Waterfront Y/N | No |
| Covered Spaces | 2 |
| Irrigation Water Rights Y/N | No |
| Site Features | Fenced-Partially,Gas Available,High Speed Internet,Patio |
Amenities
- Foreclosure
- Views
- Short Sale
- New Construction
- Adult 55+
- Lease To Own
- No HOA Fees
- Furnished
- Primary On Main
- Air Conditioning
- Seller Finance
- Green
- Fixer Upper
- Horse
- Golf
- Fireplace
- Deck
- Garage
- Basement
- Pool
Property vs Single Family Average in 98503
Price
Taxes
Year Built
Visits
In The Neighborhood
Just Listed
Lacey
$ 435,000
- Type
- Single Family | Active
- Size
- 1,696 SqFt
- Rooms
- 3 Beds + 2.5 Baths
 Listed by: Keller Williams South Sound
Just Listed
Lacey
$ 634,999
- Type
- Single Family | Active
- Size
- 1,749 SqFt
- Rooms
- 2 Beds + 2 Baths
Listed by: Cascadian King Company, L.L.C.
Just Listed
Olympia
$ 615,000
- Type
- Single Family | Active
- Size
- 1,740 SqFt
- Rooms
- 2 Beds + 2 Baths
Listed by: North Beach Realty OS LLC
Just Listed
Lacey
$ 399,990
- Type
- Single Family | Active
- Size
- 1,565 SqFt
- Rooms
- 3 Beds + 1.5 Baths
Listed by: Realty One Group Turn Key
Just Listed
Lacey
$ 694,999
- Type
- Single Family | Active
- Size
- 2,078 SqFt
- Rooms
- 2 Beds + 2 Baths
Listed by: Cascadian King Company, L.L.C.
Just Listed
Lacey
$ 525,000
- Type
- Single Family | Active
- Size
- 2,010 SqFt
- Rooms
- 3 Beds + 2.5 Baths
Listed by: Epic Realty
Just Listed
Lacey
$ 619,000
- Type
- Single Family | Active
- Size
- 2,712 SqFt
- Rooms
- 5 Beds + 2.5 Baths
Listed by: Kingstar Realty Inc.
Views
Lacey
$ 820,000
- Type
- Single Family | Active
- Size
- 2,269 SqFt
- Rooms
- 3 Beds + 2.5 Baths
Listed by: Engel & Volkers Snoqualmie Vly
Lacey
$ 725,000
- Type
- Single Family | Active
- Size
- 3,480 SqFt
- Rooms
- 5 Beds + 2.5 Baths
Listed by: Real Broker LLC
Lacey
$ 575,000
- Type
- Single Family | Active
- Size
- 1,690 SqFt
- Rooms
- 3 Beds + 2 Baths
Listed by: COMPASS
Views
Lacey
$ 469,900
- Type
- Single Family | Active
- Size
- 1,672 SqFt
- Rooms
- 3 Beds + 2 Baths
Listed by: BHGRE - Northwest Home Team
Views
Olympia
$ 514,995
- Type
- Single Family | Active
- Size
- 2,049 SqFt
- Rooms
- 4 Beds + 2.5 Baths
Listed by: eXp Realty
