
Views - New Construction
Address
230 Sw 183rd Street, Normandy Park, WA
Price
$ 1,299,000
Property Attributes
- ID#2579378
- TypeSingle Family
- CountyKING
- CityNormandy Park
- AreaBurien-Normandy Park
- NeighborhoodNormandy Park
- Zip98166
- StyleContemporary
- Year Built2026
- Taxes$ 4279
- Price$ 1,299,000
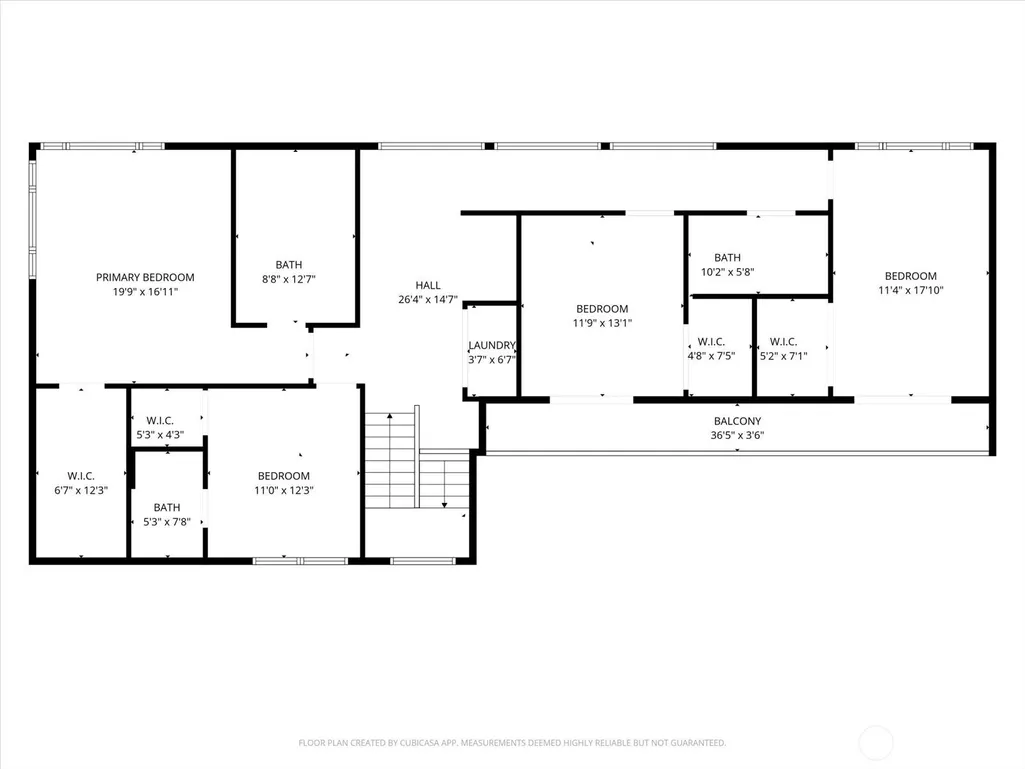
- Bedrooms4
- Full Bathrooms3
- Half Bathrooms1
- Sqr Footage2751
- Lot Size0.1804 Acres
Data Source:
Northwest Multiple Listing Service (NWMLS)
Property Description
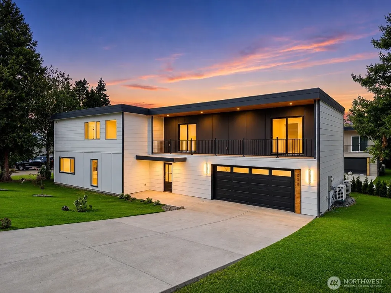
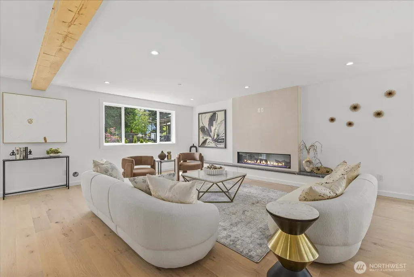
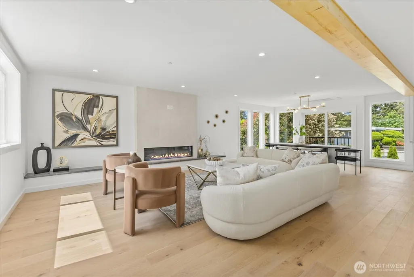
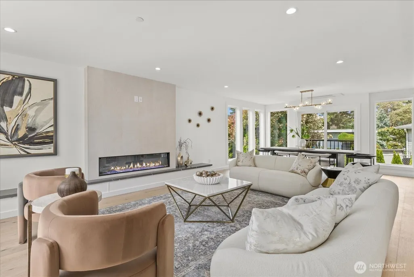
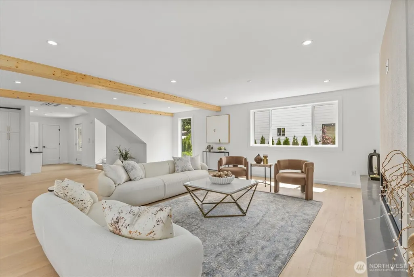
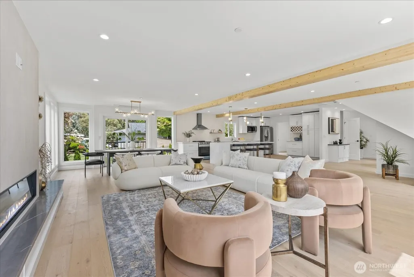
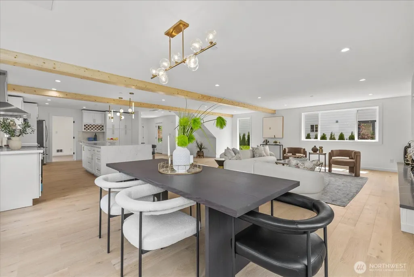
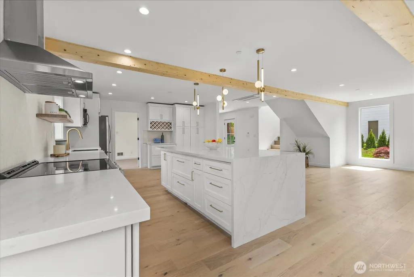
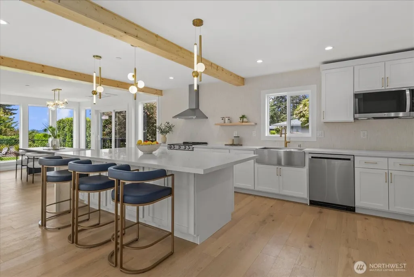
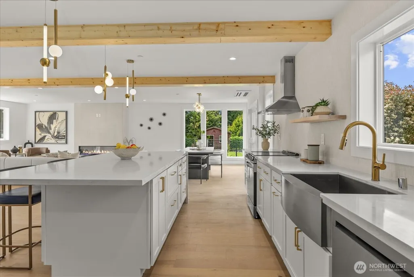
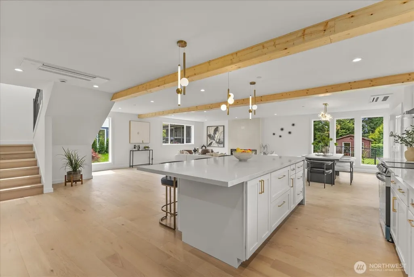
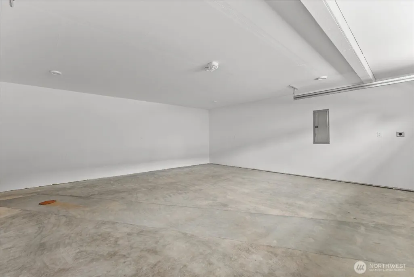
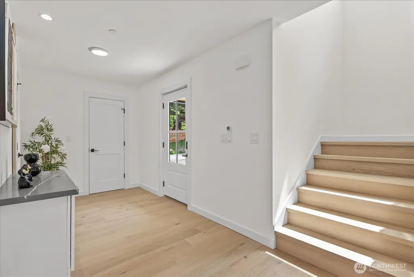
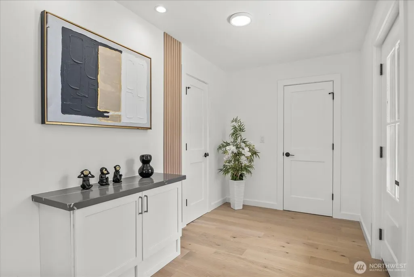
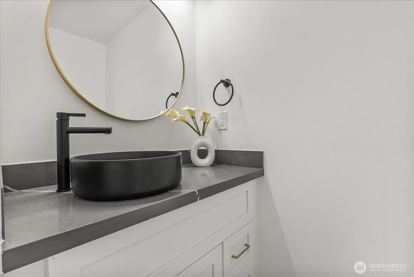
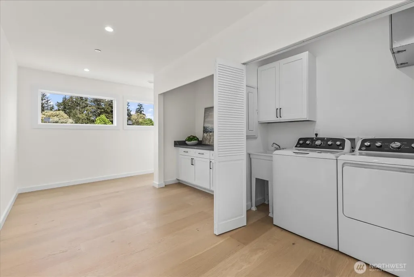
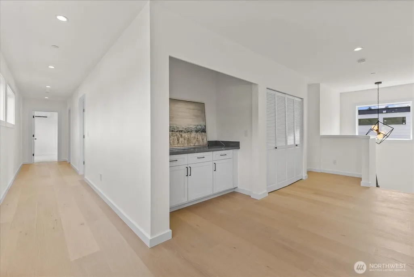
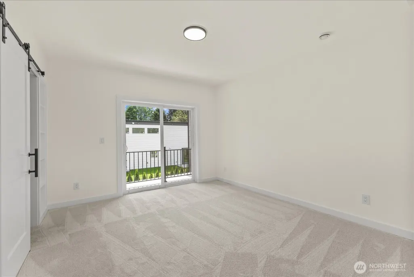
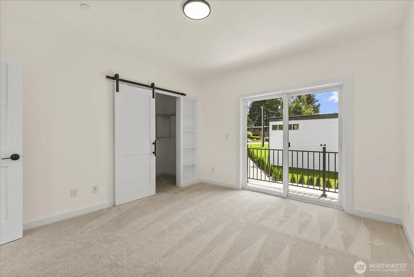
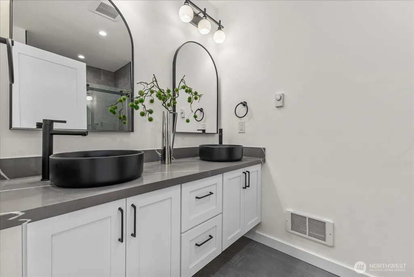
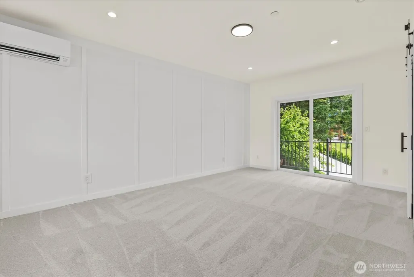
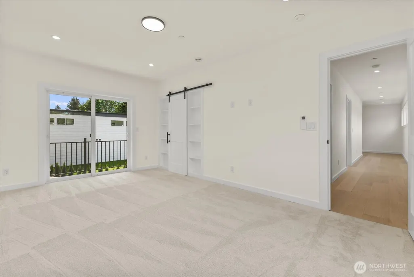
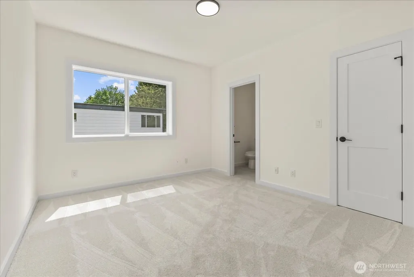
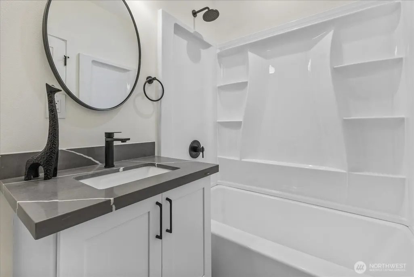
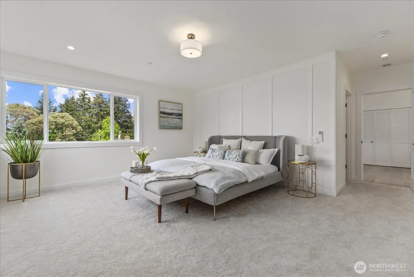
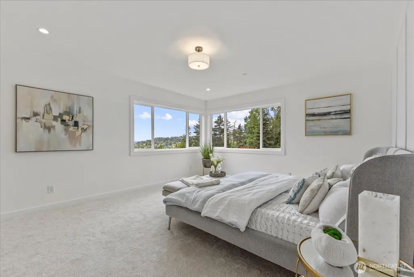
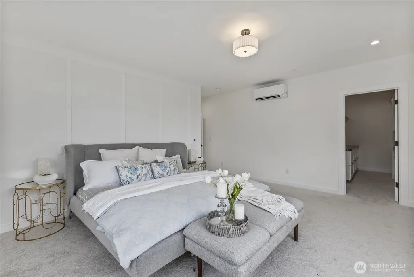
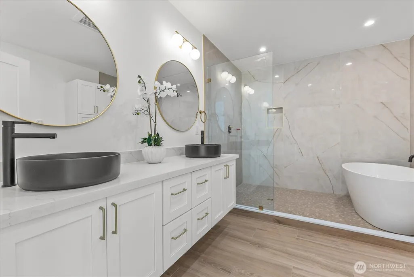
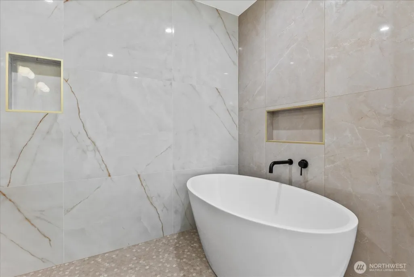
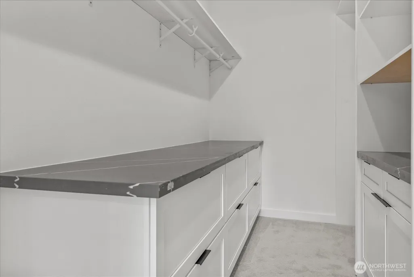
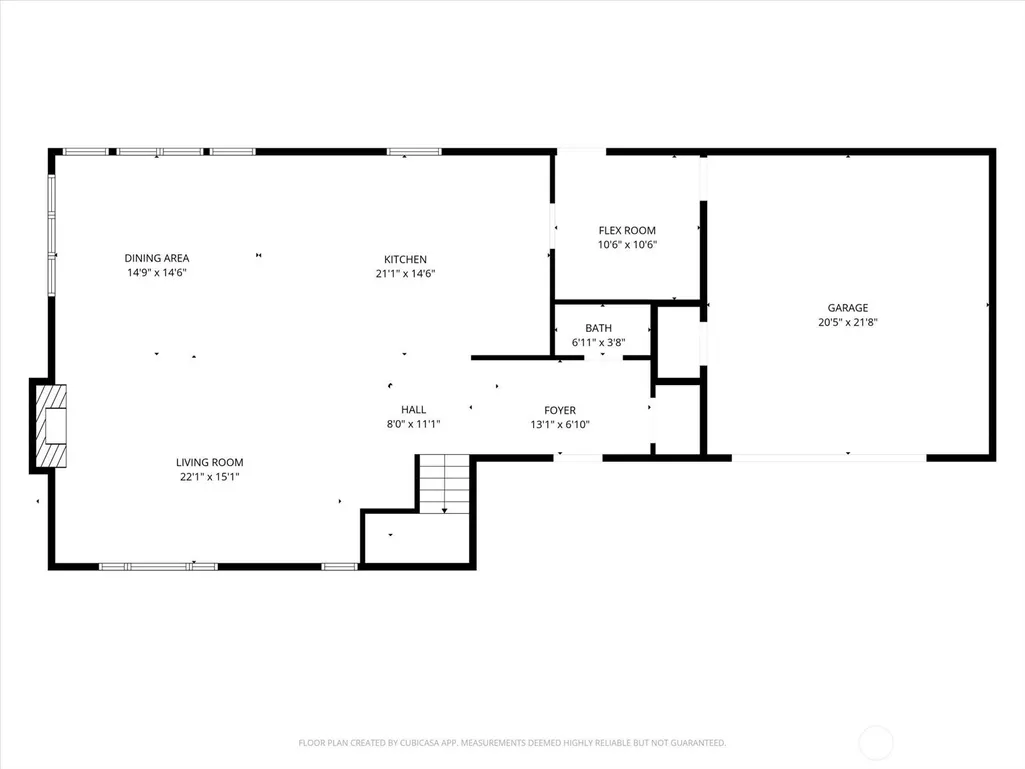
A fresh take on new construction in the heart of Normandy Park. Set at the end of a peaceful cul-de-sac, this beautifully designed 2,760 SF home pairs generous proportions with modern finishes and a floor plan made for everyday living. Sunlight pours through expansive windows, creating bright, inviting spaces throughout. The open-concept main level centers around a beautifully appointed kitchen with a waterfall island, abundant cabinetry, and seamless flow into the dining and living areas. Upstairs, all 4 bedrooms are thoughtfully positioned together, including an expansive primary suite with a spa-inspired bath and walk-in closet. Oversized bedrooms, additional walk-in closets, and a versatile flex space provide room to grow, work, host, and unwind. Step outside to a large second-floor balcony and backyard surrounded by the peaceful setting Normandy Park is loved for. Enjoy the charm of an established, close-knit community with parks, beaches, highly regarded schools, and everyday conveniences nearby—all just minutes from Sea-Tac Airport with easy access to Seattle and the Eastside. A rare opportunity for a brand-new home in a neighborhood people are proud to call home.
| Elementary School | Middle School | High School |
|---|---|---|
| Marvista Elem | Sylvester Mid | Mount Rainier High |
| Price History | |
|---|---|
| 9/8/2026 | Listed $1,299,000 |
General Features
| Living Area | 2751 |
|---|---|
| Sewer | Sewer Connected |
| Heating | 90%+ High Efficiency,Ductless,HRV/ERV System |
| Cooling | 90%+ High Efficiency,Ductless |
| Possession | Closing |
| Roof | Flat |
| Appliances | Dishwasher,Disposal,Dryer,Microwave,Refrigerator,Stove(s)/Range(s),Washer |
| Architectural Style | Contemporary |
| Security Features | Partially Fenced |
| Year Built | 2026 |
| View | Partial,Territorial |
| Topography | Level |
| Levels | Two |
| Property Subtype | Single Family Residence |
| Tax Year | 2026 |
| Building Name | Tell-Jay Terrace Add |
| County | King |
| New Construction | Yes |
| Property Type | Residential |
| HOA | No |
| Attached Garage | Yes |
| Subdivision Name | Normandy Park |
| Facing Direction | South |
| Garage Y/N | Yes |
| Full Baths | 2 |
| Special Listing Conditions | None |
| Status | Active |
| Directions | From WA-518,take WA-509 S toward Burien. Exit at S 160th St / Des Moines Memorial Dr and turn right onto S 160th St. Continue,then turn left onto 1st Ave S. Turn right onto SW 183rd St. |
| High School | Mount Rainier High |
| City | Normandy Park |
| Entry Location | Main |
| Senior Community Y/N | No |
| High School District | Highline |
| MLS Area | 130 - Burien/Normandy Park |
| Lot Size Units | Square Feet |
| Lot Size Square Feet | 7857 |
| Carport Y/N | No |
| Listing Terms | Cash,Conventional |
| Elementary School | Marvista Elem |
| Land Lease Y/N | No |
| Tax Annual Amount | 4279 |
| Middle/Junior High School | Sylvester Mid |
| Property Condition | Very Good |
| Public Remarks | A fresh take on new construction in the heart of Normandy Park. Set at the end of a peaceful cul-de-sac,this beautifully designed 2,760 SF home pairs generous proportions with modern finishes and a f |
| Structure Type | House |
| Building Area Units | Square Feet |
| Standard Status | Active |
| Water Company | Highline |
| Property Style | 12 - 2 Story |
| NWM_ShowMapLink | Yes |
Interior Features
| Interior Amenities | Bath Off Primary,Dbl Pane/Storm Window,Fireplace,Sprinkler System,Walk-In Closet(s),Water Heater |
|---|---|
| Basement | None |
| Flooring | Ceramic Tile,Engineered Hardwood,Carpet |
| Total Fireplaces | 1 |
| Fireplace Features | Electric |
| Air Conditioning Y/N | Yes |
| Heating Y/N | Yes |
| Fireplace Y/N | Yes |
| Half Baths | 1 |
| 3/4 Baths | 1 |
| Total Bedrooms | 4 |
| Total Baths | 4 |
| Bedrooms Possible | 4 |
| Water Heater Type | Heat pump |
| Water Heater Location | Garage |
| Fireplaces Main | 1 |
| Power Production Type | Electric |
| Baths Three Quarter Upper | 1 |
| Bedrooms Upper | 4 |
| Baths Half Lower | 1 |
| Baths Full Upper | 2 |
| Bathrooms | 3.25 |
Exterior Features
| Exterior Amenities | Cement Planked,Metal/Vinyl,Wood,Wood Products |
|---|---|
| Vegetation | Garden Space |
| Parking Features | Attached Garage |
| Lot Features | Cul-De-Sac,Paved |
| Water Source | Public |
| Total Parking | 2 |
| Inclusions | Dishwasher(s),Dryer(s),Garbage Disposal,Microwave(s),Refrigerator(s),Stove(s)/Range(s),Washer(s) |
| Foundation Details | Poured Concrete |
| Building Area Total | 2751 |
| Lot Size Acres | 0.1804 |
| Waterfront Y/N | No |
| Covered Spaces | 2 |
| Irrigation Water Rights Y/N | No |
| Site Features | Fenced-Partially,High Speed Internet,Patio |
| Lot Number | 4 |
Amenities
- Foreclosure
- Views
- Short Sale
- New Construction
- Adult 55+
- Lease To Own
- No HOA Fees
- Furnished
- Primary On Main
- Air Conditioning
- Seller Finance
- Green
- Fixer Upper
- Horse
- Golf
- Fireplace
- Deck
- Garage
- Basement
- Pool
Property vs Single Family Average in 98166
Price
Taxes
Year Built
In The Neighborhood
Open House
Normandy Park
$ 2,099,000
- Type
- Single Family | Active
- Size
- 3,001 SqFt
- Rooms
- 4 Beds + 3.5 Baths
 Listed by: eXp Realty
Waterfront
Normandy Park
$ 2,650,000
- Type
- Single Family | Active
- Size
- 4,200 SqFt
- Rooms
- 3 Beds + 3.5 Baths
Listed by: The Agency Seattle/Eastside
Views
Normandy Park
$ 1,700,000
- Type
- Single Family | Active
- Size
- 3,850 SqFt
- Rooms
- 4 Beds + 4 Baths
Listed by: Windermere RE/Lake Tapps, Inc
Water Views
Normandy Park
$ 1,349,000
- Type
- Single Family | Active
- Size
- 2,751 SqFt
- Rooms
- 4 Beds + 3.5 Baths
Listed by: KW Greater Seattle
Water Views
Normandy Park
$ 1,299,999
- Type
- Single Family | Active
- Size
- 2,659 SqFt
- Rooms
- 4 Beds + 2.5 Baths
Listed by: Coldwell Banker Danforth
Views
Normandy Park
$ 615,000
- Type
- Single Family | Active
- Size
- 1,310 SqFt
- Rooms
- 2 Beds + 2.5 Baths
Listed by: Best Choice Realty LLC
Waterfront
Burien
$ 3,950,000
- Type
- Single Family | Active
- Size
- 9,720 SqFt
- Rooms
- 4 Beds + 4.5 Baths
Listed by: eXp Realty
Waterfront
Normandy Park
$ 865,000
- Type
- Single Family | Active
- Size
- 2,580 SqFt
- Rooms
- 4 Beds + 2 Baths
Listed by: SASH Realty
Views
Normandy Park
$ 1,299,995
- Type
- Single Family | Active
- Size
- 2,810 SqFt
- Rooms
- 4 Beds + 3 Baths
Listed by: Berkshire Hathaway HS NW
Normandy Park
$ 750,000
- Type
- Single Family | Active
- Size
- 1,260 SqFt
- Rooms
- 3 Beds + 1.5 Baths
Listed by: RSVP Brokers ERA
Reduced
Burien
$ 799,997
- Type
- Single Family | Active
- Size
- 1,910 SqFt
- Rooms
- 3 Beds + 3 Baths
Listed by: Realty West Properties
Reduced
Normandy Park
$ 699,995
- Type
- Single Family | Active
- Size
- 1,790 SqFt
- Rooms
- 3 Beds + 3 Baths
Listed by: RE/MAX Northwest
