
Water Views - New Construction
Address
228 Sw 183rd Street, Normandy Park, WA
Price
$ 1,349,000
Property Attributes
- ID#2579365
- TypeSingle Family
- CountyKING
- CityNormandy Park
- AreaBurien-Normandy Park
- NeighborhoodNormandy Park
- Zip98166
- StyleContemporary
- Year Built2026
- Taxes$ 4279
- Price$ 1,349,000
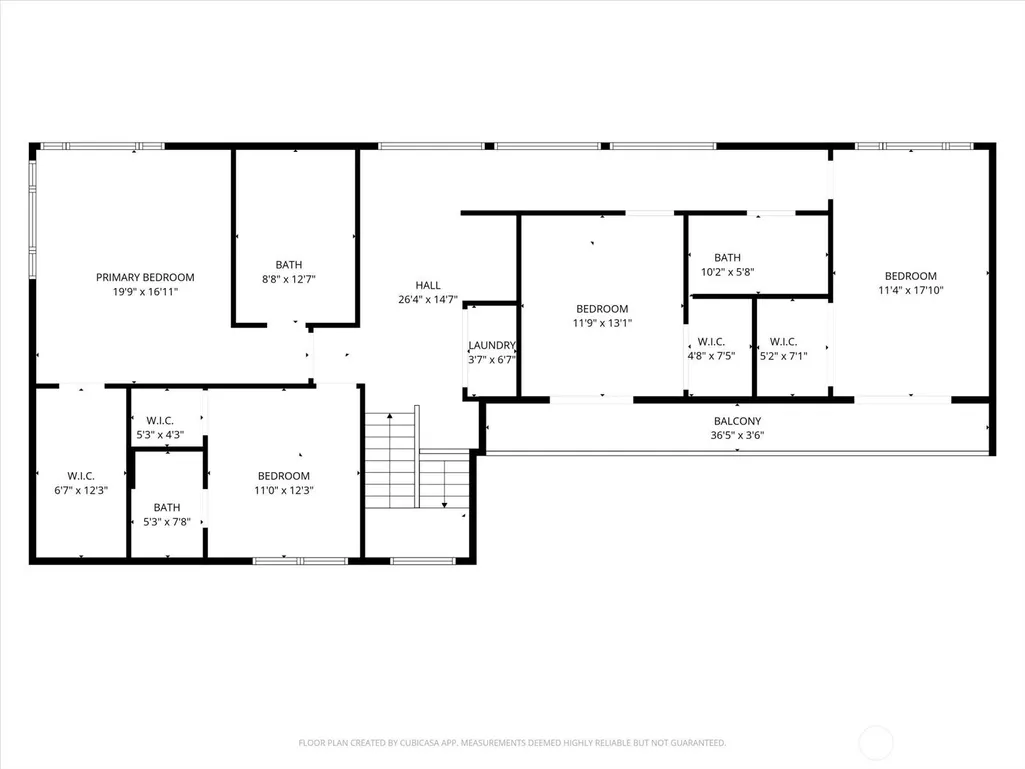
- Bedrooms4
- Full Bathrooms3
- Half Bathrooms1
- Sqr Footage2751
- Lot Size0.1909 Acres
Data Source:
Northwest Multiple Listing Service (NWMLS)
Property Description
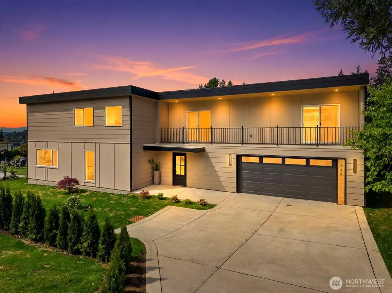
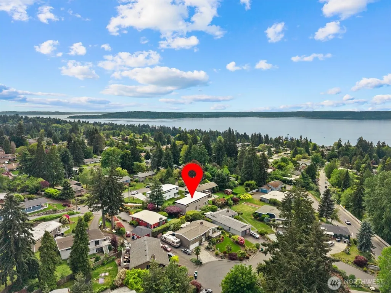
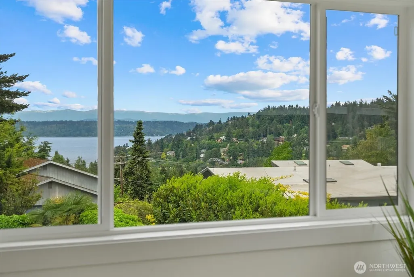
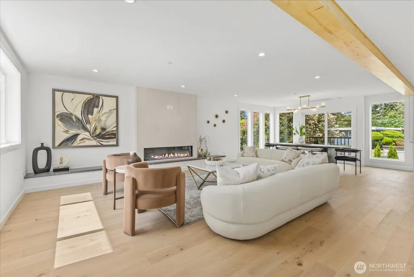
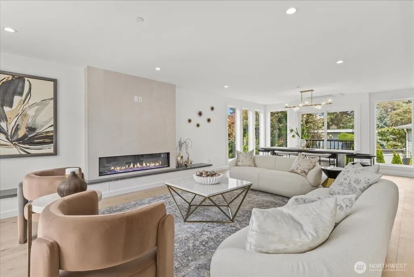
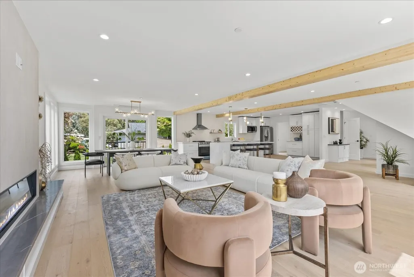
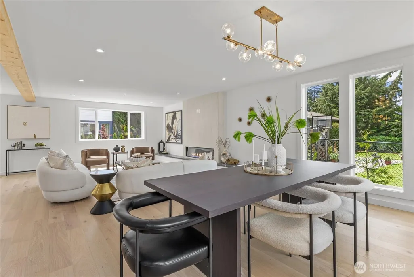
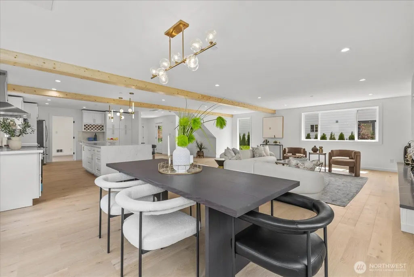
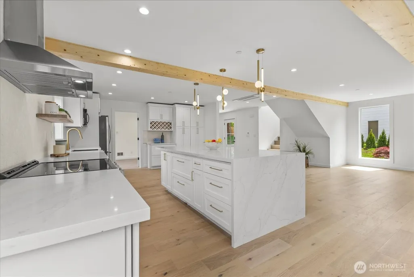
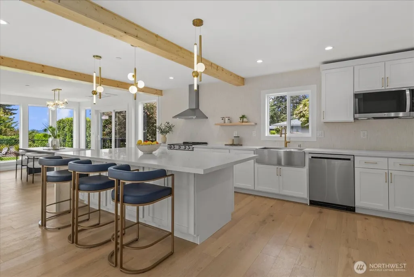
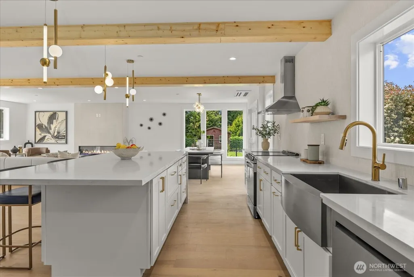
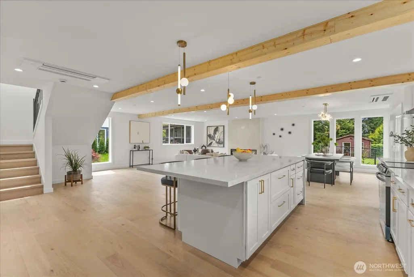
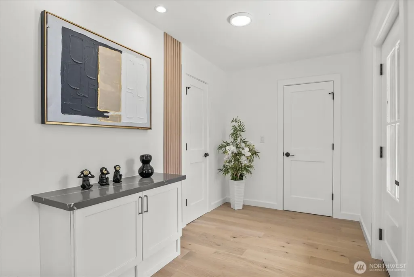
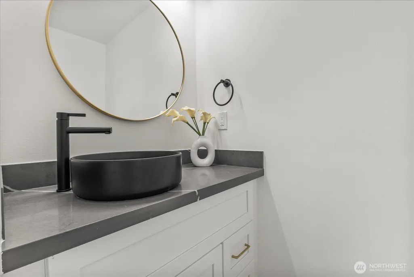
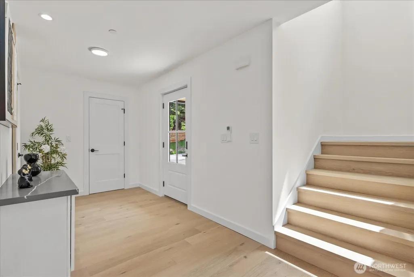
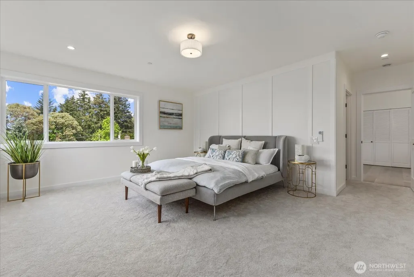
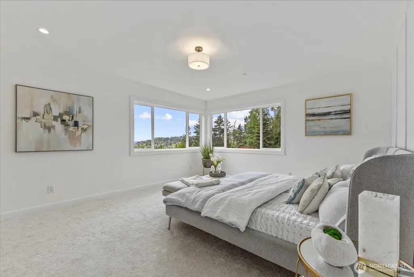
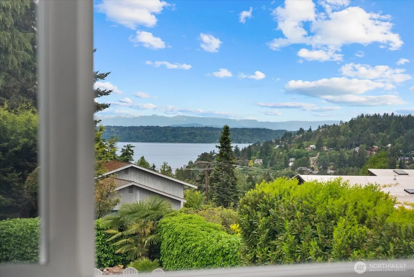
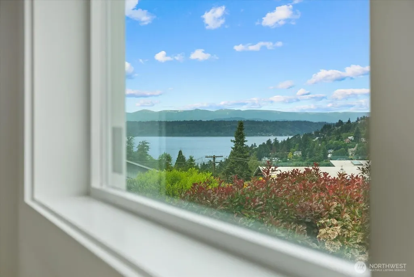
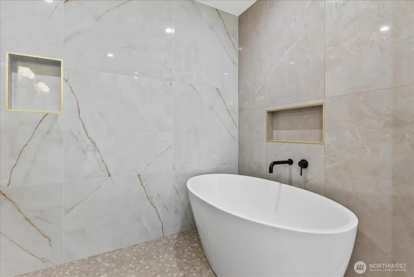
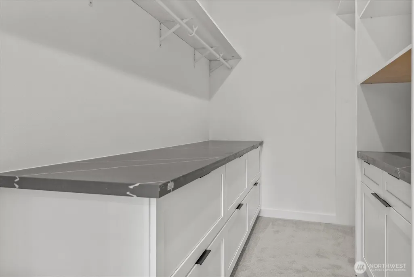
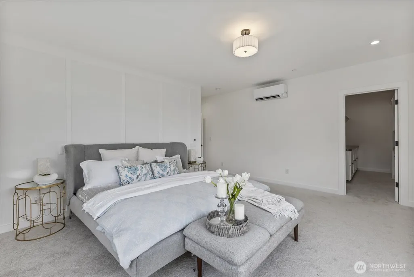
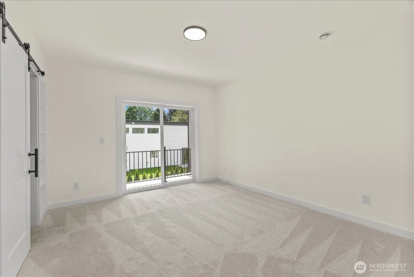
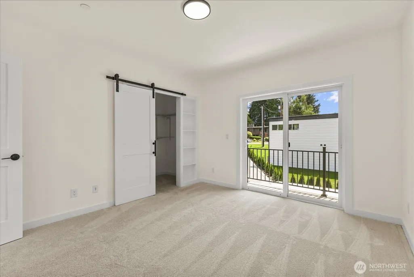
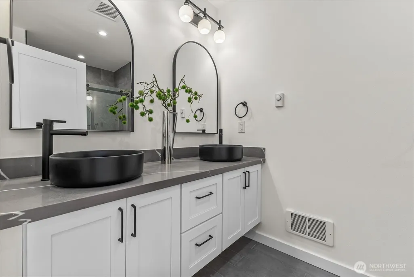
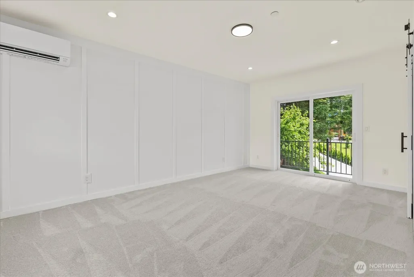
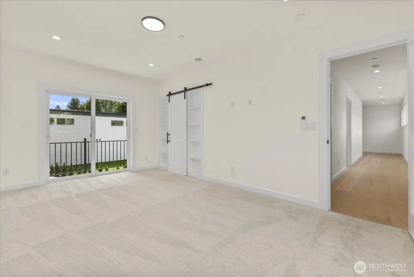
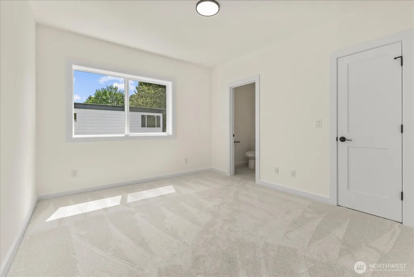
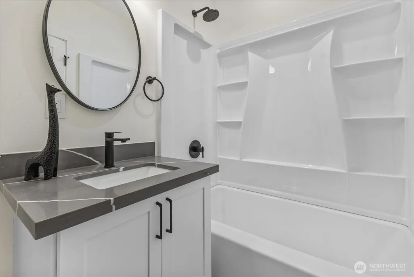
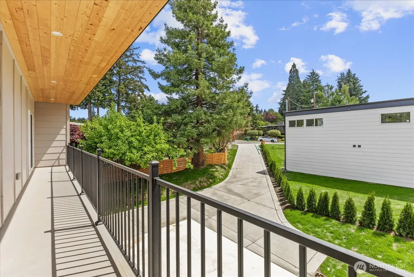
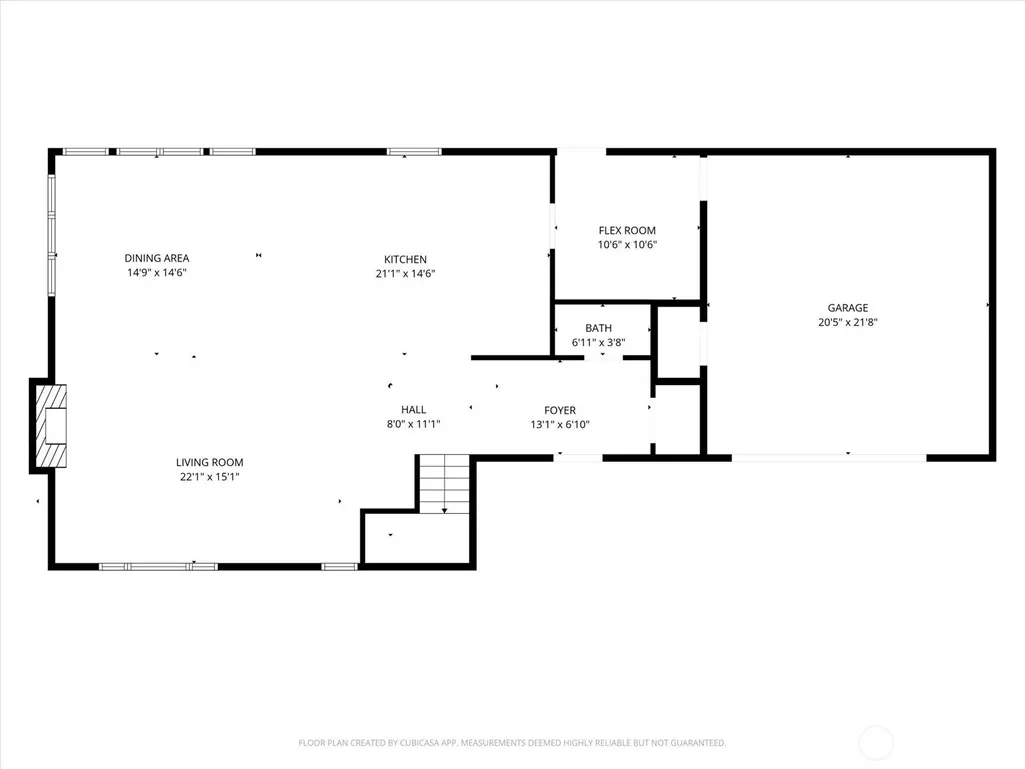
Discover one of the South Sound’s best-kept secrets. Tucked on a quiet cul-de-sac in the heart of Normandy Park, this beautifully crafted new construction home offers the rare combination of a peaceful, close-knit neighborhood and exceptional convenience—just minutes from Sea-Tac Airport and an easy connection to Seattle and the Eastside. Normandy Park is known for its established, community-oriented feel, where neighbors know one another and quiet streets create a true sense of home. Set among longtime residences, greenery, beaches, and parks, it’s the kind of neighborhood people discover and stay in for generations. This newly built 2,760 SF residence offers 4 bedrooms, 3.25 baths, an oversized 2-car garage, and an 8,314 SF lot. Inside, expansive windows welcome beautiful natural light while capturing Puget Sound and mountain views. The open layout features a waterfall island, generous living spaces, oversized bedrooms, walk-in closets, and a flex room. Whole home ERV system and efficient mini-split system provides comfort year-round. All 4 bedrooms are upstairs, including a serene primary suite with water views and spa-inspired bath. With highly regarded schools, sun-filled interiors, generous outdoor living, and an incredible sense of community, this is more than a beautiful new home—it’s a place to put down roots.
| Elementary School | Middle School | High School |
|---|---|---|
| Marvista Elem | Sylvester Mid | Highline High |
| Price History | |
|---|---|
| 9/8/2026 | Listed $1,349,000 |
General Features
| Living Area | 2751 |
|---|---|
| Sewer | Sewer Connected |
| Heating | 90%+ High Efficiency,Ductless,HRV/ERV System |
| Cooling | 90%+ High Efficiency,Ductless |
| Possession | Closing |
| Roof | Flat |
| Appliances | Dishwasher,Disposal,Dryer,Microwave,Refrigerator,Stove(s)/Range(s),Washer |
| Architectural Style | Contemporary |
| Security Features | Partially Fenced |
| Year Built | 2026 |
| View | Mountains,Partial,Sound,Territorial |
| Topography | Level |
| Levels | Two |
| Property Subtype | Single Family Residence |
| Tax Year | 2026 |
| Building Name | Tell-Jay Terrace Add |
| County | King |
| New Construction | Yes |
| Property Type | Residential |
| HOA | No |
| Attached Garage | Yes |
| Subdivision Name | Normandy Park |
| Facing Direction | South |
| Garage Y/N | Yes |
| Full Baths | 2 |
| Special Listing Conditions | None |
| Status | Active |
| Directions | From WA-518,take WA-509 S toward Burien. Exit at S 160th St / Des Moines Memorial Dr and turn right onto S 160th St. Continue,then turn left onto 1st Ave S. Turn right onto SW 183rd St |
| High School | Highline High |
| City | Normandy Park |
| Entry Location | Main |
| Senior Community Y/N | No |
| High School District | Highline |
| MLS Area | 130 - Burien/Normandy Park |
| Lot Size Units | Square Feet |
| Lot Size Square Feet | 8314 |
| Carport Y/N | No |
| Listing Terms | Cash,Conventional |
| Elementary School | Marvista Elem |
| Land Lease Y/N | No |
| Tax Annual Amount | 4279 |
| Middle/Junior High School | Sylvester Mid |
| Property Condition | Very Good |
| Public Remarks | Discover one of the South Sounds best-kept secrets. Tucked on a quiet cul-de-sac in the heart of Normandy Park,this beautifully crafted new construction home offers the rare combination of a peaceful |
| Structure Type | House |
| Building Area Units | Square Feet |
| Standard Status | Active |
| Water Company | Highline |
| Property Style | 12 - 2 Story |
| NWM_ShowMapLink | Yes |
Interior Features
| Interior Amenities | Bath Off Primary,Dbl Pane/Storm Window,Fireplace,Sprinkler System,Walk-In Closet(s),Water Heater |
|---|---|
| Basement | None |
| Flooring | Ceramic Tile,Engineered Hardwood,Carpet |
| Total Fireplaces | 1 |
| Fireplace Features | Electric |
| Air Conditioning Y/N | Yes |
| Heating Y/N | Yes |
| Fireplace Y/N | Yes |
| Half Baths | 1 |
| 3/4 Baths | 1 |
| Total Bedrooms | 4 |
| Total Baths | 4 |
| Bedrooms Possible | 4 |
| Water Heater Type | Heat pump |
| Water Heater Location | Garage |
| Fireplaces Main | 1 |
| Power Production Type | Electric |
| Baths Three Quarter Upper | 1 |
| Bedrooms Upper | 4 |
| Baths Half Main | 1 |
| Baths Full Upper | 2 |
| Bathrooms | 3.25 |
Exterior Features
| Exterior Amenities | Cement Planked,Metal/Vinyl,Wood,Wood Products |
|---|---|
| Vegetation | Fruit Trees,Garden Space |
| Parking Features | Attached Garage |
| Lot Features | Cul-De-Sac,Paved |
| Water Source | Public |
| Total Parking | 2 |
| Inclusions | Dishwasher(s),Dryer(s),Garbage Disposal,Microwave(s),Refrigerator(s),Stove(s)/Range(s),Washer(s) |
| Foundation Details | Poured Concrete |
| Building Area Total | 2751 |
| Lot Size Acres | 0.1909 |
| Waterfront Y/N | No |
| Covered Spaces | 2 |
| Irrigation Water Rights Y/N | No |
| Site Features | Deck,Electric Car Charging,Fenced-Partially,Gas Available,High Speed Internet,Patio,Sprinkler System |
| Lot Number | 4 |
Amenities
- Foreclosure
- Views
- Short Sale
- New Construction
- Adult 55+
- Lease To Own
- No HOA Fees
- Furnished
- Primary On Main
- Air Conditioning
- Seller Finance
- Green
- Fixer Upper
- Horse
- Golf
- Fireplace
- Deck
- Garage
- Basement
- Pool
Property vs Single Family Average in 98166
Price
Taxes
Year Built
Visits
In The Neighborhood
Open House
Normandy Park
$ 2,099,000
- Type
- Single Family | Active
- Size
- 3,001 SqFt
- Rooms
- 4 Beds + 3.5 Baths
 Listed by: eXp Realty
Waterfront
Normandy Park
$ 2,650,000
- Type
- Single Family | Active
- Size
- 4,200 SqFt
- Rooms
- 3 Beds + 3.5 Baths
Listed by: The Agency Seattle/Eastside
Views
Normandy Park
$ 1,700,000
- Type
- Single Family | Active
- Size
- 3,850 SqFt
- Rooms
- 4 Beds + 4 Baths
Listed by: Windermere RE/Lake Tapps, Inc
Views
Normandy Park
$ 1,299,000
- Type
- Single Family | Active
- Size
- 2,751 SqFt
- Rooms
- 4 Beds + 3.5 Baths
Listed by: KW Greater Seattle
Water Views
Normandy Park
$ 1,299,999
- Type
- Single Family | Active
- Size
- 2,659 SqFt
- Rooms
- 4 Beds + 2.5 Baths
Listed by: Coldwell Banker Danforth
Views
Normandy Park
$ 615,000
- Type
- Single Family | Active
- Size
- 1,310 SqFt
- Rooms
- 2 Beds + 2.5 Baths
Listed by: Best Choice Realty LLC
Waterfront
Burien
$ 3,950,000
- Type
- Single Family | Active
- Size
- 9,720 SqFt
- Rooms
- 4 Beds + 4.5 Baths
Listed by: eXp Realty
Waterfront
Normandy Park
$ 865,000
- Type
- Single Family | Active
- Size
- 2,580 SqFt
- Rooms
- 4 Beds + 2 Baths
Listed by: SASH Realty
Views
Normandy Park
$ 1,299,995
- Type
- Single Family | Active
- Size
- 2,810 SqFt
- Rooms
- 4 Beds + 3 Baths
Listed by: Berkshire Hathaway HS NW
Normandy Park
$ 750,000
- Type
- Single Family | Active
- Size
- 1,260 SqFt
- Rooms
- 3 Beds + 1.5 Baths
Listed by: RSVP Brokers ERA
Reduced
Burien
$ 799,997
- Type
- Single Family | Active
- Size
- 1,910 SqFt
- Rooms
- 3 Beds + 3 Baths
Listed by: Realty West Properties
Reduced
Normandy Park
$ 699,995
- Type
- Single Family | Active
- Size
- 1,790 SqFt
- Rooms
- 3 Beds + 3 Baths
Listed by: RE/MAX Northwest
