
Waterfront

Address
17825 Normandy Terrace Sw, Normandy Park, WA
Price
$ 2,650,000
Property Attributes
- ID#2578671
- TypeSingle Family
- CountyKING
- CityNormandy Park
- AreaBurien-Normandy Park
- NeighborhoodNormandy Park
- Zip98166
- StyleMid-Century Modern
- Year Built1948
- Taxes$ 24950
- Price$ 2,650,000
- Bedrooms3
- Full Bathrooms3
- Half Bathrooms1
- Sqr Footage4200
- Lot Size0.5096 Acres
Data Source:
Northwest Multiple Listing Service (NWMLS)
Property Description
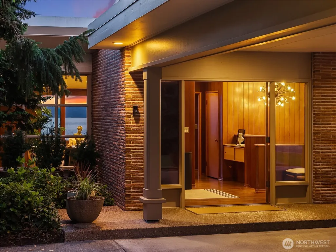
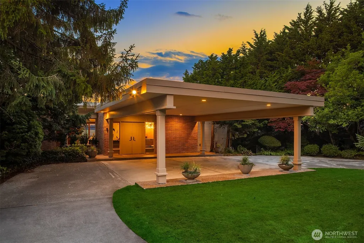
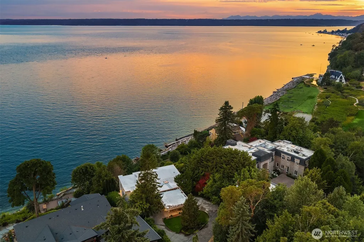
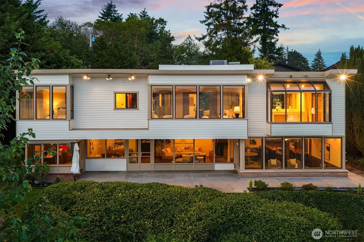
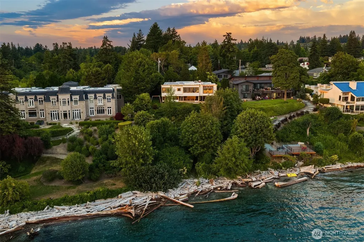
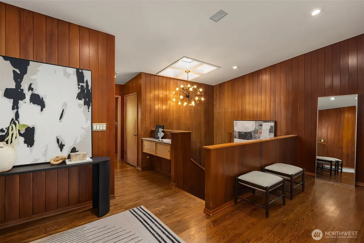
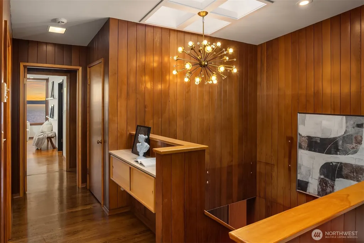
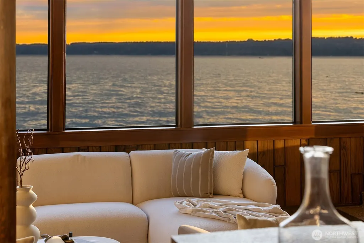
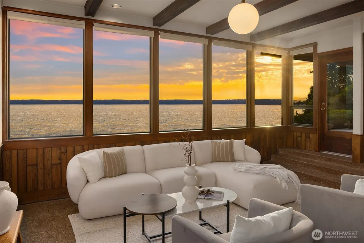
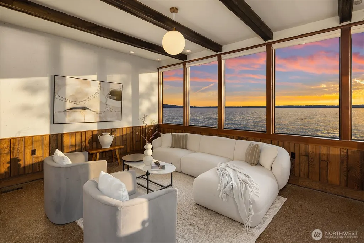
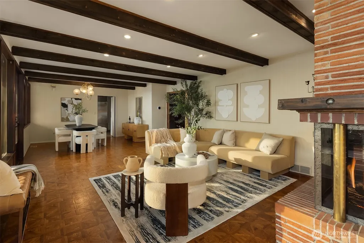
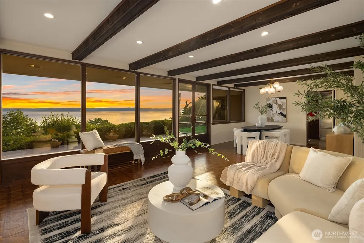
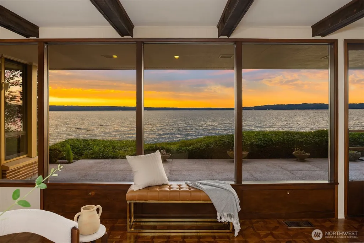
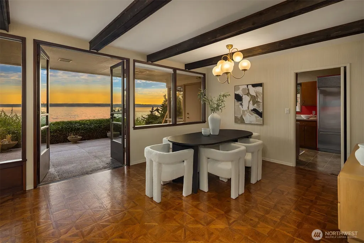
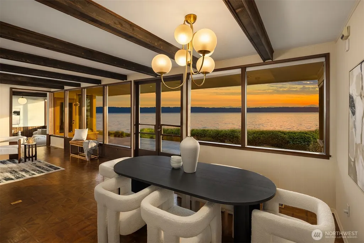
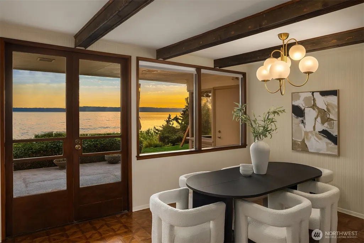
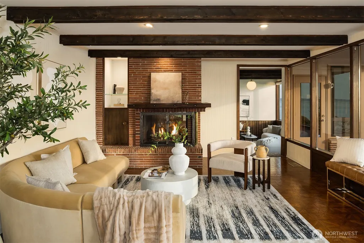
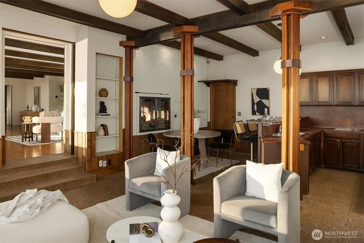
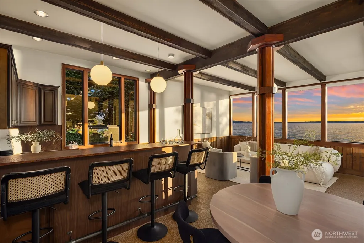
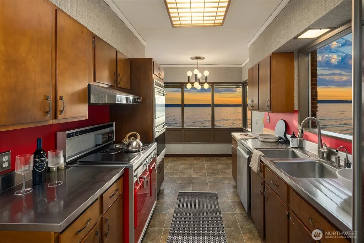
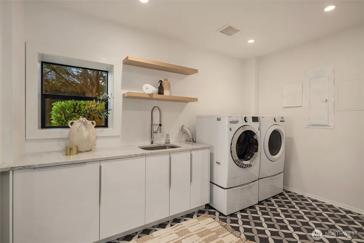
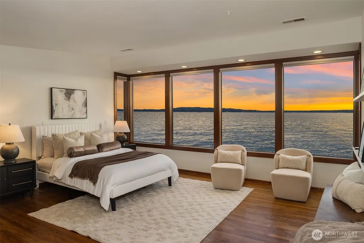
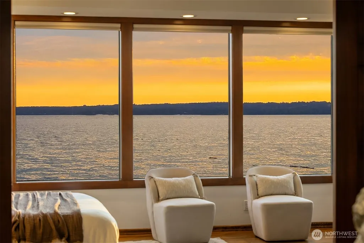
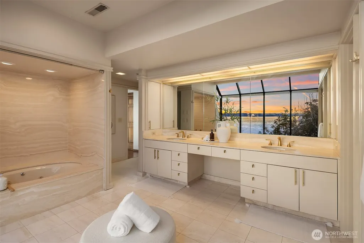
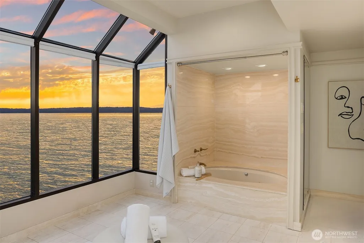
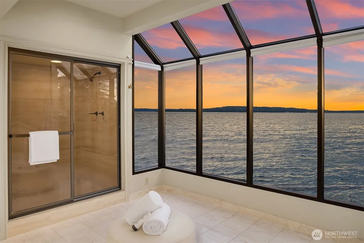
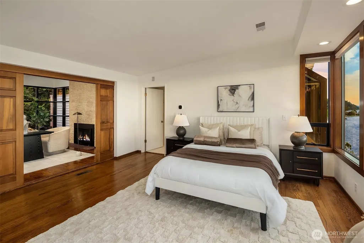
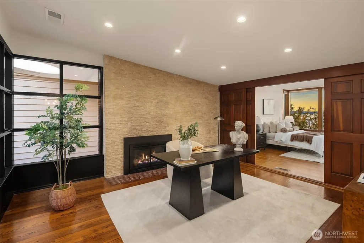
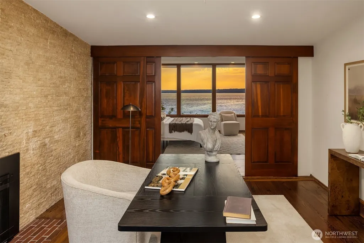
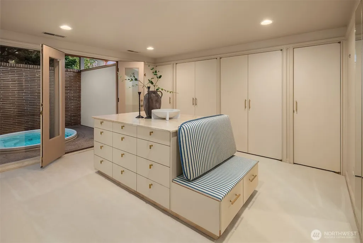
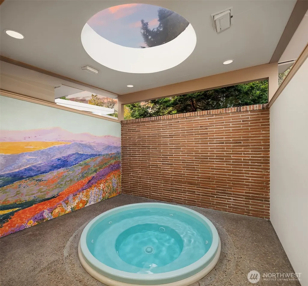
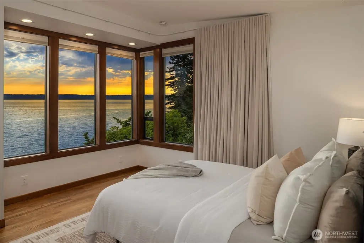
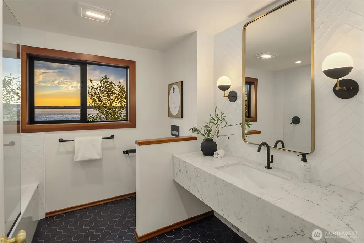
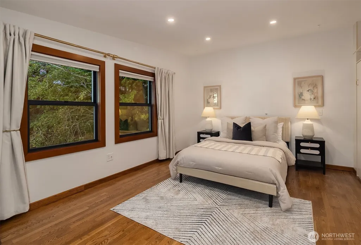
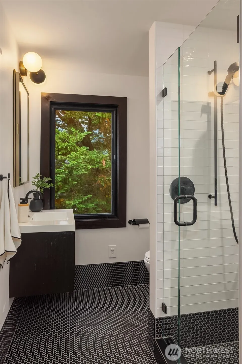
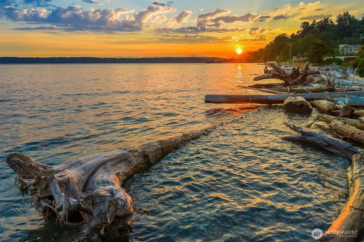
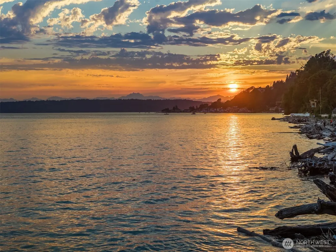
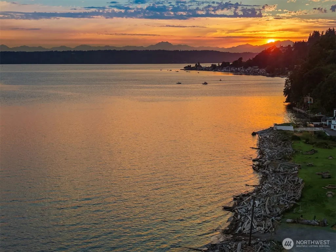
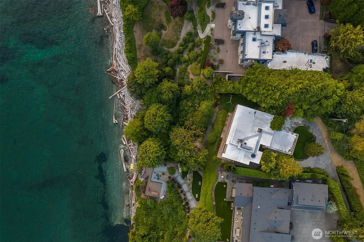
Enjoy 90 feet of private Puget Sound waterfront, with your own shoreline just a short stroll down a private trail from the residence.Panoramic views stretching across the Sound to the Olympic Mountains and nearby islands. And architecture that is anything but ordinary. Set on a secluded half-acre, the Schickler House was designed by noted Seattle architect Ralf E. Decker to live toward the water. Walls of glass frame the view, while the signature butterfly roof, exposed beams, rich wood paneling and aggregate floors give the home unmistakable Northwest Modern character. Key systems, plumbing and baths have been thoughtfully updated. French doors open to expansive patios, lawn and the shoreline beyond. The flexible two-level plan offers three bedrooms, including a primary suite with an adjoining den, and generous spaces for living and entertaining. A private beach, deeded tidelands, and a fully permitted mooring buoy make the Sound part of everyday life. Architecture. Waterfront. Community. A Puget Sound lifestyle that is increasingly hard to find. And then there is Normandy Park—a rare, established waterfront community where a true neighborhood culture still exists. This property includes Lot A privileges at The Cove, an 18-acre private waterfront gathering place with 700 feet of Puget Sound shoreline, a clubhouse, tennis courts and wooded trails. Remarkably private, yet convenient to Sea-Tac and Seattle.
| Elementary School | Middle School | High School |
|---|---|---|
| Marvista Elem | Sylvester Mid | Mount Rainier High |
| Price History | |
|---|---|
| 9/9/2026 | Listed $2,650,000 |
General Features
| Living Area | 4200 |
|---|---|
| Sewer | Sewer Connected |
| Heating | Forced Air,Heat Pump |
| Cooling | Forced Air,Heat Pump |
| Possession | Closing |
| Roof | Flat |
| Appliances | Dishwasher,Disposal,Double Oven,Refrigerator,Stove(s)/Range(s),Washer |
| Architectural Style | Mid-Century Modern |
| Security Features | Partially Fenced,Security System |
| Year Built | 1948 |
| View | Bay,Mountains,Sea,Sound |
| Topography | Level,Partial Slope |
| Levels | Two |
| Property Subtype | Single Family Residence |
| Tax Year | 2026 |
| Waterfront Features | Medium Bank,Saltwater,Sea,Sound |
| Community Features | Athletic Court,Boat Launch,Club House,Park,Playground,Trail(s) |
| Building Name | Normandy Park Riviera Sec |
| County | King |
| New Construction | No |
| Property Type | Residential |
| HOA | No |
| Attached Garage | No |
| Subdivision Name | Normandy Park |
| Full Baths | 3 |
| Special Listing Conditions | None |
| Status | Pending |
| Directions | USE GPS and look for private lane |
| High School | Mount Rainier High |
| City | Normandy Park |
| Entry Location | Main |
| Senior Community Y/N | No |
| High School District | Highline |
| MLS Area | 130 - Burien/Normandy Park |
| Lot Size Units | Square Feet |
| Lot Size Square Feet | 22198 |
| Carport Y/N | Yes |
| Listing Terms | Cash,Conventional |
| Elementary School | Marvista Elem |
| Land Lease Y/N | No |
| Tax Annual Amount | 24950.5 |
| Middle/Junior High School | Sylvester Mid |
| Property Condition | Updated/Remodeled |
| Public Remarks | Enjoy 90 feet of private Puget Sound waterfront,with your own shoreline just a short stroll down a private trail from the residence.Panoramic views stretching across the Sound to the Olympic Mountain |
| Structure Type | House |
| Building Area Units | Square Feet |
| Standard Status | Pending |
| Water Company | Highline Water District |
| Property Style | 12 - 2 Story |
| NWM_ShowMapLink | Yes |
Interior Features
| Interior Amenities | Second Kitchen,Bath Off Primary,Dbl Pane/Storm Window,Dining Room,Fireplace,Jetted Tub,Security System,Skylight(s),Walk-In Closet(s),Water Heater,Wired for Generator |
|---|---|
| Flooring | Ceramic Tile,Hardwood,Stone,Travertine,Vinyl,Carpet |
| Total Fireplaces | 2 |
| Fireplace Features | Gas |
| Air Conditioning Y/N | Yes |
| Heating Y/N | Yes |
| Fireplace Y/N | Yes |
| Half Baths | 1 |
| Total Bedrooms | 3 |
| Main Level Bedrooms | 3 |
| Total Baths | 4 |
| Water Heater Type | Gas |
| Fireplaces Main | 1 |
| Fireplaces Lower | 1 |
| Power Production Type | Natural Gas |
| Baths Half Lower | 1 |
| Baths Full Main | 3 |
| Bathrooms | 3.5 |
Exterior Features
| Exterior Amenities | Cement Planked |
|---|---|
| Vegetation | Garden Space |
| Parking Features | Attached Carport,Driveway,Off Street |
| Lot Features | Paved |
| Water Source | Public |
| Total Parking | 8 |
| Inclusions | Dishwasher(s),Double Oven,Garbage Disposal,Refrigerator(s),Stove(s)/Range(s),Washer(s) |
| Foundation Details | Poured Concrete |
| Spa | Yes |
| Building Area Total | 4200 |
| Lot Size Acres | 0.5096 |
| Waterfront Y/N | Yes |
| Covered Spaces | 2 |
| Irrigation Water Rights Y/N | No |
| Waterfront Footage | 90' |
| Site Features | Cable TV,Fenced-Partially,High Speed Internet,Hot Tub/Spa,Moorage,Patio,Sprinkler System |
| Parking Uncovered Total | 6 |
| Lot Number | 13 |
Amenities
- Foreclosure
- Views
- Short Sale
- New Construction
- Adult 55+
- Lease To Own
- No HOA Fees
- Furnished
- Primary On Main
- Air Conditioning
- Seller Finance
- Green
- Fixer Upper
- Horse
- Golf
- Fireplace
- Deck
- Garage
- Basement
- Pool
Property vs Single Family Average in 98166
Price
Taxes
Year Built
Visits
In The Neighborhood
Open House
Normandy Park
$ 2,099,000
- Type
- Single Family | Active
- Size
- 3,001 SqFt
- Rooms
- 4 Beds + 3.5 Baths
 Listed by: eXp Realty
Views
Normandy Park
$ 1,700,000
- Type
- Single Family | Active
- Size
- 3,850 SqFt
- Rooms
- 4 Beds + 4 Baths
Listed by: Windermere RE/Lake Tapps, Inc
Water Views
Normandy Park
$ 1,349,000
- Type
- Single Family | Active
- Size
- 2,751 SqFt
- Rooms
- 4 Beds + 3.5 Baths
Listed by: KW Greater Seattle
Views
Normandy Park
$ 1,299,000
- Type
- Single Family | Active
- Size
- 2,751 SqFt
- Rooms
- 4 Beds + 3.5 Baths
Listed by: KW Greater Seattle
Water Views
Normandy Park
$ 1,299,999
- Type
- Single Family | Active
- Size
- 2,659 SqFt
- Rooms
- 4 Beds + 2.5 Baths
Listed by: Coldwell Banker Danforth
Views
Normandy Park
$ 615,000
- Type
- Single Family | Active
- Size
- 1,310 SqFt
- Rooms
- 2 Beds + 2.5 Baths
Listed by: Best Choice Realty LLC
Open House
Burien
$ 3,950,000
- Type
- Single Family | Active
- Size
- 9,720 SqFt
- Rooms
- 4 Beds + 4.5 Baths
Listed by: eXp Realty
Waterfront
Normandy Park
$ 865,000
- Type
- Single Family | Active
- Size
- 2,580 SqFt
- Rooms
- 4 Beds + 2 Baths
Listed by: SASH Realty
Views
Normandy Park
$ 1,299,995
- Type
- Single Family | Active
- Size
- 2,810 SqFt
- Rooms
- 4 Beds + 3 Baths
Listed by: Berkshire Hathaway HS NW
Normandy Park
$ 750,000
- Type
- Single Family | Active
- Size
- 1,260 SqFt
- Rooms
- 3 Beds + 1.5 Baths
Listed by: RSVP Brokers ERA
Reduced
Burien
$ 799,997
- Type
- Single Family | Active
- Size
- 1,910 SqFt
- Rooms
- 3 Beds + 3 Baths
Listed by: Realty West Properties
Reduced
Normandy Park
$ 699,995
- Type
- Single Family | Active
- Size
- 1,790 SqFt
- Rooms
- 3 Beds + 3 Baths
Listed by: RE/MAX Northwest
Reduced
Normandy Park
$ 4,175,000
- Type
- Single Family | Active
- Size
- 5,820 SqFt
- Rooms
- 5 Beds + 5.5 Baths
Listed by: Champions Real Estate
