
Views
Address
7047 Ne 138th Street, Kirkland, WA
Price
$ 1,079,000
Property Attributes
- ID#2579328
- TypeSingle Family
- CountyKING
- CityKirkland
- AreaJuanita-Woodinville
- NeighborhoodHolmes Point
- Zip98034
- StyleMid-Century Modern
- Year Built1962
- Taxes$ 9817
- Price$ 1,079,000
- Bedrooms5
- Full Bathrooms3
- Half Bathrooms0
- Sqr Footage2540
- Lot Size0.2239 Acres
Data Source:
Northwest Multiple Listing Service (NWMLS)
Property Description
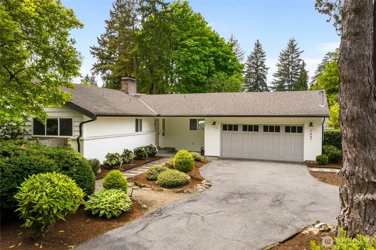
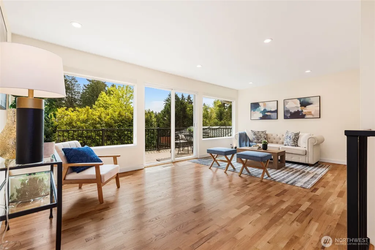
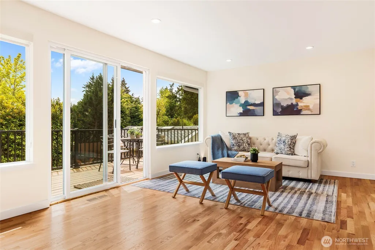
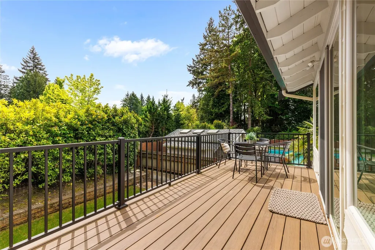
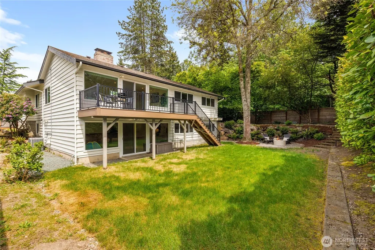
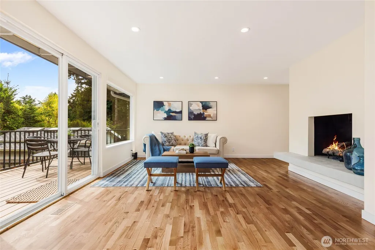
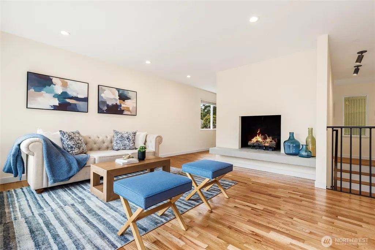
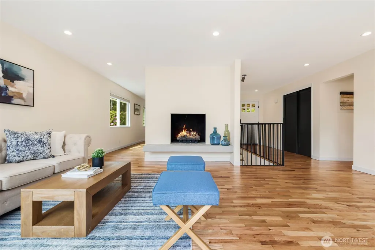
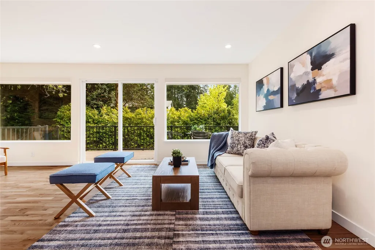
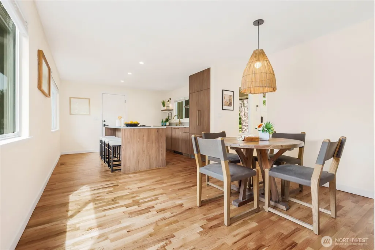
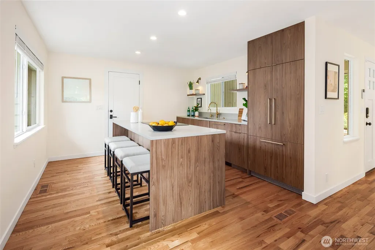
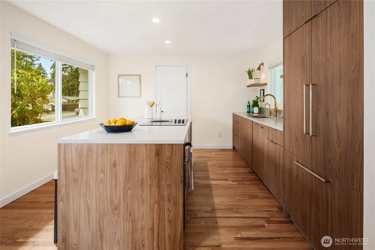
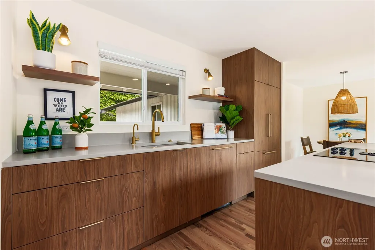
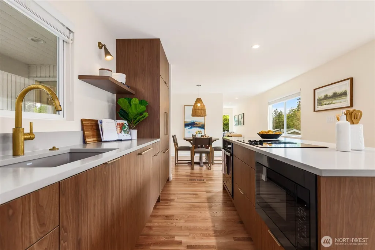
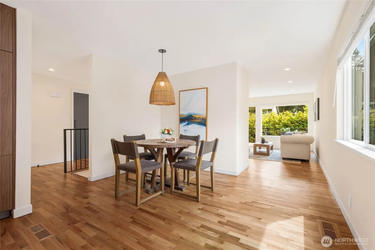
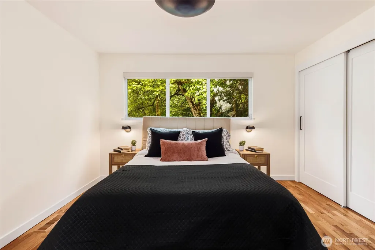
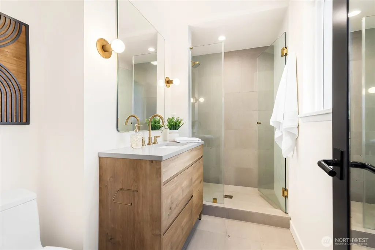
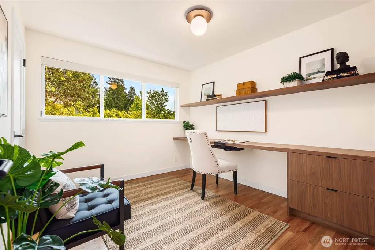
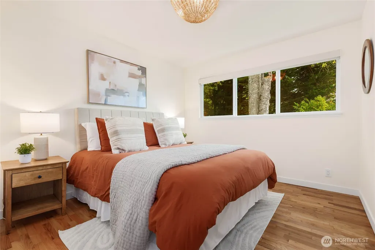
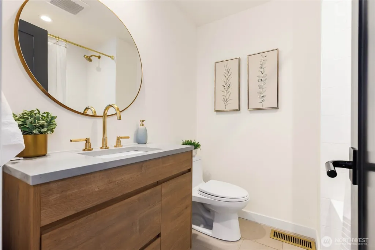
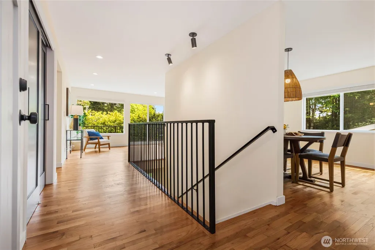
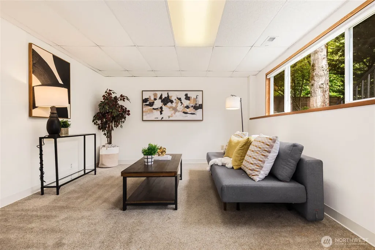
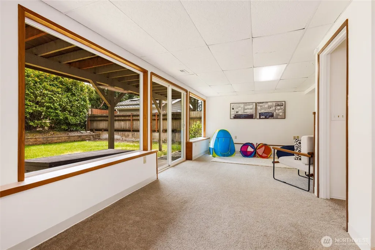
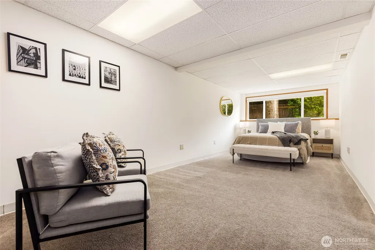
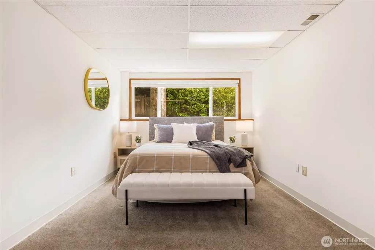
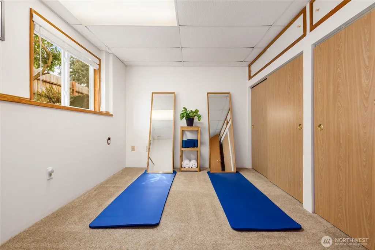
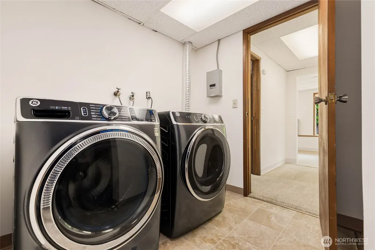
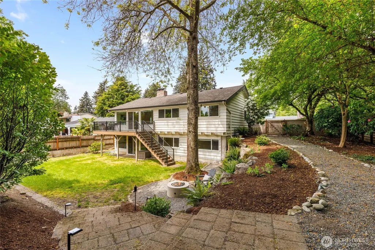
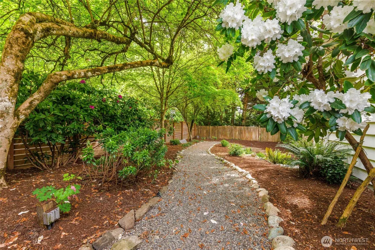
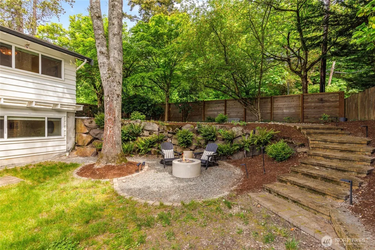
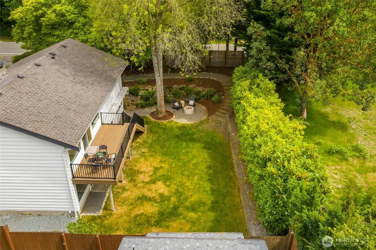
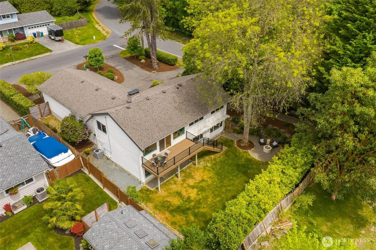
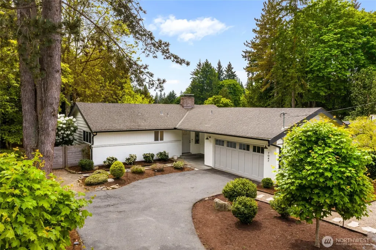
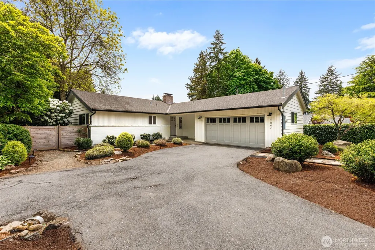
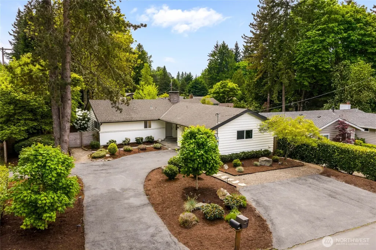
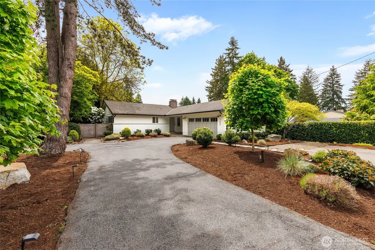
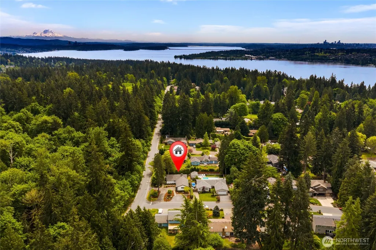
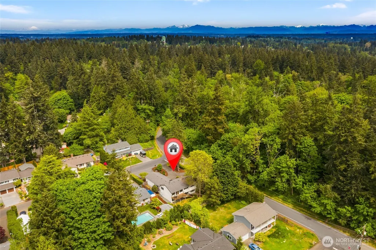
Mid-century character with thoughtful updates, moments from nearly 600 acres of forested parkland at St. Edward, Big Finn Hill, and O.O. Denny Parks, all connected by trails and practically at your doorstep! Step inside to a sun-drenched, open-concept living room with sweeping picture windows and afternoon light. Newly refinished hardwood floors and fresh paint run through the main level, which flows onto a spacious deck overlooking a fully-fenced, park-like backyard with drought-resistant landscaping & a fire pit. The remodeled kitchen features quartz countertops, matching built-in appliances, and designer fixtures and finishes, and the updated main floor bathrooms carry the same elevated feel. The lower level has not been remodeled. It retains its original fixtures and finishes throughout, in working order, ready to use as-is, including a spacious second primary suite with original en-suite bath and generous closet space, ideal for guests or multi-generational living. Comfortable as it sits, with room to update on your own timeline. Central A/C, newer washer & dryer, an enormous lot, pull-through driveway, an oversized 2-car garage with storage, and wiring for generator round out the package. Inglewood Village QFC is 2 minutes away, with downtown Kenmore & Juanita Village nearly as close for dining, shopping, and entertainment. All within the top-rated Lake Washington School District. The Pacific Northwest lifestyle you've been waiting for, with room to add your own value.
| Elementary School | Middle School | High School |
|---|---|---|
| Carl Sandburg Elementary | Finn Hill Middle | Juanita High |
| Price History | |
|---|---|
| 9/8/2026 | Listed $1,079,000 |
General Features
| Living Area | 2540 |
|---|---|
| Sewer | Septic Tank |
| Heating | 90%+ High Efficiency,Forced Air |
| Cooling | Central Air,Forced Air |
| Possession | Closing |
| Roof | Composition |
| Appliances | Dishwasher,Disposal,Dryer,Microwave,Refrigerator,Stove(s)/Range(s),Washer |
| Architectural Style | Mid-Century Modern |
| Security Features | Fully Fenced,Security System |
| Year Built | 1962 |
| View | Territorial |
| Topography | Level,Terraces |
| Levels | One |
| Property Subtype | Single Family Residence |
| Tax Year | 2026 |
| County | King |
| New Construction | No |
| Property Type | Residential |
| HOA | No |
| Attached Garage | Yes |
| Subdivision Name | Holmes Point |
| Facing Direction | Northeast |
| Garage Y/N | Yes |
| Full Baths | 2 |
| Special Listing Conditions | None |
| Status | Active |
| Directions | GPS is accurate. |
| High School | Juanita High |
| City | Kirkland |
| Entry Location | Main |
| Senior Community Y/N | No |
| High School District | Lake Washington |
| MLS Area | 600 - Juanita/Woodinville |
| Lot Size Units | Square Feet |
| Lot Size Square Feet | 9751 |
| Carport Y/N | No |
| Listing Terms | Cash,Conventional,FHA,VA Loan |
| Elementary School | Carl Sandburg Elementary |
| Land Lease Y/N | No |
| Tax Annual Amount | 9817 |
| Middle/Junior High School | Finn Hill Middle |
| Property Condition | Very Good |
| Public Remarks | Mid-century character with thoughtful updates,moments from nearly 600 acres of forested parkland at St. Edward,Big Finn Hill,and O.O. Denny Parks,all connected by trails and practically at your doors |
| Virtual Tour | https://my.matterport.com/show/?m=oajKcjkPt3D |
| Structure Type | House |
| Building Area Units | Square Feet |
| Standard Status | Active |
| Water Company | Northshore Utility District |
| Property Style | 16 - 1 Story w/Bsmnt. |
| NWM_ShowMapLink | Yes |
Interior Features
| Interior Amenities | Second Primary Bedroom,Bath Off Primary,Dbl Pane/Storm Window,Dining Room,Fireplace,Security System,Water Heater,Wired for Generator |
|---|---|
| Basement | Daylight,Finished |
| Flooring | Ceramic Tile,Hardwood,Vinyl,Carpet |
| Total Fireplaces | 1 |
| Fireplace Features | Gas |
| Air Conditioning Y/N | Yes |
| Heating Y/N | Yes |
| Fireplace Y/N | Yes |
| 3/4 Baths | 1 |
| Total Bedrooms | 5 |
| Main Level Bedrooms | 3 |
| Total Baths | 3 |
| Water Heater Type | Gas |
| Water Heater Location | Basement utility room |
| Fireplaces Main | 1 |
| Power Production Type | Electric,Natural Gas |
| Baths Three Quarter Main | 1 |
| Bedrooms Lower | 2 |
| Baths Full Main | 1 |
| Baths Full Lower | 1 |
| Bathrooms | 2.75 |
Exterior Features
| Exterior Amenities | Brick,Wood |
|---|---|
| Parking Features | Driveway,Attached Garage,Off Street,RV Parking |
| Lot Features | Corner Lot,Curbs,Paved |
| Water Source | Public |
| Total Parking | 7 |
| Inclusions | Dishwasher(s),Dryer(s),Garbage Disposal,Microwave(s),Refrigerator(s),Stove(s)/Range(s),Washer(s) |
| Foundation Details | Poured Concrete |
| Building Area Total | 2540 |
| Lot Size Acres | 0.2239 |
| Waterfront Y/N | No |
| Covered Spaces | 2 |
| Irrigation Water Rights Y/N | No |
| Site Features | Cable TV,Deck,Fenced-Fully,Gas Available,High Speed Internet,Outdoor Fireplace,Patio,RV Parking |
| Parking Uncovered Total | 5 |
Amenities
- Foreclosure
- Views
- Short Sale
- New Construction
- Adult 55+
- Lease To Own
- No HOA Fees
- Furnished
- Primary On Main
- Air Conditioning
- Seller Finance
- Green
- Fixer Upper
- Horse
- Golf
- Fireplace
- Deck
- Garage
- Basement
- Pool
Property vs Single Family Average in 98034
Price
Taxes
Year Built
Visits
In The Neighborhood
Water Views
Kirkland
$ 1,795,000
- Type
- Single Family | Active
- Size
- 2,280 SqFt
- Rooms
- 3 Beds + 3 Baths
 Listed by: COMPASS
Open House
Kirkland
$ 1,185,950
- Type
- Single Family | Active
- Size
- 1,440 SqFt
- Rooms
- 3 Beds + 2.5 Baths
Listed by: Windermere R.E. Northeast, Inc
Open House
Kirkland
$ 2,350,000
- Type
- Single Family | Active
- Size
- 4,307 SqFt
- Rooms
- 4 Beds + 4.5 Baths
Listed by: Windermere R.E. Northeast, Inc
Water Views
Kirkland
$ 7,125,000
- Type
- Single Family | Active
- Size
- 5,480 SqFt
- Rooms
- 5 Beds + 4.5 Baths
Listed by: Windermere R.E. Northeast, Inc
Open House
Kirkland
$ 2,000,000
- Type
- Single Family | Active
- Size
- 4,270 SqFt
- Rooms
- 5 Beds + 3.5 Baths
Listed by: Windermere R.E. Northeast, Inc
Waterfront
Kirkland
$ 6,598,000
- Type
- Single Family | Active
- Size
- 3,960 SqFt
- Rooms
- 4 Beds + 3.5 Baths
Listed by: Realogics Sotheby's Int'l Rlty
Kirkland
$ 1,299,900
- Type
- Single Family | Active
- Size
- 1,990 SqFt
- Rooms
- 3 Beds + 3 Baths
Listed by: Real Broker LLC
Water Views
Kirkland
$ 3,380,000
- Type
- Single Family | Active
- Size
- 4,640 SqFt
- Rooms
- 4 Beds + 4 Baths
Listed by: Windermere Real Estate/East
Reduced
Kirkland
$ 1,298,000
- Type
- Single Family | Active
- Size
- 3,000 SqFt
- Rooms
- 3 Beds + 2.5 Baths
Listed by: Real Residential
Reduced
Kirkland
$ 2,798,000
- Type
- Single Family | Active
- Size
- 4,400 SqFt
- Rooms
- 5 Beds + 3.5 Baths
Listed by: Venture Real Estate Group LLC
Reduced
Kirkland
$ 1,300,000
- Type
- Single Family | Active
- Size
- 2,830 SqFt
- Rooms
- 5 Beds + 3.5 Baths
Listed by: Windermere Real Estate/East
Water Views
Kirkland
$ 2,298,000
- Type
- Single Family | Active
- Size
- 4,310 SqFt
- Rooms
- 5 Beds + 2.5 Baths
Listed by: Realogics Sotheby's Int'l Rlty
