
Open House Sat, Sep 19th 02:00 PM - 04:00 PM - Water Views - Golf Course
Address
6065 Ne 135th Street, Kirkland, WA
Price
$ 2,350,000
Property Attributes
- ID#2573514
- TypeSingle Family
- CountyKING
- CityKirkland
- AreaJuanita-Woodinville
- NeighborhoodHolmes Point
- Zip98034
- Style2 Stories w/Bsmnt
- Year Built1986
- Taxes$ 19340
- Price$ 2,350,000
- Bedrooms4
- Full Bathrooms4
- Half Bathrooms1
- Sqr Footage4307
- Lot Size0.3088 Acres
Data Source:
Northwest Multiple Listing Service (NWMLS)
Property Description
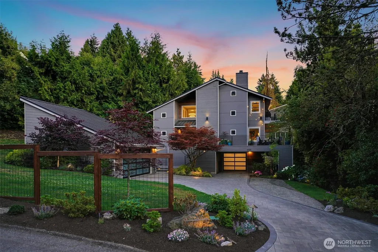
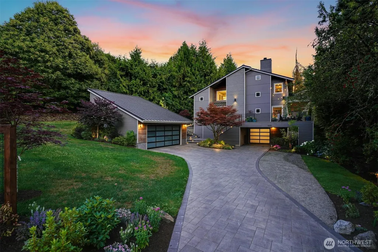
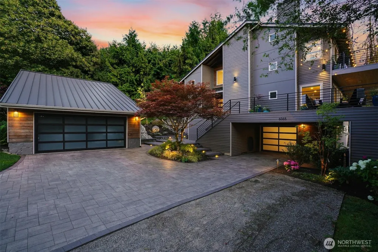
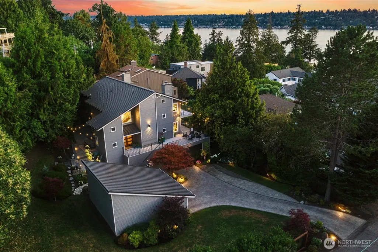
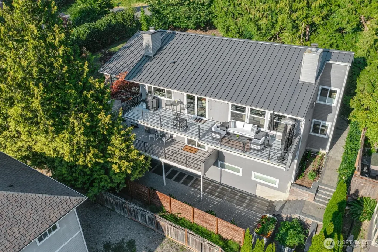
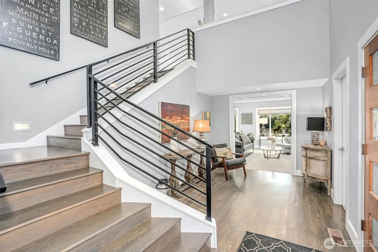
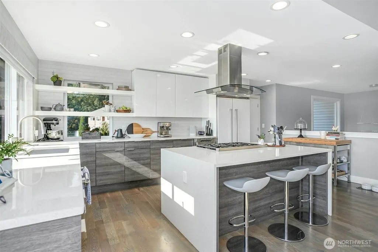
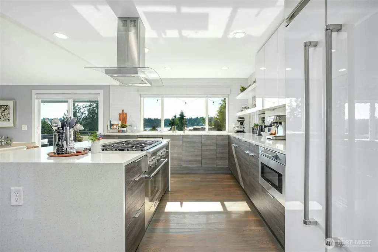
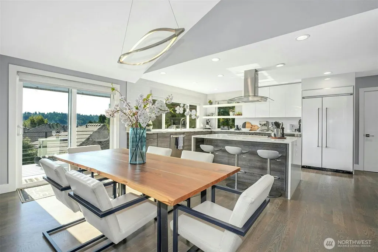
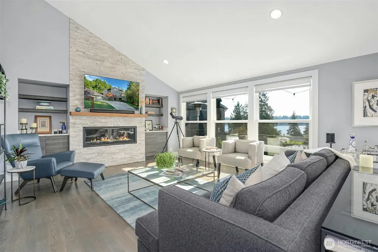
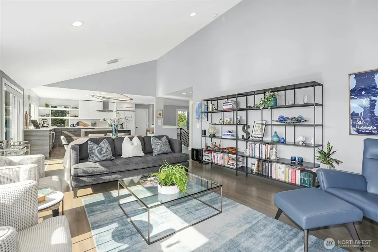
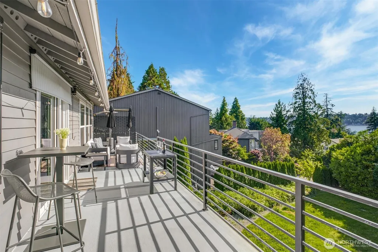
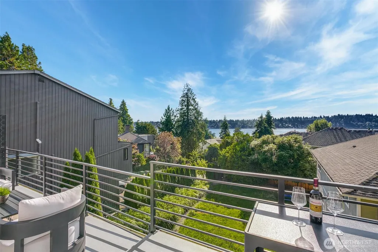
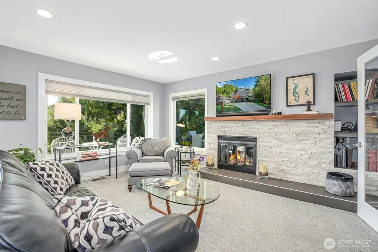
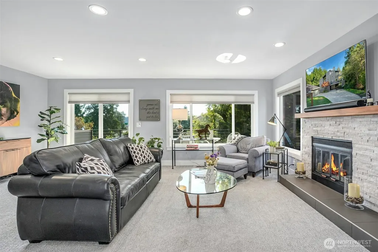
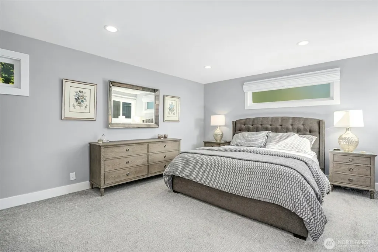
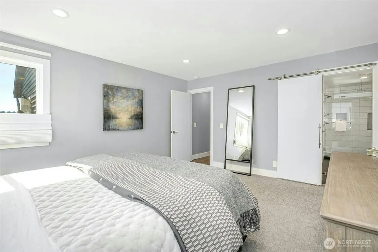
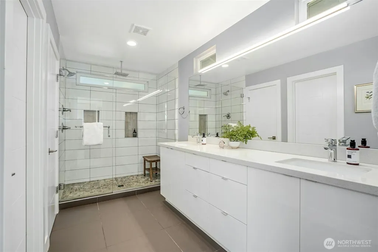
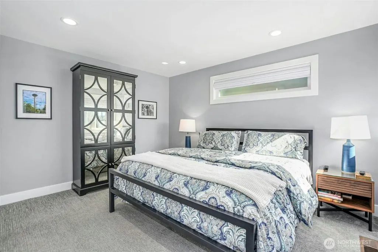
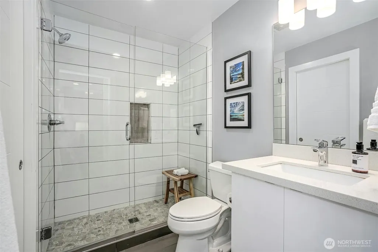
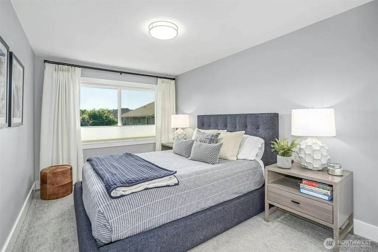
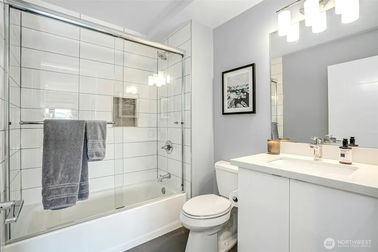
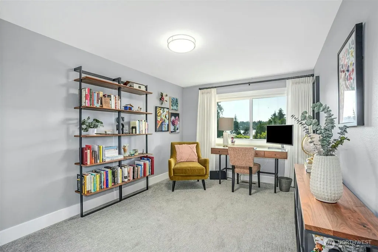
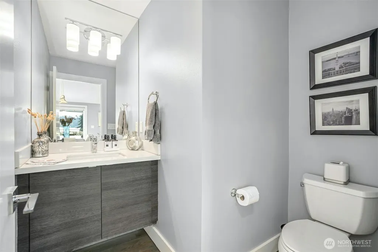
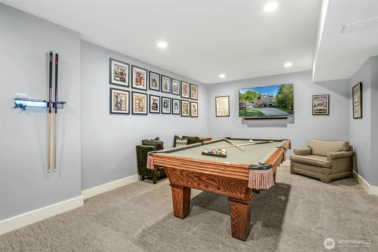
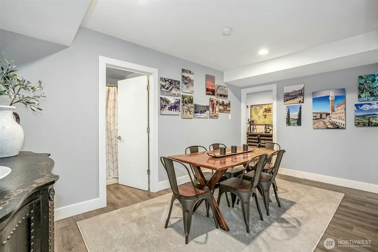
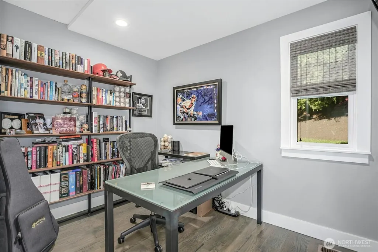
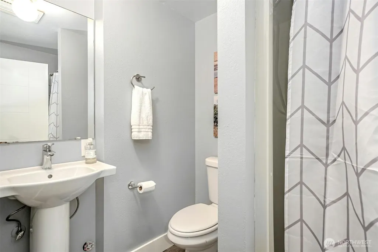
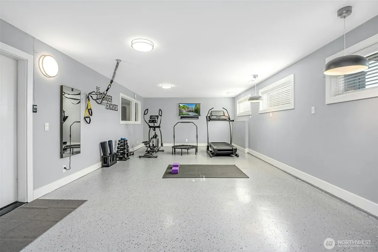
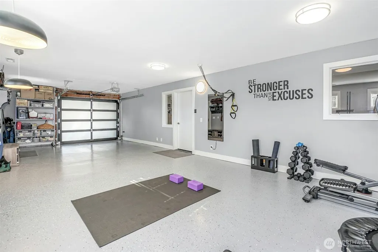
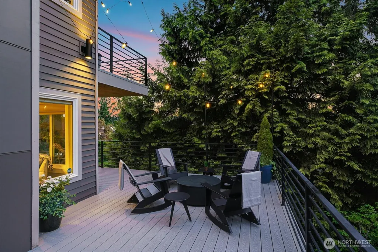
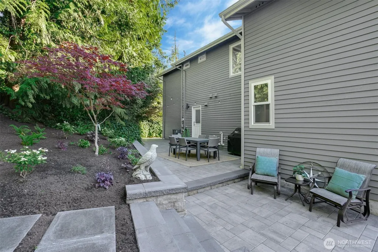
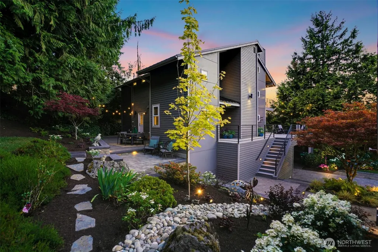
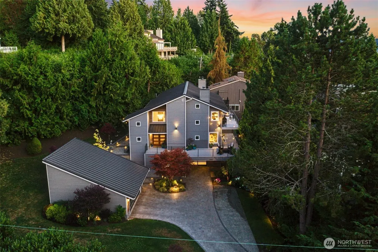
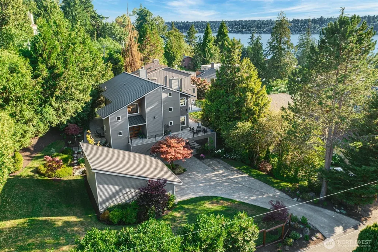
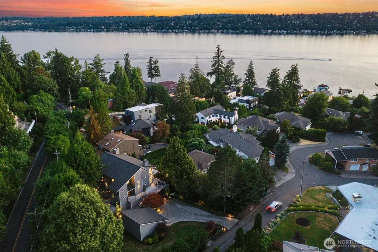
Experience unparalleled luxury living at this meticulously remodeled 4,307 square foot home with stunning lake views and manicured grounds. Nestled in sought-after Holmes Point, this spacious residence features 4 bedrooms, 4.5 bathrooms and includes a gracious, open and light-filled main floor great room, game room, wine cellar, office, home gym space, and more! Chef’s kitchen comes complete with a new Thermador range, dishwasher, waterfall island, and custom walk-in pantry. Two spacious primary suites with en-suite baths on main and upper floors. Multiple outdoor entertaining spaces with deck and wraparound patio, new professional landscape, custom hardscape and outdoor lighting. Truly pristine condition with gleaming hardwood floors, quality custom blinds, new metal roof, heating and central air conditioning. An attached heated flex space with epoxy floor currently housing in-home gym but can accommodate 2-cars tandem for a collector car showcase or ???. Additional detached oversized 2-car garage for total garage parking for 4 cars. A+ location at the corner of a quiet cul-de-sac on the north end of Holmes Point – an area that includes 600+ acres of protected forest and trails, waterfront parks, neighborhood boat launch and just a few minutes to historic Inglewood Golf Club and all shopping services. Discover the epitome of refined living in this Holmes Point retreat!
| Elementary School | Middle School | High School |
|---|---|---|
| Carl Sandburg Elementary | Finn Hill Middle | Juanita High |
| Price History | |
|---|---|
| 9/9/2026 | Listed $2,350,000 |
General Features
| Living Area | 4307 |
|---|---|
| Sewer | Sewer Connected |
| Heating | Forced Air |
| Cooling | Central Air |
| Possession | Closing |
| Roof | Metal |
| Appliances | Dishwasher,Disposal,Dryer,Microwave,Refrigerator,Stove(s)/Range(s),Washer |
| Security Features | Partially Fenced |
| Year Built | 1986 |
| View | City,Lake,Territorial |
| Topography | Level,Partial Slope |
| Levels | Two |
| Property Subtype | Single Family Residence |
| Tax Year | 2026 |
| Community Features | Boat Launch,Park,Playground,Trail(s) |
| County | King |
| New Construction | No |
| Property Type | Residential |
| HOA | No |
| Attached Garage | Yes |
| Subdivision Name | Holmes Point |
| Garage Y/N | Yes |
| Full Baths | 1 |
| Special Listing Conditions | None |
| Status | Active |
| Directions | Start on Juanita Dr going N towards Finn Hill: Turn L on north end of Holmes Point Dr NE. Turn R on 62nd Ave NE. Turn L on 135th St. The property will be on your L. |
| High School | Juanita High |
| City | Kirkland |
| Entry Location | Main |
| Senior Community Y/N | No |
| High School District | Lake Washington |
| MLS Area | 600 - Juanita/Woodinville |
| Lot Size Units | Square Feet |
| Lot Size Square Feet | 13452 |
| Carport Y/N | No |
| Listing Terms | Cash,Conventional |
| Elementary School | Carl Sandburg Elementary |
| Land Lease Y/N | No |
| Tax Annual Amount | 19340.37 |
| Middle/Junior High School | Finn Hill Middle |
| Property Condition | Very Good |
| Public Remarks | Experience unparalleled luxury living at this meticulously remodeled 4,307 square foot home with stunning lake views and manicured grounds. Nestled in sought-after Holmes Point,this spacious residenc |
| Virtual Tour | https://my.homediary.com/r/467689 |
| Structure Type | House |
| Building Area Units | Square Feet |
| Standard Status | Active |
| Water Company | Northshore Utility District |
| Property Style | 18 - 2 Stories w/Bsmnt |
| NWM_ShowMapLink | Yes |
Interior Features
| Interior Amenities | Second Primary Bedroom,Bath Off Primary,Dbl Pane/Storm Window,Dining Room,Fireplace,Pantry,Vaulted Ceiling(s),Water Heater,Wine Cellar |
|---|---|
| Basement | Daylight,Finished |
| Flooring | Ceramic Tile,Concrete,Hardwood,Carpet |
| Total Fireplaces | 2 |
| Fireplace Features | Gas |
| Air Conditioning Y/N | Yes |
| Heating Y/N | Yes |
| Fireplace Y/N | Yes |
| Half Baths | 1 |
| 3/4 Baths | 3 |
| Total Bedrooms | 4 |
| Main Level Bedrooms | 3 |
| Total Baths | 5 |
| Water Heater Type | Gas |
| Water Heater Location | Utility Room - Lower Level |
| Fireplaces Upper | 1 |
| Fireplaces Main | 1 |
| Power Production Type | Electric,Natural Gas |
| Baths Three Quarter Lower | 1 |
| Baths Three Quarter Main | 1 |
| Baths Three Quarter Upper | 1 |
| Bedrooms Upper | 1 |
| Baths Half Upper | 1 |
| Baths Full Main | 1 |
| Bathrooms | 3.75 |
Exterior Features
| Exterior Amenities | Wood |
|---|---|
| Vegetation | Garden Space |
| Parking Features | Attached Garage,Detached Garage |
| Lot Features | Corner Lot,Cul-De-Sac,Dead End Street,Paved |
| Water Source | Public |
| Total Parking | 4 |
| Inclusions | Dishwasher(s),Dryer(s),Garbage Disposal,Microwave(s),Refrigerator(s),Stove(s)/Range(s),Washer(s) |
| Foundation Details | Poured Concrete |
| Building Area Total | 4307 |
| Lot Dimensions | Irregular - See Map |
| Lot Size Acres | 0.3088 |
| Waterfront Y/N | No |
| Covered Spaces | 4 |
| Irrigation Water Rights Y/N | Yes |
| Site Features | Cable TV,Deck,Fenced-Partially,Gas Available,High Speed Internet,Irrigation,Patio,Sprinkler System |
Amenities
- Foreclosure
- Views
- Short Sale
- New Construction
- Adult 55+
- Lease To Own
- No HOA Fees
- Furnished
- Primary On Main
- Air Conditioning
- Seller Finance
- Green
- Fixer Upper
- Horse
- Golf
- Fireplace
- Deck
- Garage
- Basement
- Pool
Property vs Single Family Average in 98034
Price
Taxes
Year Built
Visits
In The Neighborhood
Water Views
Kirkland
$ 1,795,000
- Type
- Single Family | Active
- Size
- 2,280 SqFt
- Rooms
- 3 Beds + 3 Baths
 Listed by: COMPASS
Open House
Kirkland
$ 1,185,950
- Type
- Single Family | Active
- Size
- 1,440 SqFt
- Rooms
- 3 Beds + 2.5 Baths
Listed by: Windermere R.E. Northeast, Inc
Water Views
Kirkland
$ 7,125,000
- Type
- Single Family | Active
- Size
- 5,480 SqFt
- Rooms
- 5 Beds + 4.5 Baths
Listed by: Windermere R.E. Northeast, Inc
Open House
Kirkland
$ 2,000,000
- Type
- Single Family | Active
- Size
- 4,270 SqFt
- Rooms
- 5 Beds + 3.5 Baths
Listed by: Windermere R.E. Northeast, Inc
Views
Kirkland
$ 1,079,000
- Type
- Single Family | Active
- Size
- 2,540 SqFt
- Rooms
- 5 Beds + 3 Baths
Listed by: KW Greater Seattle
Waterfront
Kirkland
$ 6,598,000
- Type
- Single Family | Active
- Size
- 3,960 SqFt
- Rooms
- 4 Beds + 3.5 Baths
Listed by: Realogics Sotheby's Int'l Rlty
Kirkland
$ 1,299,900
- Type
- Single Family | Active
- Size
- 1,990 SqFt
- Rooms
- 3 Beds + 3 Baths
Listed by: Real Broker LLC
Water Views
Kirkland
$ 3,380,000
- Type
- Single Family | Active
- Size
- 4,640 SqFt
- Rooms
- 4 Beds + 4 Baths
Listed by: Windermere Real Estate/East
Reduced
Kirkland
$ 1,298,000
- Type
- Single Family | Active
- Size
- 3,000 SqFt
- Rooms
- 3 Beds + 2.5 Baths
Listed by: Real Residential
Viewed
Kirkland
$ 2,798,000
- Type
- Single Family | Active
- Size
- 4,400 SqFt
- Rooms
- 5 Beds + 3.5 Baths
Listed by: Venture Real Estate Group LLC
Reduced
Kirkland
$ 1,300,000
- Type
- Single Family | Active
- Size
- 2,830 SqFt
- Rooms
- 5 Beds + 3.5 Baths
Listed by: Windermere Real Estate/East
Water Views
Kirkland
$ 2,298,000
- Type
- Single Family | Active
- Size
- 4,310 SqFt
- Rooms
- 5 Beds + 2.5 Baths
Listed by: Realogics Sotheby's Int'l Rlty
