
Waterfront - Eco Friendly
Address
13031 Holmes Point Drive Ne, Kirkland, WA
Price
$ 6,598,000
Property Attributes
- ID#2578061
- TypeSingle Family
- CountyKING
- CityKirkland
- AreaJuanita-Woodinville
- NeighborhoodHolmes Point
- Zip98034
- StyleContemporary
- Year Built2018
- Taxes$ 46489
- Price$ 6,598,000
- Bedrooms4
- Full Bathrooms3
- Half Bathrooms1
- Sqr Footage3960
- Lot Size0.1813 Acres
Data Source:
Northwest Multiple Listing Service (NWMLS)
Property Description
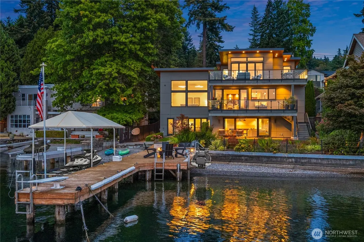
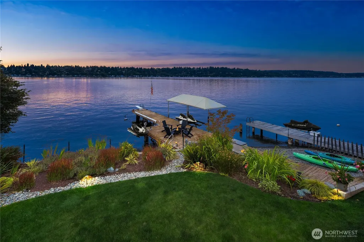
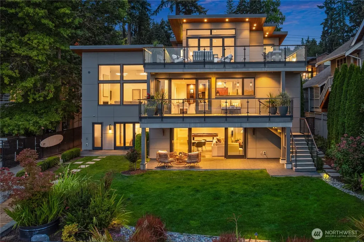
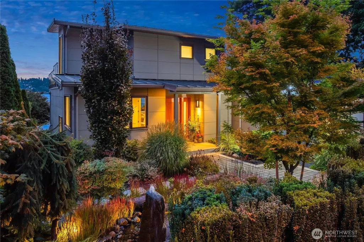
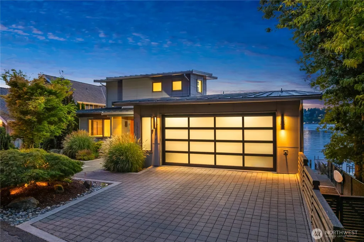
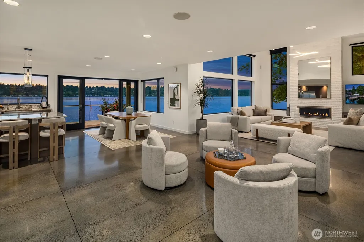
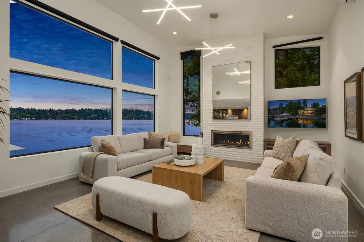
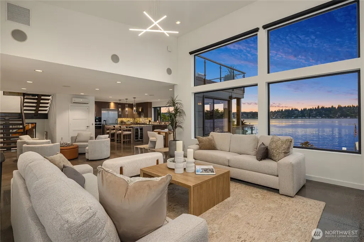
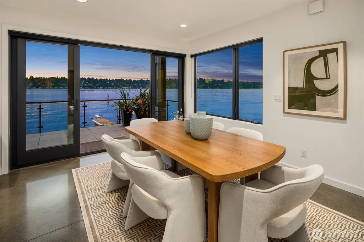
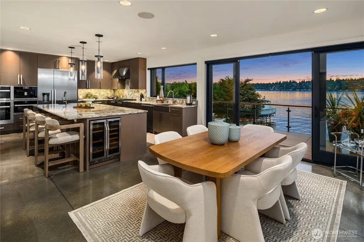
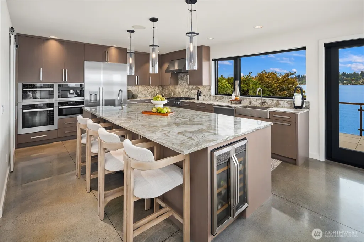
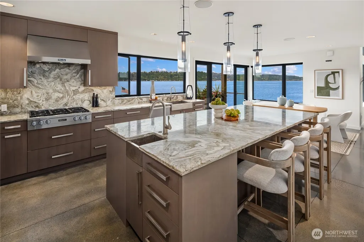
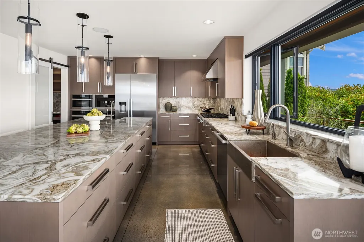
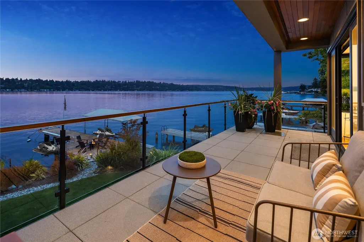
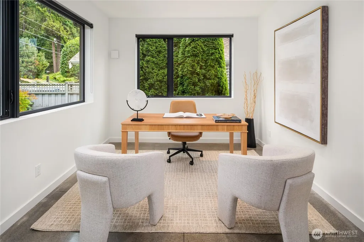
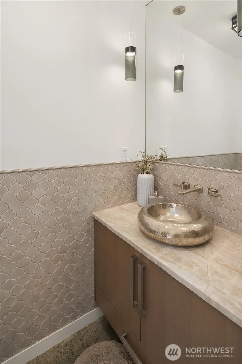
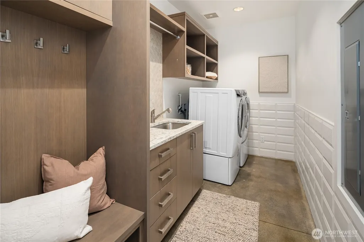
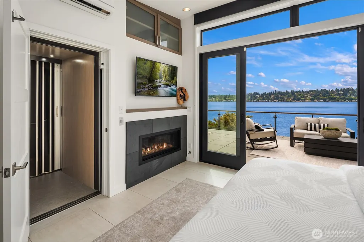
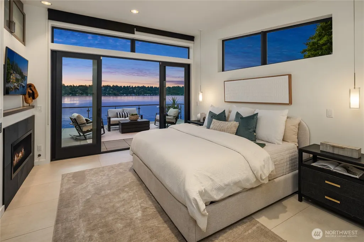
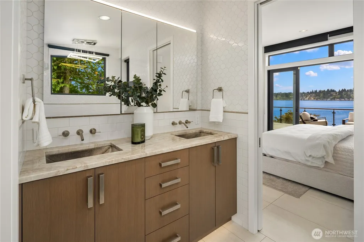
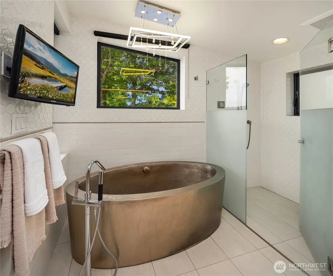
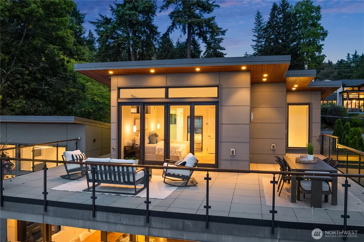
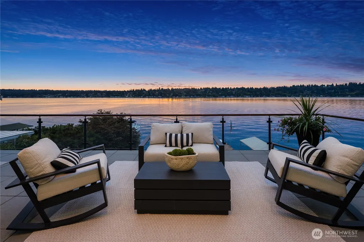
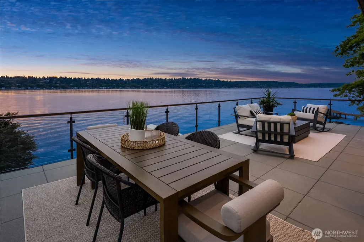
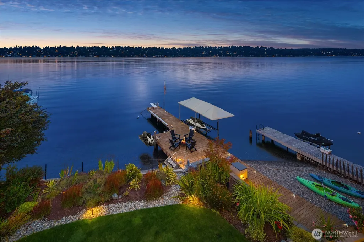
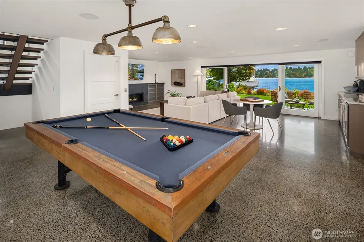
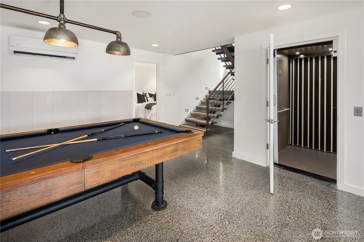
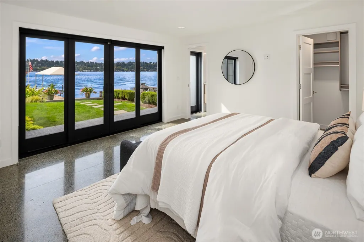
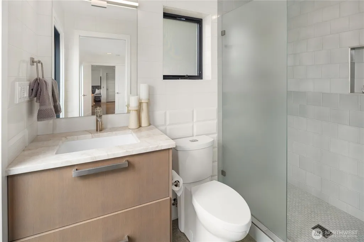
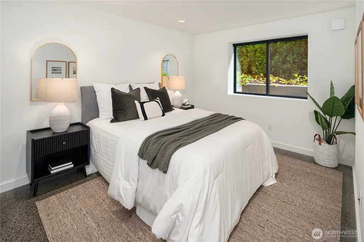
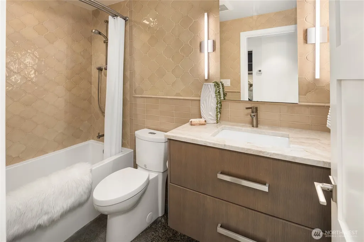
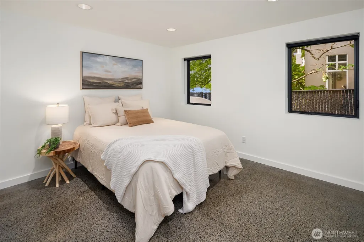
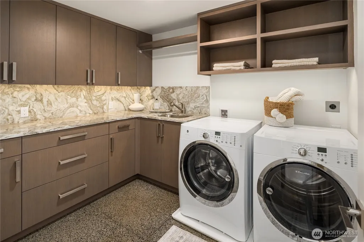
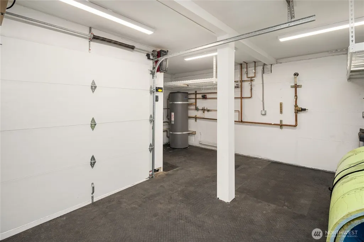
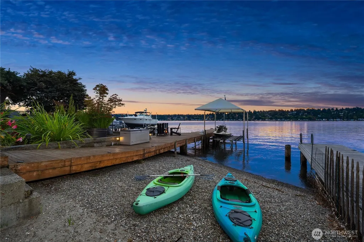
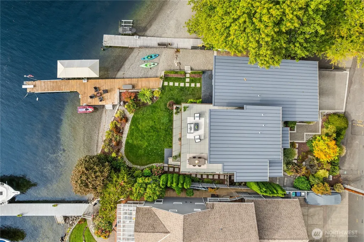
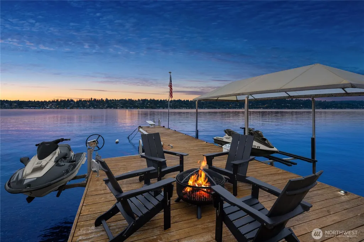
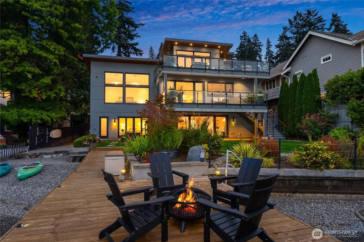
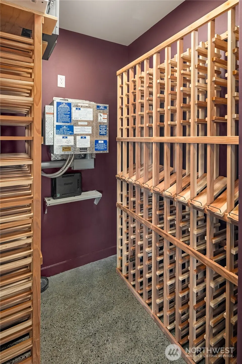
Custom built in 2018 and 4 star Green Built certified, this modern Holmes Point home offers a lifetime of ease and beauty, with rare deep water moorage and access from the street to the water, ready for your lake toys.Enter through a tranquil front garden, where a gentle fountain welcomes you into an airy great room, its soaring two story ceilings framing sweeping views of the lake. The main floor unfolds gracefully, from the sun filled chef's kitchen with an island made for gatherings, to a generous living room suited to quiet reading or a full crowd. A deck flows to the lower yard and dock, while an office, mudroom, and powder room complete the level.Rise by the open staircase or private elevator to the serene primary suite, opening onto its own expansive deck, with a spa bathroom made for a long, unhurried soak.The lower level offers direct lake access and a flat, sunny, secluded yard. A temperature controlled wine room, an entertaining space with sink and beverage fridge, and a pool table. A secondary primary suite w/patio, two more bedrooms, and a bathroom complete this level, while an additional room of over 420 square feet, not included in the home's square footage, awaits water toys, workout gear, or storage.Savor the flat, landscaped yard and private beach, room to entertain on the deck, lifts ready for your lake adventures, and deep water moorage Never miss a sunset with over 700sqft of decks space. A rare and graceful home, that is move in ready for you now.
| Elementary School | Middle School | High School |
|---|---|---|
| Carl Sandburg Elementary | Finn Hill Middle | Juanita High |
| Price History | |
|---|---|
| 9/6/2026 | Listed $6,598,000 |
General Features
| Living Area | 3960 |
|---|---|
| Sewer | Sewer Connected |
| Heating | Ductless,High Efficiency (Unspecified),Radiant |
| Cooling | Ductless,High Efficiency (Unspecified),Wall Unit(s) |
| Possession | Closing,Negotiable |
| Roof | Metal,See Remarks |
| Appliances | Dishwasher,Disposal,Double Oven,Dryer,Microwave,Refrigerator,Stove(s)/Range(s),Washer |
| Architectural Style | Contemporary |
| Security Features | Partially Fenced,Security System |
| Year Built | 2018 |
| View | Lake,Territorial |
| Topography | Level |
| Levels | Two |
| Property Subtype | Single Family Residence |
| Tax Year | 2026 |
| Waterfront Features | Bulkhead,Lake,No Bank |
| Community Features | Boat Launch,Park,Playground,Trail(s) |
| Accessibility | Accessible Elevator Installed |
| County | King |
| New Construction | No |
| Property Type | Residential |
| HOA | No |
| Attached Garage | Yes |
| Subdivision Name | Holmes Point |
| Facing Direction | East |
| Garage Y/N | Yes |
| Full Baths | 2 |
| Special Listing Conditions | None |
| Status | First Look |
| Directions | GPS is accurate to the property. There is plenty of parking in the driveway or in front of the yard. |
| High School | Juanita High |
| City | Kirkland |
| Entry Location | Main |
| Senior Community Y/N | No |
| High School District | Lake Washington |
| MLS Area | 600 - Juanita/Woodinville |
| Lot Size Units | Square Feet |
| Lot Size Square Feet | 7898 |
| Carport Y/N | No |
| Listing Terms | Cash,Conventional,FHA,VA Loan |
| Green Building Verification Type | Built Green |
| Elementary School | Carl Sandburg Elementary |
| Land Lease Y/N | No |
| Tax Annual Amount | 46489 |
| Middle/Junior High School | Finn Hill Middle |
| Property Condition | Very Good |
| Public Remarks | Custom built in 2018 and 4 star Green Built certified,this modern Holmes Point home offers a lifetime of ease and beauty,with rare deep water moorage and access from the street to the water,ready for |
| Structure Type | House |
| Building Area Units | Square Feet |
| Standard Status | Coming Soon |
| Green Verification Built Green Rating | 4-Star |
| Property Style | 18 - 2 Stories w/Bsmnt |
| NWM_ShowMapLink | Yes |
Interior Features
| Interior Amenities | Second Primary Bedroom,Bath Off Primary,Dbl Pane/Storm Window,Elevator,Fireplace,Fireplace (Primary Bedroom),High Tech Cabling,Pantry,Security System,Sprinkler System,Vaulted Ceiling(s),Walk-In Close |
|---|---|
| Basement | Daylight,Partially Finished |
| Flooring | Ceramic Tile,Concrete |
| Total Fireplaces | 3 |
| Fireplace Features | Gas |
| Air Conditioning Y/N | Yes |
| Heating Y/N | Yes |
| Fireplace Y/N | Yes |
| Half Baths | 1 |
| 3/4 Baths | 1 |
| Total Bedrooms | 4 |
| Total Baths | 4 |
| Fireplaces Upper | 1 |
| Fireplaces Main | 1 |
| Fireplaces Lower | 1 |
| Power Production Type | Electric,Natural Gas |
| Baths Three Quarter Lower | 1 |
| Bedrooms Lower | 3 |
| Bedrooms Upper | 1 |
| Baths Half Main | 1 |
| Baths Full Upper | 1 |
| Baths Full Lower | 1 |
| Bathrooms | 3.25 |
Exterior Features
| Exterior Amenities | Cement Planked,Wood |
|---|---|
| Vegetation | Garden Space |
| Parking Features | Attached Garage,Off Street |
| Lot Features | Paved |
| Water Source | Public |
| Total Parking | 8 |
| Inclusions | Dishwasher(s),Double Oven,Dryer(s),Garbage Disposal,Microwave(s),Refrigerator(s),Stove(s)/Range(s),Washer(s) |
| Foundation Details | Poured Concrete |
| Building Area Total | 4380 |
| Lot Size Acres | 0.1813 |
| Waterfront Y/N | Yes |
| Covered Spaces | 2 |
| Irrigation Water Rights Y/N | Yes |
| Waterfront Footage | 78+ |
| Site Features | Cable TV,Deck,Dock,Fenced-Partially,Gas Available,Irrigation,Moorage,Patio,Rooftop Deck,Shop |
| Parking Uncovered Total | 6 |
Amenities
- Foreclosure
- Views
- Short Sale
- New Construction
- Adult 55+
- Lease To Own
- No HOA Fees
- Furnished
- Primary On Main
- Air Conditioning
- Seller Finance
- Green
- Fixer Upper
- Horse
- Golf
- Fireplace
- Deck
- Garage
- Basement
- Pool
Property vs Single Family Average in 98034
Price
Taxes
Year Built
Visits
In The Neighborhood
Water Views
Kirkland
$ 1,795,000
- Type
- Single Family | Active
- Size
- 2,280 SqFt
- Rooms
- 3 Beds + 3 Baths
 Listed by: COMPASS
Open House
Kirkland
$ 1,185,950
- Type
- Single Family | Active
- Size
- 1,440 SqFt
- Rooms
- 3 Beds + 2.5 Baths
Listed by: Windermere R.E. Northeast, Inc
Open House
Kirkland
$ 2,350,000
- Type
- Single Family | Active
- Size
- 4,307 SqFt
- Rooms
- 4 Beds + 4.5 Baths
Listed by: Windermere R.E. Northeast, Inc
Water Views
Kirkland
$ 7,125,000
- Type
- Single Family | Active
- Size
- 5,480 SqFt
- Rooms
- 5 Beds + 4.5 Baths
Listed by: Windermere R.E. Northeast, Inc
Open House
Kirkland
$ 2,000,000
- Type
- Single Family | Active
- Size
- 4,270 SqFt
- Rooms
- 5 Beds + 3.5 Baths
Listed by: Windermere R.E. Northeast, Inc
Views
Kirkland
$ 1,079,000
- Type
- Single Family | Active
- Size
- 2,540 SqFt
- Rooms
- 5 Beds + 3 Baths
Listed by: KW Greater Seattle
Kirkland
$ 1,299,900
- Type
- Single Family | Active
- Size
- 1,990 SqFt
- Rooms
- 3 Beds + 3 Baths
Listed by: Real Broker LLC
Water Views
Kirkland
$ 3,380,000
- Type
- Single Family | Active
- Size
- 4,640 SqFt
- Rooms
- 4 Beds + 4 Baths
Listed by: Windermere Real Estate/East
Reduced
Kirkland
$ 1,298,000
- Type
- Single Family | Active
- Size
- 3,000 SqFt
- Rooms
- 3 Beds + 2.5 Baths
Listed by: Real Residential
Reduced
Kirkland
$ 2,798,000
- Type
- Single Family | Active
- Size
- 4,400 SqFt
- Rooms
- 5 Beds + 3.5 Baths
Listed by: Venture Real Estate Group LLC
Reduced
Kirkland
$ 1,300,000
- Type
- Single Family | Active
- Size
- 2,830 SqFt
- Rooms
- 5 Beds + 3.5 Baths
Listed by: Windermere Real Estate/East
Water Views
Kirkland
$ 2,298,000
- Type
- Single Family | Active
- Size
- 4,310 SqFt
- Rooms
- 5 Beds + 2.5 Baths
Listed by: Realogics Sotheby's Int'l Rlty
