
Views - Eco Friendly
Address
5601 106th Street E, Puyallup, WA
Price
$ 629,000
Property Attributes
- ID#2582073
- TypeSingle Family
- CountyPIERCE
- CityPuyallup
- AreaPuyallup
- NeighborhoodPuyallup
- Zip98373
- StyleCraftsman
- Year Built1926
- Taxes$ 6174
- Price$ 629,000
- Bedrooms2
- Full Bathrooms2
- Half Bathrooms0
- Sqr Footage1480
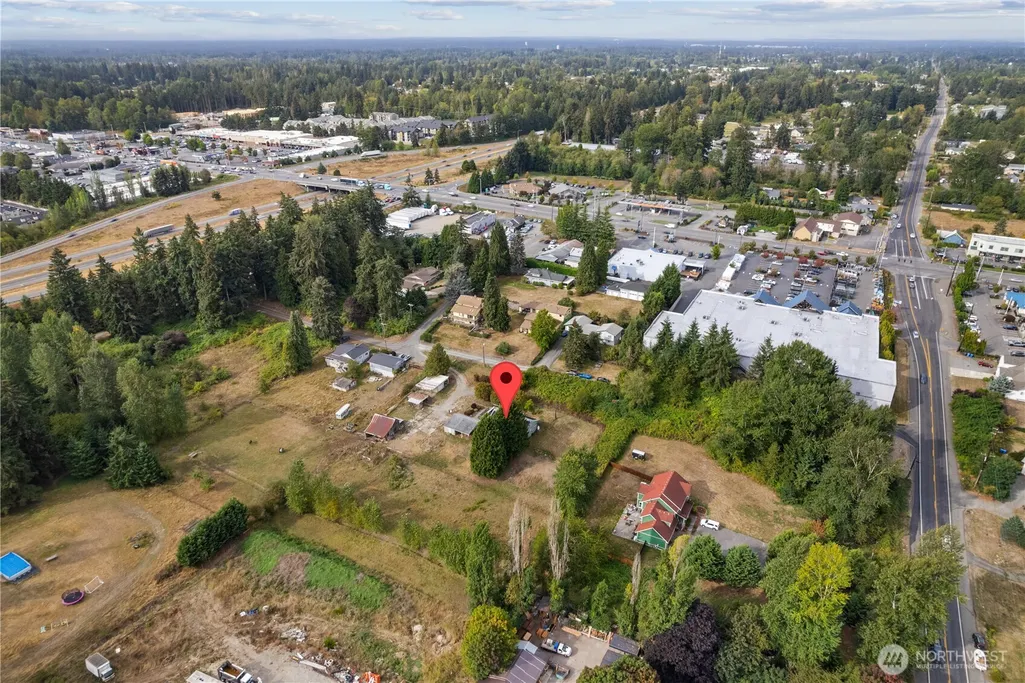
- Lot Size1.8205 Acres
Data Source:
Northwest Multiple Listing Service (NWMLS)
Property Description
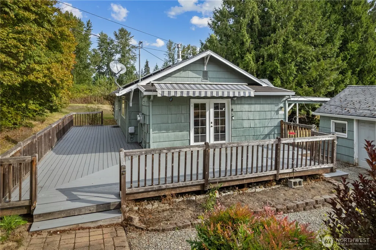
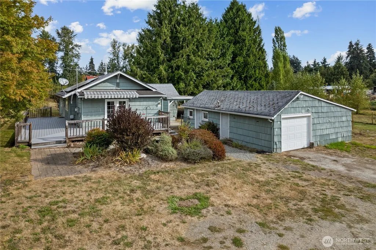
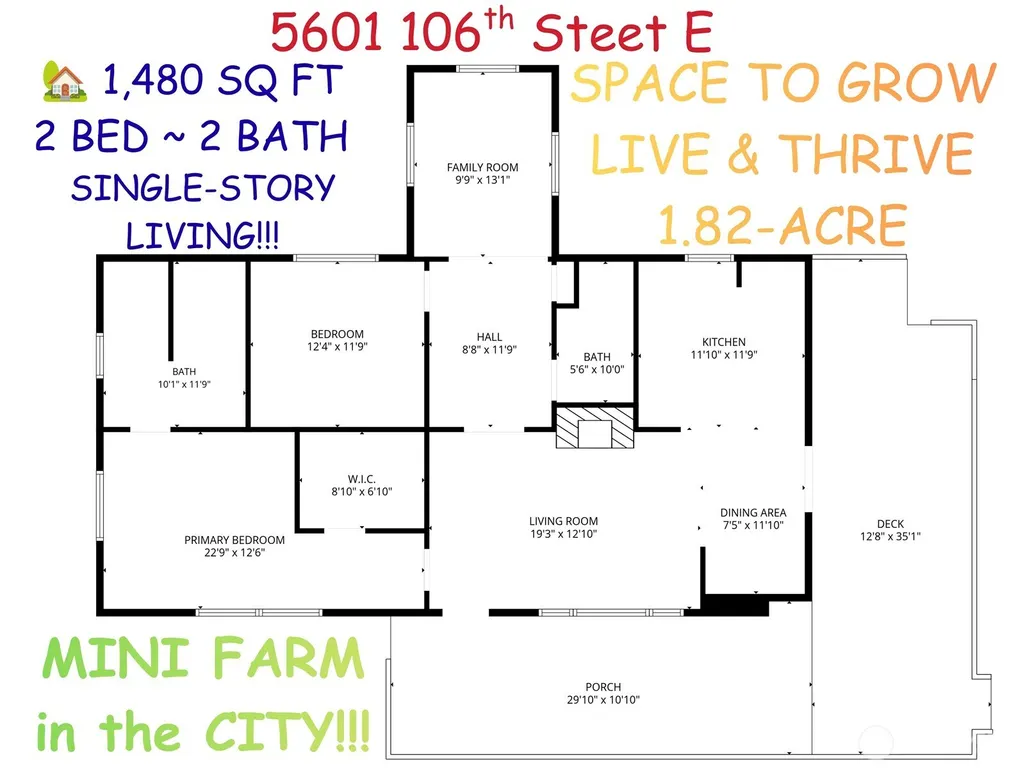
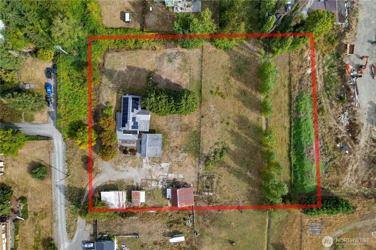
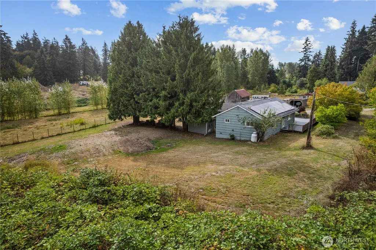
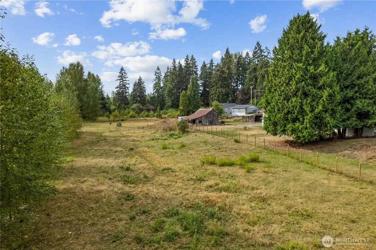
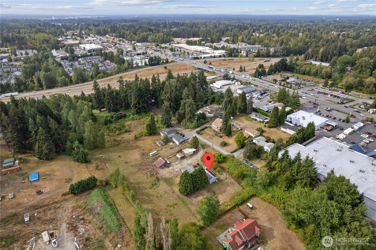
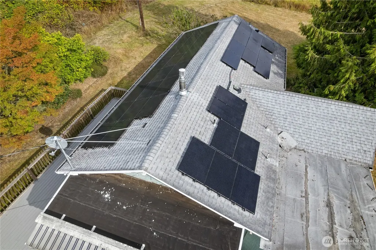
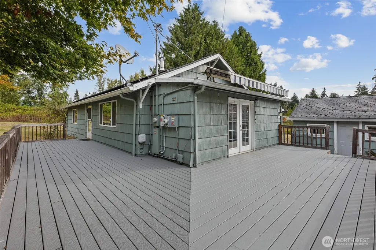
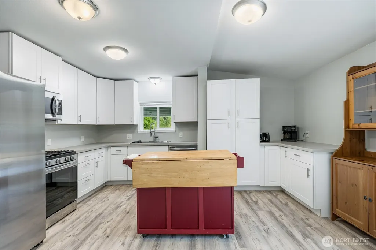
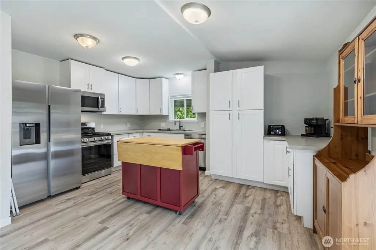
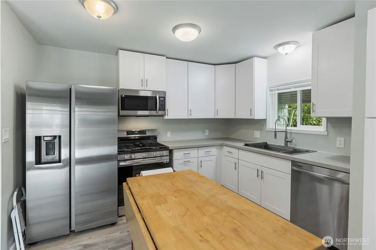
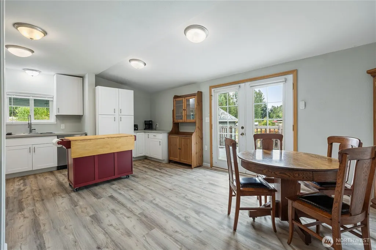
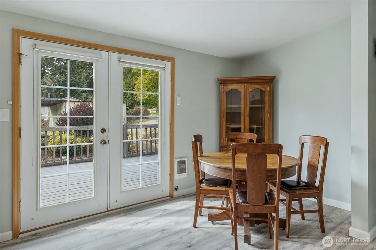
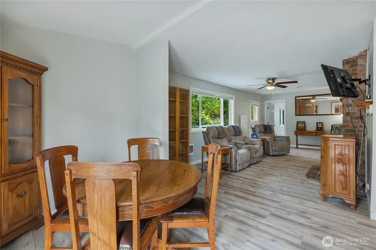
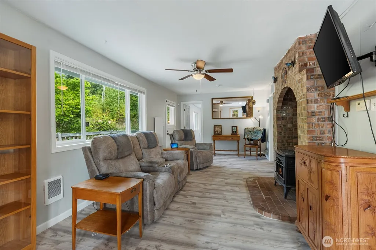
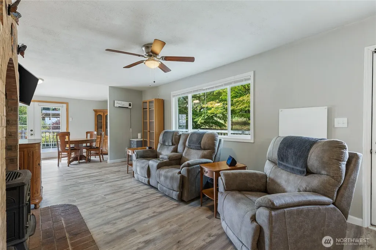
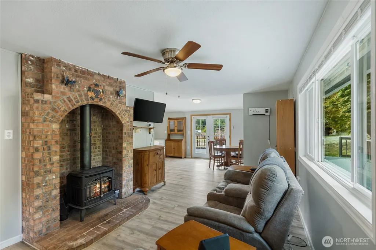
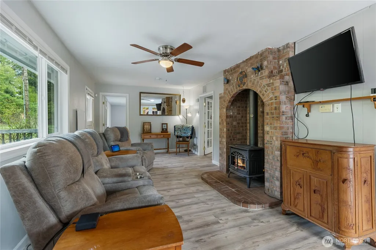
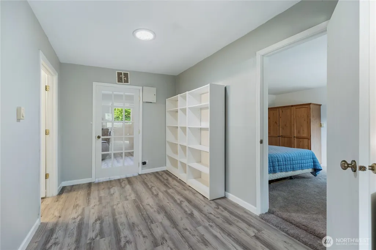
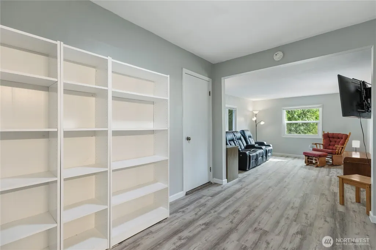
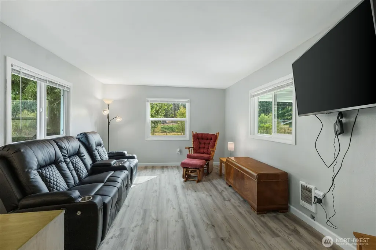
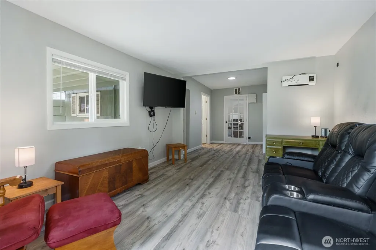
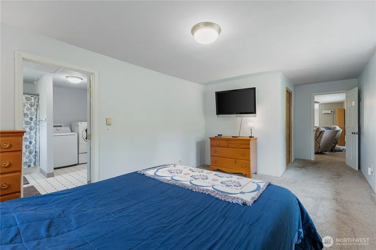
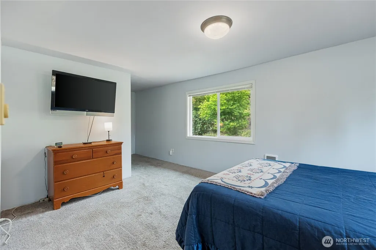
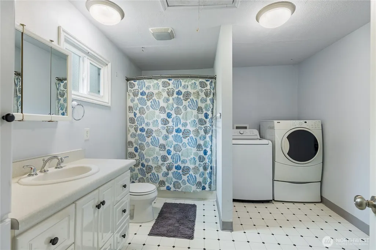
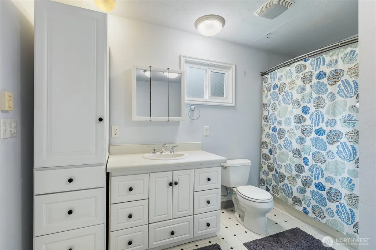
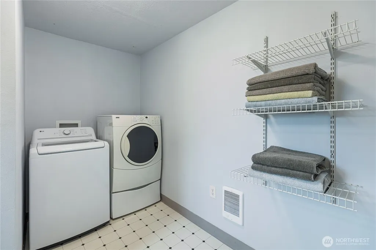
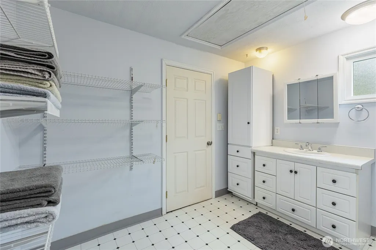
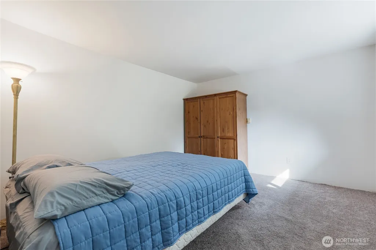
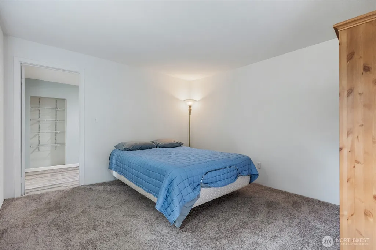
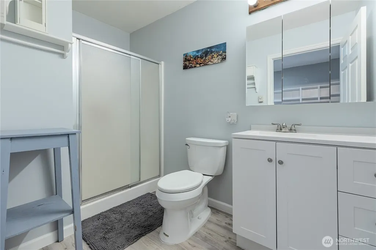
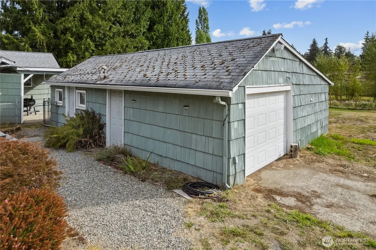
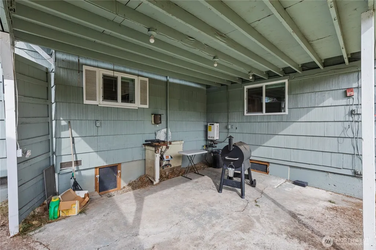
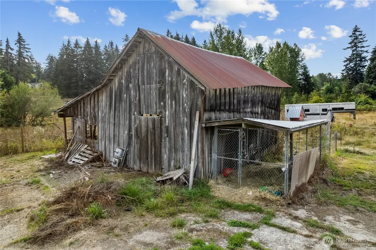
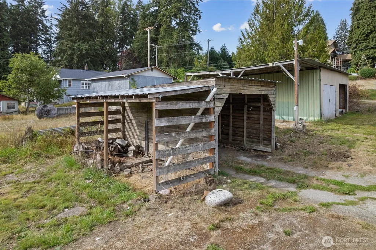
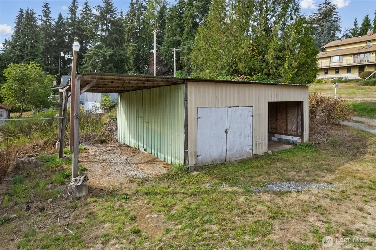
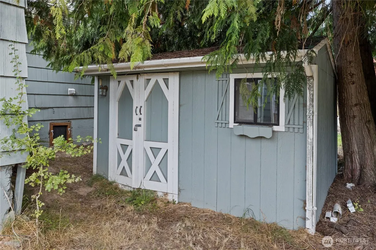
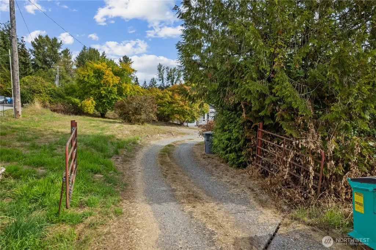
MINI FARM IN THE CITY with PAID-OFF SOLAR!!! Bring your vision to this UNIQUE PUYALLUP PROPERTY offering approximately 1.82 ACRES of land and privacy. Originally built in 1926, this charming 2-BEDROOM, 2-BATH HOME offers 1,480 SF of comfortable living space with room to create the MINI FARM, HOBBY FARM, GARDEN, ANIMAL HAVEN OR PRIVATE RETREAT you’ve been dreaming about. BONUS: THE SEPTIC SYSTEM IS APPROVED FOR 4 BEDROOMS and features a NEW SEPTIC PUMP, offering valuable flexibility for future plans. The home has been thoughtfully updated with ALL-NEW WINDOWS, NEW LUXURY PLANK FLOORING, and an UPDATED KITCHEN WITH STAINLESS STEEL APPLIANCES. Additional improvements include a TANKLESS WATER HEATER and NEW PNW INSULATION IN THE CRAWL SPACE. The OWNED PROPANE TANKS add convenience, while the BP ALARM SYSTEM provides additional peace of mind. Step outside onto the impressive 710-SF TREX DECK, creating an exceptional outdoor living space perfect for ENTERTAINING, SUMMER BBQS, OUTDOOR DINING, MORNING COFFEE OR SIMPLY RELAXING. The expansive grounds provide plenty of space for GARDENING, ANIMALS, HOBBIES, EQUIPMENT, STORAGE & RECREATION. Enjoy COUNTRY-STYLE LIVING WITH CITY CONVENIENCE, plus EASY FREEWAY ACCESS for commuters and convenient access toward JOINT BASE LEWIS-MCCHORD (JBLM). SPACE. PRIVACY. UPDATES. SOLAR. POSSIBILITY. A rare opportunity to create something truly special in Puyallup!
| Elementary School | Middle School | High School |
|---|---|---|
| Central Avenue Elem | Morris Ford Mid | Franklin-Pierce High |
| Price History | |
|---|---|
| 9/15/2026 | Listed $629,000 |
General Features
| Living Area | 1480 |
|---|---|
| Sewer | Septic Tank |
| Heating | Fireplace Insert,Stove/Free Standing |
| Cooling | See Remarks,Wall Unit(s) |
| Possession | Closing |
| Roof | Composition |
| Appliances | Dishwasher,Dryer,Microwave,Refrigerator,Stove(s)/Range(s),Tankless Water Heater,Washer |
| Architectural Style | Craftsman |
| Security Features | Partially Fenced,Security System |
| Year Built | 1926 |
| View | Territorial |
| Topography | Equestrian,Partial Slope,Terraces |
| Levels | One |
| Make | N/A |
| Property Subtype | Single Family Residence |
| Tax Year | 2026 |
| Building Name | Matrix |
| County | Pierce |
| New Construction | No |
| Property Type | Residential |
| HOA | No |
| Attached Garage | No |
| Subdivision Name | Puyallup |
| Facing Direction | West |
| Garage Y/N | Yes |
| Green Energy Generation | Solar |
| Full Baths | 1 |
| Special Listing Conditions | None |
| Status | Active |
| Directions | From WA-512,take the Canyon Rd E exit and head south on Canyon Rd E. Turn east onto 104th St E,then right onto 56th Ave E. Turn left onto 106th St E. Property will be on the right. |
| High School | Franklin-Pierce High |
| City | Puyallup |
| Entry Location | Main |
| Senior Community Y/N | No |
| High School District | Franklin Pierce |
| MLS Area | 85 - Puyallup |
| Lot Size Units | Square Feet |
| Lot Size Square Feet | 79299 |
| Carport Y/N | Yes |
| Listing Terms | Cash,Conventional,FHA,VA Loan |
| Elementary School | Central Avenue Elem |
| Land Lease Y/N | No |
| Tax Annual Amount | 6174 |
| Middle/Junior High School | Morris Ford Mid |
| Property Condition | Good |
| Public Remarks | MINI FARM IN THE CITY with PAID-OFF SOLAR!!! Bring your vision to this UNIQUE PUYALLUP PROPERTY offering approximately 1.82 ACRES of land and privacy. Originally built in 1926,this charming 2-BEDROOM |
| Structure Type | House |
| Building Area Units | Square Feet |
| Standard Status | Active |
| Water Company | Summit Water & Supply Company |
| Property Style | 10 - 1 Story |
| NWM_ShowMapLink | Yes |
Interior Features
| Interior Amenities | Bath Off Primary,Ceiling Fan(s),Dbl Pane/Storm Window,Fireplace,French Doors,Security System,Walk-In Closet(s),Water Heater |
|---|---|
| Basement | None |
| Flooring | Vinyl Plank |
| Total Fireplaces | 1 |
| Fireplace Features | See Remarks |
| Air Conditioning Y/N | Yes |
| Heating Y/N | Yes |
| Fireplace Y/N | Yes |
| 3/4 Baths | 1 |
| Total Bedrooms | 2 |
| Main Level Bedrooms | 2 |
| Total Baths | 2 |
| Bedrooms Possible | 4 |
| Water Heater Type | Tankless |
| Water Heater Location | Patio Wall |
| Fireplaces Main | 1 |
| Power Production Type | Electric,Propane,Solar (Unspecified) |
| Baths Three Quarter Main | 1 |
| Baths Full Main | 1 |
| Bathrooms | 1.75 |
Exterior Features
| Model | N/A |
|---|---|
| Exterior Amenities | Wood,Wood Products |
| Vegetation | Brush,Garden Space,Pasture,Wooded |
| Parking Features | Detached Carport,Driveway,Detached Garage,RV Parking |
| Lot Features | Dead End Street,Dirt Road,Value In Land |
| Water Source | Public |
| Total Parking | 3 |
| Inclusions | Dishwasher(s),Dryer(s),Leased Equipment,Microwave(s),Refrigerator(s),Stove(s)/Range(s),Washer(s) |
| Foundation Details | Poured Concrete |
| Building Area Total | 1480 |
| Lot Size Acres | 1.8205 |
| Waterfront Y/N | No |
| Covered Spaces | 3 |
| Irrigation Water Rights Y/N | No |
| Site Features | Barn,Deck,Fenced-Partially,Outbuildings,Patio,Propane,RV Parking,Shop,Stable |
Amenities
- Foreclosure
- Views
- Short Sale
- New Construction
- Adult 55+
- Lease To Own
- No HOA Fees
- Furnished
- Primary On Main
- Air Conditioning
- Seller Finance
- Green
- Fixer Upper
- Horse
- Golf
- Fireplace
- Deck
- Garage
- Basement
- Pool
Property vs Single Family Average in 98373
Price
Taxes
Year Built
In The Neighborhood
Viewed
Puyallup
$ 1,015,000
- Type
- Single Family | Active
- Size
- 2,366 SqFt
- Rooms
- 8 Beds + 2 Baths
 Listed by: HomeSmart Real Estate Assoc
Viewed
Puyallup
$ 649,900
- Type
- Single Family | Active
- Size
- 2,450 SqFt
- Rooms
- 4 Beds + 3 Baths
Listed by: Keller Williams Realty
Viewed
Puyallup
$ 684,990
- Type
- Single Family | Active
- Size
- 2,386 SqFt
- Rooms
- 4 Beds + 2.5 Baths
Listed by: BMC Realty Advisors, Inc
Viewed
Puyallup
$ 714,990
- Type
- Single Family | Active
- Size
- 2,662 SqFt
- Rooms
- 5 Beds + 3 Baths
Listed by: BMC Realty Advisors, Inc
Viewed
Puyallup
$ 525,000
- Type
- Single Family | Active
- Size
- 1,719 SqFt
- Rooms
- 3 Beds + 2.5 Baths
Listed by: Redfin
Viewed
Puyallup
$ 540,000
- Type
- Single Family | Active
- Size
- 1,984 SqFt
- Rooms
- 3 Beds + 2.5 Baths
Listed by: eXp Realty
Viewed
Puyallup
$ 674,990
- Type
- Single Family | Active
- Size
- 2,447 SqFt
- Rooms
- 4 Beds + 2.5 Baths
Listed by: BMC Realty Advisors, Inc
Viewed
Puyallup
$ 395,000
- Type
- Single Family | Active
- Size
- 1,274 SqFt
- Rooms
- 3 Beds + 2 Baths
Listed by: Windermere Prof Partners
Views
Puyallup
$ 649,950
- Type
- Single Family | Active
- Size
- 2,469 SqFt
- Rooms
- 4 Beds + 3.5 Baths
Listed by: Better Properties UP/Fircrest
Views
Puyallup
$ 699,950
- Type
- Single Family | Active
- Size
- 3,569 SqFt
- Rooms
- 5 Beds + 3 Baths
Listed by: Keller Williams Realty
Views
Puyallup
$ 575,000
- Type
- Single Family | Active
- Size
- 1,824 SqFt
- Rooms
- 3 Beds + 2 Baths
Listed by: Timber Real Estate
Puyallup
$ 675,000
- Type
- Single Family | Active
- Size
- 2,260 SqFt
- Rooms
- 4 Beds + 2.5 Baths
Listed by: Skyline Properties, Inc.
