
Open House Sun, Sep 20th 11:00 AM - 01:00 PM - Views
Address
8306 72nd Avenue E, Puyallup, WA
Price
$ 649,900
Property Attributes
- ID#2579488
- TypeSingle Family
- CountyPIERCE
- CityPuyallup
- AreaPuyallup
- NeighborhoodPuyallup
- Zip98371
- StyleContemporary
- Year Built2003
- Taxes$ 7362
- Price$ 649,900
- Bedrooms4
- Full Bathrooms3
- Half Bathrooms0
- Sqr Footage2450
- Lot Size0.1371 Acres
Data Source:
Northwest Multiple Listing Service (NWMLS)
Property Description
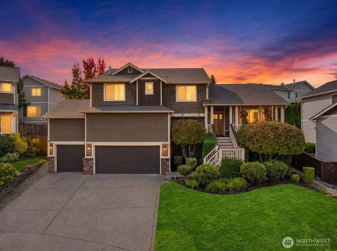
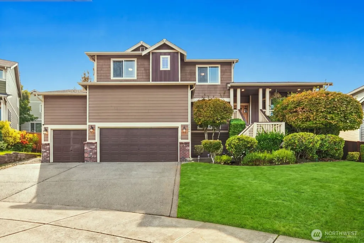
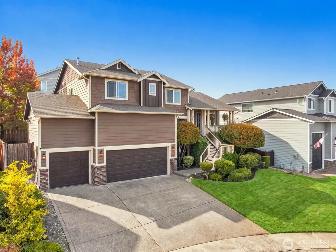
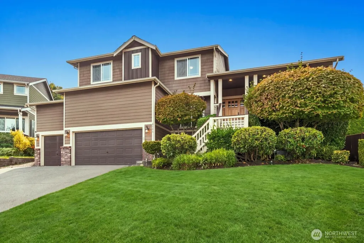
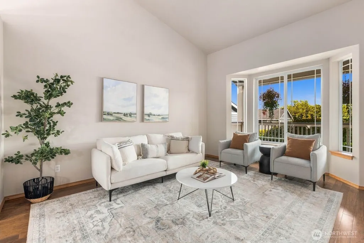
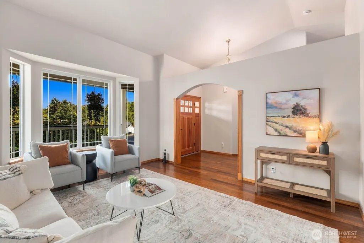
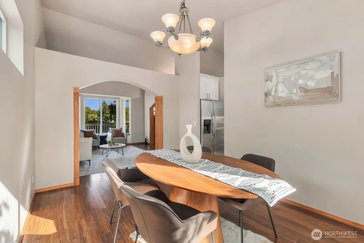
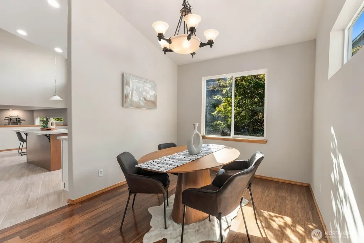
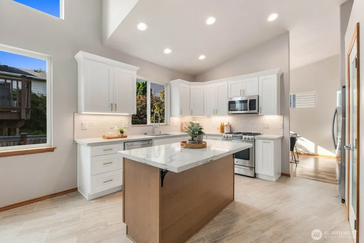
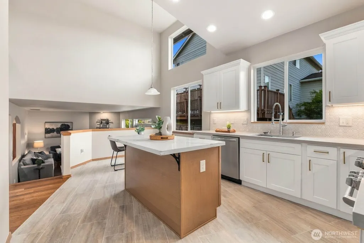
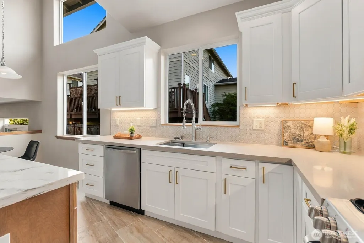
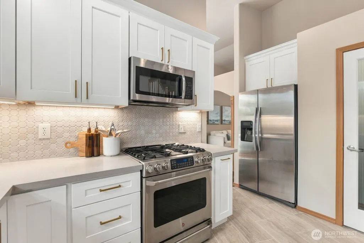
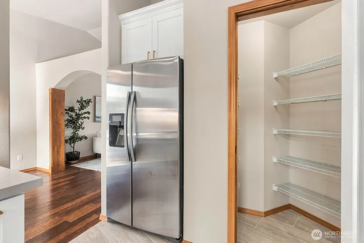
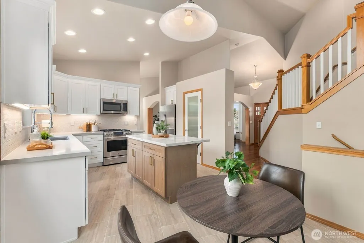
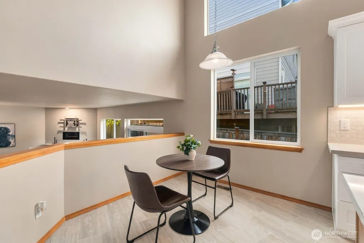
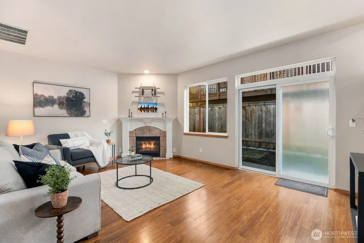
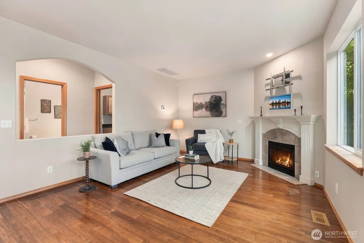
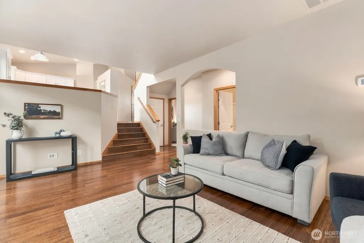
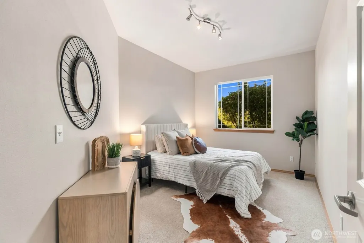
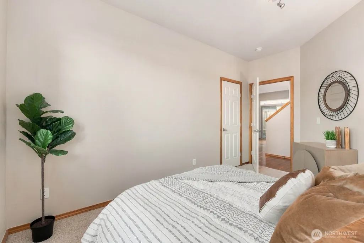
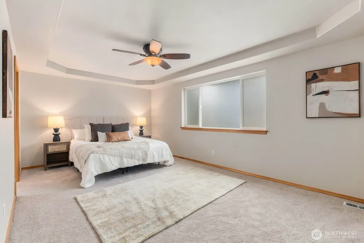
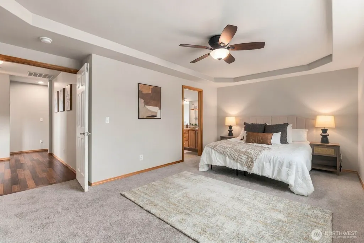
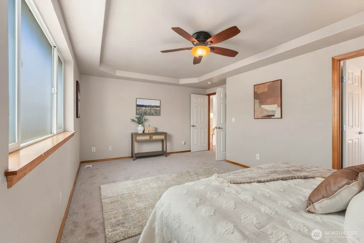
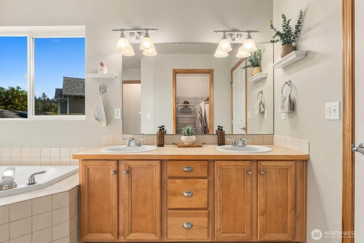
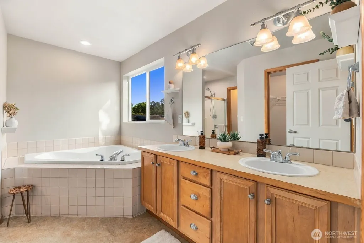
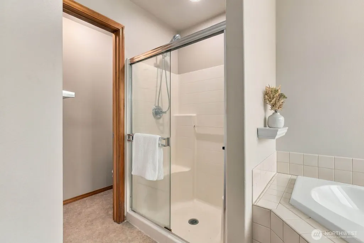
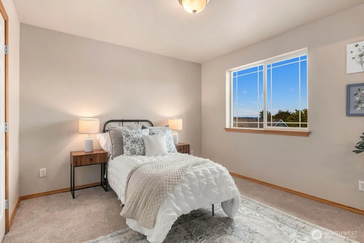
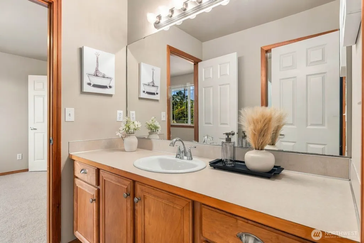
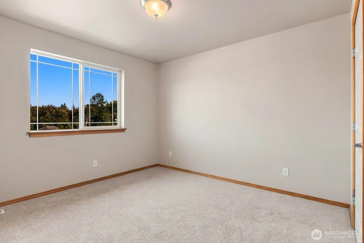
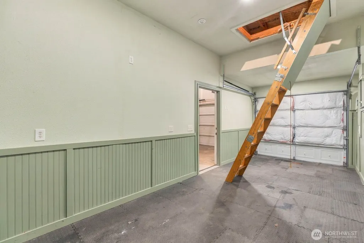
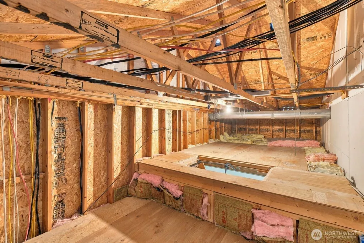
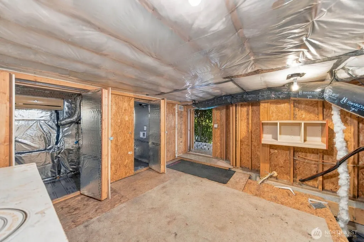
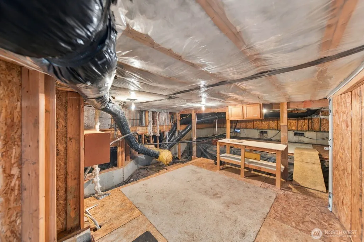
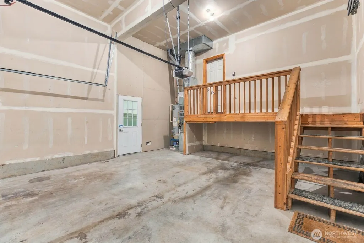
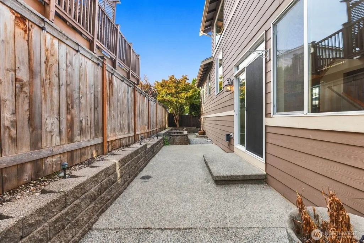
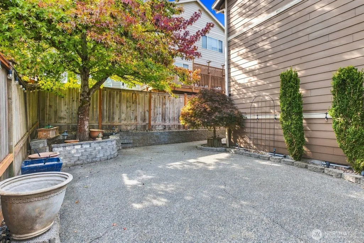
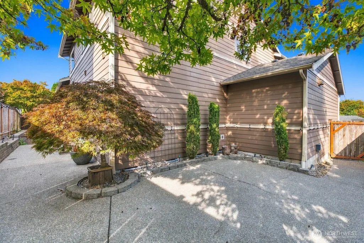
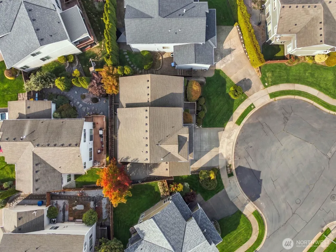
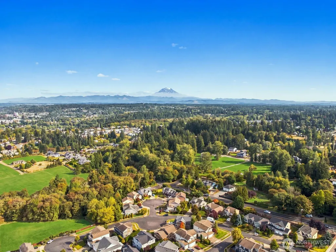
Minutes from Canyon Road, South Hill Mall, the Puyallup Sounder station, and the Washington State Fairgrounds, this Belmont home sits in a gated Puyallup community with park access, a basketball court, and easy connections to SR-512 and JBLM. The completely updated kitchen is the heart of the main level, with granite counters, stainless steel appliances, walk-in pantry, dedicated wine area, and dining nook, all flowing into the dining and living areas. Vaulted ceilings and an open layout bring in natural light, while the recessed living room with gas fireplace insert gives you a cozy spot to unwind. Bamboo hardwood flooring runs through much of the home. Upstairs, the primary suite has a walk-in closet, jetted tub, and separate shower, while two additional bedrooms share a Jack-and-Jill full bath. The lower level adds a fourth bedroom, 3/4 bath, and laundry room with sink and built-in cabinetry for guests, a home office, or multigenerational living. The 3-car attached garage includes a separated third bay, and a large storage area under the home has its own HVAC and electricity. Heat pump heating and cooling, double-pane windows, cement-planked siding, wired generator connection, and fully fenced patio round out the home. Located on a cul-de-sac approximately 1.5 miles from Fruitland Elementary, 2.5 miles from South Hill Mall and Aylen Junior High, and 3.5 miles from Puyallup High, downtown Puyallup, the Sounder station, and the Washington State Fairgrounds.
| Elementary School | Middle School | High School |
|---|---|---|
| Fruitland Elem | Aylen Jnr High | Puyallup High |
| Price History | |
|---|---|
| 9/14/2026 | Listed $649,900 |
General Features
| Living Area | 2450 |
|---|---|
| Sewer | Sewer Connected |
| Heating | 90%+ High Efficiency,Heat Pump,High Efficiency (Unspecified) |
| Cooling | 90%+ High Efficiency,Heat Pump |
| Possession | Closing |
| Roof | Composition |
| Appliances | Dishwasher,Disposal,Microwave,Refrigerator,Stove(s)/Range(s) |
| HOA Fee | 1200 |
| Association Fee Includes | Common Area Maintenance |
| Architectural Style | Contemporary |
| Security Features | Fully Fenced,Partially Fenced,Security Gate |
| Year Built | 2003 |
| View | Territorial |
| Topography | Level,Partial Slope,Sloped |
| Levels | Three Or More |
| Property Subtype | Single Family Residence |
| Tax Year | 2026 |
| Community Features | CCRs,Gated,Park,Playground |
| Building Name | Belmont Div III |
| Assoc Fee Paid Per | Annually |
| County | Pierce |
| New Construction | No |
| Property Type | Residential |
| HOA | Yes |
| Attached Garage | Yes |
| Subdivision Name | Puyallup |
| Garage Y/N | Yes |
| Full Baths | 2 |
| Special Listing Conditions | None |
| Status | First Look |
| Directions | From Canyon,travel East on 84th to Woodland. North on Woodland take Right on 83rd community entrance on right. |
| High School | Puyallup High |
| City | Puyallup |
| Entry Location | Main |
| Senior Community Y/N | No |
| High School District | Puyallup |
| MLS Area | 80 - Puyallup |
| Lot Size Units | Square Feet |
| Lot Size Square Feet | 5971 |
| Carport Y/N | No |
| Listing Terms | Cash,Conventional,FHA,VA Loan |
| Elementary School | Fruitland Elem |
| Land Lease Y/N | No |
| Tax Annual Amount | 7362.23 |
| Middle/Junior High School | Aylen Jnr High |
| Property Condition | Very Good |
| Public Remarks | Minutes from Canyon Road,South Hill Mall,the Puyallup Sounder station,and the Washington State Fairgrounds,this Belmont home sits in a gated Puyallup community with park access,a basketball court,and |
| Structure Type | House |
| Building Area Units | Square Feet |
| Standard Status | Coming Soon |
| Water Company | TPU |
| Property Style | 13 - Tri-Level |
| NWM_ShowMapLink | Yes |
Interior Features
| Interior Amenities | Bath Off Primary,Ceiling Fan(s),Dbl Pane/Storm Window,Dining Room,Fireplace,Jetted Tub,Pantry,Vaulted Ceiling(s),Walk-In Closet(s),Water Heater,Wired for Generator |
|---|---|
| Basement | None |
| Flooring | Bamboo/Cork,Ceramic Tile,Hardwood,See Remarks,Carpet |
| Total Fireplaces | 1 |
| Fireplace Features | Gas |
| Air Conditioning Y/N | Yes |
| Heating Y/N | Yes |
| Fireplace Y/N | Yes |
| 3/4 Baths | 1 |
| Total Bedrooms | 4 |
| Total Baths | 3 |
| Water Heater Type | Gas |
| Water Heater Location | Garage |
| Fireplaces Main | 1 |
| Power Production Type | Electric,Natural Gas |
| Baths Three Quarter Lower | 1 |
| Bedrooms Lower | 1 |
| Bedrooms Upper | 3 |
| Baths Full Upper | 2 |
| Bathrooms | 2.75 |
Exterior Features
| Exterior Amenities | Cement Planked,Wood |
|---|---|
| Parking Features | Driveway,Attached Garage |
| Lot Features | Cul-De-Sac,Curbs,Paved,Sidewalk |
| Water Source | Public |
| Total Parking | 5 |
| Inclusions | Dishwasher(s),Garbage Disposal,Microwave(s),Refrigerator(s),Stove(s)/Range(s) |
| Foundation Details | Poured Concrete |
| Building Area Total | 2450 |
| Lot Dimensions | Irregular |
| Lot Size Acres | 0.1371 |
| Waterfront Y/N | No |
| Covered Spaces | 3 |
| Irrigation Water Rights Y/N | No |
| Site Features | Cable TV,Fenced-Fully,Fenced-Partially,Gas Available,Gated Entry,Patio |
| Parking Uncovered Total | 2 |
| Lot Number | 25 |
Amenities
- Foreclosure
- Views
- Short Sale
- New Construction
- Adult 55+
- Lease To Own
- No HOA Fees
- Furnished
- Primary On Main
- Air Conditioning
- Seller Finance
- Green
- Fixer Upper
- Horse
- Golf
- Fireplace
- Deck
- Garage
- Basement
- Pool
Property vs Single Family Average in 98371
Price
Taxes
Year Built
In The Neighborhood
Just Listed
Puyallup
$ 1,015,000
- Type
- Single Family | Active
- Size
- 2,366 SqFt
- Rooms
- 8 Beds + 2 Baths
 Listed by: HomeSmart Real Estate Assoc
Just Listed
Puyallup
$ 629,000
- Type
- Single Family | Active
- Size
- 1,480 SqFt
- Rooms
- 2 Beds + 2 Baths
Listed by: RE/MAX Realty South
Open House
Puyallup
$ 684,990
- Type
- Single Family | Active
- Size
- 2,386 SqFt
- Rooms
- 4 Beds + 2.5 Baths
Listed by: BMC Realty Advisors, Inc
Open House
Puyallup
$ 714,990
- Type
- Single Family | Active
- Size
- 2,662 SqFt
- Rooms
- 5 Beds + 3 Baths
Listed by: BMC Realty Advisors, Inc
Just Listed
Puyallup
$ 525,000
- Type
- Single Family | Active
- Size
- 1,719 SqFt
- Rooms
- 3 Beds + 2.5 Baths
Listed by: Redfin
Just Listed
Puyallup
$ 540,000
- Type
- Single Family | Active
- Size
- 1,984 SqFt
- Rooms
- 3 Beds + 2.5 Baths
Listed by: eXp Realty
Open House
Puyallup
$ 674,990
- Type
- Single Family | Active
- Size
- 2,447 SqFt
- Rooms
- 4 Beds + 2.5 Baths
Listed by: BMC Realty Advisors, Inc
Just Listed
Puyallup
$ 395,000
- Type
- Single Family | Active
- Size
- 1,274 SqFt
- Rooms
- 3 Beds + 2 Baths
Listed by: Windermere Prof Partners
Views
Puyallup
$ 649,950
- Type
- Single Family | Active
- Size
- 2,469 SqFt
- Rooms
- 4 Beds + 3.5 Baths
Listed by: Better Properties UP/Fircrest
Views
Puyallup
$ 699,950
- Type
- Single Family | Active
- Size
- 3,569 SqFt
- Rooms
- 5 Beds + 3 Baths
Listed by: Keller Williams Realty
Views
Puyallup
$ 575,000
- Type
- Single Family | Active
- Size
- 1,824 SqFt
- Rooms
- 3 Beds + 2 Baths
Listed by: Timber Real Estate
Puyallup
$ 675,000
- Type
- Single Family | Active
- Size
- 2,260 SqFt
- Rooms
- 4 Beds + 2.5 Baths
Listed by: Skyline Properties, Inc.
