
Views
Address
84906 E Wallowa Road, Kennewick, WA
Price
$ 870,000
Property Attributes
- ID#2581506
- TypeSingle Family
- CountyBENTON
- CityKennewick
- AreaBenton County
- NeighborhoodKennewick
- Zip99323
- Style1 Story
- Year Built2018
- Taxes$ 6519
- Price$ 870,000
- Bedrooms4
- Full Bathrooms3
- Half Bathrooms0
- Sqr Footage2595
- Lot Size0.57 Acres
Data Source:
Northwest Multiple Listing Service (NWMLS)
Property Description
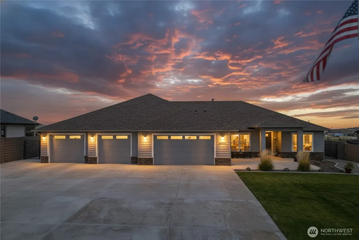
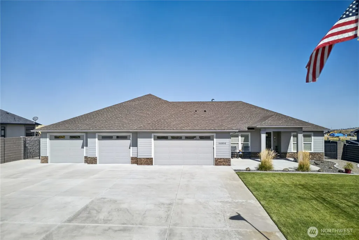
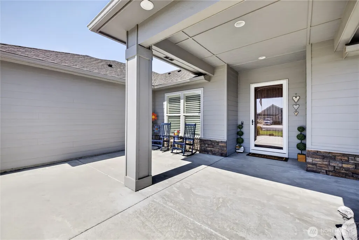
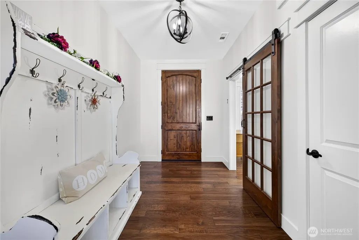
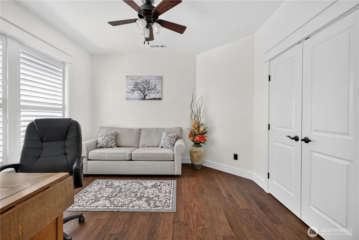
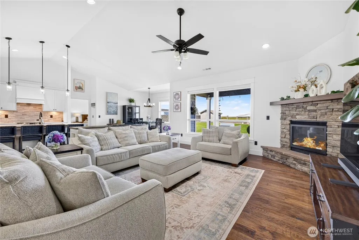
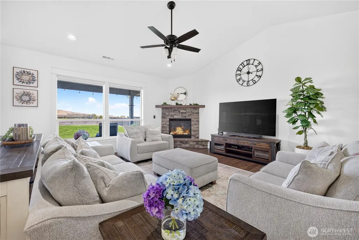
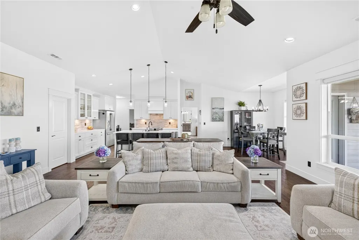
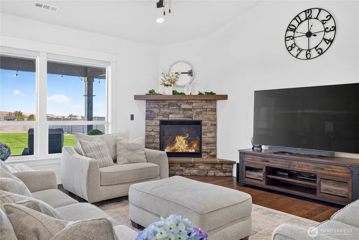
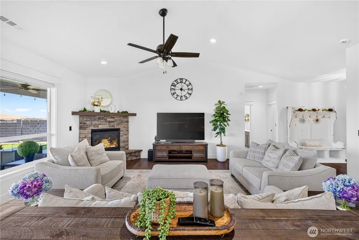
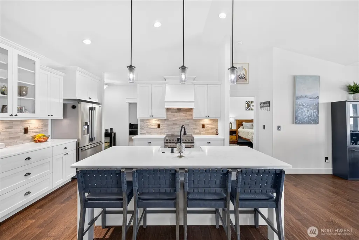
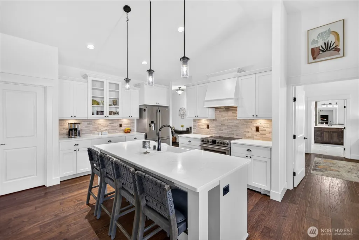
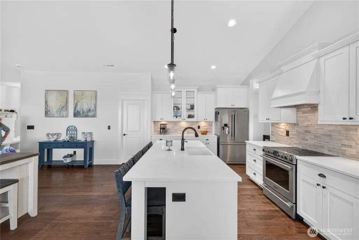
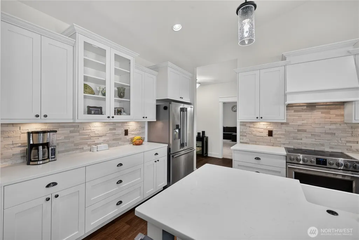
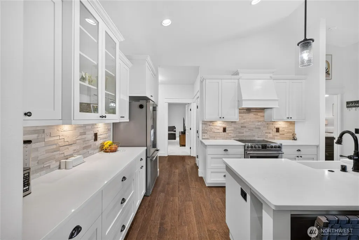
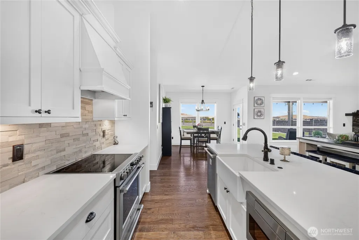
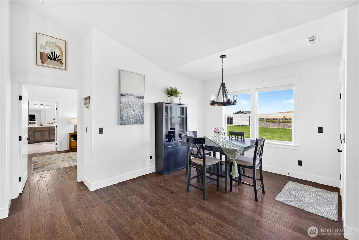
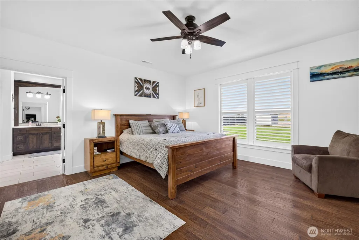
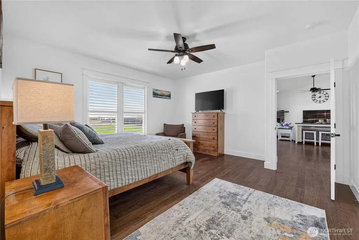
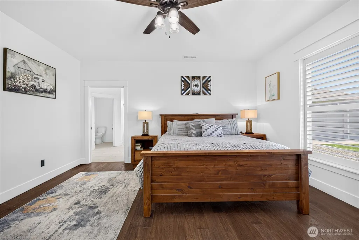
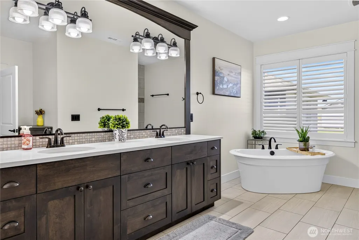
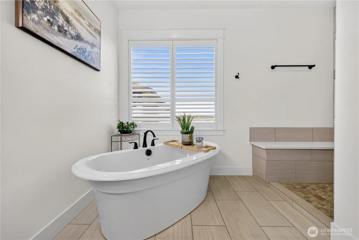
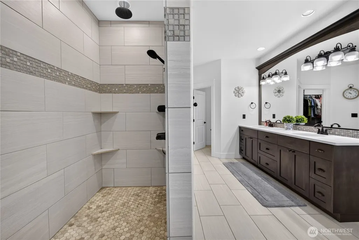
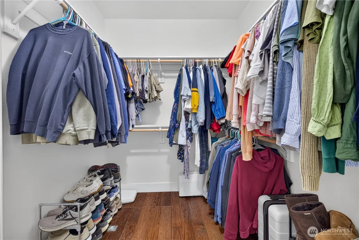
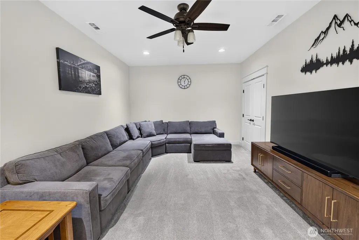
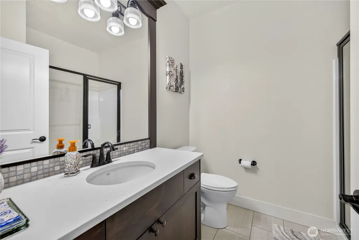
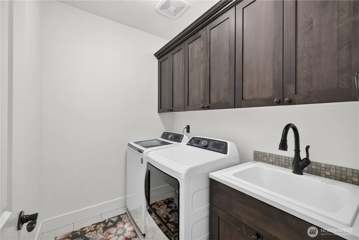
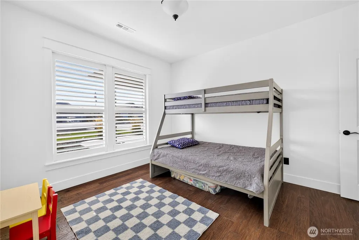
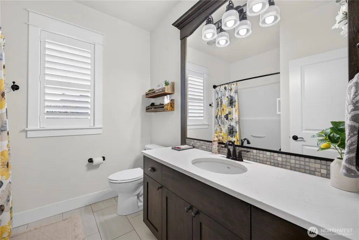
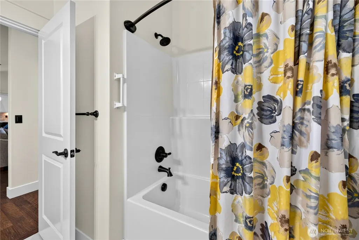
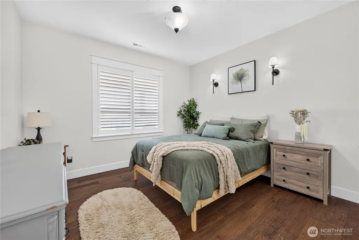
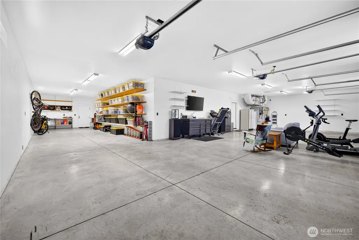
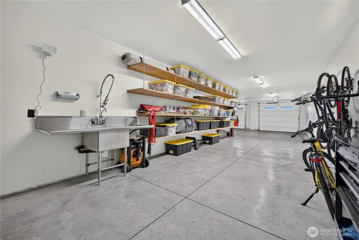
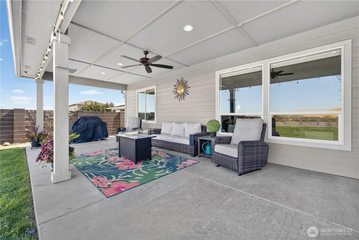
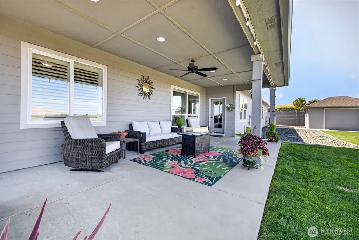
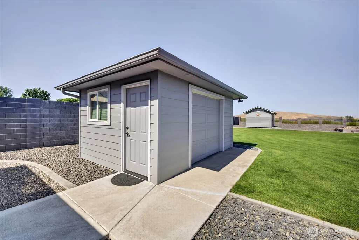
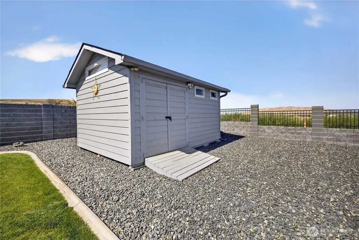
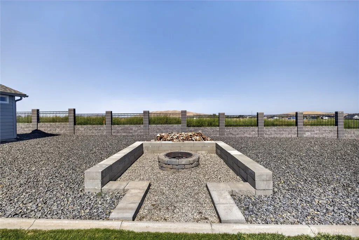
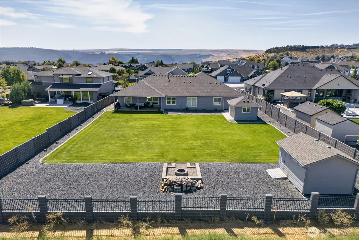
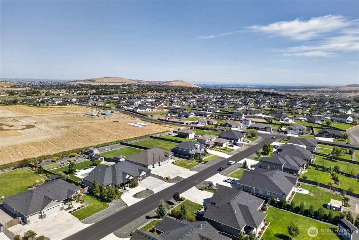
Better than new—and built to last! Immaculately maintained and thoughtfully designed, this 2,595 sq ft quality-built one-level home was built in 2018 and offers a fantastic layout, timeless finishes, and exceptional space. Set on a generous .57-acre lot with full block fencing, a massive driveway, ample parking, and beautiful Badger Mountain views from the backyard. Inside, enjoy 4 bedrooms plus a spacious bonus room, 3 bathrooms, vaulted ceilings, a beautiful propane fireplace, wood-wrapped windows, Sequoia Hickory hardwood floors in all bedrooms, and ceramic tile in the bathrooms and laundry. The kitchen features quartz countertops and a walk-in pantry. Electric blinds enhance the living and dining areas, while plantation blinds add timeless style to the bedrooms. Step outside to the large covered back patio and enjoy the mountain views. The fully block-fenced yard includes a small shop and shed, offering plenty of room to garden, entertain, and enjoy the outdoors. The oversized 5-car garage is a true standout, offering abundant space for vehicles, storage, projects, and more, complete with storage racks and a stainless steel sink. A tankless water heater and a soft water system add convenience. Quality construction, impeccable care, incredible space, timeless design, and Badger Mountain views—this is truly better than new!
| Price History | |
|---|---|
| 9/11/2026 | Listed $870,000 |
General Features
| Living Area | 2595 |
|---|---|
| Sewer | Septic Tank |
| Heating | Forced Air,Heat Pump |
| Cooling | Central Air,Heat Pump |
| Possession | Closing |
| Roof | Composition |
| Appliances | Dishwasher,Disposal,Microwave,Refrigerator,Stove(s)/Range(s) |
| Security Features | Fully Fenced |
| Year Built | 2018 |
| View | Mountains |
| Levels | One |
| Property Subtype | Single Family Residence |
| Tax Year | 2026 |
| Community Features | CCRs |
| Building Name | Summit View 11 |
| County | Benton |
| New Construction | No |
| Property Type | Residential |
| HOA | No |
| Attached Garage | Yes |
| Subdivision Name | Kennewick |
| Facing Direction | South |
| Garage Y/N | Yes |
| Full Baths | 2 |
| Special Listing Conditions | None |
| Status | Active |
| Directions | Dallas Rd,Left on to Reata,Right on to Sagebrush,Right on to ClearView,Right on to Wallowa Rd. |
| City | Kennewick |
| Entry Location | Main |
| Senior Community Y/N | No |
| High School District | Kennewick |
| MLS Area | 244 - Benton County |
| Lot Size Units | Square Feet |
| Lot Size Square Feet | 24829 |
| Carport Y/N | No |
| Listing Terms | Cash,Conventional,VA Loan |
| Land Lease Y/N | No |
| Tax Annual Amount | 6519.1 |
| Public Remarks | Better than newand built to last! Immaculately maintained and thoughtfully designed,this 2,595 sq ft quality-built one-level home was built in 2018 and offers a fantastic layout,timeless finishes,and |
| Structure Type | House |
| Building Area Units | Square Feet |
| Builder Name | Hammerstrom Construction Inc. |
| Standard Status | Active |
| Water Company | Summit View Water Works |
| Property Style | 10 - 1 Story |
| NWM_ShowMapLink | Yes |
Interior Features
| Interior Amenities | Bath Off Primary,Ceiling Fan(s),Dbl Pane/Storm Window,Dining Room,Fireplace,Pantry,Sprinkler System,Vaulted Ceiling(s),Walk-In Closet(s),Water Heater |
|---|---|
| Basement | None |
| Flooring | Hardwood,Carpet |
| Total Fireplaces | 1 |
| Fireplace Features | See Remarks |
| Air Conditioning Y/N | Yes |
| Heating Y/N | Yes |
| Fireplace Y/N | Yes |
| 3/4 Baths | 1 |
| Total Bedrooms | 4 |
| Main Level Bedrooms | 4 |
| Total Baths | 3 |
| Bedrooms Possible | 4 |
| Water Heater Type | Electric |
| Water Heater Location | Garage |
| Fireplaces Main | 1 |
| Power Production Type | Electric,Propane |
| Baths Three Quarter Main | 1 |
| Baths Full Main | 2 |
| Bathrooms | 2.75 |
Exterior Features
| Exterior Amenities | Cement Planked,Stone |
|---|---|
| Parking Features | Driveway,Attached Garage,RV Parking |
| Lot Features | Paved |
| Water Source | Community |
| Total Parking | 5 |
| Inclusions | Dishwasher(s),Garbage Disposal,Leased Equipment,Microwave(s),Refrigerator(s),Stove(s)/Range(s) |
| Foundation Details | Concrete Ribbon |
| Building Area Total | 2595 |
| Lot Size Acres | 0.57 |
| Waterfront Y/N | No |
| Covered Spaces | 5 |
| Irrigation Water Rights Y/N | Yes |
| Site Features | Fenced-Fully,Irrigation,Outbuildings,RV Parking,Sprinkler System |
Amenities
- Foreclosure
- Views
- Short Sale
- New Construction
- Adult 55+
- Lease To Own
- No HOA Fees
- Furnished
- Primary On Main
- Air Conditioning
- Seller Finance
- Green
- Fixer Upper
- Horse
- Golf
- Fireplace
- Deck
- Garage
- Basement
- Pool
Property vs Single Family Average in 99323
Price
Taxes
Year Built
In The Neighborhood
Just Listed
Kennewick
$ 1,900,000
- Type
- Single Family | Active
- Size
- 3,639 SqFt
- Rooms
- 5 Beds + 3.5 Baths
 Listed by: Windermere Grp One Tri-Cities
Just Listed
Kennewick
$ 359,000
- Type
- Single Family | Active
- Size
- 1,008 SqFt
- Rooms
- 3 Beds + 2 Baths
Listed by: Berkshire Hathaway HS CW RE
Kennewick
$ 399,000
- Type
- Single Family | Active
- Size
- 1,794 SqFt
- Rooms
- 4 Beds + 2 Baths
Listed by: Windermere Grp One Tri-Cities
Reduced
Kennewick
$ 579,900
- Type
- Single Family | Active
- Size
- 3,314 SqFt
- Rooms
- 5 Beds + 3 Baths
Listed by: Windermere Grp One Tri-Cities
Views
Kennewick
$ 899,900
- Type
- Single Family | Contingent
- Size
- 4,581 SqFt
- Rooms
- 5 Beds + 4 Baths
Listed by: Amplify Real Estate Services
Reduced
Kennewick
$ 1,049,990
- Type
- Single Family | Active
- Size
- 4,232 SqFt
- Rooms
- 5 Beds + 5 Baths
Listed by: RE/MAX Northwest
Views
Kennewick
$ 1,925,000
- Type
- Single Family | Active
- Size
- 4,604 SqFt
- Rooms
- 4 Beds + 5 Baths
Listed by: Imagine Realty Grp ERA Powered
Reduced
Kennewick
$ 344,900
- Type
- Single Family | Active
- Size
- 1,218 SqFt
- Rooms
- 3 Beds + 1.5 Baths
Listed by: Encore Realty LLC
Views
Kennewick
$ 435,000
- Type
- Single Family | Active
- Size
- 2,086 SqFt
- Rooms
- 4 Beds + 2 Baths
Listed by: CENTURY 21 Alsted Real Estate
Views
Kennewick
$ 440,000
- Type
- Single Family | Active
- Size
- 1,489 SqFt
- Rooms
- 3 Beds + 2 Baths
Listed by: RE/MAX Northwest
Views
Kennewick
$ 779,900
- Type
- Single Family | Active
- Size
- 2,538 SqFt
- Rooms
- 4 Beds + 2.5 Baths
Listed by: Redfin
Reduced
Kennewick
$ 645,000
- Type
- Single Family | Active
- Size
- 1,599 SqFt
- Rooms
- 3 Beds + 2 Baths
Listed by: Acre Real Estate
