
Views - Golf Course
Address
1614 W 51st Avenue, Kennewick, WA
Price
$ 899,900
Property Attributes
- ID#2570812
- TypeSingle Family
- CountyBENTON
- CityKennewick
- AreaBenton County
- NeighborhoodKennewick
- Zip99338
- StyleTraditional
- Year Built2006
- Taxes$ 5882
- Price$ 899,900
- Bedrooms5
- Full Bathrooms3
- Half Bathrooms2
- Sqr Footage4581
- Lot Size0.3193 Acres
Data Source:
Northwest Multiple Listing Service (NWMLS)
Property Description
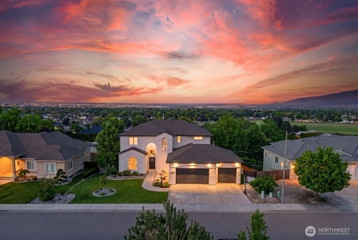
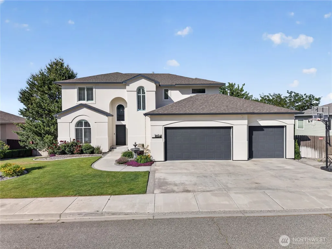
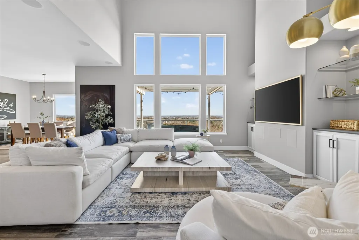
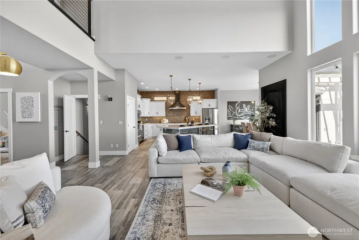
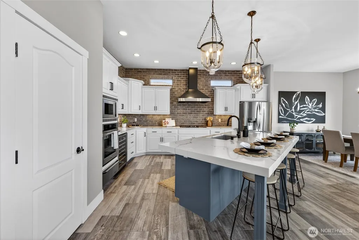
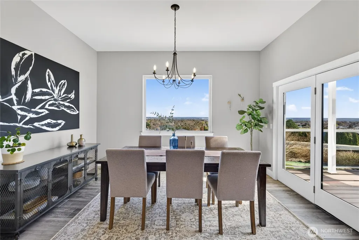
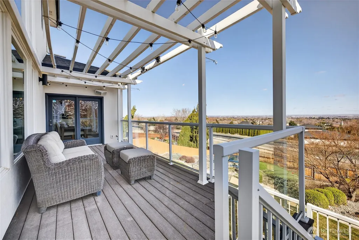
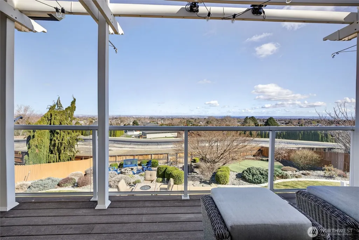
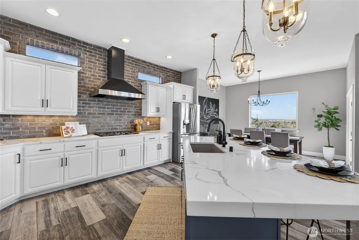
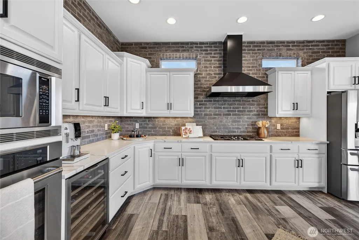
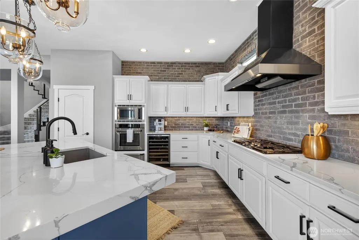
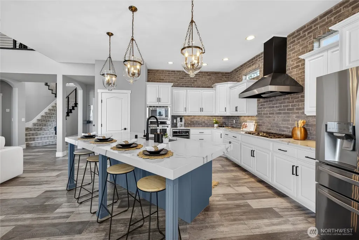
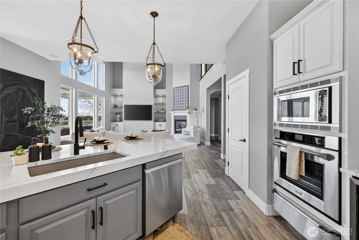
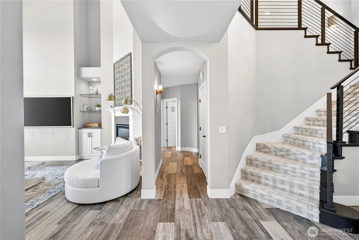
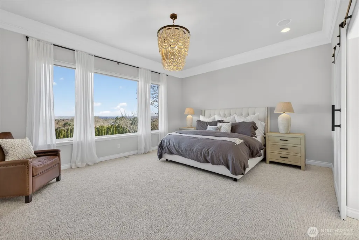
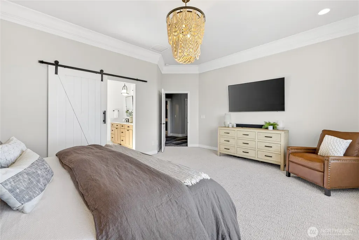
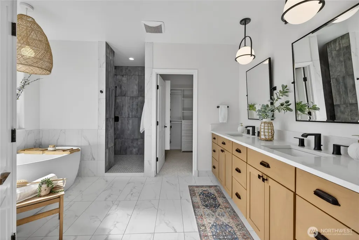
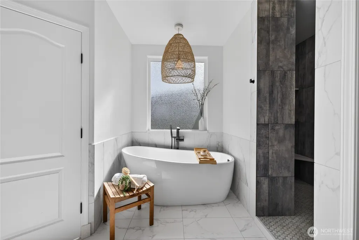
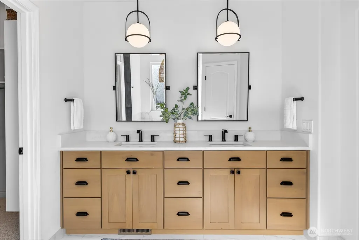
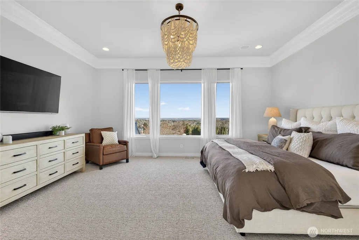
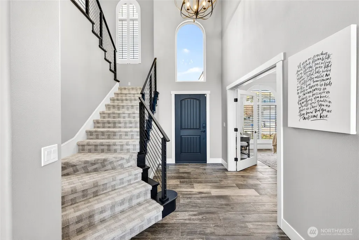
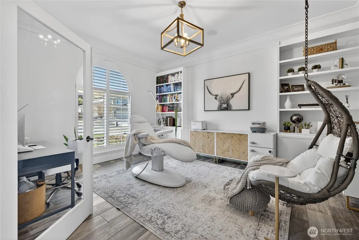
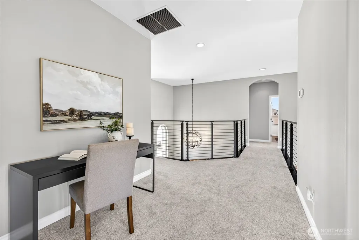
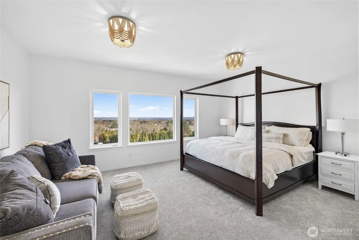
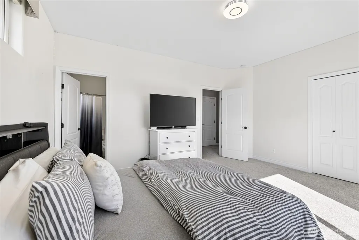
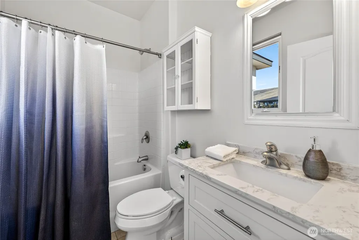
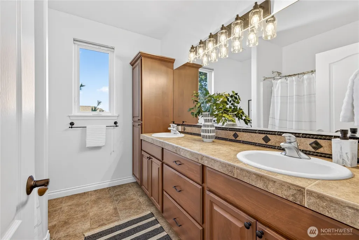
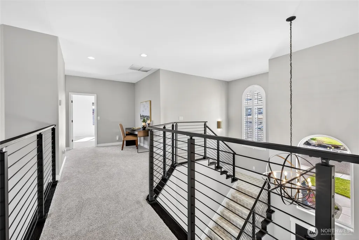
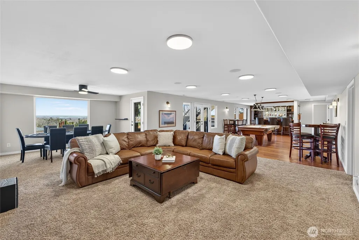
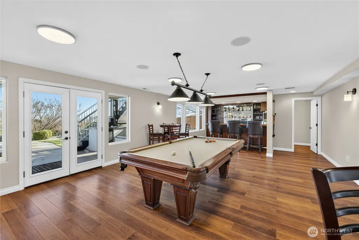
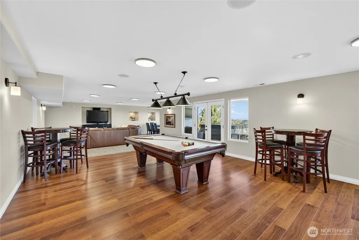
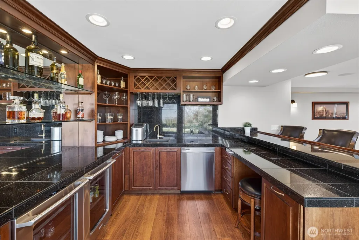
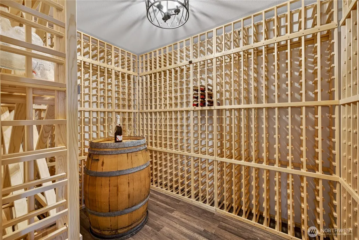
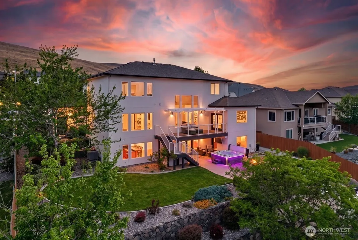
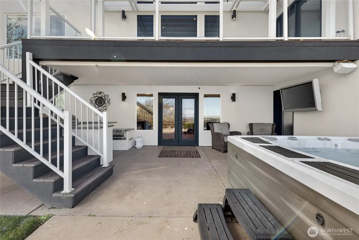
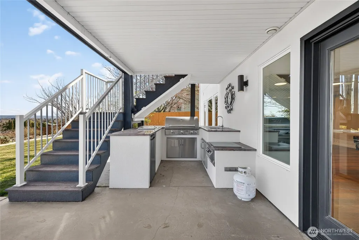
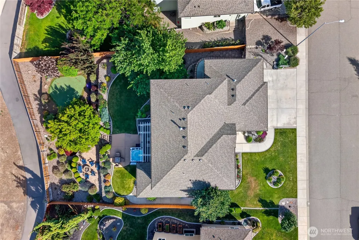
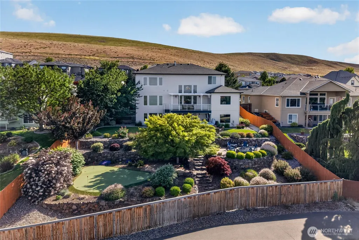
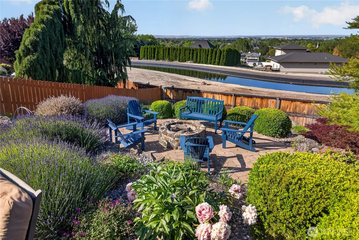
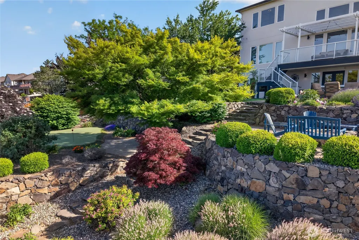
STILL SHOWING, BRING US AN OFFER! This expansive residence pairs panoramic Tri-Cities views and unforgettable sunsets with flexible living across three levels. The light-filled main floor features an open great room, dining area, and updated kitchen with a gas cooktop and hood, beverage refrigerator, ZLINE oven, Dacor microwave and warming drawer, and a generous island with seating. Step onto the expansive upper deck for outdoor dining and sunset views. The main-level Pottery-Barn inspired primary suite offers a private retreat with scenic views, a soaking tub, large tiled shower, private water closet, dual vanities, and walk-in closet. A dedicated office with French doors adds work-from-home flexibility. Upstairs, three additional bedrooms - including a second ensuite - a full bathroom and spacious bonus room ideal for a media room or guest quarters. The walk-out lower level was designed for gathering, with billiards, movie nights, and game days, plus a bar and climate-controlled wine cellar. Additional storage creates options for a home gym, hobbies, or future customization. Outside, enjoy resort-style living with a covered patio, outdoor kitchen, hot tub, fire-pit, and putting green, all framed by panoramic views from every level. Located near Kennewick shopping, restaurants, golf, theaters, and Wheat Head Brewing, with Costco and Target less than 20 minutes away. A rare combination of space, scenery, flexibility, and outdoor living in one exceptional South Kennewick home.
| Price History | |
|---|---|
| 8/23/2026 | Listed $899,900 |
General Features
| Living Area | 4581 |
|---|---|
| Sewer | Sewer Connected |
| Heating | Forced Air |
| Cooling | Central Air |
| Possession | Closing |
| Roof | Composition |
| Appliances | Dishwasher,Disposal,Double Oven,Microwave,See Remarks,Stove(s)/Range(s) |
| HOA Fee | 450 |
| Association Fee Includes | Common Area Maintenance,See Remarks |
| Architectural Style | Traditional |
| Security Features | Fully Fenced,Security System |
| Year Built | 2006 |
| View | City |
| Topography | Terraces |
| Levels | Two |
| Property Subtype | Single Family Residence |
| Tax Year | 2026 |
| Community Features | CCRs,Park |
| Building Name | Inspiration Estates Phase 1 |
| Assoc Fee Paid Per | Annually |
| County | Benton |
| New Construction | No |
| Property Type | Residential |
| HOA | Yes |
| Attached Garage | Yes |
| Subdivision Name | Kennewick |
| Facing Direction | South |
| Garage Y/N | Yes |
| Full Baths | 3 |
| Special Listing Conditions | None |
| Status | Contingent |
| Directions | 45th/S on Olympia / E on 52nd / R on 51st Ave |
| City | Kennewick |
| Entry Location | Main |
| Senior Community Y/N | No |
| High School District | Kennewick |
| MLS Area | 244 - Benton County |
| Lot Size Units | Square Feet |
| Lot Size Square Feet | 13909 |
| Carport Y/N | No |
| Listing Terms | Cash,Conventional,VA Loan |
| Land Lease Y/N | No |
| Tax Annual Amount | 5882 |
| Property Condition | Updated/Remodeled |
| Public Remarks | STILL SHOWING,BRING US AN OFFER! This expansive residence pairs panoramic Tri-Cities views and unforgettable sunsets with flexible living across three levels. The light-filled main floor features an |
| Structure Type | House |
| Building Area Units | Square Feet |
| Standard Status | Active Under Contract |
| Water Company | City of Kennewick |
| Property Style | 18 - 2 Stories w/Bsmnt |
| NWM_ShowMapLink | Yes |
Interior Features
| Interior Amenities | Second Primary Bedroom,Ceiling Fan(s),Fireplace,French Doors,Security System,Walk-In Closet(s),Wet Bar,Wine Cellar,Wine/Beverage Refrigerator |
|---|---|
| Basement | Daylight |
| Flooring | Ceramic Tile,Carpet |
| Total Fireplaces | 1 |
| Fireplace Features | Gas |
| Air Conditioning Y/N | Yes |
| Heating Y/N | Yes |
| Fireplace Y/N | Yes |
| Half Baths | 2 |
| Total Bedrooms | 5 |
| Main Level Bedrooms | 1 |
| Total Baths | 5 |
| Fireplaces Main | 1 |
| Power Production Type | Electric,Natural Gas |
| Bedrooms Upper | 4 |
| Baths Half Main | 1 |
| Baths Half Lower | 1 |
| Baths Full Upper | 2 |
| Baths Full Main | 1 |
| Bathrooms | 4 |
Exterior Features
| Exterior Amenities | Stucco |
|---|---|
| Parking Features | Attached Garage |
| Lot Features | Curbs,Paved,Sidewalk |
| Water Source | Public |
| Total Parking | 3 |
| Inclusions | Dishwasher(s),Double Oven,Garbage Disposal,Microwave(s),See Remarks,Stove(s)/Range(s) |
| Foundation Details | Poured Concrete |
| Spa | Yes |
| Building Area Total | 5341 |
| Lot Size Acres | 0.3193 |
| Waterfront Y/N | No |
| Covered Spaces | 3 |
| Irrigation Water Rights Y/N | Yes |
| Site Features | Deck,Fenced-Fully,Gas Available,Hot Tub/Spa,Irrigation,Outdoor Fireplace,Patio,Sprinkler System |
| Lot Number | 165 |
Amenities
- Foreclosure
- Views
- Short Sale
- New Construction
- Adult 55+
- Lease To Own
- No HOA Fees
- Furnished
- Primary On Main
- Air Conditioning
- Seller Finance
- Green
- Fixer Upper
- Horse
- Golf
- Fireplace
- Deck
- Garage
- Basement
- Pool
Property vs Single Family Average in 99338
Price
Taxes
Year Built
Visits
In The Neighborhood
Just Listed
Kennewick
$ 1,900,000
- Type
- Single Family | Active
- Size
- 3,639 SqFt
- Rooms
- 5 Beds + 3.5 Baths
 Listed by: Windermere Grp One Tri-Cities
Just Listed
Kennewick
$ 359,000
- Type
- Single Family | Active
- Size
- 1,008 SqFt
- Rooms
- 3 Beds + 2 Baths
Listed by: Berkshire Hathaway HS CW RE
Just Listed
Kennewick
$ 870,000
- Type
- Single Family | Active
- Size
- 2,595 SqFt
- Rooms
- 4 Beds + 3 Baths
Listed by: RE/MAX, The Collective
Kennewick
$ 399,000
- Type
- Single Family | Active
- Size
- 1,794 SqFt
- Rooms
- 4 Beds + 2 Baths
Listed by: Windermere Grp One Tri-Cities
Reduced
Kennewick
$ 579,900
- Type
- Single Family | Active
- Size
- 3,314 SqFt
- Rooms
- 5 Beds + 3 Baths
Listed by: Windermere Grp One Tri-Cities
Reduced
Kennewick
$ 1,049,990
- Type
- Single Family | Active
- Size
- 4,232 SqFt
- Rooms
- 5 Beds + 5 Baths
Listed by: RE/MAX Northwest
Views
Kennewick
$ 1,925,000
- Type
- Single Family | Active
- Size
- 4,604 SqFt
- Rooms
- 4 Beds + 5 Baths
Listed by: Imagine Realty Grp ERA Powered
Reduced
Kennewick
$ 344,900
- Type
- Single Family | Active
- Size
- 1,218 SqFt
- Rooms
- 3 Beds + 1.5 Baths
Listed by: Encore Realty LLC
Views
Kennewick
$ 435,000
- Type
- Single Family | Active
- Size
- 2,086 SqFt
- Rooms
- 4 Beds + 2 Baths
Listed by: CENTURY 21 Alsted Real Estate
Views
Kennewick
$ 440,000
- Type
- Single Family | Active
- Size
- 1,489 SqFt
- Rooms
- 3 Beds + 2 Baths
Listed by: RE/MAX Northwest
Views
Kennewick
$ 779,900
- Type
- Single Family | Active
- Size
- 2,538 SqFt
- Rooms
- 4 Beds + 2.5 Baths
Listed by: Redfin
Reduced
Kennewick
$ 645,000
- Type
- Single Family | Active
- Size
- 1,599 SqFt
- Rooms
- 3 Beds + 2 Baths
Listed by: Acre Real Estate
