
Open House Tue, Sep 15th 11:00 AM - 01:00 PM - Views
Address
2536 31st Avenue W, Seattle, WA
Price
$ 2,475,000
Property Attributes
- ID#2581383
- TypeSingle Family
- CountyKING
- CitySeattle
- AreaQueen Anne-Magnolia
- NeighborhoodMagnolia
- Zip98199
- StyleCraftsman
- Year Built1939
- Taxes$ 14548
- Price$ 2,475,000
- Bedrooms6
- Full Bathrooms6
- Half Bathrooms0
- Sqr Footage4060
- Lot Size0.1205 Acres
Data Source:
Northwest Multiple Listing Service (NWMLS)
Property Description
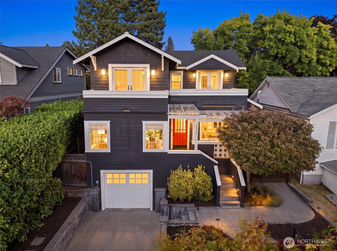
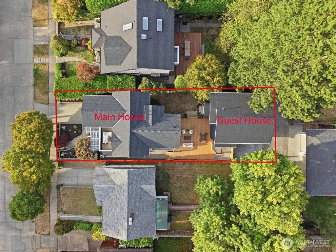
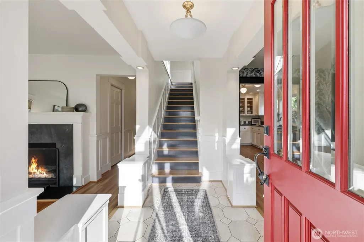
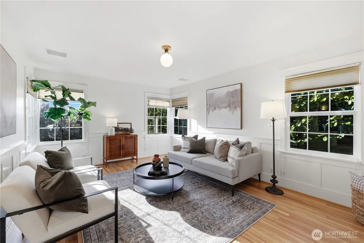
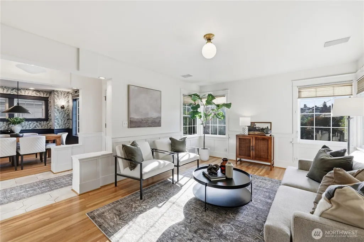
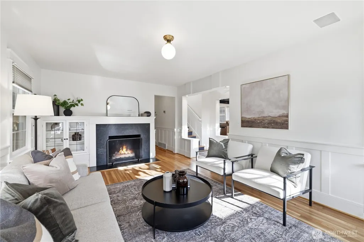
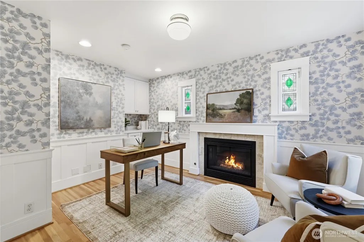
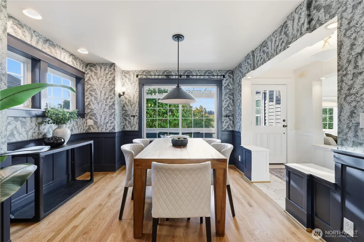
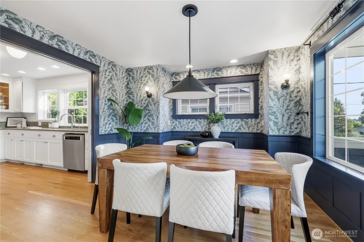
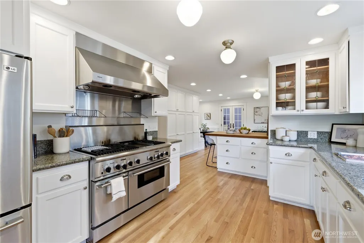
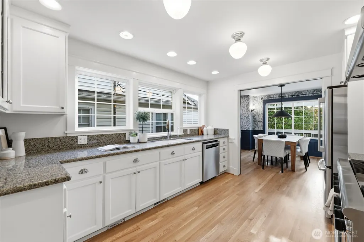
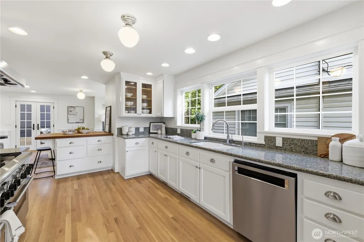
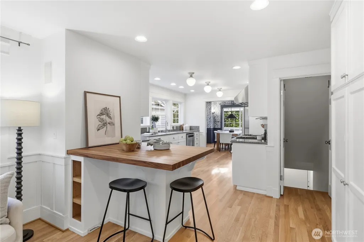
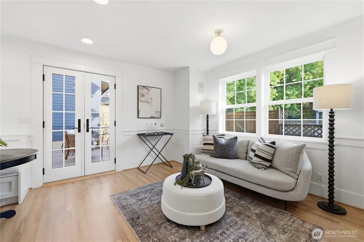
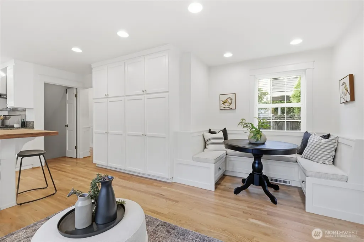
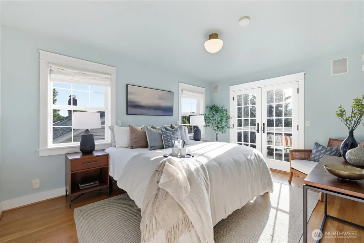
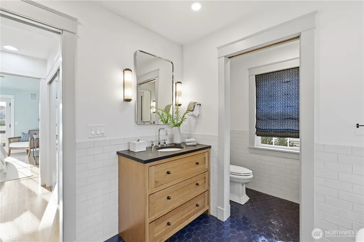
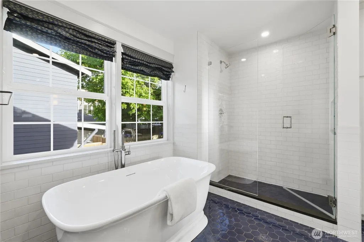
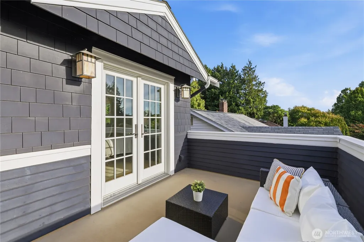
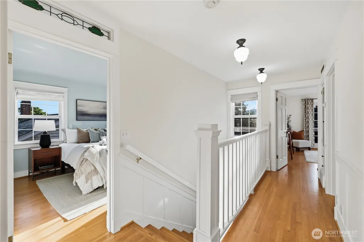
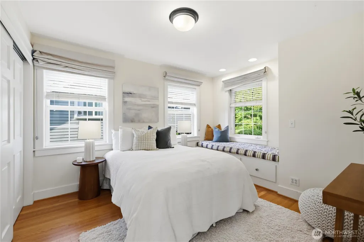
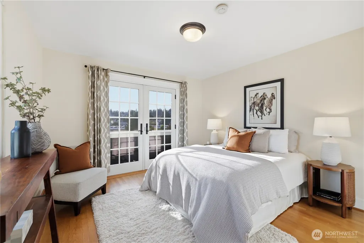
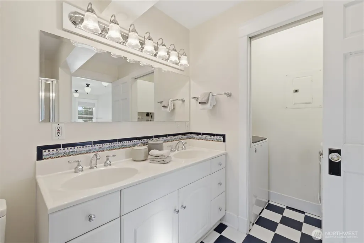
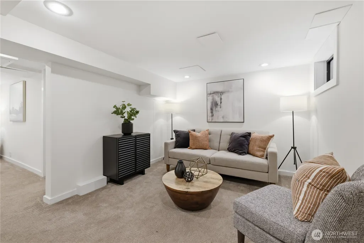
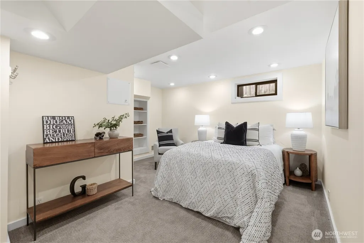
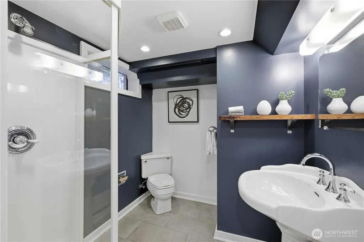
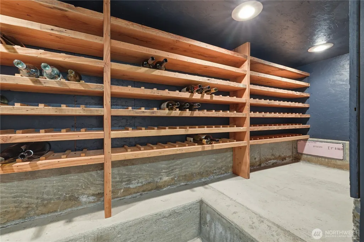
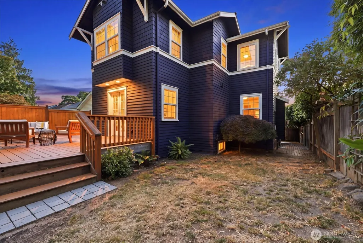
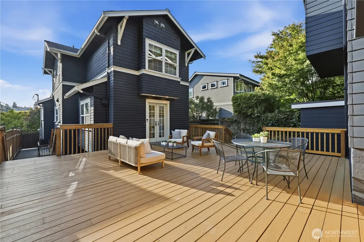
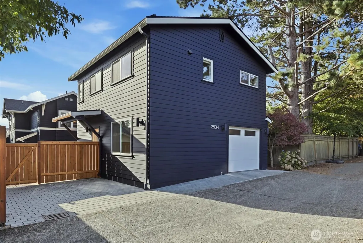
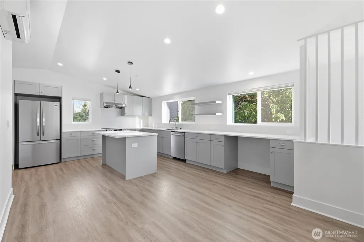
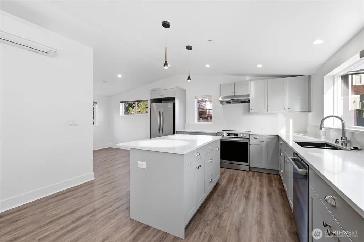
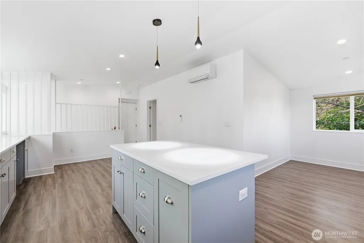
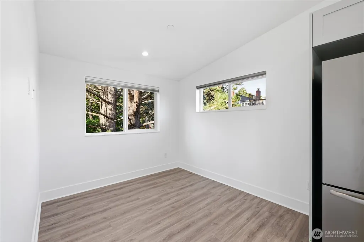
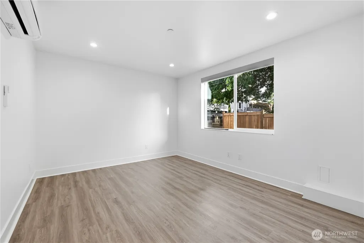
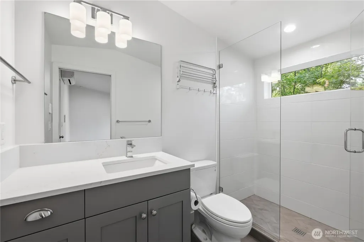
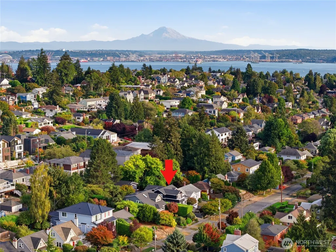
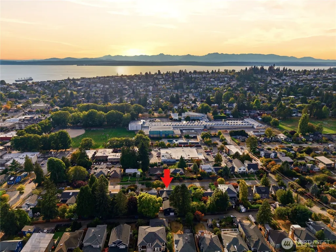
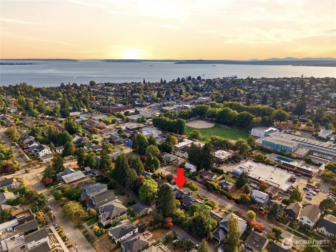
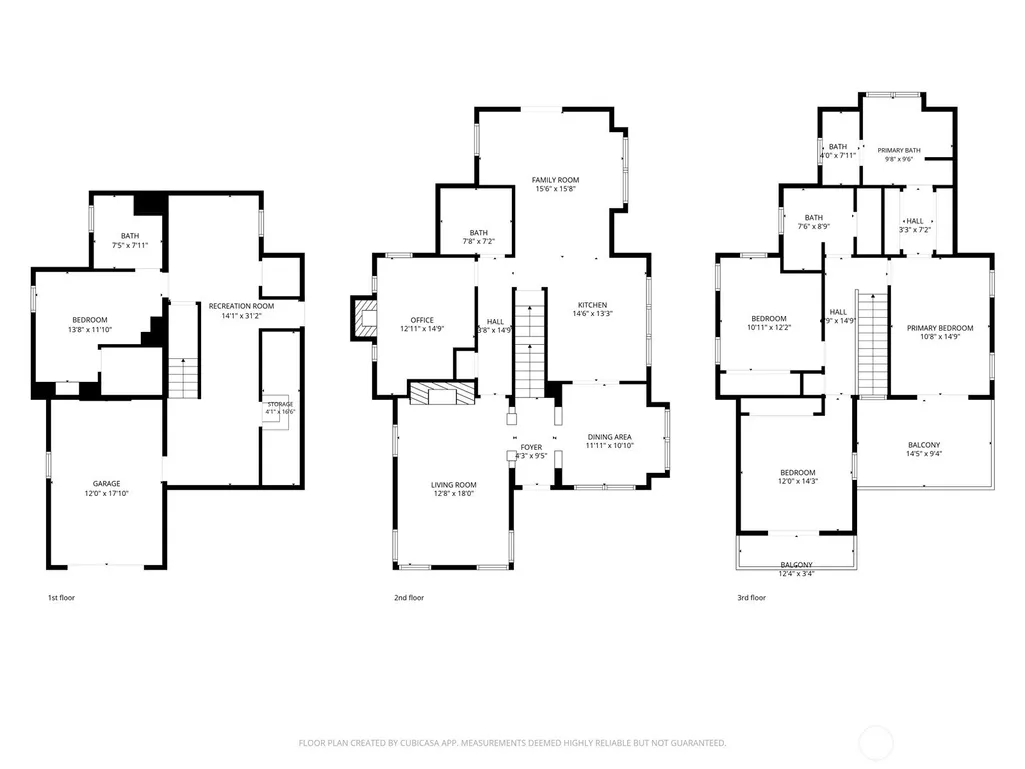
One block from Magnolia Playfield & two from the Village, this renovated 1939 Craftsman pairs a 4BR/4BA main residence with a 2024 custom-built 2BR/2BA Guest House. Two front doors, two attached garages, one quiet green corner of Seattle. Main home runs roughly 3,000 sq ft across 4 bedrooms & 4 baths. Craftsman character carries through light filled living spaces & 2 covered porch balconies looking out over the treetops of inner Magnolia. There is room to spread out: a home office, a kitchen built around a commercial-grade gas range, & a finished lower level with its own exterior entry, a rec room for the loud hours & a dedicated wine room. Primary Suite is a retreat unto itself, with dual closets, a spa-inspired 5-piece bath remodeled in 2022, & a SW-facing deck that holds the long NW evening light. The systems are done. A heat pump went in during 2022, so the house stays cool through August heat & filtered when the smoke rolls in. New sewer line in 2021, new roof and hot water tank in 2025, garage wired for EV charging. Pre-inspected. The unglamorous work is behind you. Then there is the back house. Purpose-built in 2024, roughly 1,000 sq ft, 2 bedrooms, 2 baths, its own attached garage & pad off the alley. Rental ready from day one. Fill it how you see fit. The yard is a block away & the city mows it. Magnolia Playfield sits at the end of the street, coffee & dinner are 2 blocks & Discovery Park is mere minutes out. Two beautiful homes. One exceptional Magnolia property!
| Elementary School | Middle School | High School |
|---|---|---|
| Catharine Blaine K-8 Elementary School | Mc Clure Mid | Ballard High |
| Price History | |
|---|---|
| 9/15/2026 | Listed $2,475,000 |
General Features
| Living Area | 4060 |
|---|---|
| Sewer | Sewer Connected |
| Heating | 90%+ High Efficiency,Ductless,Forced Air,Heat Pump |
| Cooling | 90%+ High Efficiency,Central Air,Ductless,Forced Air,Heat Pump |
| Possession | Closing |
| Roof | Composition |
| Appliances | Dishwasher,Disposal,Double Oven,Dryer,Microwave,Refrigerator,Stove(s)/Range(s),Washer |
| Architectural Style | Craftsman |
| Security Features | Partially Fenced,Security System |
| Year Built | 1939 |
| View | Partial,See Remarks,Territorial |
| Topography | Level |
| Levels | Two |
| Property Subtype | Single Family Residence |
| Tax Year | 2025 |
| Building Name | Sunset Add |
| County | King |
| New Construction | No |
| Property Type | Residential |
| HOA | No |
| Attached Garage | Yes |
| Subdivision Name | Magnolia |
| Facing Direction | West |
| Garage Y/N | Yes |
| Full Baths | 2 |
| Special Listing Conditions | None |
| Status | Active |
| Directions | From Magnolia Village,east on W McGraw St. Left on 31st Ave W. Home on right. |
| High School | Ballard High |
| City | Seattle |
| Entry Location | Main |
| Senior Community Y/N | No |
| High School District | Seattle |
| MLS Area | 700 - Queen Anne/Magnolia |
| Lot Size Units | Square Feet |
| Lot Size Square Feet | 5250 |
| Carport Y/N | No |
| Listing Terms | Cash,Conventional,FHA,VA Loan |
| Elementary School | Catharine Blaine K-8 |
| Land Lease Y/N | No |
| Tax Annual Amount | 14548 |
| Middle/Junior High School | Mc Clure Mid |
| Property Condition | Very Good |
| Public Remarks | One block from Magnolia Playfield & two from the Village,this renovated 1939 Craftsman pairs a 4BR/4BA main residence with a 2024 custom-built 2BR/2BA Guest House. Two front doors,two attached garage |
| Virtual Tour | https://my.matterport.com/show/?m=GNDBHPsZ18r&mls=1 |
| Structure Type | House |
| Building Area Units | Square Feet |
| Standard Status | Active |
| Water Company | City of Seattle |
| Property Style | 18 - 2 Stories w/Bsmnt |
| NWM_ShowMapLink | Yes |
Interior Features
| Interior Amenities | Second Kitchen,Bath Off Primary,Built-In Vacuum,Dbl Pane/Storm Window,Dining Room,Fireplace,French Doors,High Tech Cabling,Security System,Vaulted Ceiling(s),Walk-In Closet(s),Water Heater,Wine Cella |
|---|---|
| Basement | Daylight,Finished |
| Flooring | Ceramic Tile,Hardwood,See Remarks,Carpet |
| Total Fireplaces | 1 |
| Fireplace Features | Gas |
| Air Conditioning Y/N | Yes |
| Heating Y/N | Yes |
| Fireplace Y/N | Yes |
| 3/4 Baths | 4 |
| Total Bedrooms | 6 |
| Main Level Bedrooms | 1 |
| Total Baths | 6 |
| Water Heater Type | Gas |
| Water Heater Location | Lower Level |
| Fireplaces Main | 1 |
| Power Production Type | Electric,Natural Gas |
| Baths Three Quarter Lower | 1 |
| Baths Three Quarter Main | 2 |
| Baths Three Quarter Upper | 1 |
| Bedrooms Lower | 1 |
| Bedrooms Upper | 4 |
| Baths Full Upper | 2 |
| Bathrooms | 5 |
Exterior Features
| Exterior Amenities | Wood Products |
|---|---|
| Vegetation | Garden Space |
| Parking Features | Attached Garage |
| Lot Features | Alley,Curbs,Open Space,Paved,Secluded,Sidewalk |
| Water Source | Public |
| Total Parking | 4 |
| Inclusions | Dishwasher(s),Double Oven,Dryer(s),Garbage Disposal,Microwave(s),Refrigerator(s),Stove(s)/Range(s),Washer(s) |
| Foundation Details | Poured Concrete |
| Building Area Total | 4060 |
| Lot Dimensions | 42 X 124 |
| Lot Size Acres | 0.1205 |
| Waterfront Y/N | No |
| Covered Spaces | 2 |
| Irrigation Water Rights Y/N | No |
| Site Features | Cable TV,Deck,Electric Car Charging,Fenced-Partially,Gas Available,High Speed Internet,Outbuildings,Patio,Rooftop Deck |
| Parking Uncovered Total | 2 |
| Lot Number | 17-18 |
Amenities
- Foreclosure
- Views
- Short Sale
- New Construction
- Adult 55+
- Lease To Own
- No HOA Fees
- Furnished
- Primary On Main
- Air Conditioning
- Seller Finance
- Green
- Fixer Upper
- Horse
- Golf
- Fireplace
- Deck
- Garage
- Basement
- Pool
Property vs Single Family Average in 98199
Price
Taxes
Year Built
In The Neighborhood
Just Listed
Seattle
$ 806,000
- Type
- Single Family | Active
- Size
- 1,260 SqFt
- Rooms
- 2 Beds + 2 Baths
 Listed by: KW Greater Seattle
Open House
Seattle
$ 2,320,000
- Type
- Single Family | Active
- Size
- 2,780 SqFt
- Rooms
- 4 Beds + 3 Baths
Listed by: Windermere RE Magnolia
Just Listed
Seattle
$ 795,000
- Type
- Single Family | Active
- Size
- 1,740 SqFt
- Rooms
- 3 Beds + 2 Baths
Listed by: Windermere Real Estate Midtown
Open House
Seattle
$ 3,000,000
- Type
- Single Family | Active
- Size
- 4,900 SqFt
- Rooms
- 4 Beds + 3.5 Baths
Listed by: Windermere RE Magnolia
Open House
Seattle
$ 1,899,000
- Type
- Single Family | Active
- Size
- 2,558 SqFt
- Rooms
- 5 Beds + 3.5 Baths
Listed by: COMPASS
Just Listed
Seattle
$ 2,373,998
- Type
- Single Family | Active
- Size
- 3,446 SqFt
- Rooms
- 5 Beds + 4.5 Baths
Listed by: Windermere RE Magnolia
Just Listed
Seattle
$ 1,150,000
- Type
- Single Family | Active
- Size
- 2,680 SqFt
- Rooms
- 3 Beds + 3.5 Baths
Listed by: Windermere RE Magnolia
Open House
Seattle
$ 919,000
- Type
- Single Family | Active
- Size
- 1,071 SqFt
- Rooms
- 2 Beds + 2.5 Baths
Listed by: COMPASS
Just Listed
Seattle
$ 774,950
- Type
- Single Family | Active
- Size
- 1,160 SqFt
- Rooms
- 3 Beds + 2 Baths
Listed by: eXp Realty
Open House
Seattle
$ 799,000
- Type
- Single Family | Active
- Size
- 1,110 SqFt
- Rooms
- 2 Beds + 2 Baths
Listed by: COMPASS
Views
Seattle
$ 1,625,000
- Type
- Single Family | Active
- Size
- 2,582 SqFt
- Rooms
- 4 Beds + 3.5 Baths
Listed by: COMPASS
Open House
Seattle
$ 1,750,000
- Type
- Single Family | Active
- Size
- 2,080 SqFt
- Rooms
- 3 Beds + 3.5 Baths
Listed by: Quorum-Laurelhurst, Inc
