
Open House Sat, Sep 19th 02:00 PM - 04:00 PM - Water Views - New Construction
Address
2530 30th Avenue W, Seattle, WA
Price
$ 1,899,000
Property Attributes
- ID#2581141
- TypeSingle Family
- CountyKING
- CitySeattle
- AreaQueen Anne-Magnolia
- NeighborhoodMagnolia
- Zip98199
- StyleModern
- Year Built2026
- Taxes$ 1
- Price$ 1,899,000
- Bedrooms5
- Full Bathrooms3
- Half Bathrooms1
- Sqr Footage2558
- Lot Size0.0432 Acres
Data Source:
Northwest Multiple Listing Service (NWMLS)
Property Description
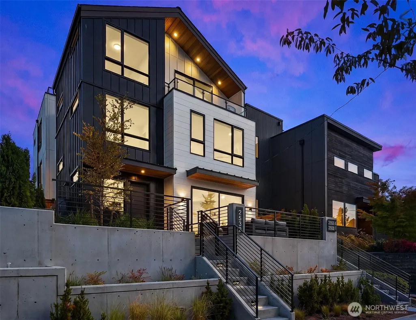
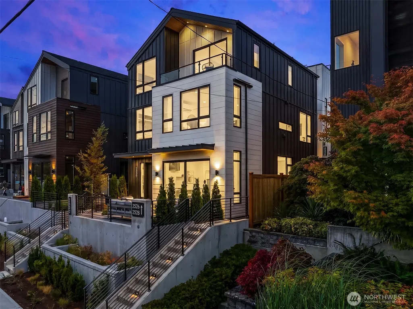
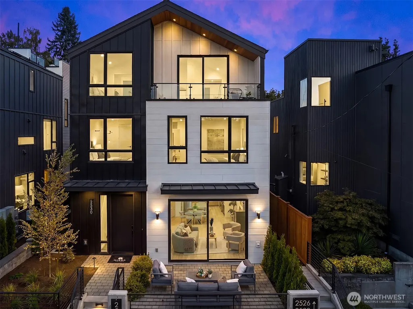
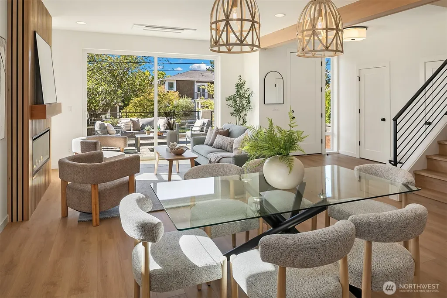
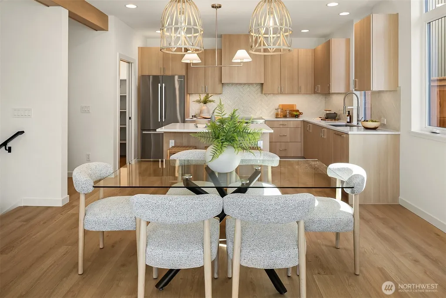
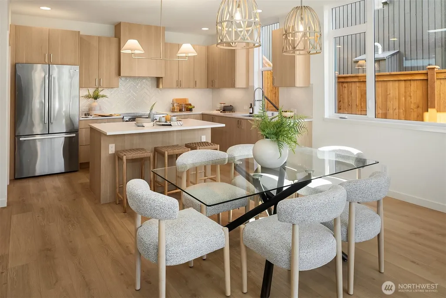
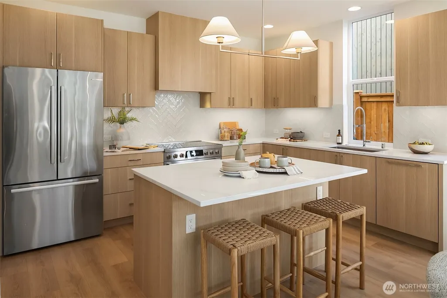
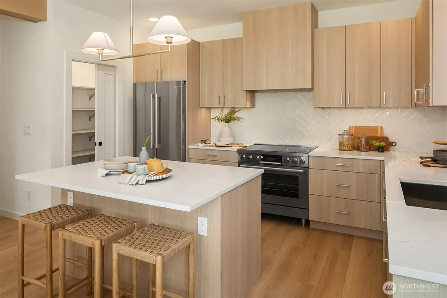
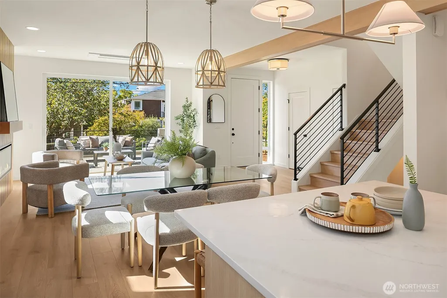
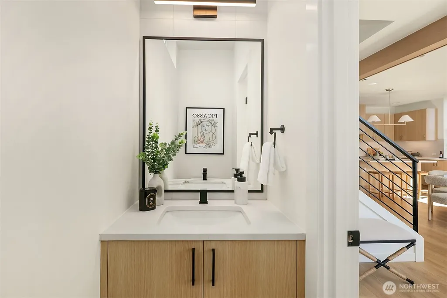
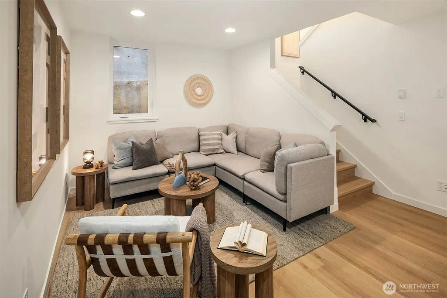
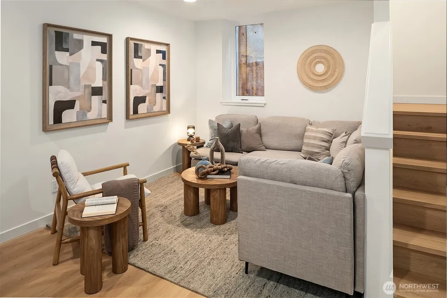
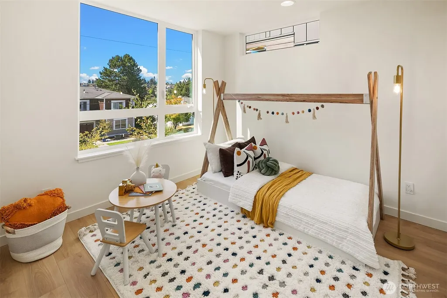
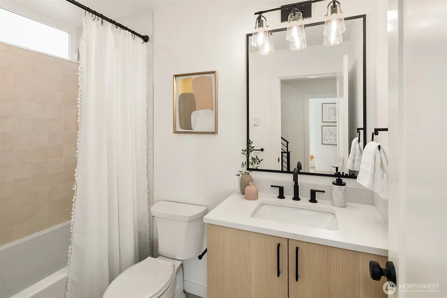
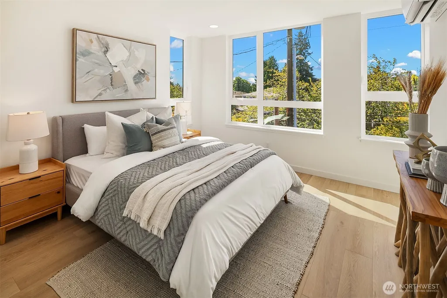
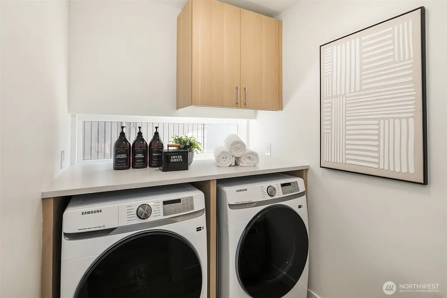
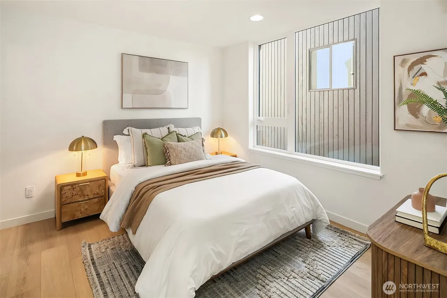
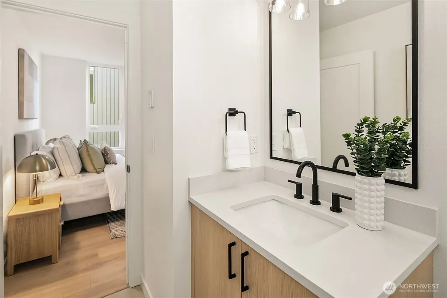
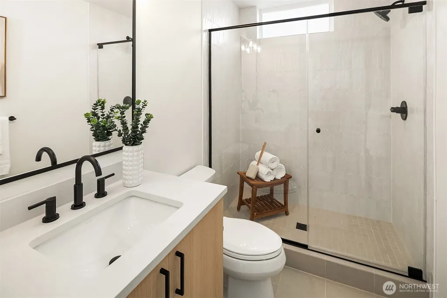
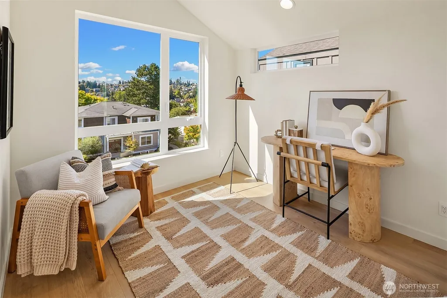
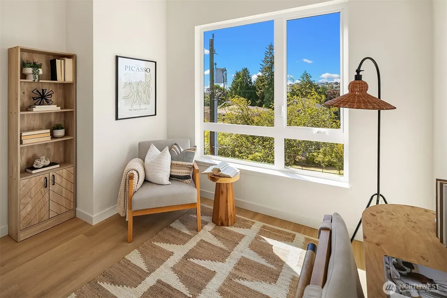
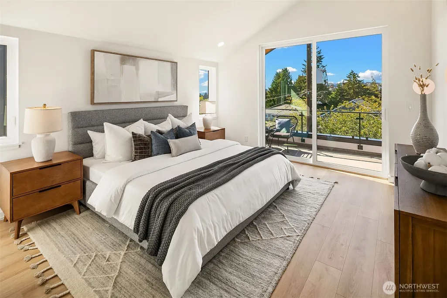
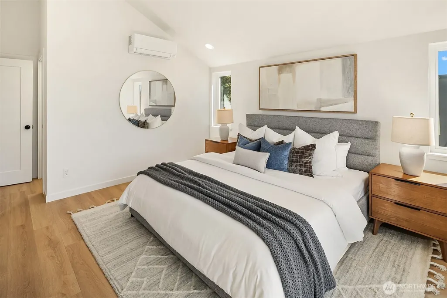
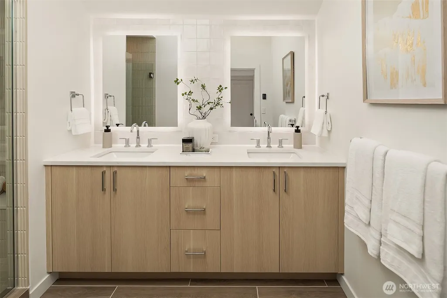
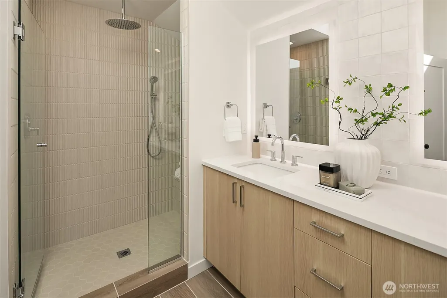
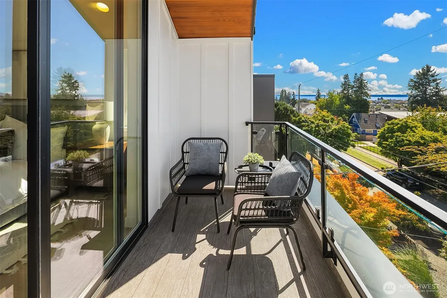
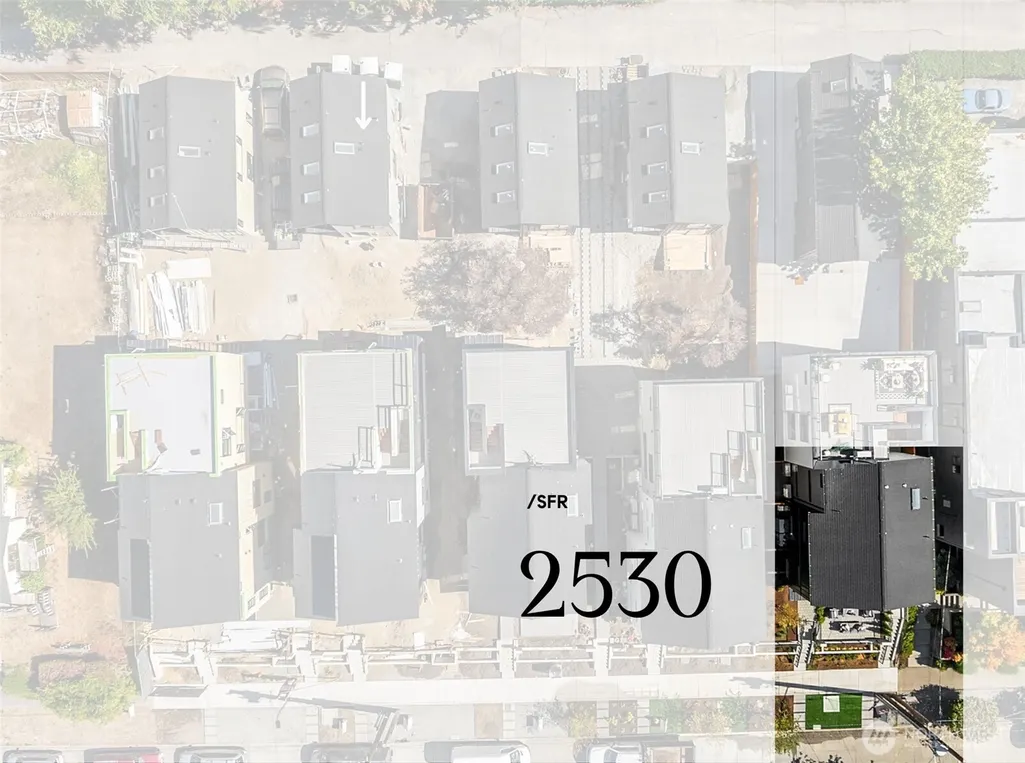
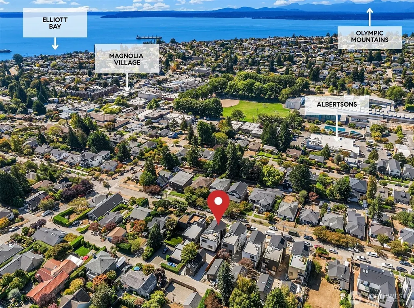
YOUR FIVE-YEAR PLAN JUST FOUND AN ADDRESS. Built by Mirra Homes, this 2,558-square-foot single-family home delivers five bedrooms, a bonus space and enough room for life to expand—without everyone living on top of each other. Nine-foot ceilings give the main floor room to breathe. The open kitchen, dining and living areas make gathering easy, while a powder room, mudroom and direct access to the outdoor space handle everyday life without the drama. A concealed in-ceiling mini-split keeps the main living area comfortable and the sightlines clean. The private garage is EV-ready, because the future already has a parking spot. The second floor keeps three additional bedrooms and two bathrooms together, with toe-kick heaters adding warmth where it matters. Every bedroom has its own mini-split—because five bedrooms shouldn’t have to agree on one temperature. The top floor is anchored by the primary suite—and it earns the elevation. A walk-in closet, private bath with heated floors and deck are paired with water, mountain and territorial views. Watch the ferries cross Puget Sound without leaving home. A fifth bedroom shares the level, offering added privacy for guests. The lower level adds bonus space and extra storage, while a smart panel keeps the technology working quietly behind the scenes. An 88 Walk Score puts Magnolia Village steps away, with Discovery Park and Downtown Seattle both only minutes from home. MORE ROOM. BETTER VIEWS.THE KIND OF HOME YOU DON’T OUTGROW.
| Elementary School | Middle School | High School |
|---|---|---|
| Buyer To Verify Elementary School | Buyer To Verify Middle School | Buyer To Verify High School |
| Price History | |
|---|---|
| 9/11/2026 | Listed $1,899,000 |
General Features
| Living Area | 2558 |
|---|---|
| Sewer | Sewer Connected |
| Heating | 90%+ High Efficiency,Ductless |
| Cooling | 90%+ High Efficiency,Ductless |
| Possession | Closing |
| Roof | Flat |
| Appliances | Dishwasher,Dryer,Microwave,Refrigerator,Stove(s)/Range(s),Trash Compactor |
| HOA Fee | 9.44 |
| Association Fee Includes | Water |
| Architectural Style | Modern |
| Security Features | Partially Fenced |
| Year Built | 2026 |
| View | City,Mountains,Ocean,Sea,Sound,Territorial |
| Property Subtype | Single Family Residence |
| Tax Year | 2026 |
| Assoc Fee Paid Per | Monthly |
| County | King |
| New Construction | Yes |
| Property Type | Residential |
| HOA | Yes |
| Attached Garage | Yes |
| Subdivision Name | Magnolia |
| Facing Direction | Southwest |
| Garage Y/N | Yes |
| Full Baths | 1 |
| Special Listing Conditions | None |
| Status | Active |
| Directions | GPS is good. |
| High School | Buyer To Verify |
| City | Seattle |
| Entry Location | Main |
| Senior Community Y/N | No |
| High School District | Seattle |
| MLS Area | 700 - Queen Anne/Magnolia |
| Lot Size Units | Square Feet |
| Lot Size Square Feet | 1881 |
| Carport Y/N | No |
| Listing Terms | Cash,Conventional,FHA,VA Loan |
| Elementary School | Buyer To Verify |
| Land Lease Y/N | No |
| Tax Annual Amount | 1 |
| Middle/Junior High School | Buyer To Verify |
| Property Condition | Very Good |
| Public Remarks | YOUR FIVE-YEAR PLAN JUST FOUND AN ADDRESS. Built by Mirra Homes,this 2,558-square-foot single-family home delivers five bedrooms,a bonus space and enough room for life to expandwithout everyone livin |
| Structure Type | House |
| Building Area Units | Square Feet |
| Builder Name | Mirra Homes |
| Standard Status | Active |
| Water Company | SPU |
| Property Style | 26 - 3 Story w/Bsmt |
| NWM_ShowMapLink | Yes |
Interior Features
| Interior Amenities | Bath Off Primary,Dbl Pane/Storm Window,Dining Room,Fireplace,High Tech Cabling,Pantry,Sprinkler System,Vaulted Ceiling(s) |
|---|---|
| Basement | Finished |
| Flooring | Ceramic Tile,Engineered Hardwood |
| Total Fireplaces | 1 |
| Fireplace Features | Electric |
| Air Conditioning Y/N | Yes |
| Heating Y/N | Yes |
| Fireplace Y/N | Yes |
| Half Baths | 1 |
| 3/4 Baths | 2 |
| Total Bedrooms | 5 |
| Total Baths | 4 |
| Bedrooms Possible | 5 |
| Fireplaces Main | 1 |
| Power Production Type | Electric,Natural Gas |
| Baths Three Quarter Upper | 2 |
| Bedrooms Upper | 5 |
| Baths Half Main | 1 |
| Baths Full Upper | 1 |
| Bathrooms | 3 |
Exterior Features
| Exterior Amenities | Cement Planked,Wood Products |
|---|---|
| Parking Features | Attached Garage |
| Lot Features | Paved,Sidewalk |
| Water Source | Public |
| Total Parking | 1 |
| Inclusions | Dishwasher(s),Dryer(s),Microwave(s),Refrigerator(s),Stove(s)/Range(s),Trash Compactor |
| Foundation Details | Poured Concrete |
| Building Area Total | 2558 |
| Lot Size Acres | 0.0432 |
| Waterfront Y/N | No |
| Covered Spaces | 1 |
| Irrigation Water Rights Y/N | No |
| Site Features | Cable TV,Deck,Electric Car Charging,Fenced-Partially,High Speed Internet,Patio,Sprinkler System |
Amenities
- Foreclosure
- Views
- Short Sale
- New Construction
- Adult 55+
- Lease To Own
- No HOA Fees
- Furnished
- Primary On Main
- Air Conditioning
- Seller Finance
- Green
- Fixer Upper
- Horse
- Golf
- Fireplace
- Deck
- Garage
- Basement
- Pool
Property vs Single Family Average in 98199
Price
Year Built
Visits
In The Neighborhood
Open House
Seattle
$ 2,475,000
- Type
- Single Family | Active
- Size
- 4,060 SqFt
- Rooms
- 6 Beds + 6 Baths
 Listed by: Windermere RE Magnolia
Just Listed
Seattle
$ 806,000
- Type
- Single Family | Active
- Size
- 1,260 SqFt
- Rooms
- 2 Beds + 2 Baths
Listed by: KW Greater Seattle
Open House
Seattle
$ 2,320,000
- Type
- Single Family | Active
- Size
- 2,780 SqFt
- Rooms
- 4 Beds + 3 Baths
Listed by: Windermere RE Magnolia
Just Listed
Seattle
$ 795,000
- Type
- Single Family | Active
- Size
- 1,740 SqFt
- Rooms
- 3 Beds + 2 Baths
Listed by: Windermere Real Estate Midtown
Open House
Seattle
$ 3,000,000
- Type
- Single Family | Active
- Size
- 4,900 SqFt
- Rooms
- 4 Beds + 3.5 Baths
Listed by: Windermere RE Magnolia
Just Listed
Seattle
$ 2,373,998
- Type
- Single Family | Active
- Size
- 3,446 SqFt
- Rooms
- 5 Beds + 4.5 Baths
Listed by: Windermere RE Magnolia
Just Listed
Seattle
$ 1,150,000
- Type
- Single Family | Active
- Size
- 2,680 SqFt
- Rooms
- 3 Beds + 3.5 Baths
Listed by: Windermere RE Magnolia
Open House
Seattle
$ 919,000
- Type
- Single Family | Active
- Size
- 1,071 SqFt
- Rooms
- 2 Beds + 2.5 Baths
Listed by: COMPASS
Just Listed
Seattle
$ 774,950
- Type
- Single Family | Active
- Size
- 1,160 SqFt
- Rooms
- 3 Beds + 2 Baths
Listed by: eXp Realty
Open House
Seattle
$ 799,000
- Type
- Single Family | Active
- Size
- 1,110 SqFt
- Rooms
- 2 Beds + 2 Baths
Listed by: COMPASS
Views
Seattle
$ 1,625,000
- Type
- Single Family | Active
- Size
- 2,582 SqFt
- Rooms
- 4 Beds + 3.5 Baths
Listed by: COMPASS
Open House
Seattle
$ 1,750,000
- Type
- Single Family | Active
- Size
- 2,080 SqFt
- Rooms
- 3 Beds + 3.5 Baths
Listed by: Quorum-Laurelhurst, Inc
