
Address
10141 Ne 126th Street, Kirkland, WA
Price
$ 938,000
Property Attributes
- ID#2581235
- TypeSingle Family
- CountyKING
- CityKirkland
- AreaJuanita-Woodinville
- NeighborhoodJuanita
- Zip98034
- StyleContemporary
- Year Built1987
- Taxes$ 8895
- Price$ 938,000
- Bedrooms3
- Full Bathrooms2
- Half Bathrooms0
- Sqr Footage1380
- Lot Size0.1169 Acres
Data Source:
Northwest Multiple Listing Service (NWMLS)
Property Description
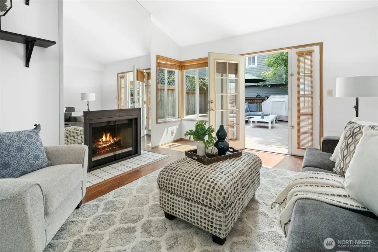
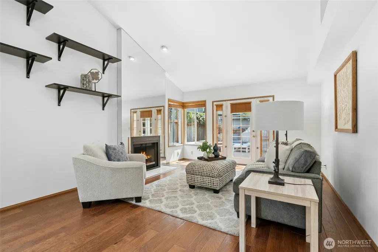
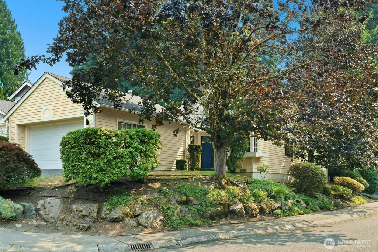
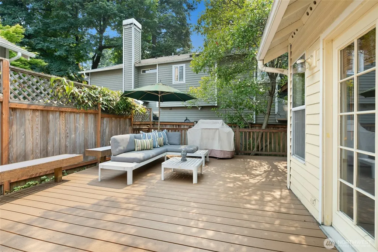
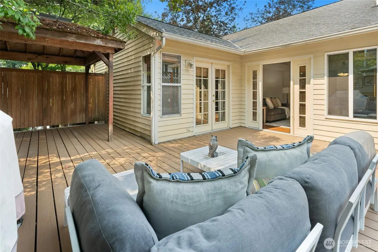
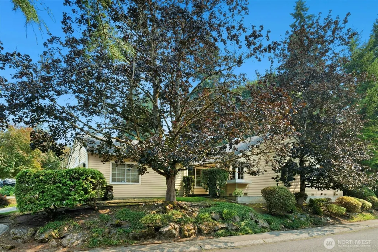
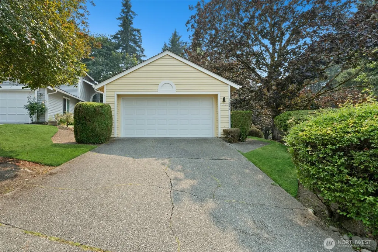
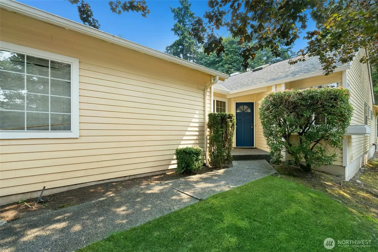
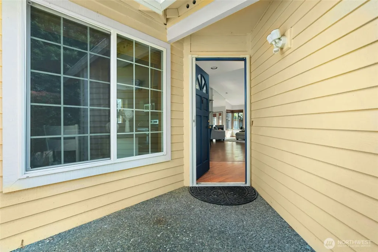
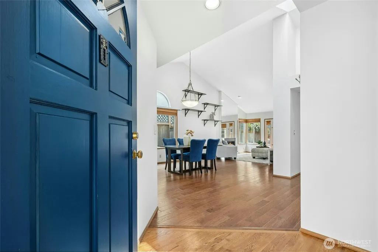
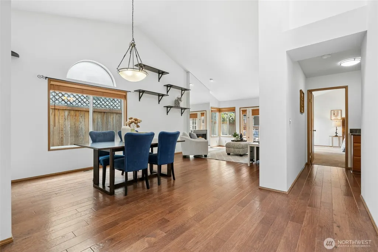
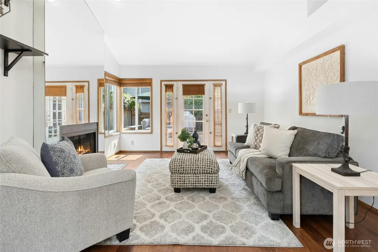
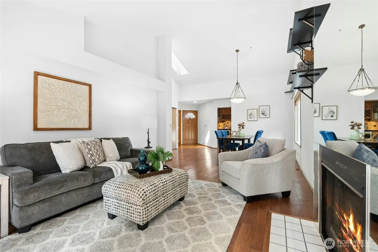
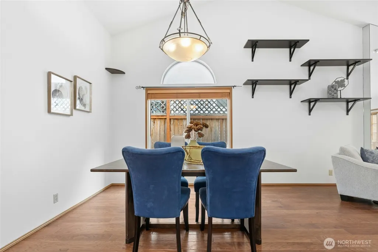
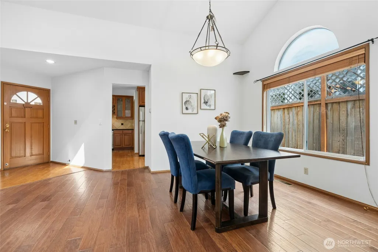
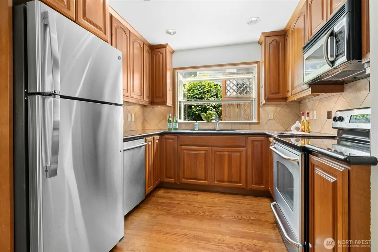
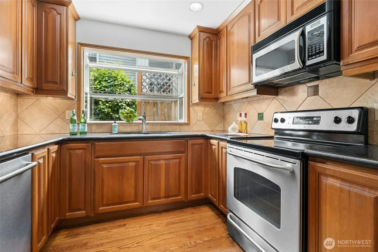
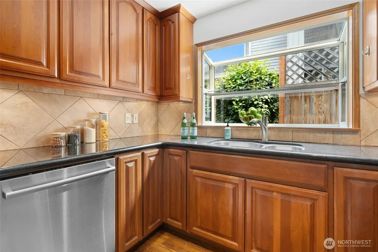
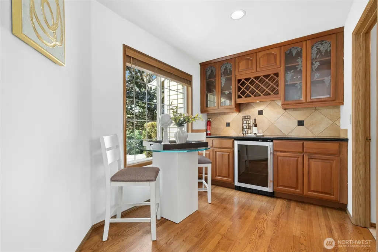
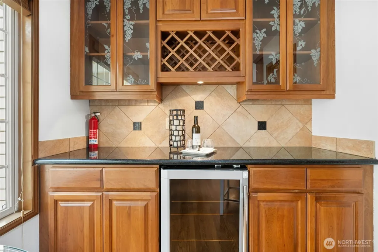
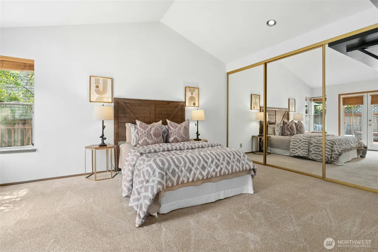
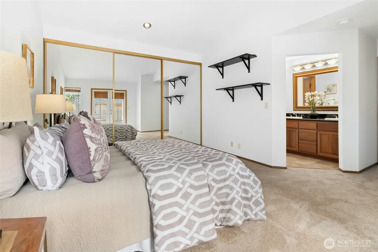
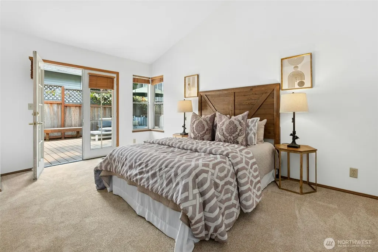
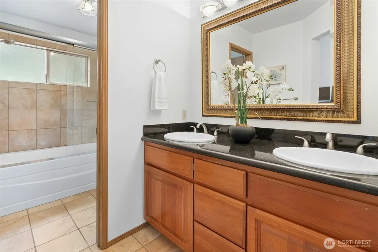
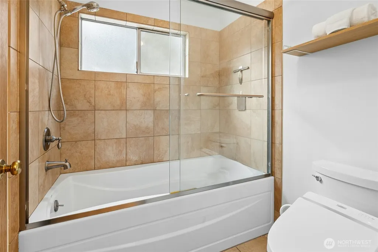
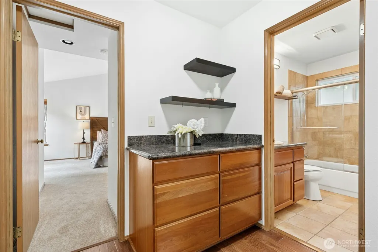
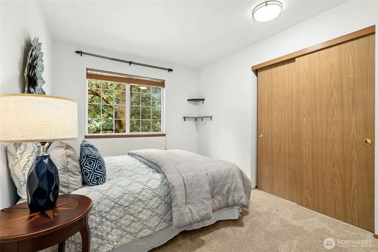
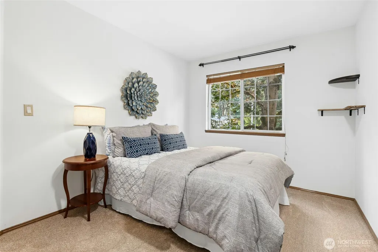
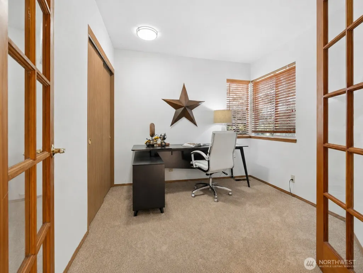
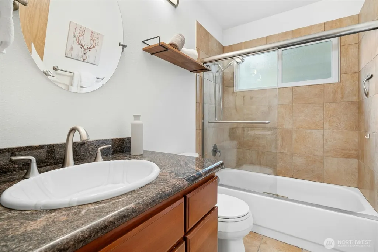
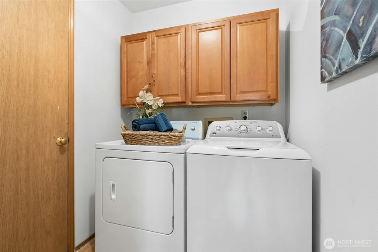
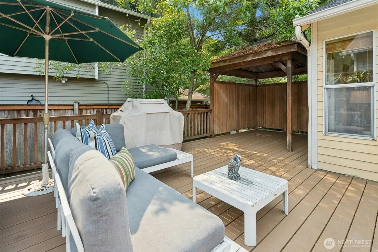
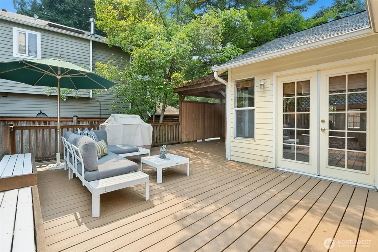
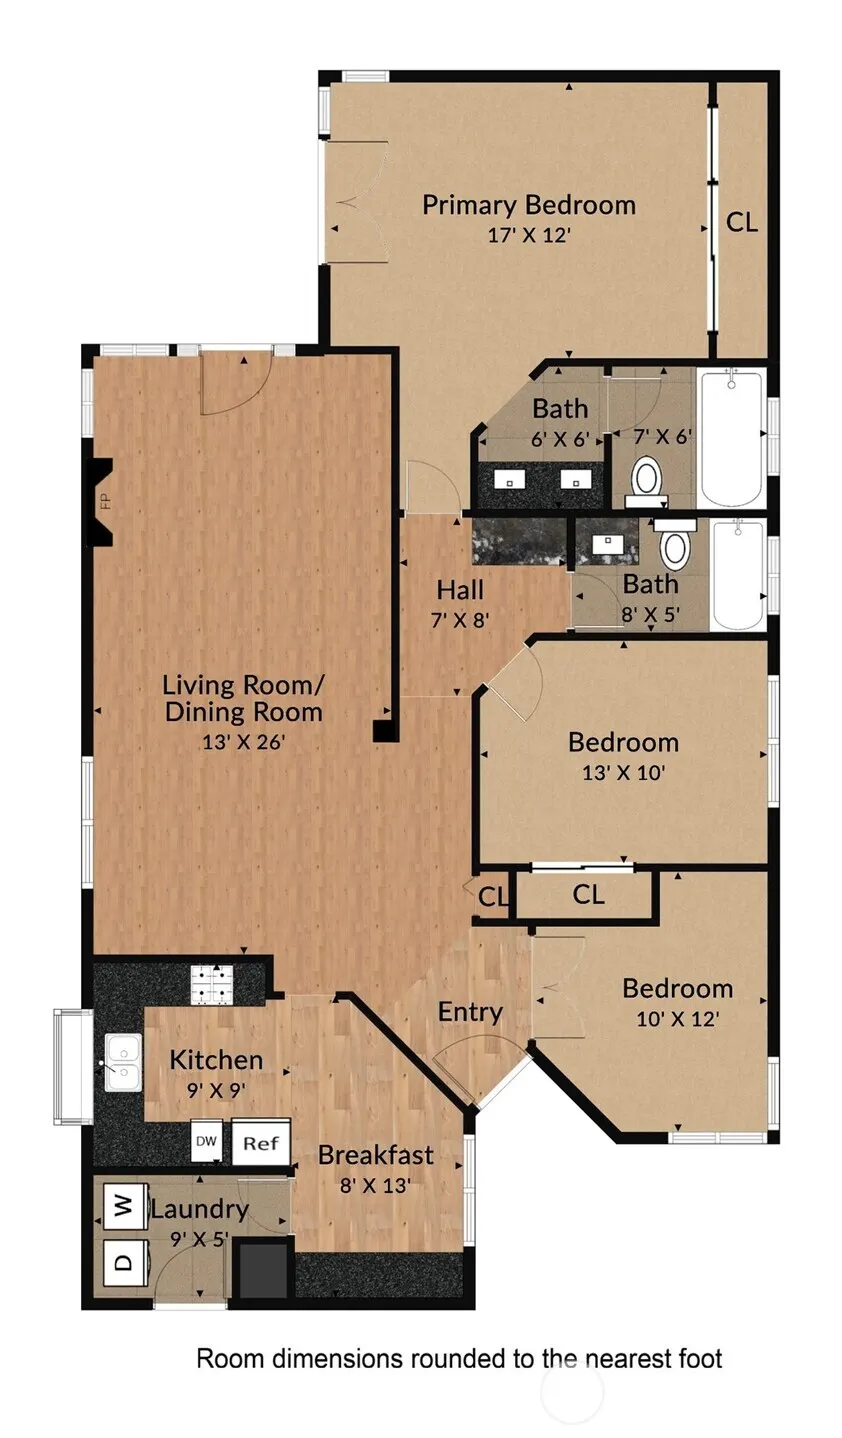
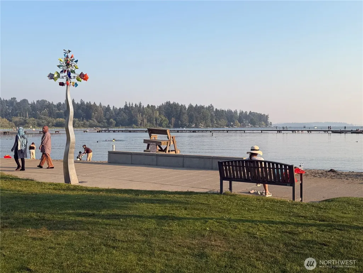
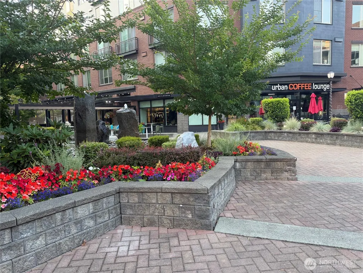
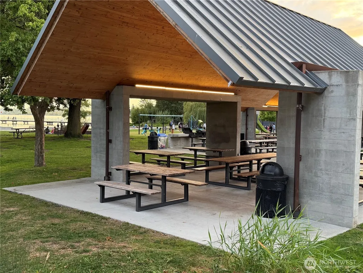
Fresh for Fall! Rare one-level retreat in Springbrook, this light-filled home pairs an effortless floor plan with exceptional indoor-outdoor living. Vaulted ceilings elevate the living and dining areas, while the inviting great room features a fireplace and opens to a sunny, private deck. Entertain beneath the covered gazebo, gather around the built-in seating or add a hot tub—the deck is already wired. The modern kitchen offers granite counters, soft-close maple cabinetry, under-cabinet lighting, newer appliances and a refrigerated wine bar. The generous primary suite features vaulted ceilings, French doors to the deck and a private bath with dual sinks, six-foot soaking tub and Italian Marca Corona tile flooring. Recent improvements include fresh interior paint, new carpet, engineered hardwood floors, newer water heater, updated electrical panel and approximately half of the windows replaced. A furnace and heat-pump AC provide year-round comfort. The two-car garage includes storage racks, Tesla charger and generator connection. Low $130/month HOA maintains the front yard and front/side sprinklers. Quiet cul-de-sac near Juanita Beach Park, Evergreen Health, The Village at Totem Lake, downtown Kirkland, transit, shopping and dining. Trails lead to Juanita High and the community center, with convenient access from 100th and 132nd. Lake Washington schools. Pre-inspected and move-in ready! Ask about a No-Cost refinance within 24 months for qualified buyers; lender terms apply
| Elementary School | Middle School | High School |
|---|---|---|
| Keller Elem | Kamiakin Middle | Juanita High |
| Price History | |
|---|---|
| 9/11/2026 | Listed $938,000 |
General Features
| Living Area | 1380 |
|---|---|
| Sewer | Sewer Connected |
| Heating | Forced Air,Heat Pump |
| Cooling | Forced Air,Heat Pump |
| Possession | Closing |
| Roof | Composition |
| Appliances | Dishwasher,Disposal,Dryer,Microwave,Refrigerator,Stove(s)/Range(s),Washer |
| HOA Fee | 130 |
| Association Fee Includes | Common Area Maintenance,Lawn Service |
| Architectural Style | Contemporary |
| Security Features | Fully Fenced |
| Year Built | 1987 |
| Topography | Level |
| Levels | One |
| Property Subtype | Single Family Residence |
| Tax Year | 2026 |
| Community Features | CCRs,Park,Trail(s) |
| Assoc Fee Paid Per | Monthly |
| County | King |
| New Construction | No |
| Property Type | Residential |
| HOA | Yes |
| Attached Garage | Yes |
| Subdivision Name | Juanita |
| Facing Direction | Northeast |
| Garage Y/N | Yes |
| Full Baths | 2 |
| Special Listing Conditions | None |
| Status | Active |
| Directions | From 405 N or S,Take exit 20B (NE 124th St) head to 100th Ave NE. Turn R. Follow to NW 126th St. Turn R follow to Stop sign. Turn R on NE 126th. House on Right. |
| High School | Juanita High |
| City | Kirkland |
| Entry Location | Main |
| Senior Community Y/N | No |
| High School District | Lake Washington |
| MLS Area | 600 - Juanita/Woodinville |
| Lot Size Units | Square Feet |
| Lot Size Square Feet | 5094 |
| Carport Y/N | No |
| Listing Terms | Cash,Conventional,FHA,VA Loan |
| Elementary School | Keller Elem |
| Land Lease Y/N | No |
| Tax Annual Amount | 8895 |
| Middle/Junior High School | Kamiakin Middle |
| Public Remarks | Fresh for Fall! Rare one-level retreat in Springbrook,this light-filled home pairs an effortless floor plan with exceptional indoor-outdoor living. Vaulted ceilings elevate the living and dining area |
| Virtual Tour | https://my.homediary.com/story/495495/r |
| Structure Type | House |
| Building Area Units | Square Feet |
| Standard Status | Active |
| Water Company | Northshore Utility District |
| Property Style | 10 - 1 Story |
| NWM_ShowMapLink | Yes |
Interior Features
| Interior Amenities | Bath Off Primary,Dbl Pane/Storm Window,Dining Room,Fireplace,French Doors,Skylight(s),Vaulted Ceiling(s),Water Heater,Wired for Generator |
|---|---|
| Basement | None |
| Flooring | Engineered Hardwood,Hardwood,See Remarks,Carpet |
| Total Fireplaces | 1 |
| Fireplace Features | Wood Burning |
| Air Conditioning Y/N | Yes |
| Heating Y/N | Yes |
| Fireplace Y/N | Yes |
| Total Bedrooms | 3 |
| Main Level Bedrooms | 3 |
| Total Baths | 2 |
| Water Heater Type | Gas |
| Water Heater Location | Garage |
| Fireplaces Main | 1 |
| Power Production Type | Electric,Natural Gas |
| Baths Full Main | 2 |
| Bathrooms | 2 |
Exterior Features
| Exterior Amenities | Wood Products |
|---|---|
| Parking Features | Driveway,Attached Garage |
| Lot Features | Corner Lot,Cul-De-Sac,Curbs,Paved,Sidewalk |
| Water Source | Public |
| Total Parking | 4 |
| Inclusions | Dishwasher(s),Dryer(s),Garbage Disposal,Microwave(s),Refrigerator(s),Stove(s)/Range(s),Washer(s) |
| Building Area Total | 1380 |
| Lot Size Acres | 0.1169 |
| Waterfront Y/N | No |
| Covered Spaces | 2 |
| Irrigation Water Rights Y/N | No |
| Site Features | Cabana/Gazebo,Cable TV,Deck,Electric Car Charging,Fenced-Fully,High Speed Internet,Sprinkler System |
| Parking Uncovered Total | 2 |
Amenities
- Foreclosure
- Views
- Short Sale
- New Construction
- Adult 55+
- Lease To Own
- No HOA Fees
- Furnished
- Primary On Main
- Air Conditioning
- Seller Finance
- Green
- Fixer Upper
- Horse
- Golf
- Fireplace
- Deck
- Garage
- Basement
- Pool
Property vs Single Family Average in 98034
Price
Taxes
Year Built
In The Neighborhood
Just Listed
Kirkland
$ 1,295,000
- Type
- Single Family | Active
- Size
- 2,752 SqFt
- Rooms
- 3 Beds + 2 Baths
 Listed by: Windermere Real Estate/M2, LLC
Views
Kirkland
$ 1,395,000
- Type
- Single Family | Active
- Size
- 2,180 SqFt
- Rooms
- 4 Beds + 2.5 Baths
Listed by: RE/MAX Metro Realty, Inc.
Views
Kirkland
$ 950,000
- Type
- Single Family | Active
- Size
- 1,540 SqFt
- Rooms
- 3 Beds + 2 Baths
Listed by: COMPASS
Views
Kirkland
$ 1,175,000
- Type
- Single Family | Active
- Size
- 1,510 SqFt
- Rooms
- 3 Beds + 2.5 Baths
Listed by: Realogics Sotheby's Int'l Rlty
Views
Kirkland
$ 1,175,000
- Type
- Single Family | Active
- Size
- 1,550 SqFt
- Rooms
- 3 Beds + 2 Baths
Listed by: COMPASS
Kirkland
$ 948,000
- Type
- Single Family | Active
- Size
- 1,390 SqFt
- Rooms
- 3 Beds + 2 Baths
Listed by: Redfin
Kirkland
$ 1,488,800
- Type
- Single Family | Active
- Size
- 2,330 SqFt
- Rooms
- 3 Beds + 2.5 Baths
Listed by: RE/MAX Northwest
Kirkland
$ 1,000,000
- Type
- Single Family | Active
- Size
- 1,040 SqFt
- Rooms
- 3 Beds + 2 Baths
Listed by: Windermere Real Estate/East
Views
Kirkland
$ 1,175,000
- Type
- Single Family | Active
- Size
- 1,510 SqFt
- Rooms
- 3 Beds + 2.5 Baths
Listed by: Realogics Sotheby's Int'l Rlty
Kirkland
$ 1,488,800
- Type
- Single Family | Active
- Size
- 2,330 SqFt
- Rooms
- 3 Beds + 2.5 Baths
Listed by: RE/MAX Northwest
Open House
Kirkland
$ 1,299,000
- Type
- Single Family | Active
- Size
- 1,380 SqFt
- Rooms
- 3 Beds + 2 Baths
Listed by: WeLakeside
Views
Kirkland
$ 1,150,000
- Type
- Single Family | Active
- Size
- 1,354 SqFt
- Rooms
- 3 Beds + 2.5 Baths
Listed by: Windermere Real Estate/East
