
Open House Sat, Sep 19th 01:00 PM - 03:00 PM - Views
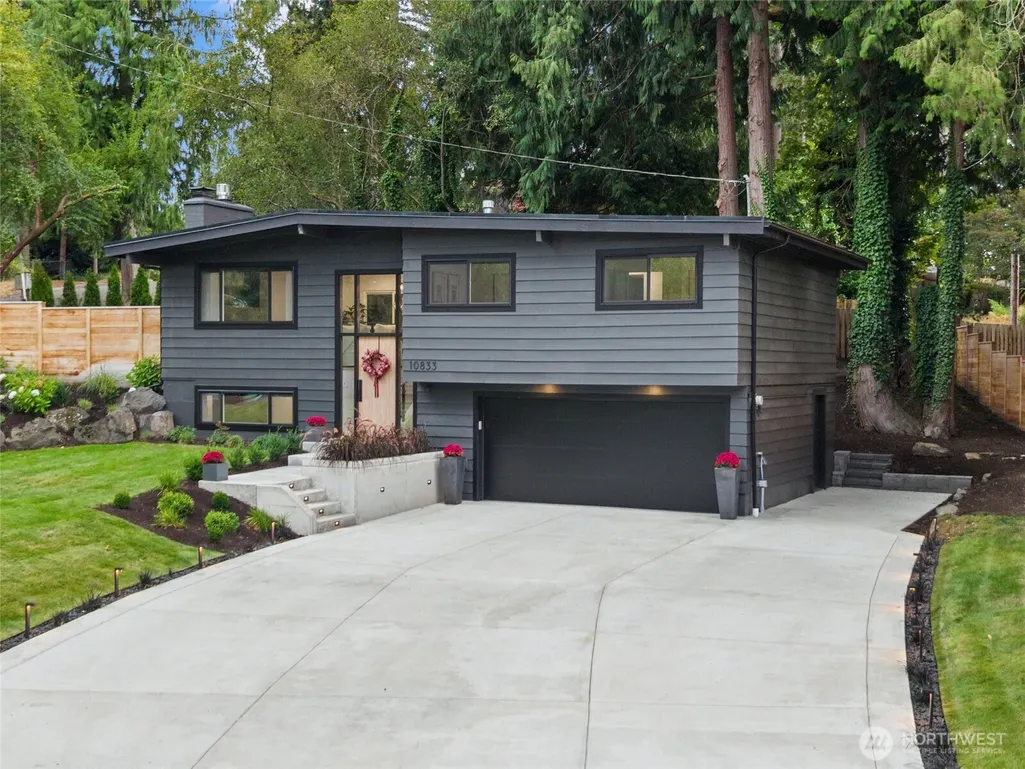
Address
10833 Ne 134th Street, Kirkland, WA
Price
$ 1,175,000
Property Attributes
- ID#2576471
- TypeSingle Family
- CountyKING
- CityKirkland
- AreaJuanita-Woodinville
- NeighborhoodJuanita
- Zip98034
- StyleMid-Century Modern
- Year Built1963
- Taxes$ 8616
- Price$ 1,175,000
- Bedrooms3
- Full Bathrooms2
- Half Bathrooms0
- Sqr Footage1550
- Lot Size0.2525 Acres
Data Source:
Northwest Multiple Listing Service (NWMLS)
Property Description
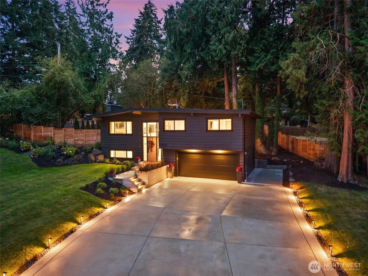
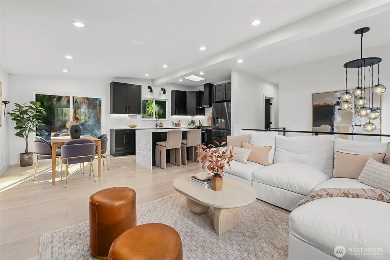
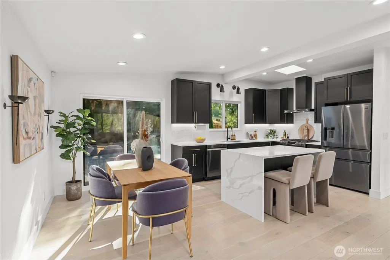
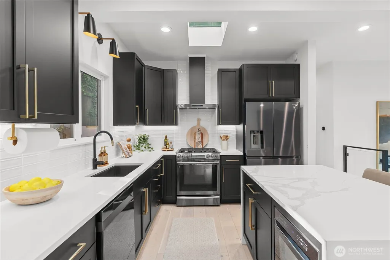
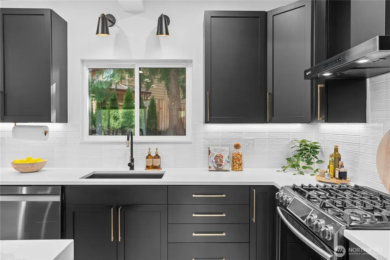
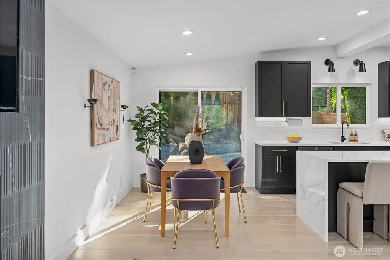
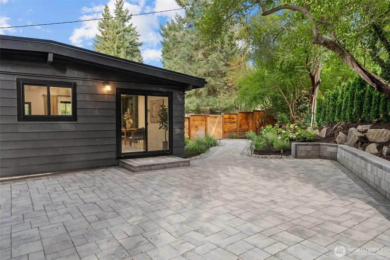
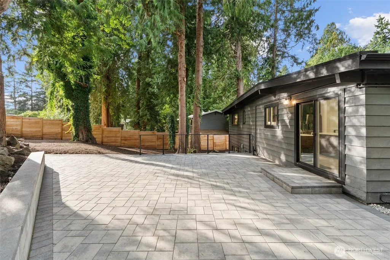
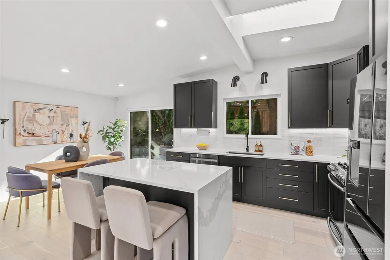
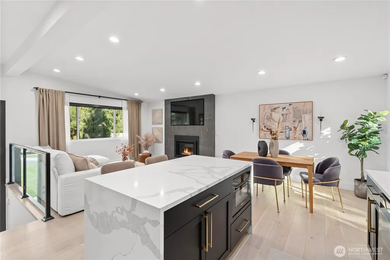
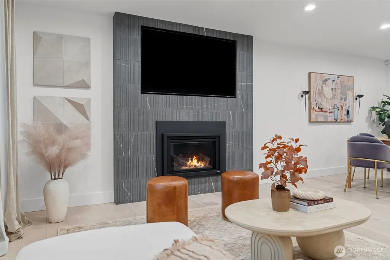
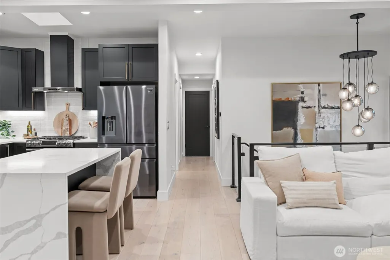
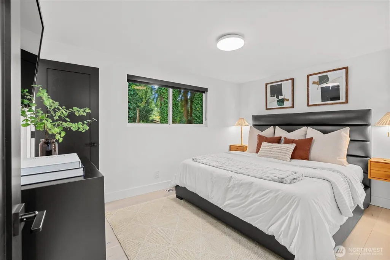
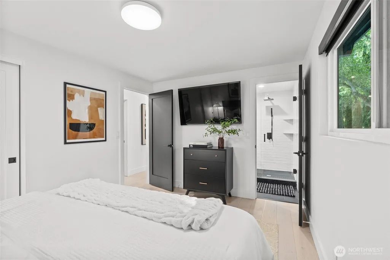
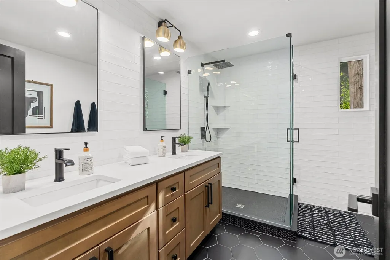
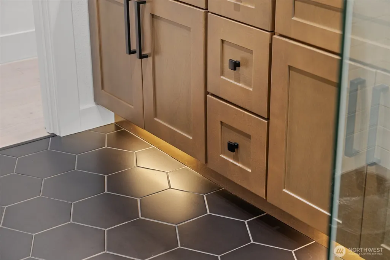
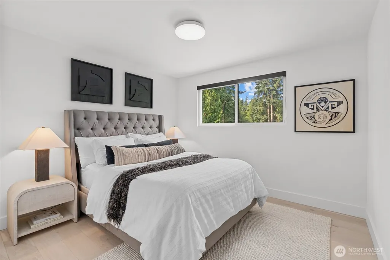
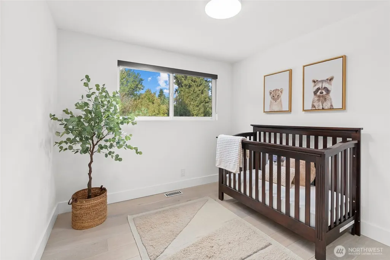
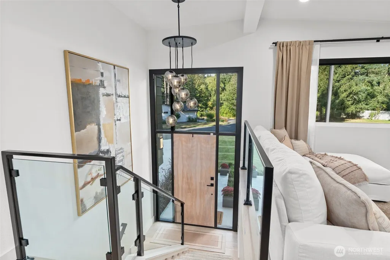
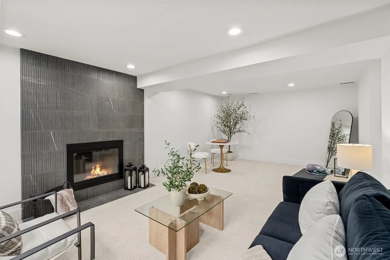
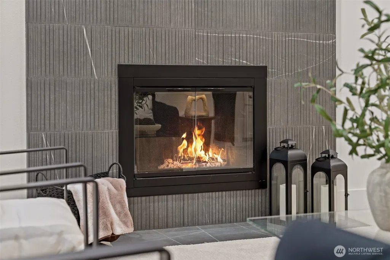
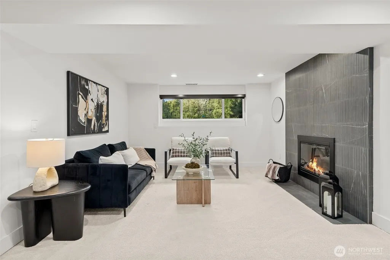
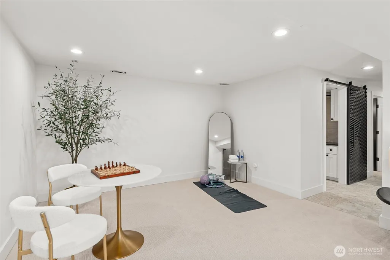
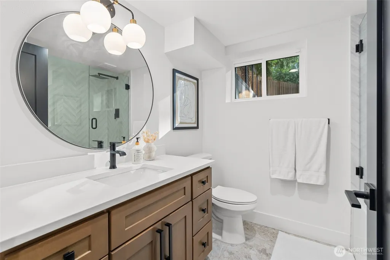
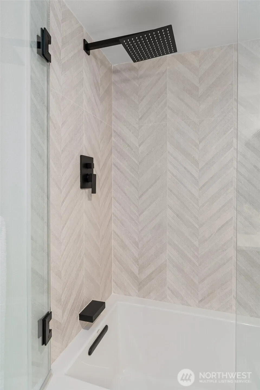
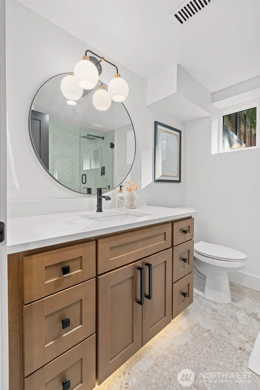
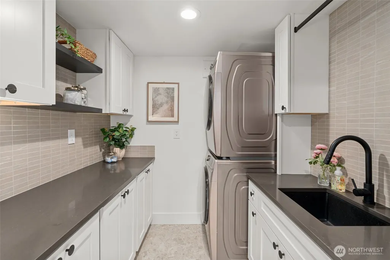
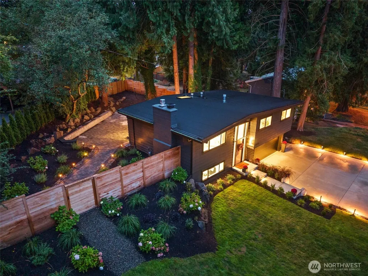
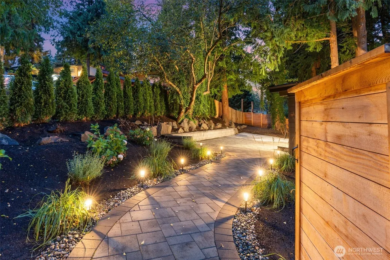
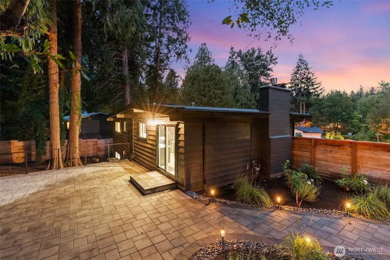
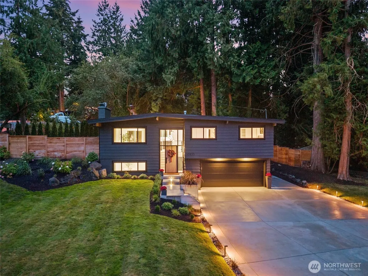
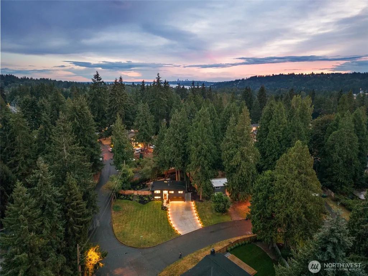
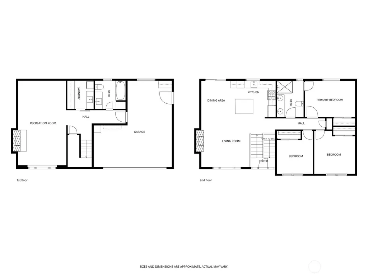
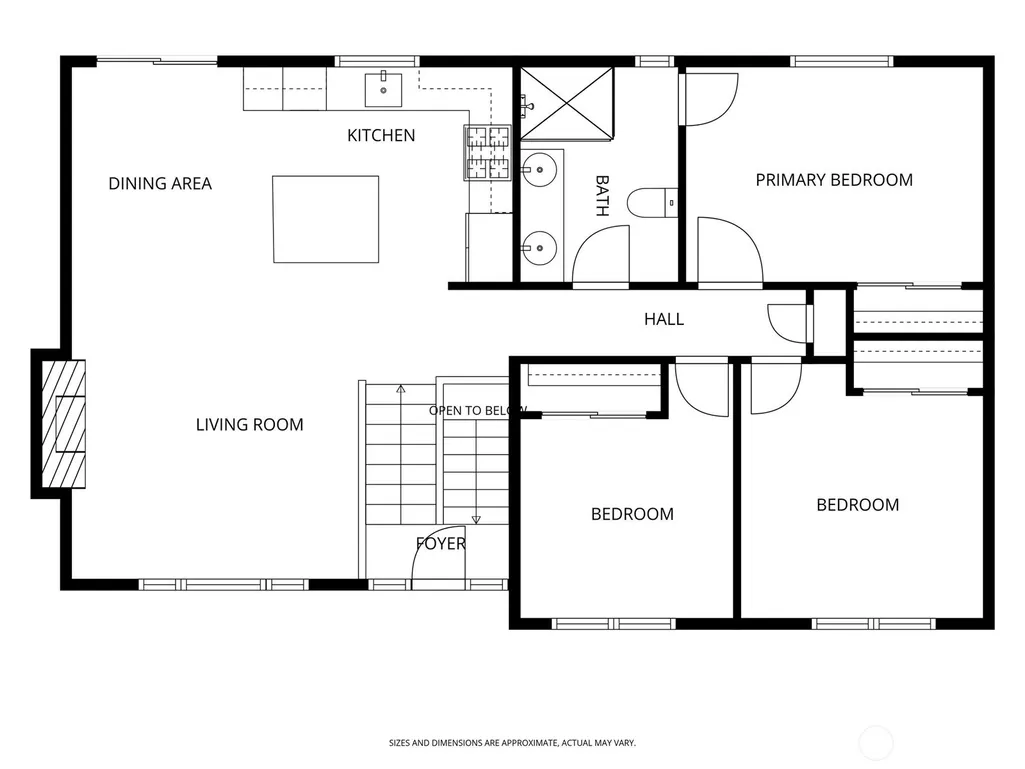
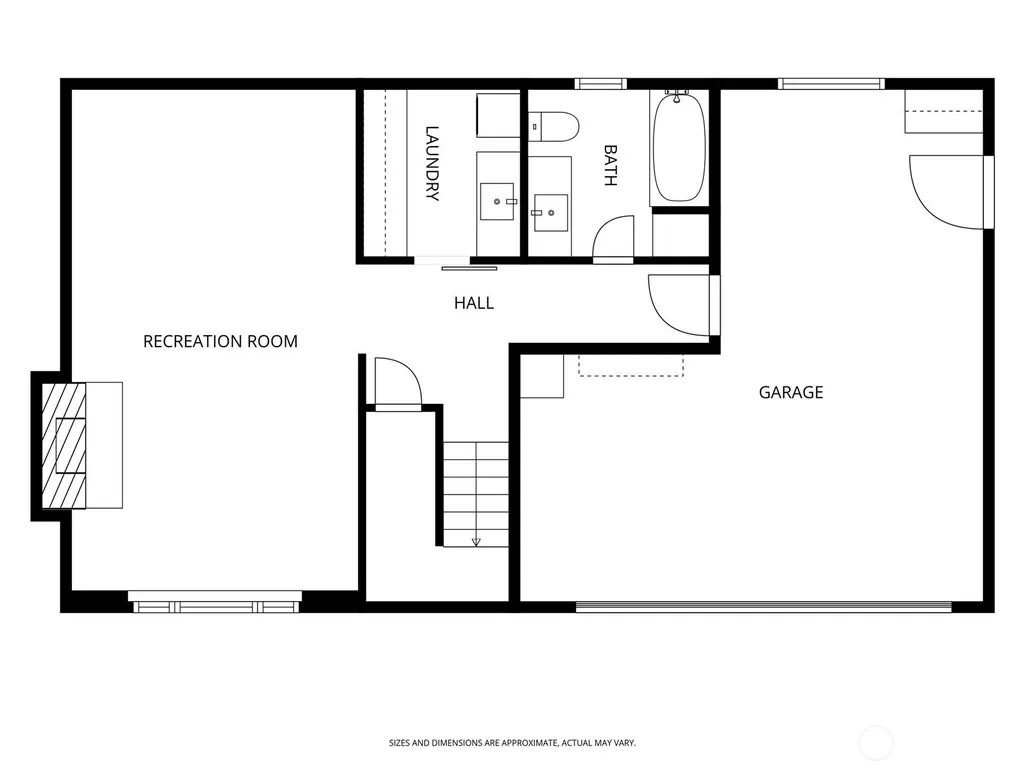
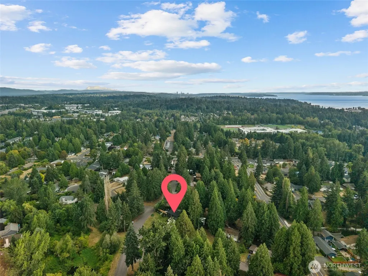
A sophisticated expression of modern Northwest living, this reimagined Juanita residence pairs elevated mid-century design with sleek functionality. A dramatic entry impresses with soaring windows, vaulted ceilings, and a contemporary chandelier above the glass-and-metal stair railing. Upstairs, white oak engineered flooring flows through the main living spaces, while the designer kitchen features quartz countertops, black stainless appliances, a black quartz sink, island seating, a skylight, and a striking tile backsplash with matte and gloss finishes. Three main-level bedrooms include a primary with direct access to a full bath with quartz finishes and designer tile. Thoughtful details include black accent interior doors, adjustable LED lighting, blackout shades, closet shelving systems, and beautifully updated bathrooms. The lower level offers flexible living with terrazzo tile flooring, additional bath, a generously sized laundry room with ample storage, and a stylish fireside family room with space for guests, a home office, movie nights, or a private retreat. Outside, designed landscaping, elevated pavers, multi-zone WiFi sprinklers, Ring security system, spacious driveway, and garage with black anodized door and built-in storage add everyday ease. Set on an 11K sq ft lot minutes from Totem Lake, downtown Kirkland, Juanita Beach Park, shopping, dining, and commuter routes, this is turnkey living with distinctive style, flexible spaces, and indoor-outdoor versatility.
| Elementary School | Middle School | High School |
|---|---|---|
| Keller Elem | Kamiakin Middle | Juanita High |
| Price History | |
|---|---|
| 9/10/2026 | Listed $1,175,000 |
General Features
| Living Area | 1550 |
|---|---|
| Sewer | Sewer Connected |
| Heating | Forced Air |
| Cooling | Central Air |
| Possession | Closing |
| Roof | Composition |
| Appliances | Dishwasher,Disposal,Dryer,Microwave,Refrigerator,Stove(s)/Range(s),Washer |
| Architectural Style | Mid-Century Modern |
| Security Features | Partially Fenced,Security System |
| Year Built | 1963 |
| View | Territorial |
| Topography | Partial Slope |
| Levels | Three Or More |
| Property Subtype | Single Family Residence |
| Tax Year | 2026 |
| Building Name | Weavers Juanita Addition |
| County | King |
| New Construction | No |
| Property Type | Residential |
| HOA | No |
| Attached Garage | Yes |
| Subdivision Name | Juanita |
| Garage Y/N | Yes |
| Full Baths | 2 |
| Special Listing Conditions | None |
| Status | First Look |
| Directions | GPS friendly |
| High School | Juanita High |
| City | Kirkland |
| Entry Location | Split |
| Senior Community Y/N | No |
| High School District | Lake Washington |
| MLS Area | 600 - Juanita/Woodinville |
| Lot Size Units | Square Feet |
| Lot Size Square Feet | 11000 |
| Carport Y/N | No |
| Listing Terms | Cash,Conventional,FHA,VA Loan |
| Elementary School | Keller Elem |
| Land Lease Y/N | No |
| Tax Annual Amount | 8616.13 |
| Middle/Junior High School | Kamiakin Middle |
| Property Condition | Updated/Remodeled |
| Public Remarks | A sophisticated expression of modern Northwest living,this reimagined Juanita residence pairs elevated mid-century design with sleek functionality. A dramatic entry impresses with soaring windows,vau |
| Virtual Tour | https://my.matterport.com/show/?m=i21UMesr8uJ |
| Structure Type | House |
| Building Area Units | Square Feet |
| Standard Status | Coming Soon |
| Water Company | Northshore Utility District |
| Property Style | 13 - Tri-Level |
| NWM_ShowMapLink | Yes |
Interior Features
| Interior Amenities | Bath Off Primary,Dbl Pane/Storm Window,Dining Room,Fireplace,Security System,Skylight(s),Vaulted Ceiling(s),Water Heater |
|---|---|
| Basement | Daylight,Finished |
| Flooring | Engineered Hardwood,See Remarks,Stone,Carpet |
| Total Fireplaces | 2 |
| Fireplace Features | Gas,Wood Burning |
| Air Conditioning Y/N | Yes |
| Heating Y/N | Yes |
| Fireplace Y/N | Yes |
| Total Bedrooms | 3 |
| Main Level Bedrooms | 3 |
| Total Baths | 2 |
| Water Heater Type | Tankless |
| Water Heater Location | Garage |
| Fireplaces Main | 1 |
| Fireplaces Lower | 1 |
| Power Production Type | Natural Gas |
| Baths Full Main | 1 |
| Baths Full Lower | 1 |
| Bathrooms | 2 |
Exterior Features
| Exterior Amenities | Wood |
|---|---|
| Vegetation | Garden Space |
| Parking Features | Driveway,Attached Garage,RV Parking |
| Lot Features | Corner Lot,Curbs,Paved |
| Water Source | Public |
| Total Parking | 9 |
| Inclusions | Dishwasher(s),Dryer(s),Garbage Disposal,Microwave(s),Refrigerator(s),Stove(s)/Range(s),Washer(s) |
| Foundation Details | Poured Concrete |
| Building Area Total | 1550 |
| Lot Size Acres | 0.2525 |
| Waterfront Y/N | No |
| Covered Spaces | 1 |
| Irrigation Water Rights Y/N | No |
| Site Features | Fenced-Partially,Gas Available,High Speed Internet,Patio,RV Parking,Sprinkler System |
| Parking Uncovered Total | 8 |
| Lot Number | 13 |
Amenities
- Foreclosure
- Views
- Short Sale
- New Construction
- Adult 55+
- Lease To Own
- No HOA Fees
- Furnished
- Primary On Main
- Air Conditioning
- Seller Finance
- Green
- Fixer Upper
- Horse
- Golf
- Fireplace
- Deck
- Garage
- Basement
- Pool
Property vs Single Family Average in 98034
Price
Taxes
Year Built
Visits
In The Neighborhood
Just Listed
Kirkland
$ 1,295,000
- Type
- Single Family | Active
- Size
- 2,752 SqFt
- Rooms
- 3 Beds + 2 Baths
 Listed by: Windermere Real Estate/M2, LLC
Views
Kirkland
$ 1,395,000
- Type
- Single Family | Active
- Size
- 2,180 SqFt
- Rooms
- 4 Beds + 2.5 Baths
Listed by: RE/MAX Metro Realty, Inc.
Views
Kirkland
$ 950,000
- Type
- Single Family | Active
- Size
- 1,540 SqFt
- Rooms
- 3 Beds + 2 Baths
Listed by: COMPASS
Views
Kirkland
$ 1,175,000
- Type
- Single Family | Active
- Size
- 1,510 SqFt
- Rooms
- 3 Beds + 2.5 Baths
Listed by: Realogics Sotheby's Int'l Rlty
Kirkland
$ 938,000
- Type
- Single Family | Active
- Size
- 1,380 SqFt
- Rooms
- 3 Beds + 2 Baths
Listed by: Windermere Bellevue Commons
Kirkland
$ 948,000
- Type
- Single Family | Active
- Size
- 1,390 SqFt
- Rooms
- 3 Beds + 2 Baths
Listed by: Redfin
Kirkland
$ 1,488,800
- Type
- Single Family | Active
- Size
- 2,330 SqFt
- Rooms
- 3 Beds + 2.5 Baths
Listed by: RE/MAX Northwest
Kirkland
$ 1,000,000
- Type
- Single Family | Active
- Size
- 1,040 SqFt
- Rooms
- 3 Beds + 2 Baths
Listed by: Windermere Real Estate/East
Views
Kirkland
$ 1,175,000
- Type
- Single Family | Active
- Size
- 1,510 SqFt
- Rooms
- 3 Beds + 2.5 Baths
Listed by: Realogics Sotheby's Int'l Rlty
Kirkland
$ 1,488,800
- Type
- Single Family | Active
- Size
- 2,330 SqFt
- Rooms
- 3 Beds + 2.5 Baths
Listed by: RE/MAX Northwest
Open House
Kirkland
$ 1,299,000
- Type
- Single Family | Active
- Size
- 1,380 SqFt
- Rooms
- 3 Beds + 2 Baths
Listed by: WeLakeside
Views
Kirkland
$ 1,150,000
- Type
- Single Family | Active
- Size
- 1,354 SqFt
- Rooms
- 3 Beds + 2.5 Baths
Listed by: Windermere Real Estate/East
