
Views
Address
17522 Se 186th Way, Renton, WA
Price
$ 1,125,000
Property Attributes
- ID#2581173
- TypeSingle Family
- CountyKING
- CityRenton
- AreaKent
- NeighborhoodFairwood
- Zip98058
- Style2 Story
- Year Built1997
- Taxes$ 11324
- Price$ 1,125,000
- Bedrooms7
- Full Bathrooms3
- Half Bathrooms0
- Sqr Footage3380
- Lot Size0.2478 Acres
Data Source:
Northwest Multiple Listing Service (NWMLS)
Property Description
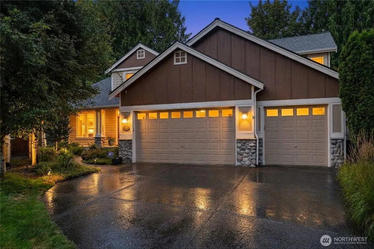
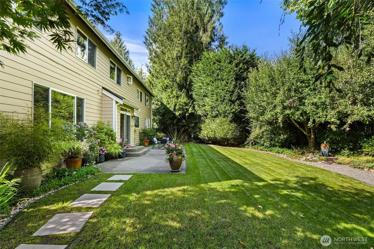
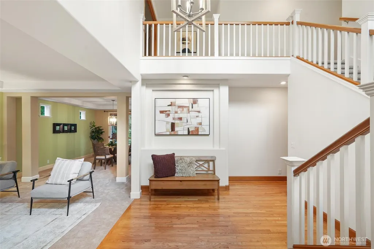
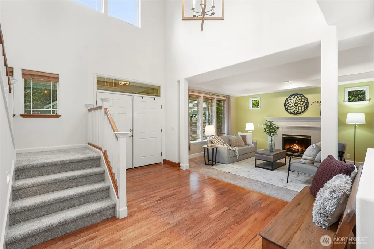
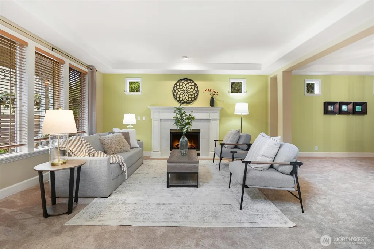
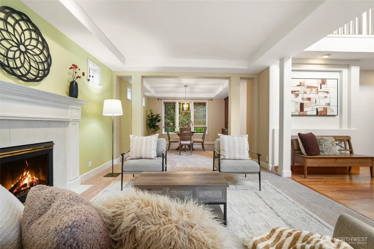
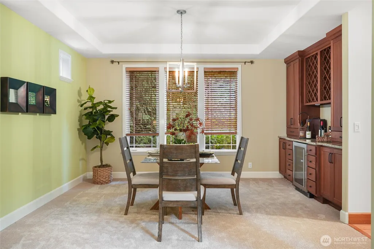
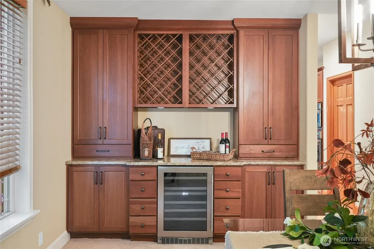
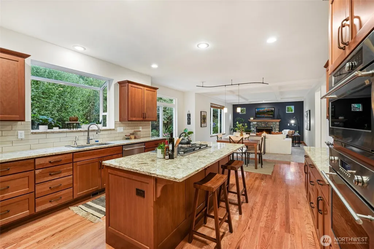
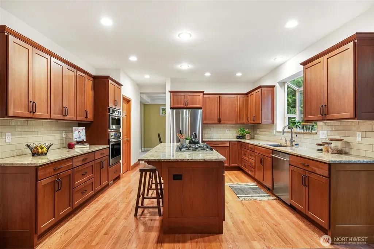
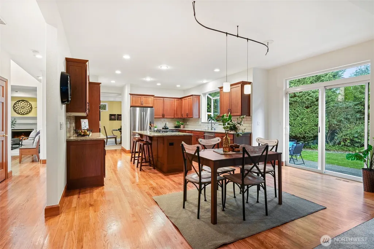
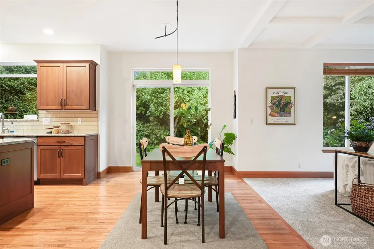
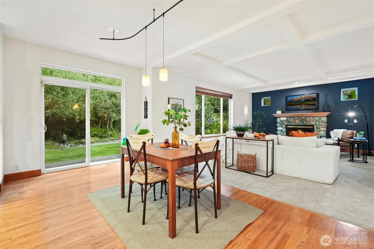
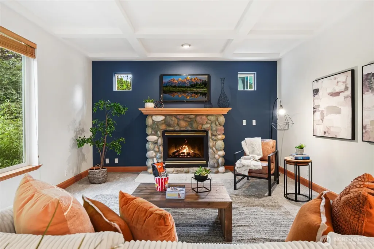
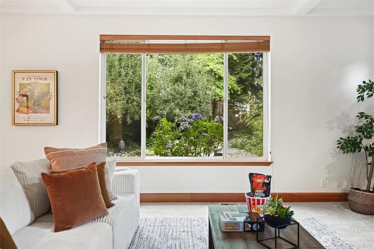
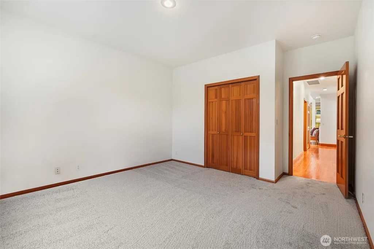
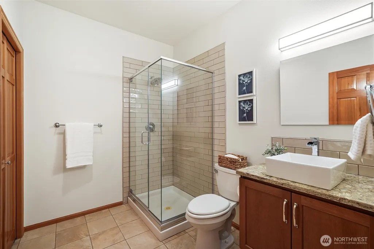
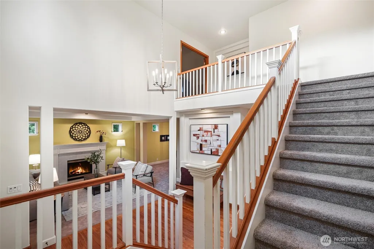
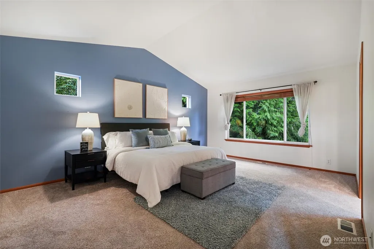
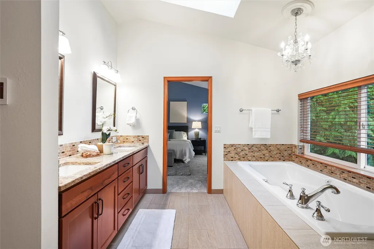
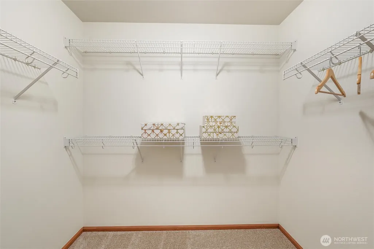
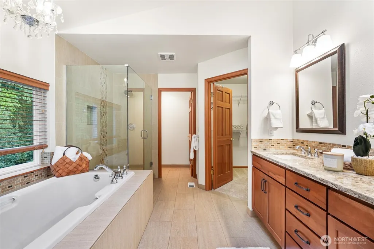
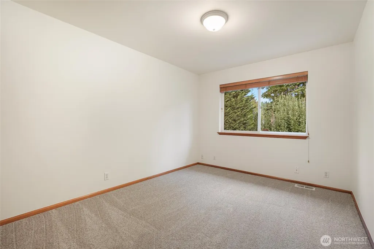
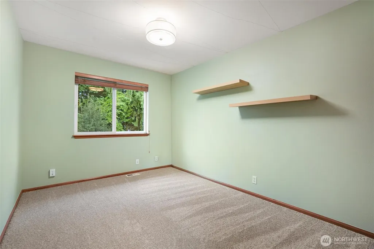
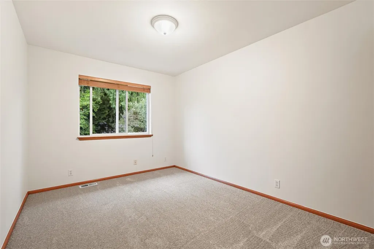
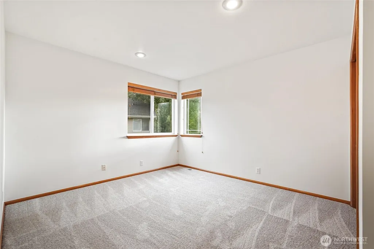
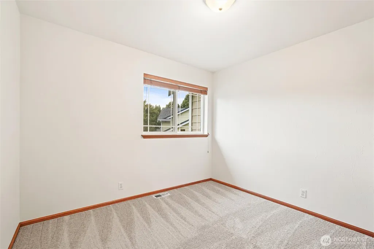
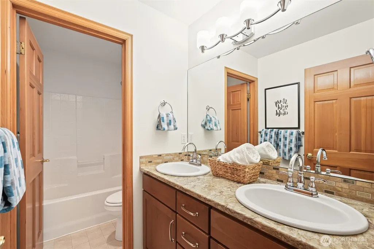
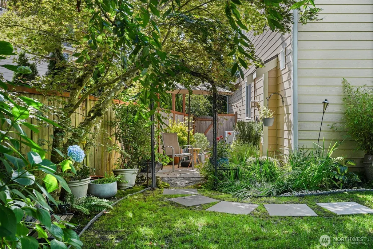
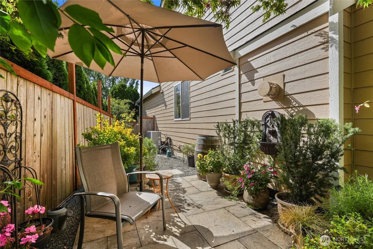
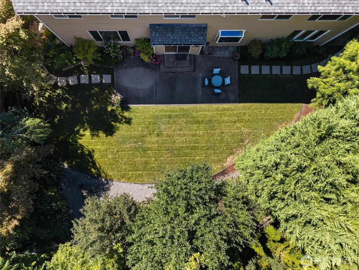
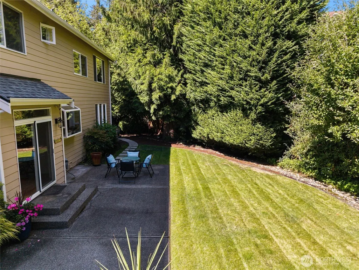
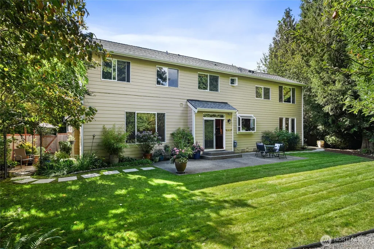
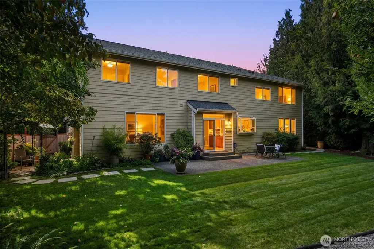
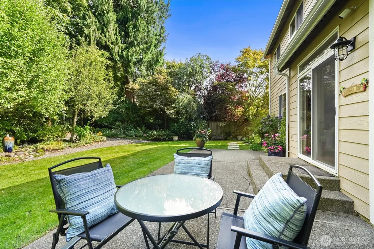
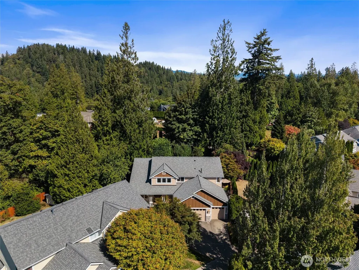
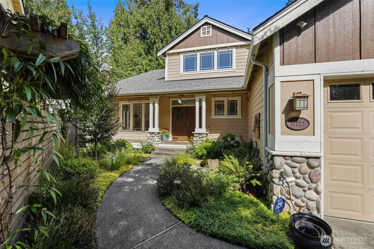
If you’ve been wondering what you could do with a little more room, this home has an answer for just about everything. Set in The Parks neighborhood, this spacious home pairs contemporary PNW style with a flexible floorplan that makes everyday life feel a whole lot easier. At the heart of the home, a generous kitchen with quartz countertops, 5-burner cooktop, abundant cabinetry, walk-in pantry, island seating and plenty of workspace opens to casual dining and an inviting great room, creating a natural gathering place for busy mornings, weeknight dinners and weekends spent together. Multiple living spaces and two cozy gas fireplaces give you room to gather, entertain or simply spread out. A main-floor bedroom with a nearby ¾ bath offers welcome flexibility for overnight guests, multi-gen living or a private home office, while upstairs, an expansive primary suite feels like a true retreat. With seven bedrooms throughout, there’s room to think beyond sleeping spaces—create the office, gym, playroom, hobby space or guest room you’ve been missing. Outside, mature landscaping surrounds a large, level and fully fenced backyard where summer dinners spill onto the patio, there’s plenty of room to run, and established greenery creates a sense of privacy that’s increasingly hard to find. Add central A/C, a generator, 3-car garage and neighborhood parks and playgrounds, and you’ve found a home designed not just for where you are today, but with enough room for whatever comes next.
| Elementary School | Middle School | High School |
|---|---|---|
| Ridgewood Elem | Northwood Jnr High | Kentridge High |
| Price History | |
|---|---|
| 9/10/2026 | Listed $1,125,000 |
General Features
| Living Area | 3380 |
|---|---|
| Sewer | Sewer Connected |
| Heating | Forced Air |
| Cooling | Central Air |
| Possession | Closing |
| Roof | Composition |
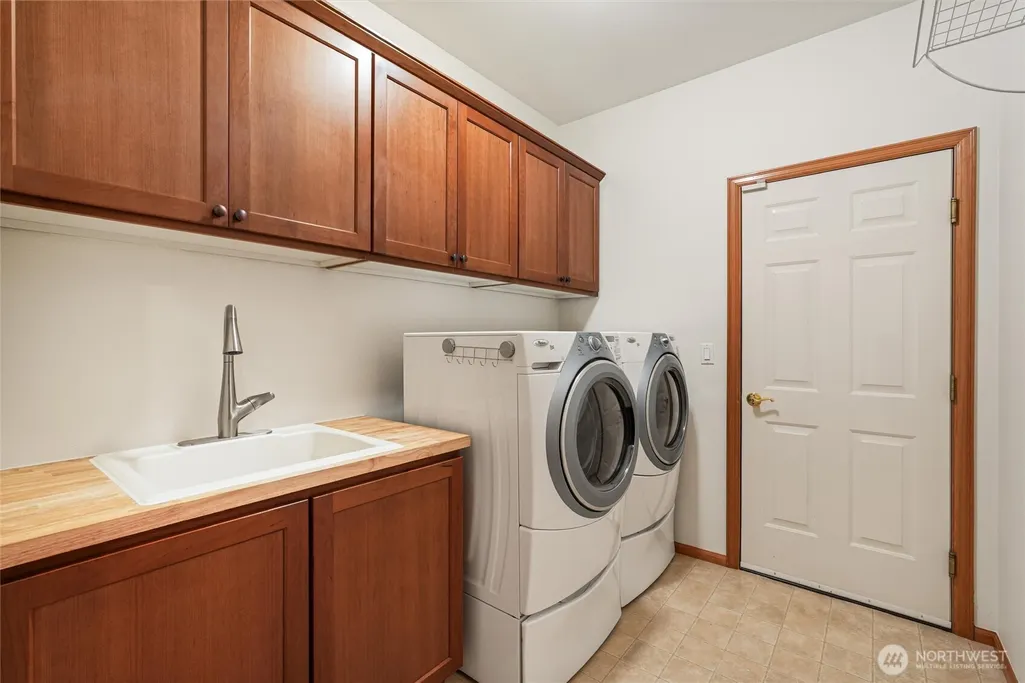
| Appliances | Dishwasher,Disposal,Dryer,Microwave,Refrigerator,Stove(s)/Range(s),Washer |
| HOA Fee | 65 |
| Association Fee Includes | Common Area Maintenance |
| Security Features | Fully Fenced,Security System |
| Year Built | 1997 |
| View | Territorial |
| Topography | Level |
| Levels | Two |
| Property Subtype | Single Family Residence |
| Tax Year | 2026 |
| Community Features | CCRs,Park,Playground |
| Assoc Fee Paid Per | Monthly |
| County | King |
| New Construction | No |
| Property Type | Residential |
| HOA | Yes |
| Attached Garage | Yes |
| Subdivision Name | Fairwood |
| Garage Y/N | Yes |
| Full Baths | 2 |
| Special Listing Conditions | None |
| Status | Active |
| Directions | From SE Petrovitsky Rd,turn onto SE 188th St,L to 173rd Way SE,R onto SE 186th Way,House will be on your L |
| High School | Kentridge High |
| City | Renton |
| Entry Location | Main |
| Senior Community Y/N | No |
| High School District | Kent |
| MLS Area | 330 - Kent |
| Lot Size Units | Square Feet |
| Lot Size Square Feet | 10795 |
| Carport Y/N | No |
| Listing Terms | Cash,Conventional,FHA,VA Loan |
| Elementary School | Ridgewood Elem |
| Land Lease Y/N | No |
| Tax Annual Amount | 11324.98 |
| Middle/Junior High School | Northwood Jnr High |
| Public Remarks | If youve been wondering what you could do with a little more room,this home has an answer for just about everything. Set in The Parks neighborhood,this spacious home pairs contemporary PNW style with |
| Structure Type | House |
| Building Area Units | Square Feet |
| Standard Status | Active |
| Water Company | Cedar River Water |
| Property Style | 12 - 2 Story |
| NWM_ShowMapLink | Yes |
Interior Features
| Interior Amenities | Bath Off Primary,Built-In Vacuum,Dbl Pane/Storm Window,Dining Room,Fireplace,French Doors,Security System,Skylight(s),Sprinkler System,Vaulted Ceiling(s),Walk-In Closet(s),Water Heater,Wine/Beverage |
|---|---|
| Basement | None |
| Flooring | Ceramic Tile,Hardwood,Vinyl,Carpet |
| Total Fireplaces | 2 |
| Fireplace Features | Gas |
| Air Conditioning Y/N | Yes |
| Heating Y/N | Yes |
| Fireplace Y/N | Yes |
| 3/4 Baths | 1 |
| Total Bedrooms | 7 |
| Main Level Bedrooms | 1 |
| Total Baths | 3 |
| Water Heater Type | Gas |
| Water Heater Location | Garage |
| Fireplaces Main | 2 |
| Power Production Type | Natural Gas |
| Baths Three Quarter Main | 1 |
| Bedrooms Upper | 6 |
| Baths Full Upper | 2 |
| Bathrooms | 2.75 |
Exterior Features
| Exterior Amenities | Stone,Wood,Wood Products |
|---|---|
| Parking Features | Driveway,Attached Garage |
| Lot Features | Curbs,Paved,Sidewalk |
| Water Source | Public |
| Total Parking | 3 |
| Inclusions | Dishwasher(s),Dryer(s),Garbage Disposal,Microwave(s),Refrigerator(s),Stove(s)/Range(s),Washer(s) |
| Foundation Details | Poured Concrete |
| Building Area Total | 3380 |
| Lot Size Acres | 0.2478 |
| Waterfront Y/N | No |
| Covered Spaces | 3 |
| Irrigation Water Rights Y/N | No |
| Site Features | Cable TV,Deck,Fenced-Fully,High Speed Internet,Patio,Sprinkler System |
Amenities
- Foreclosure
- Views
- Short Sale
- New Construction
- Adult 55+
- Lease To Own
- No HOA Fees
- Furnished
- Primary On Main
- Air Conditioning
- Seller Finance
- Green
- Fixer Upper
- Horse
- Golf
- Fireplace
- Deck
- Garage
- Basement
- Pool
Property vs Single Family Average in 98058
Price
Taxes
Year Built
Visits
In The Neighborhood
Open House
Renton
$ 695,950
- Type
- Single Family | Active
- Size
- 1,848 SqFt
- Rooms
- 4 Beds + 2 Baths
 Listed by: Realty West Properties
Just Listed
Renton
$ 700,000
- Type
- Single Family | Active
- Size
- 1,850 SqFt
- Rooms
- 3 Beds + 2 Baths
Listed by: SCOUT
Renton
$ 895,000
- Type
- Single Family | Active
- Size
- 1,970 SqFt
- Rooms
- 4 Beds + 2.5 Baths
Listed by: Windermere Real Estate Co.
Views
Renton
$ 550,000
- Type
- Single Family | Active
- Size
- 1,280 SqFt
- Rooms
- 3 Beds + 2 Baths
Listed by: Keller Williams Realty
Golf Course
Renton
$ 925,000
- Type
- Single Family | Active
- Size
- 2,473 SqFt
- Rooms
- 5 Beds + 3 Baths
Listed by: Windermere R.E. Shoreline
Views
Renton
$ 1,125,000
- Type
- Single Family | Active
- Size
- 3,380 SqFt
- Rooms
- 7 Beds + 3 Baths
Listed by: KW Lake Washington So
Views
Renton
$ 625,000
- Type
- Single Family | Active
- Size
- 2,084 SqFt
- Rooms
- 4 Beds + 3 Baths
Listed by: KW Lake Washington So
Views
Renton
$ 625,000
- Type
- Single Family | Active
- Size
- 2,084 SqFt
- Rooms
- 4 Beds + 3 Baths
Listed by: KW Lake Washington So
Renton
$ 679,000
- Type
- Single Family | Active
- Size
- 1,290 SqFt
- Rooms
- 3 Beds + 1 Baths
Listed by: John L. Scott, Inc.
Views
Renton
$ 839,000
- Type
- Single Family | Active
- Size
- 2,080 SqFt
- Rooms
- 3 Beds + 3 Baths
Listed by: eXp Realty
Renton
$ 628,996
- Type
- Single Family | Active
- Size
- 1,180 SqFt
- Rooms
- 3 Beds + 1.5 Baths
Listed by: John L. Scott, Inc
Golf Course
Renton
$ 1,000,000
- Type
- Single Family | Active
- Size
- 5,986 SqFt
- Rooms
- 6 Beds + 4.5 Baths
Listed by: Keller Williams Rlty Bellevue
