
Views
Address
18920 127th Place Se, Renton, WA
Price
$ 700,000
Property Attributes
- ID#2569447
- TypeSingle Family
- CountyKING
- CityRenton
- AreaRenton-Benson Hill
- NeighborhoodFairwood
- Zip98058
- StyleSplit Entry
- Year Built1967
- Taxes$ 6420
- Price$ 700,000
- Bedrooms3
- Full Bathrooms2
- Half Bathrooms0
- Sqr Footage1850
- Lot Size0.1666 Acres
Data Source:
Northwest Multiple Listing Service (NWMLS)
Property Description
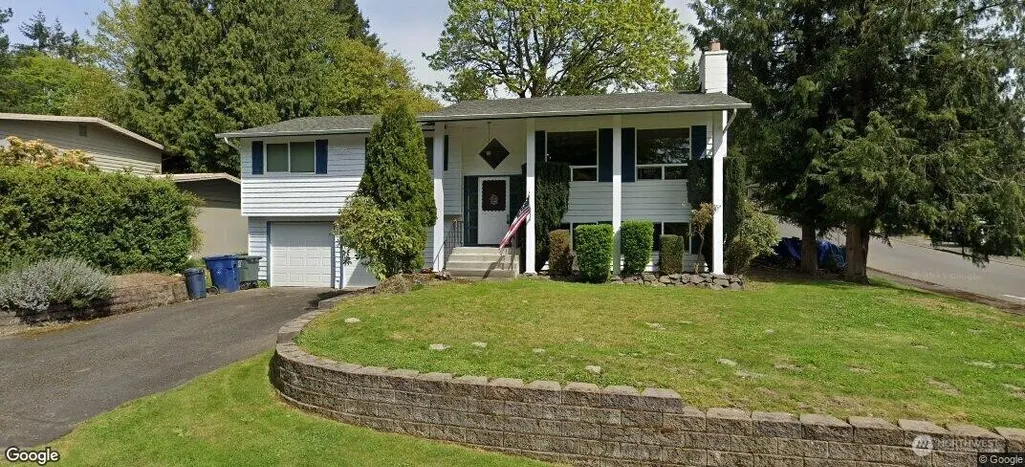
Available now in first look status this lovingly cared for in the same family for over 40 years this home has great energy. Sitting on a corner lot with a grand feeling as you approach, this home has several important updates. Brand New Tear Off Roof, Brand New kitchen with stone counters, all new appliances, and new cabinets. Brand new Luxury vinyl flooring and high-end carpet throughout. Every wall in this house has been painted for that fresh new start for the new owners. Featuring a two car attached garage, a wood burning fireplace with insert, open and airy light filled upper floor with 3 bedrooms and a daylight basement rec room downstairs. Also, stay cool with the Heat pump during our ever hotter summers. Come take advantage of these owners dedication to this home for the last 40 years. Welcome home!
| Elementary School | Middle School | High School |
|---|---|---|
| Carriage Crest Elem | Meeker Jnr High | Kentridge High |
| Price History | |
|---|---|
| 9/11/2026 | Listed $700,000 |
General Features
| Living Area | 1850 |
|---|---|
| Sewer | Sewer Connected |
| Heating | Forced Air |
| Cooling | None |
| Possession | Closing |
| Roof | Composition |
| Appliances | Dishwasher,Dryer,Microwave,Refrigerator,Stove(s)/Range(s),Washer |
| Security Features | Partially Fenced |
| Year Built | 1967 |
| View | Territorial |
| Topography | Level,Partial Slope |
| Levels | Multi/Split |
| Property Subtype | Single Family Residence |
| Tax Year | 2025 |
| Building Name | Boulevard Lan Div 01 |
| County | King |
| New Construction | No |
| Property Type | Residential |
| HOA | No |
| Attached Garage | Yes |
| Subdivision Name | Fairwood |
| Garage Y/N | Yes |
| Full Baths | 2 |
| Special Listing Conditions | None |
| Status | First Look |
| Directions | From SE Petrovitsky Rd,South on 128th Ave SE,West on SE 192nd St.,North on 127th PL SE to the property. |
| High School | Kentridge High |
| City | Renton |
| Entry Location | Split |
| Senior Community Y/N | No |
| High School District | Kent |
| MLS Area | 340 - Renton/Benson Hill |
| Lot Size Units | Square Feet |
| Lot Size Square Feet | 7256 |
| Carport Y/N | No |
| Listing Terms | Cash,Conventional |
| Elementary School | Carriage Crest Elem |
| Land Lease Y/N | No |
| Tax Annual Amount | 6420 |
| Middle/Junior High School | Meeker Jnr High |
| Public Remarks | Available now in first look status this lovingly cared for in the same family for over 40 years this home has great energy. Sitting on a corner lot with a grand feeling as you approach,this home has |
| Structure Type | House |
| Building Area Units | Square Feet |
| Standard Status | Coming Soon |
| Property Style | 14 - Split Entry |
| NWM_ShowMapLink | Yes |
Interior Features
| Interior Amenities | Fireplace |
|---|---|
| Basement | Finished |
| Flooring | Carpet |
| Total Fireplaces | 2 |
| Air Conditioning Y/N | No |
| Heating Y/N | Yes |
| Fireplace Y/N | Yes |
| Total Bedrooms | 3 |
| Main Level Bedrooms | 3 |
| Total Baths | 2 |
| Fireplaces Main | 2 |
| Power Production Type | Electric |
| Baths Full Main | 2 |
| Bathrooms | 2 |
Exterior Features
| Exterior Amenities | Wood Products |
|---|---|
| Parking Features | Attached Garage |
| Lot Features | Corner Lot,Paved,Sidewalk |
| Water Source | Public |
| Total Parking | 4 |
| Inclusions | Dishwasher(s),Dryer(s),Microwave(s),Refrigerator(s),Stove(s)/Range(s),Washer(s) |
| Foundation Details | Poured Concrete |
| Building Area Total | 1850 |
| Lot Size Acres | 0.1666 |
| Waterfront Y/N | No |
| Covered Spaces | 2 |
| Irrigation Water Rights Y/N | No |
| Site Features | Deck,Fenced-Partially |
| Parking Uncovered Total | 2 |
| Lot Number | 29 |
Amenities
- Foreclosure
- Views
- Short Sale
- New Construction
- Adult 55+
- Lease To Own
- No HOA Fees
- Furnished
- Primary On Main
- Air Conditioning
- Seller Finance
- Green
- Fixer Upper
- Horse
- Golf
- Fireplace
- Deck
- Garage
- Basement
- Pool
Property vs Single Family Average in 98058
Price
Taxes
Year Built
Visits
In The Neighborhood
Open House
Renton
$ 695,950
- Type
- Single Family | Active
- Size
- 1,848 SqFt
- Rooms
- 4 Beds + 2 Baths
 Listed by: Realty West Properties
Renton
$ 895,000
- Type
- Single Family | Active
- Size
- 1,970 SqFt
- Rooms
- 4 Beds + 2.5 Baths
Listed by: Windermere Real Estate Co.
Views
Renton
$ 550,000
- Type
- Single Family | Active
- Size
- 1,280 SqFt
- Rooms
- 3 Beds + 2 Baths
Listed by: Keller Williams Realty
Golf Course
Renton
$ 925,000
- Type
- Single Family | Active
- Size
- 2,473 SqFt
- Rooms
- 5 Beds + 3 Baths
Listed by: Windermere R.E. Shoreline
Views
Renton
$ 1,125,000
- Type
- Single Family | Active
- Size
- 3,380 SqFt
- Rooms
- 7 Beds + 3 Baths
Listed by: KW Lake Washington So
Views
Renton
$ 1,125,000
- Type
- Single Family | Active
- Size
- 3,380 SqFt
- Rooms
- 7 Beds + 3 Baths
Listed by: KW Lake Washington So
Views
Renton
$ 625,000
- Type
- Single Family | Active
- Size
- 2,084 SqFt
- Rooms
- 4 Beds + 3 Baths
Listed by: KW Lake Washington So
Views
Renton
$ 625,000
- Type
- Single Family | Active
- Size
- 2,084 SqFt
- Rooms
- 4 Beds + 3 Baths
Listed by: KW Lake Washington So
Renton
$ 679,000
- Type
- Single Family | Active
- Size
- 1,290 SqFt
- Rooms
- 3 Beds + 1 Baths
Listed by: John L. Scott, Inc.
Views
Renton
$ 839,000
- Type
- Single Family | Active
- Size
- 2,080 SqFt
- Rooms
- 3 Beds + 3 Baths
Listed by: eXp Realty
Renton
$ 628,996
- Type
- Single Family | Active
- Size
- 1,180 SqFt
- Rooms
- 3 Beds + 1.5 Baths
Listed by: John L. Scott, Inc
Golf Course
Renton
$ 1,000,000
- Type
- Single Family | Active
- Size
- 5,986 SqFt
- Rooms
- 6 Beds + 4.5 Baths
Listed by: Keller Williams Rlty Bellevue
