
Views
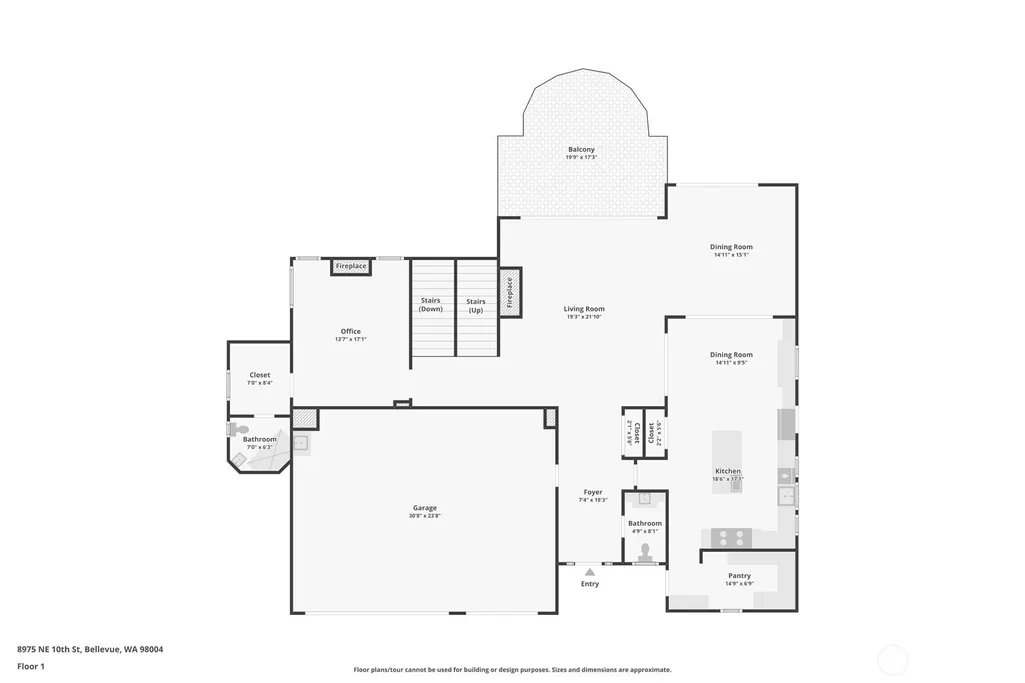
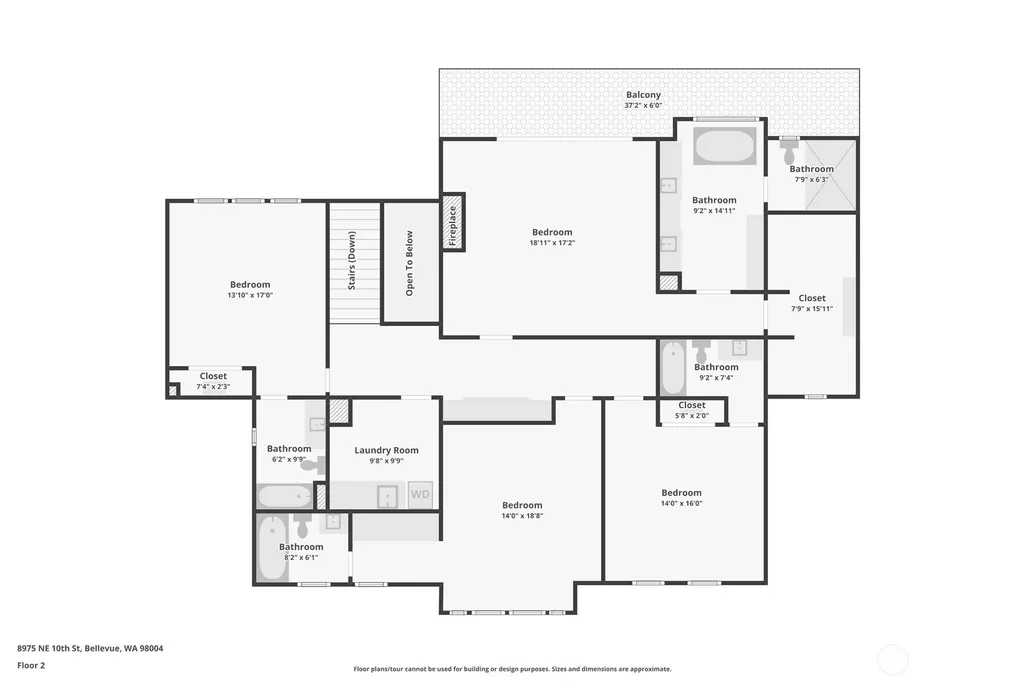
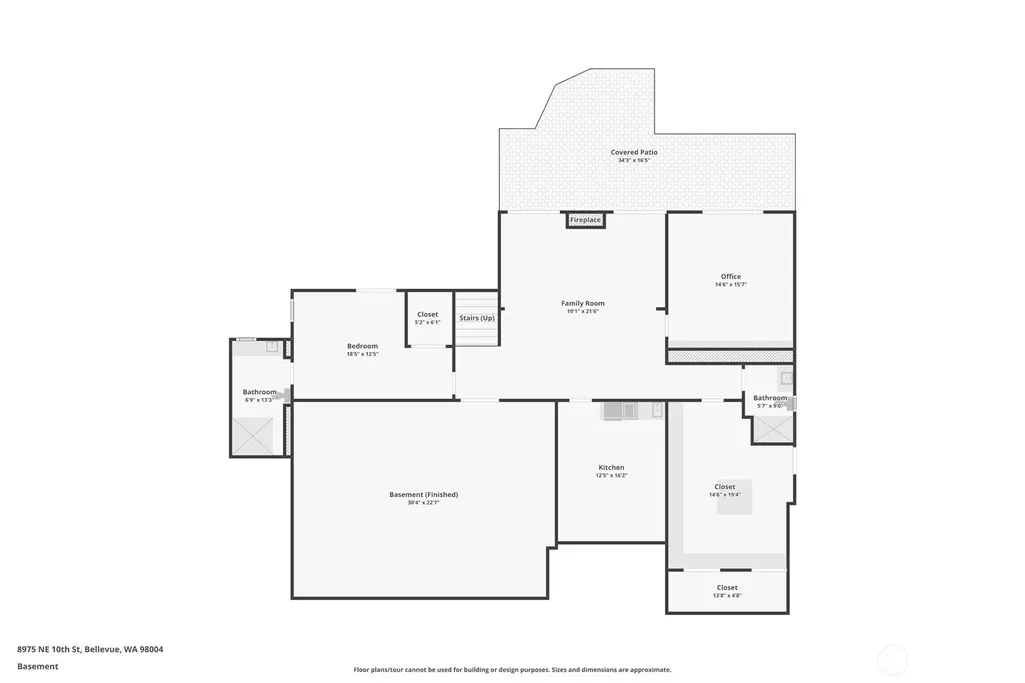
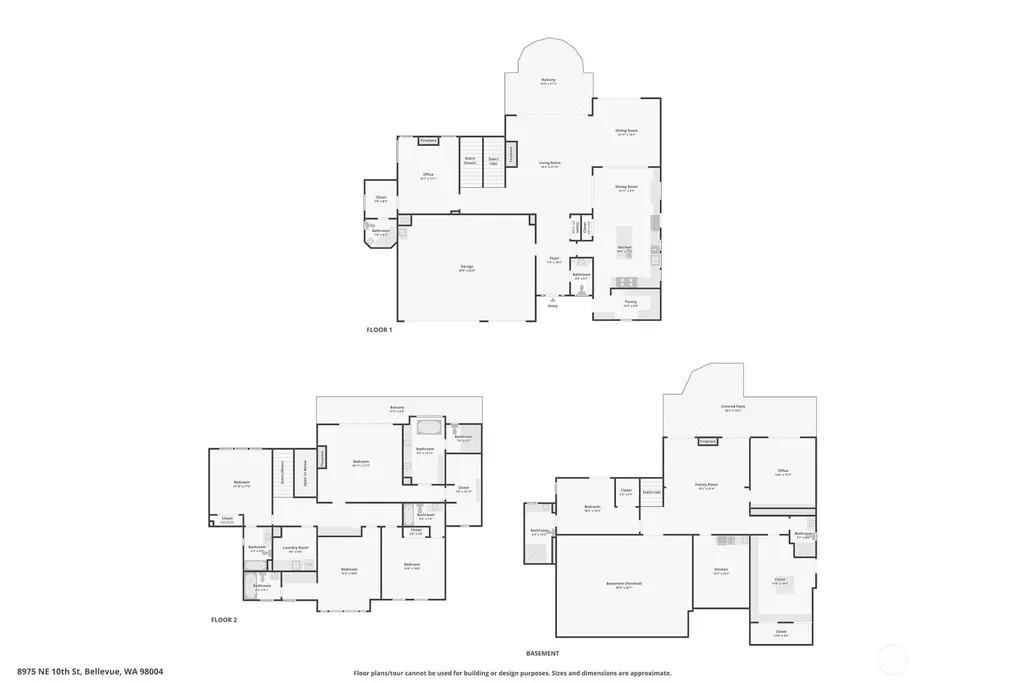
Address
8975 Ne 10th Street, Bellevue, WA
Price
$ 5,495,000
Property Attributes
- ID#2580122
- TypeSingle Family
- CountyKING
- CityBellevue
- AreaBellevue-West of 405
- NeighborhoodWest Bellevue
- Zip98004
- StyleCraftsman
- Year Built2006
- Taxes$ 35268
- Price$ 5,495,000
- Bedrooms5
- Full Bathrooms7
- Half Bathrooms1
- Sqr Footage6831
- Lot Size0.3175 Acres
Data Source:
Northwest Multiple Listing Service (NWMLS)
Property Description
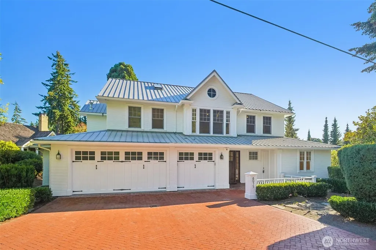
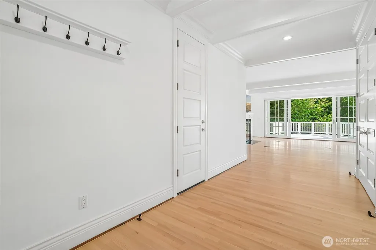
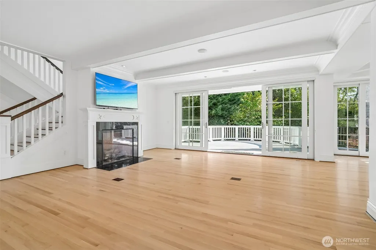
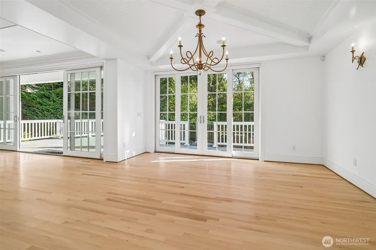
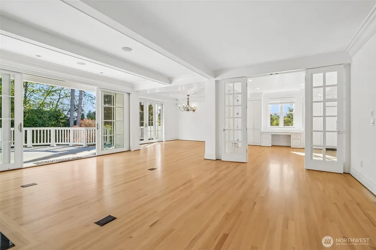
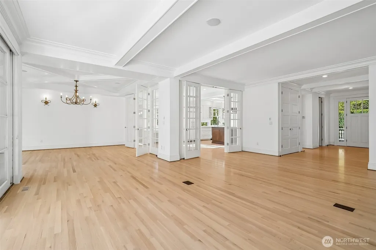
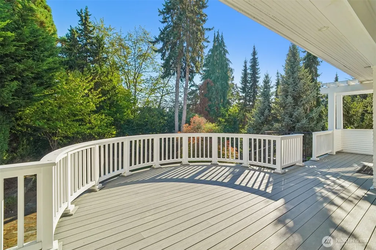
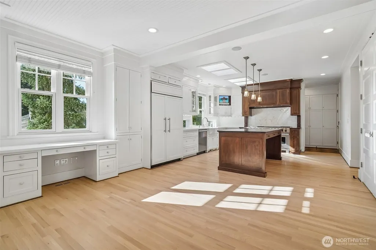
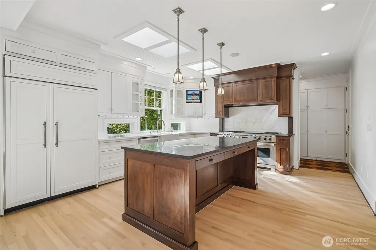
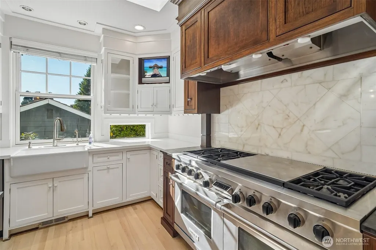
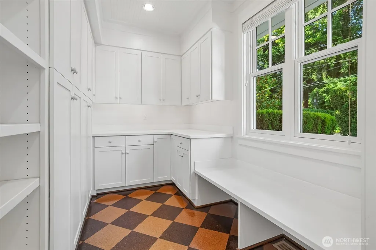
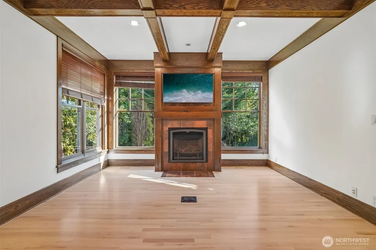
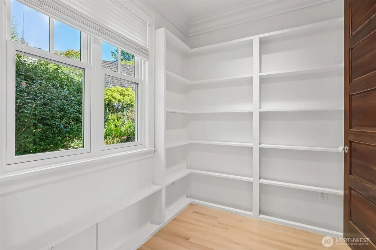
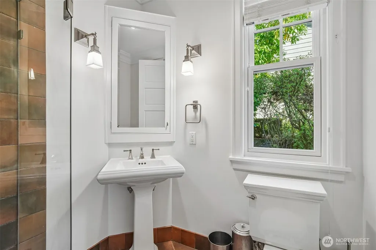
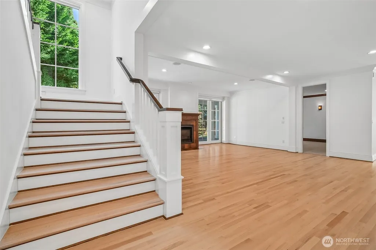
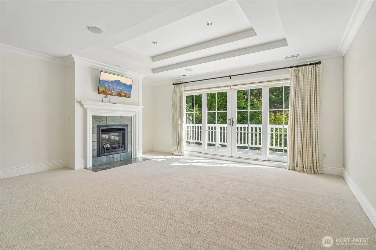
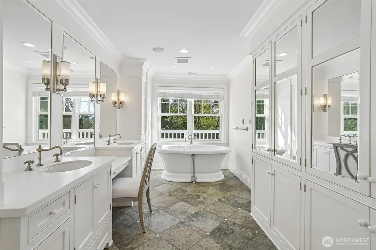
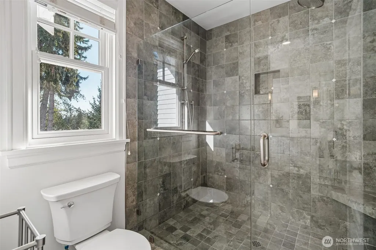
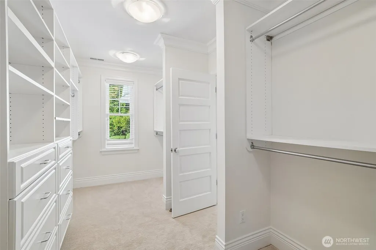
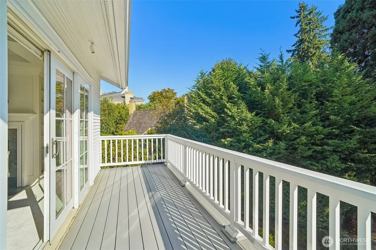
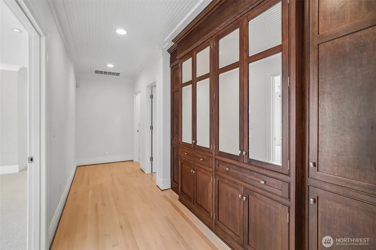
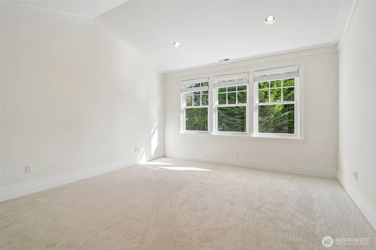
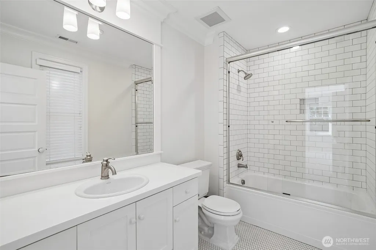
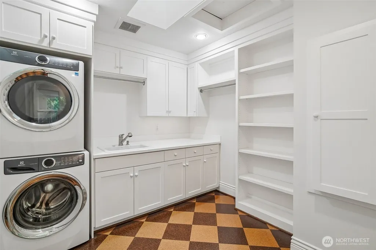
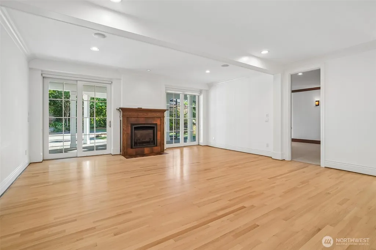
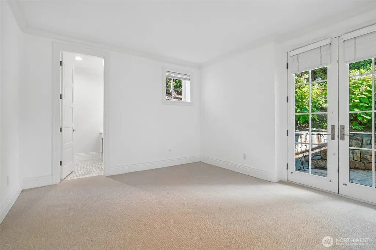
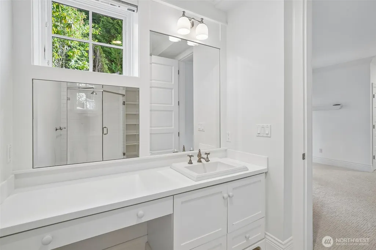
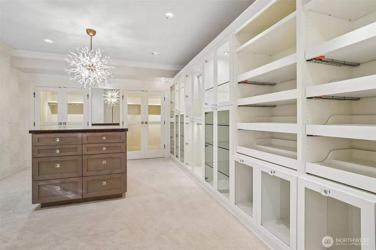
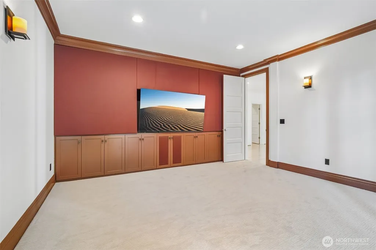
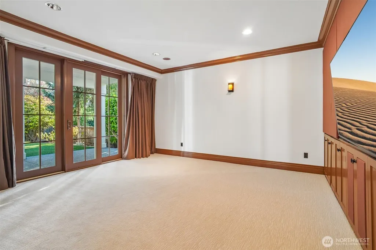
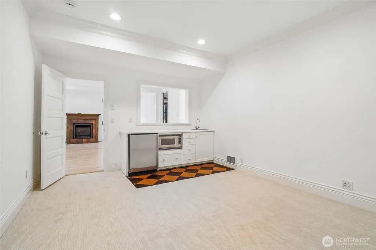
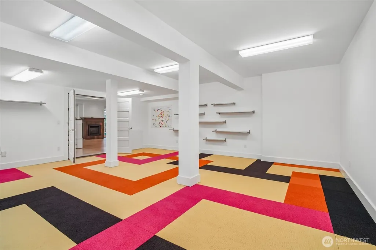
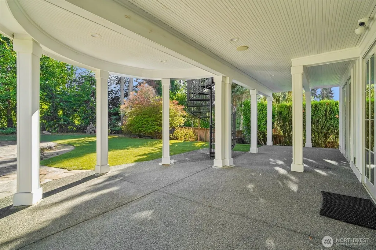
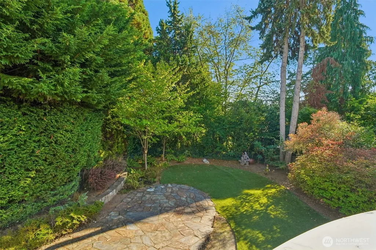
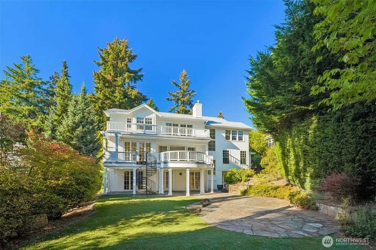
Luxury w/retreat setting, farmhouse charm & modern comfort in suburban West Bellevue. Everything you desire - downtown proximity w/space, style, quality finishing & superb fine craftsmanship, outdoor space w/privacy, excellent schools + the most thoughtful modern floor plan on 3 discrete levels. Main level features inviting entry leading to stunning great rm, formal & casual dining, top of the line Chef's kitchen w/dream pantry, elegant library w/attached bath (or main floor ensuite BR), double sliding glass door accessing an enormous deck w/iron spiral staircase to the serene backyard. Chef's kitchen features skylights + unique window cut-outs that floods the spaces w/sunshine all day. Leading to the upper & lower levels is a grand staircase. Upstairs boasts extravagant primary suite w/private outdoor deck & luxurious bath w/many custom features. 3 very spacious ensuite BRs w/custom closet + an awesome laundry center. completes the upper level. Lower garden level is the ultimate entertainment zone w/an open bonus rm, movie theater, " celebrity" dressing rm, mini bar & much more. Enjoy the professionality landscaped yard w/huge paved patio. Recent updates include fresh interior & exterior paint, rebuilt Timber Tech decks (2025) + refinished Hardwood & new carpet throughout! Timeless architecture w/perpetual grace - from the metal roof to the elegant interior details! Live in utmost luxury, style & convenience on a great lot in an AMAZING location yet NO HOA is just PERFECT!
| Elementary School | Middle School | High School |
|---|---|---|
| Medina Elem | Chinook Mid | Bellevue High |
| Price History | |
|---|---|
| 9/10/2026 | Listed $5,495,000 |
General Features
| Living Area | 6831 |
|---|---|
| Sewer | Sewer Connected |
| Heating | Forced Air,Heat Pump,High Efficiency (Unspecified) |
| Cooling | Central Air,Forced Air,Heat Pump,High Efficiency (Unspecified) |
| Possession | Closing |
| Roof | Metal |
| Appliances | Dishwasher,Disposal,Double Oven,Dryer,Microwave,Refrigerator,Stove(s)/Range(s),Washer |
| Architectural Style | Craftsman |
| Year Built | 2006 |
| View | Territorial |
| Topography | Equestrian,Level |
| Levels | Two |
| Property Subtype | Single Family Residence |
| Tax Year | 2026 |
| County | King |
| New Construction | No |
| Property Type | Residential |
| HOA | No |
| Attached Garage | Yes |
| Subdivision Name | West Bellevue |
| Facing Direction | North |
| Garage Y/N | Yes |
| Full Baths | 4 |
| Special Listing Conditions | None |
| Status | Active |
| Directions | From NE 8th,turn North on 92nd Ave NE. Turn L to go West on NE 10th. Home is 6th house on your left. |
| High School | Bellevue High |
| City | Bellevue |
| Entry Location | Main |
| Senior Community Y/N | No |
| High School District | Bellevue |
| MLS Area | 520 - Bellevue/West of 405 |
| Lot Size Units | Square Feet |
| Lot Size Square Feet | 13832 |
| Carport Y/N | No |
| Listing Terms | Cash,Conventional |
| Elementary School | Medina Elem |
| Land Lease Y/N | No |
| Tax Annual Amount | 35268.1 |
| Middle/Junior High School | Chinook Mid |
| Property Condition | Very Good |
| Public Remarks | Luxury w/retreat setting,farmhouse charm & modern comfort in suburban West Bellevue. Everything you desire - downtown proximity w/space,style,quality finishing & superb fine craftsmanship,outdoor sp |
| Virtual Tour | https://www.zillow.com/view-imx/8add7ff0-4be2-44ed-b99f-c7c2b8e97c0c?initialViewType=pano |
| Structure Type | House |
| Building Area Units | Square Feet |
| Builder Name | Overbrook Construction |
| Standard Status | Active |
| Water Company | City of Bellevue |
| Property Style | 18 - 2 Stories w/Bsmnt |
| NWM_ShowMapLink | Yes |
Interior Features
| Interior Amenities | Bath Off Primary,Built-In Vacuum,Dbl Pane/Storm Window,Dining Room,Fireplace,Fireplace (Primary Bedroom),French Doors,High Tech Cabling,Jetted Tub,Pantry,SMART Wired,Sprinkler System,Walk-In Closet(s |
|---|---|
| Basement | Finished |
| Flooring | Ceramic Tile,Hardwood,Carpet |
| Total Fireplaces | 4 |
| Fireplace Features | Gas |
| Air Conditioning Y/N | Yes |
| Heating Y/N | Yes |
| Fireplace Y/N | Yes |
| Half Baths | 1 |
| 3/4 Baths | 3 |
| Total Bedrooms | 5 |
| Total Baths | 8 |
| Water Heater Type | Gas |
| Water Heater Location | Basement |
| Fireplaces Upper | 1 |
| Fireplaces Main | 2 |
| Fireplaces Lower | 1 |
| Power Production Type | Electric,Natural Gas |
| Baths Three Quarter Lower | 2 |
| Baths Three Quarter Main | 1 |
| Bedrooms Lower | 1 |
| Bedrooms Upper | 4 |
| Baths Half Main | 1 |
| Baths Full Upper | 4 |
| Bathrooms | 6.75 |
Exterior Features
| Exterior Amenities | Cement Planked |
|---|---|
| Vegetation | Garden Space |
| Parking Features | Driveway,Attached Garage |
| Lot Features | Paved |
| Water Source | Public |
| Total Parking | 6 |
| Inclusions | Dishwasher(s),Double Oven,Dryer(s),Garbage Disposal,Microwave(s),Refrigerator(s),Stove(s)/Range(s),Washer(s) |
| Foundation Details | Poured Concrete |
| Building Area Total | 6831 |
| Lot Size Acres | 0.3175 |
| Waterfront Y/N | No |
| Covered Spaces | 3 |
| Irrigation Water Rights Y/N | No |
| Site Features | Cable TV,Deck,Gas Available,Patio,Sprinkler System |
| Parking Uncovered Total | 3 |
Amenities
- Foreclosure
- Views
- Short Sale
- New Construction
- Adult 55+
- Lease To Own
- No HOA Fees
- Furnished
- Primary On Main
- Air Conditioning
- Seller Finance
- Green
- Fixer Upper
- Horse
- Golf
- Fireplace
- Deck
- Garage
- Basement
- Pool
Property vs Single Family Average in 98004
Price
Taxes
Year Built
In The Neighborhood
Open House
Bellevue
$ 4,399,000
- Type
- Single Family | Active
- Size
- 5,638 SqFt
- Rooms
- 6 Beds + 5.5 Baths
 Listed by: TJH Seattle, LLC
Water Views
Bellevue
$ 5,888,000
- Type
- Single Family | Active
- Size
- 5,133 SqFt
- Rooms
- 7 Beds + 6.5 Baths
Listed by: Windermere Bellevue Commons
Views
Bellevue
$ 3,035,000
- Type
- Single Family | Active
- Size
- 3,620 SqFt
- Rooms
- 5 Beds + 3.5 Baths
Listed by: Windermere Real Estate/East
Bellevue
$ 4,499,000
- Type
- Single Family | Active
- Size
- 5,010 SqFt
- Rooms
- 5 Beds + 4.5 Baths
Listed by: NAREIG
Views
Bellevue
$ 1,880,000
- Type
- Single Family | Active
- Size
- 1,980 SqFt
- Rooms
- 4 Beds + 2.5 Baths
Listed by: Best Choice Realty LLC
New Construction
Bellevue
$ 4,845,000
- Type
- Single Family | Active
- Size
- 4,944 SqFt
- Rooms
- 5 Beds + 6 Baths
Listed by: Windermere Real Estate Co.
Views
Bellevue
$ 6,800,000
- Type
- Single Family | Active
- Size
- 5,836 SqFt
- Rooms
- 5 Beds + 6.5 Baths
Listed by: Windermere Real Estate/East
Reduced
Bellevue
$ 2,650,000
- Type
- Single Family | Active
- Size
- 2,745 SqFt
- Rooms
- 4 Beds + 2.5 Baths
Listed by: eXp Realty
Waterfront
Bellevue
$ 16,988,000
- Type
- Single Family | Active
- Size
- 5,390 SqFt
- Rooms
- 5 Beds + 5.5 Baths
Listed by: Coldwell Banker Bain
Views
Bellevue
$ 1,075,000
- Type
- Single Family | Active
- Size
- 1,760 SqFt
- Rooms
- 3 Beds + 2 Baths
Listed by: Ewing & Clark, Inc.
Views
Bellevue
$ 4,980,000
- Type
- Single Family | Active
- Size
- 4,970 SqFt
- Rooms
- 4 Beds + 4.5 Baths
Listed by: Windermere Bellevue Commons
Bellevue
$ 7,650,000
- Type
- Single Family | Active
- Size
- 7,370 SqFt
- Rooms
- 6 Beds + 7 Baths
Listed by: COMPASS
