
Open House Thu, Sep 17th 12:00 PM - 02:00 PM - Views - New Construction
Address
1706 111th Avenue Ne, Bellevue, WA
Price
$ 4,399,000
Property Attributes
- ID#2578126
- TypeSingle Family
- CountyKING
- CityBellevue
- AreaBellevue-West of 405
- NeighborhoodWest Bellevue
- Zip98004
- Style2 Stories w/Bsmnt
- Year Built2025
- Price$ 4,399,000
- Bedrooms6
- Full Bathrooms5
- Half Bathrooms1
- Sqr Footage5638
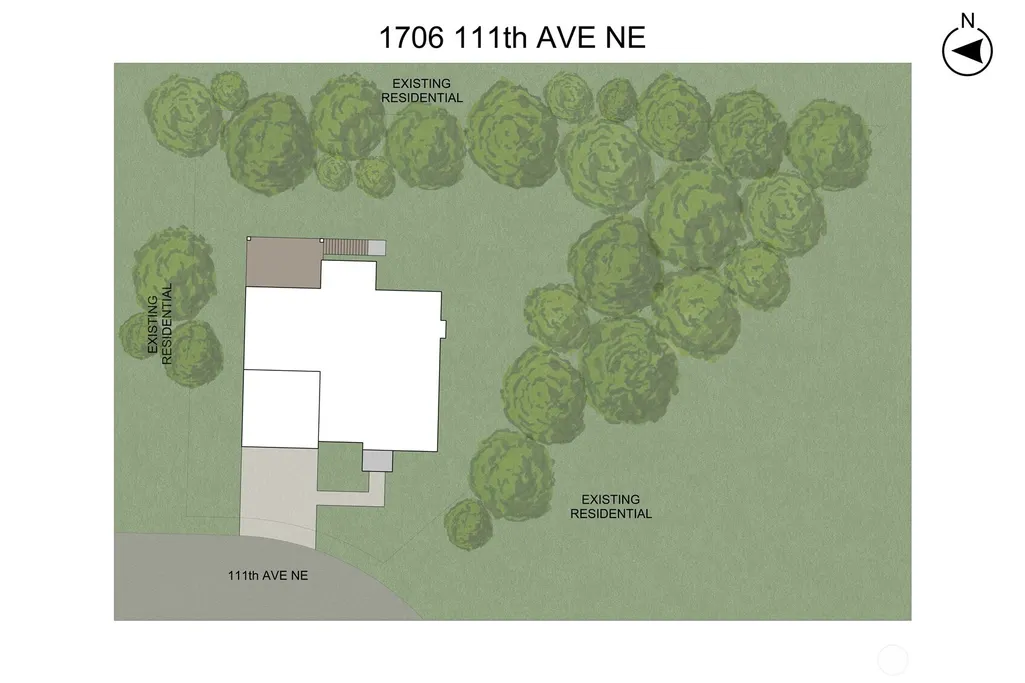
- Lot Size0.3501 Acres
Data Source:
Northwest Multiple Listing Service (NWMLS)
Property Description
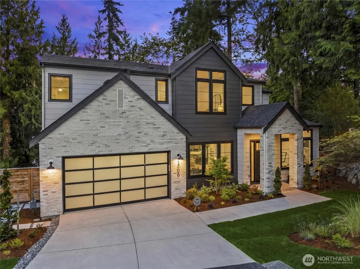
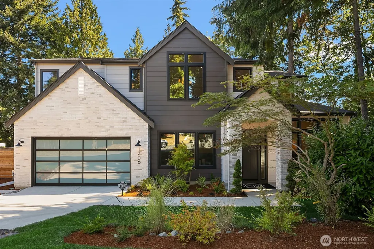
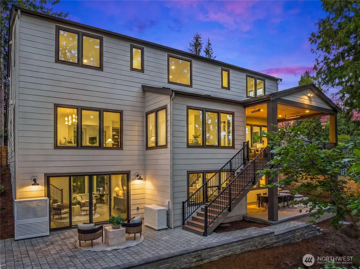
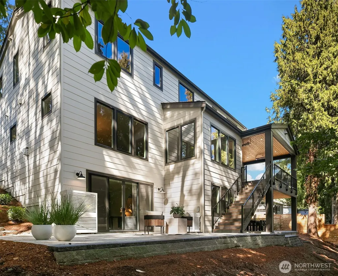
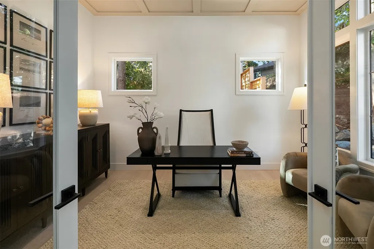
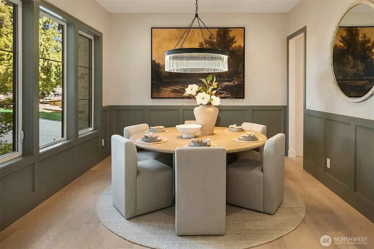
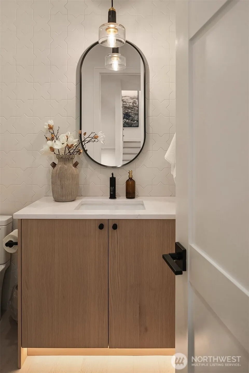
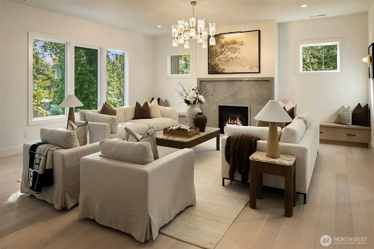
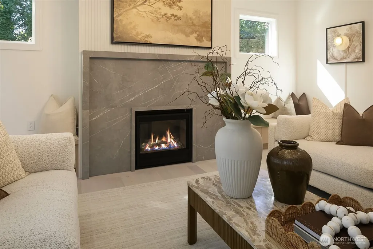
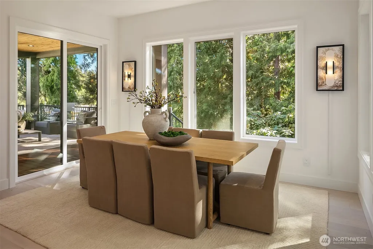
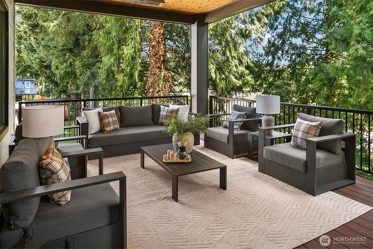
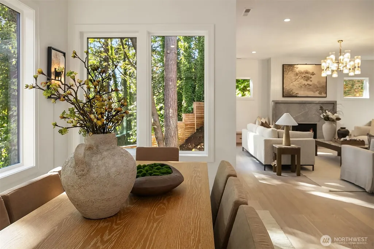
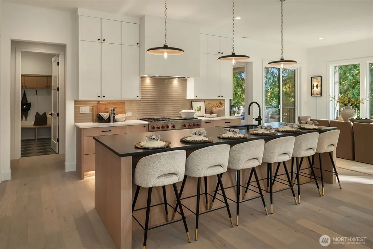
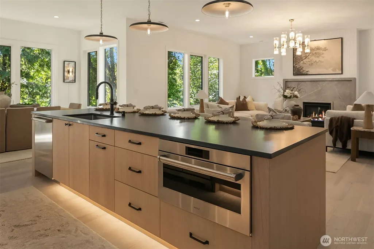
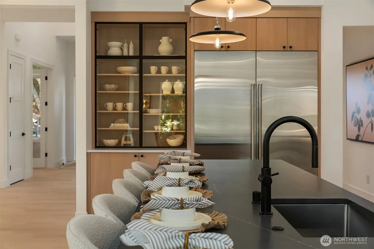
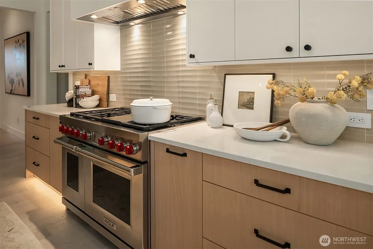
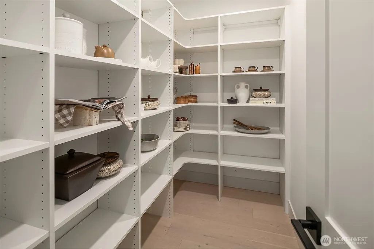
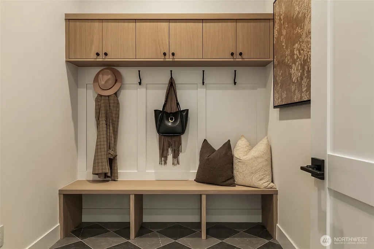
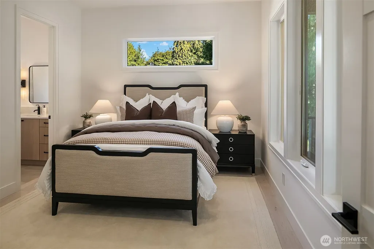
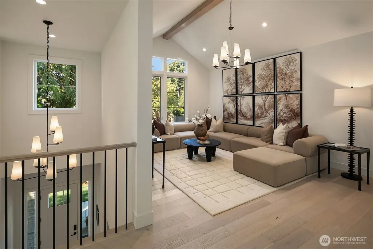
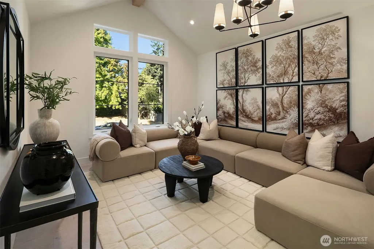
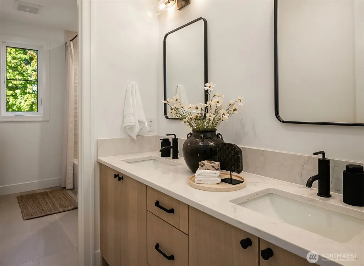
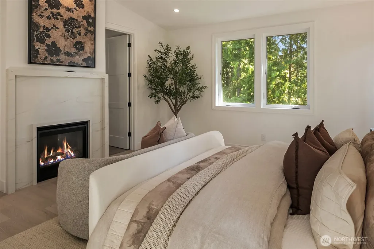
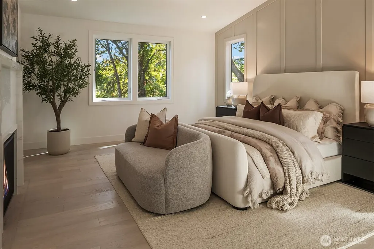
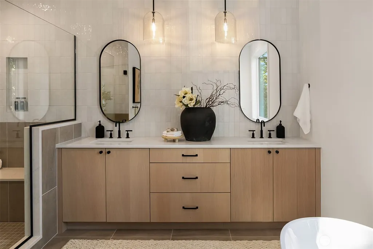
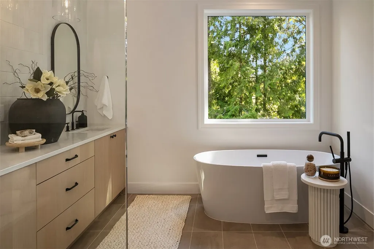
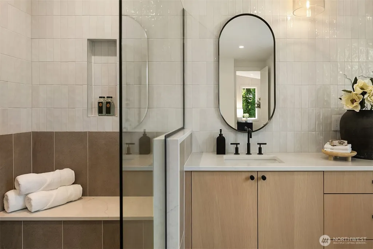
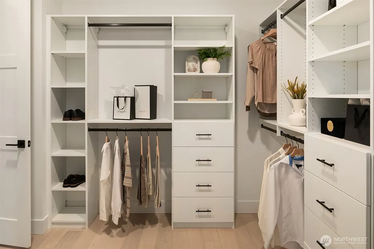
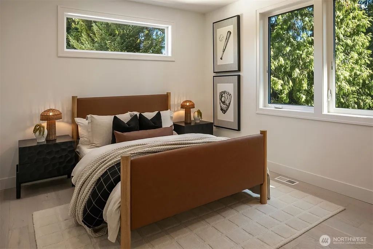
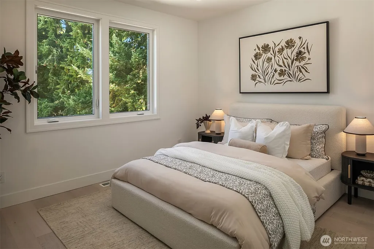
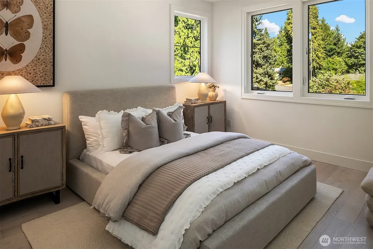
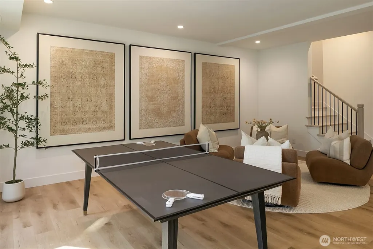
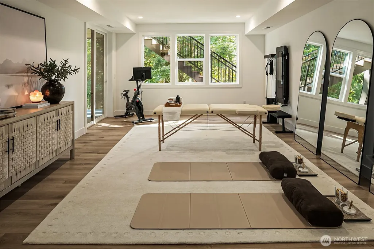
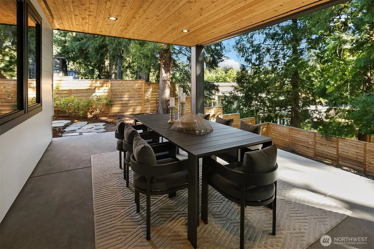
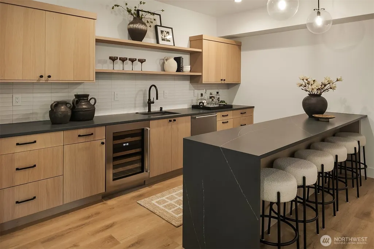
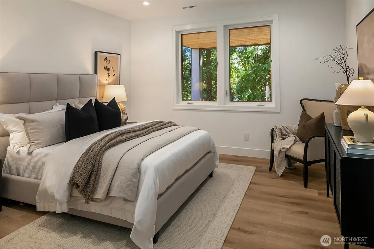
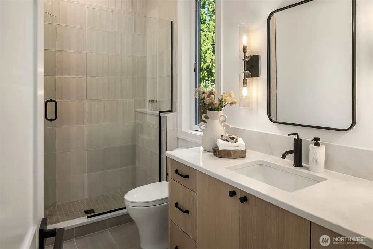
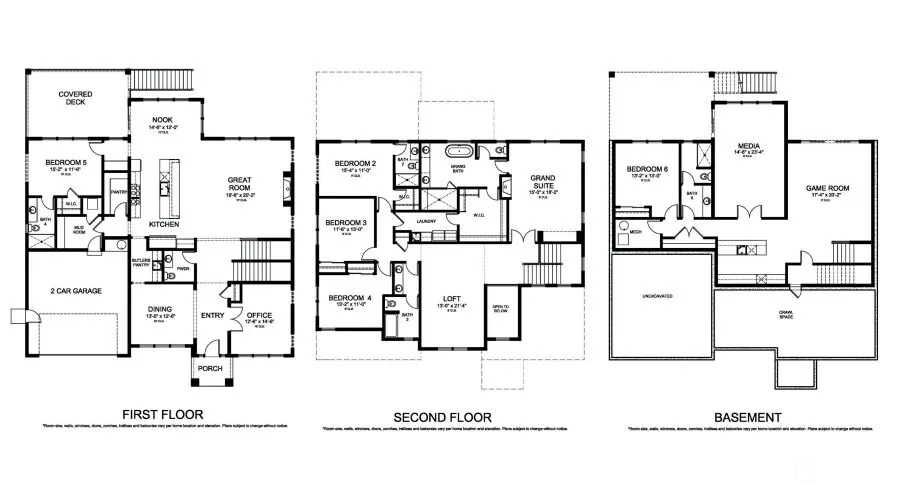
Hidden Hills luxury by Thomas James Homes, completed in 2026 in one of West Bellevue’s most coveted enclaves. This modern farmhouse is designed for effortless lock-and-leave living, offering refined interiors, seamless indoor-outdoor connections, and exceptional flexibility across three thoughtfully curated levels. The main floor features elegant formal and informal gathering spaces, a private office, guest suite, and a covered heated deck for year-round entertaining. Upstairs, the primary retreat showcases a fireplace, spa-inspired bath, and expansive wardrobe, complemented by additional bedroom suites and a vaulted recreation space. The walk-out lower level is a true wellness-inspired retreat with guest accommodations, recreation lounge, media room, kitchenette, and multiple outdoor living areas. Elevated with solar generation, EV charging, and timeless architectural design. Ideally positioned moments from premier dining, shopping, parks, and trails, with quick access to SR-520 and I-405 for effortless connections to both sides of Lake Washington. Move-in ready and tailored for new home buyers seeking convenience, sophistication, and a lifestyle of ease.
| Elementary School | Middle School | High School |
|---|---|---|
| Clyde Hill Elem | Chinook Mid | Bellevue High |
| Price History | |
|---|---|
| 9/14/2026 | Listed $4,399,000 |
General Features
| Living Area | 5638 |
|---|---|
| Sewer | Sewer Connected |
| Heating | 90%+ High Efficiency,Heat Pump |
| Cooling | 90%+ High Efficiency,Heat Pump |
| Possession | Closing |
| Roof | Composition |
| Appliances | Dishwasher,Disposal,Microwave,Refrigerator,Stove(s)/Range(s) |
| Security Features | Partially Fenced |
| Year Built | 2025 |
| View | Territorial |
| Topography | Partial Slope |
| Levels | Two |
| Property Subtype | Single Family Residence |
| Tax Year | 2026 |
| County | King |
| New Construction | Yes |
| Property Type | Residential |
| HOA | No |
| Attached Garage | Yes |
| Subdivision Name | West Bellevue |
| Garage Y/N | Yes |
| Full Baths | 3 |
| Special Listing Conditions | None |
| Status | Active |
| Directions | GPS is correct |
| High School | Bellevue High |
| City | Bellevue |
| Entry Location | Main |
| Senior Community Y/N | No |
| High School District | Bellevue |
| MLS Area | 520 - Bellevue/West of 405 |
| Lot Size Units | Square Feet |
| Lot Size Square Feet | 15251 |
| Carport Y/N | No |
| Listing Terms | Cash,Conventional |
| Elementary School | Clyde Hill Elem |
| Land Lease Y/N | No |
| Middle/Junior High School | Chinook Mid |
| Public Remarks | Hidden Hills luxury by Thomas James Homes,completed in 2026 in one of West Bellevues most coveted enclaves. This modern farmhouse is designed for effortless lock-and-leave living,offering refined int |
| Virtual Tour | https://www.zillow.com/view-imx/4fcfe5a0-60a5-4c61-a031-c68880b4eb0a?wl=true&setAttribution=mls&initialViewType=pano |
| Structure Type | House |
| Building Area Units | Square Feet |
| Builder Name | Thomas James Homes |
| Standard Status | Active |
| Property Style | 18 - 2 Stories w/Bsmnt |
| NWM_ShowMapLink | Yes |
Interior Features
| Interior Amenities | Bath Off Primary,Dbl Pane/Storm Window,Dining Room,Fireplace,Fireplace (Primary Bedroom),French Doors,High Tech Cabling,Pantry,Vaulted Ceiling(s),Walk-In Closet(s),Wet Bar,Wine/Beverage Refrigerator |
|---|---|
| Basement | Finished |
| Flooring | Ceramic Tile,Engineered Hardwood,Carpet |
| Total Fireplaces | 2 |
| Fireplace Features | Gas |
| Air Conditioning Y/N | Yes |
| Heating Y/N | Yes |
| Fireplace Y/N | Yes |
| Half Baths | 1 |
| 3/4 Baths | 2 |
| Total Bedrooms | 6 |
| Main Level Bedrooms | 1 |
| Total Baths | 6 |
| Fireplaces Upper | 1 |
| Fireplaces Main | 1 |
| Power Production Type | Electric,Natural Gas |
| Baths Three Quarter Lower | 1 |
| Baths Three Quarter Main | 1 |
| Bedrooms Lower | 1 |
| Bedrooms Upper | 4 |
| Baths Half Main | 1 |
| Baths Full Upper | 3 |
| Bathrooms | 5 |
Exterior Features
| Exterior Amenities | Cement Planked,Stone,Wood,Wood Products |
|---|---|
| Vegetation | Wooded |
| Parking Features | Attached Garage |
| Lot Features | Open Space,Paved |
| Water Source | Public |
| Total Parking | 2 |
| Inclusions | Dishwasher(s),Garbage Disposal,Microwave(s),Refrigerator(s),Stove(s)/Range(s) |
| Foundation Details | Poured Concrete |
| Building Area Total | 5638 |
| Lot Size Acres | 0.3501 |
| Waterfront Y/N | No |
| Covered Spaces | 2 |
| Irrigation Water Rights Y/N | No |
| Site Features | Deck,Electric Car Charging,Fenced-Partially,Gas Available,Patio |
Amenities
- Foreclosure
- Views
- Short Sale
- New Construction
- Adult 55+
- Lease To Own
- No HOA Fees
- Furnished
- Primary On Main
- Air Conditioning
- Seller Finance
- Green
- Fixer Upper
- Horse
- Golf
- Fireplace
- Deck
- Garage
- Basement
- Pool
Property vs Single Family Average in 98004
Price
Year Built
In The Neighborhood
Views
Bellevue
$ 5,495,000
- Type
- Single Family | Active
- Size
- 6,831 SqFt
- Rooms
- 5 Beds + 7.5 Baths
 Listed by: Windermere Real Estate/East
Water Views
Bellevue
$ 5,888,000
- Type
- Single Family | Active
- Size
- 5,133 SqFt
- Rooms
- 7 Beds + 6.5 Baths
Listed by: Windermere Bellevue Commons
Views
Bellevue
$ 3,035,000
- Type
- Single Family | Active
- Size
- 3,620 SqFt
- Rooms
- 5 Beds + 3.5 Baths
Listed by: Windermere Real Estate/East
Bellevue
$ 4,499,000
- Type
- Single Family | Active
- Size
- 5,010 SqFt
- Rooms
- 5 Beds + 4.5 Baths
Listed by: NAREIG
Views
Bellevue
$ 1,880,000
- Type
- Single Family | Active
- Size
- 1,980 SqFt
- Rooms
- 4 Beds + 2.5 Baths
Listed by: Best Choice Realty LLC
New Construction
Bellevue
$ 4,845,000
- Type
- Single Family | Active
- Size
- 4,944 SqFt
- Rooms
- 5 Beds + 6 Baths
Listed by: Windermere Real Estate Co.
Views
Bellevue
$ 6,800,000
- Type
- Single Family | Active
- Size
- 5,836 SqFt
- Rooms
- 5 Beds + 6.5 Baths
Listed by: Windermere Real Estate/East
Reduced
Bellevue
$ 2,650,000
- Type
- Single Family | Active
- Size
- 2,745 SqFt
- Rooms
- 4 Beds + 2.5 Baths
Listed by: eXp Realty
Waterfront
Bellevue
$ 16,988,000
- Type
- Single Family | Active
- Size
- 5,390 SqFt
- Rooms
- 5 Beds + 5.5 Baths
Listed by: Coldwell Banker Bain
Views
Bellevue
$ 1,075,000
- Type
- Single Family | Active
- Size
- 1,760 SqFt
- Rooms
- 3 Beds + 2 Baths
Listed by: Ewing & Clark, Inc.
Views
Bellevue
$ 4,980,000
- Type
- Single Family | Active
- Size
- 4,970 SqFt
- Rooms
- 4 Beds + 4.5 Baths
Listed by: Windermere Bellevue Commons
Bellevue
$ 7,650,000
- Type
- Single Family | Active
- Size
- 7,370 SqFt
- Rooms
- 6 Beds + 7 Baths
Listed by: COMPASS
