
Address
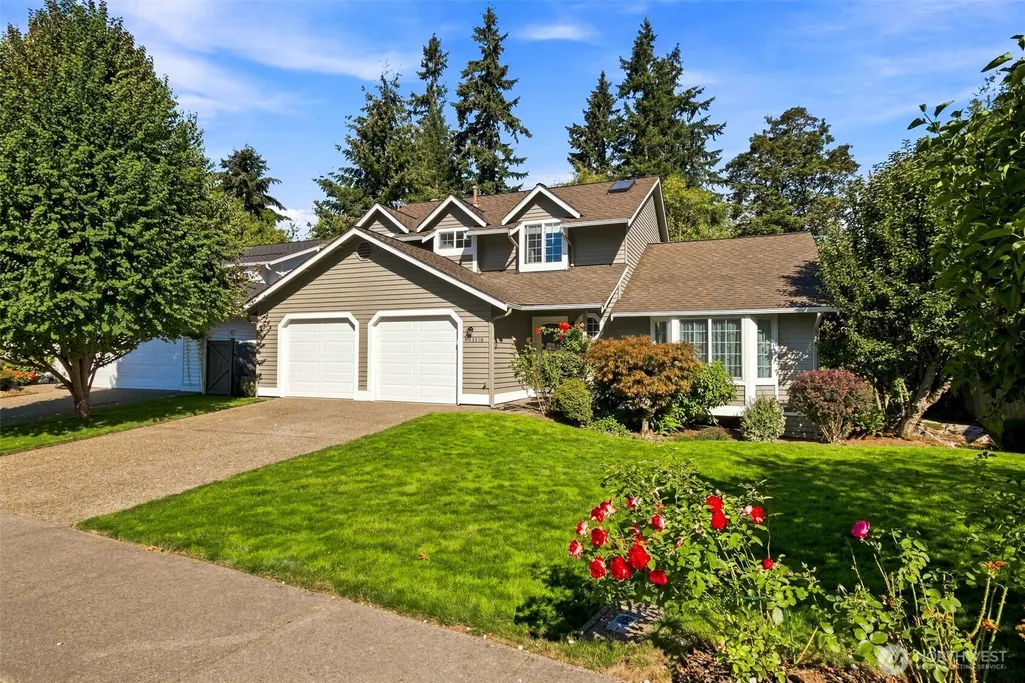
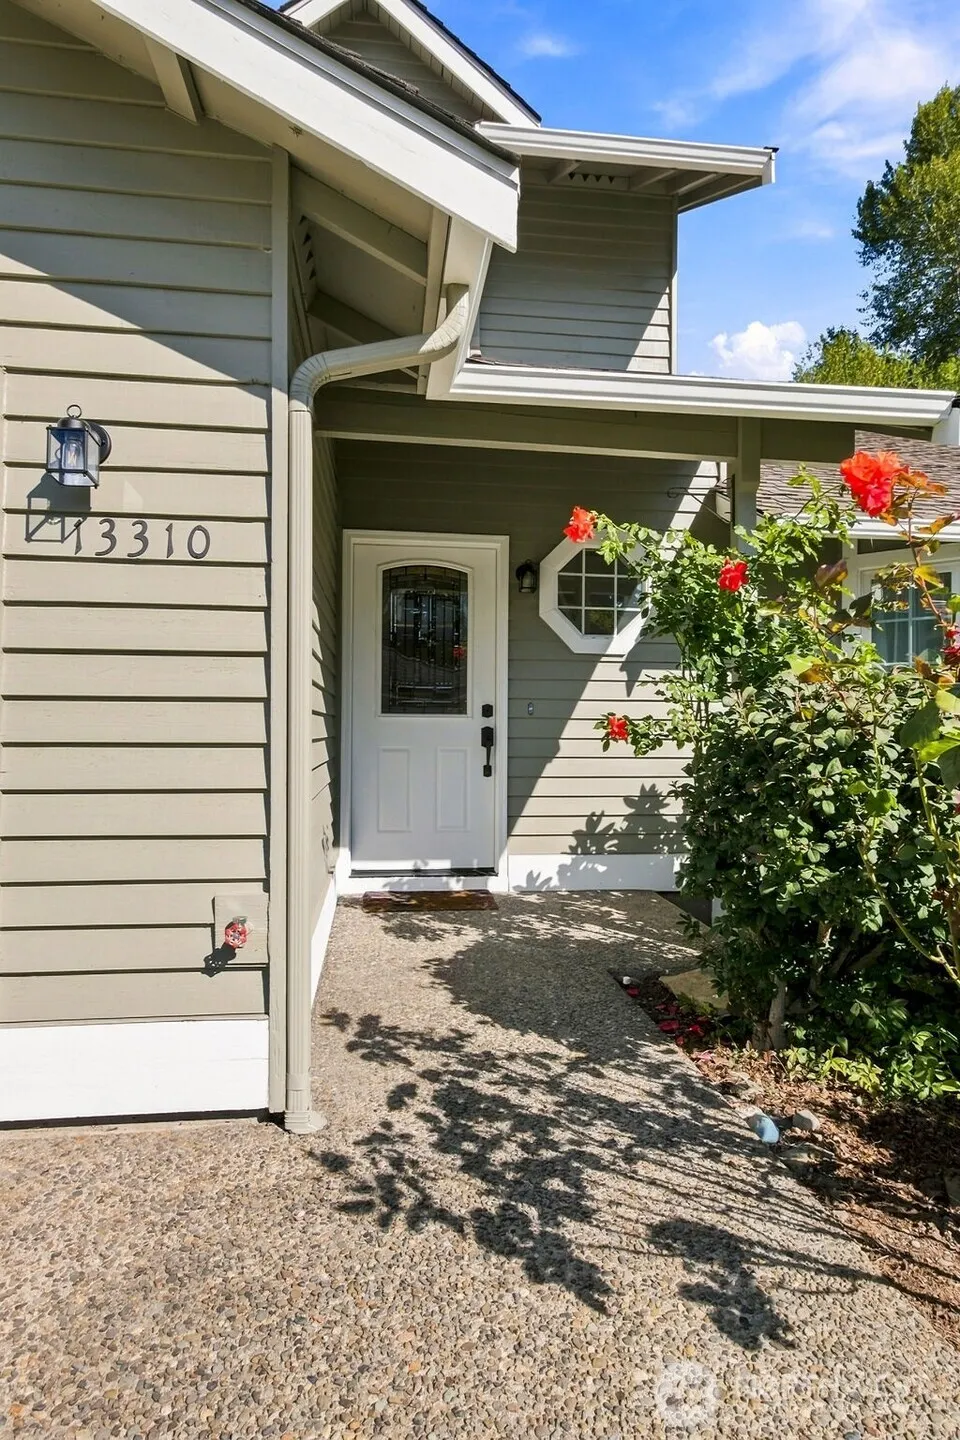
13310 Se 196th Street, Renton, WA
Price
$ 829,950
Property Attributes
- ID#2579490
- TypeSingle Family
- CountyKING
- CityRenton
- AreaRenton-Benson Hill
- NeighborhoodRenton
- Zip98058
- Style2 Story
- Year Built1986
- Taxes$ 8015
- Price$ 829,950
- Bedrooms4
- Full Bathrooms2
- Half Bathrooms1
- Sqr Footage2060
- Lot Size0.1718 Acres
Data Source:
Northwest Multiple Listing Service (NWMLS)
Property Description
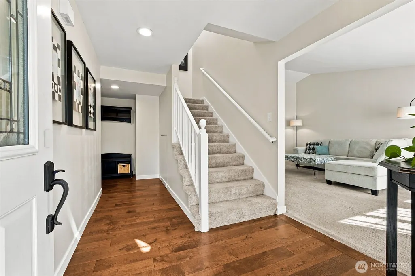
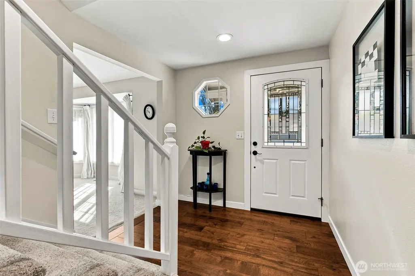
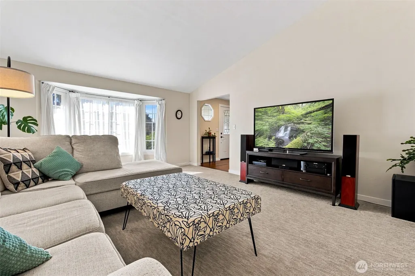
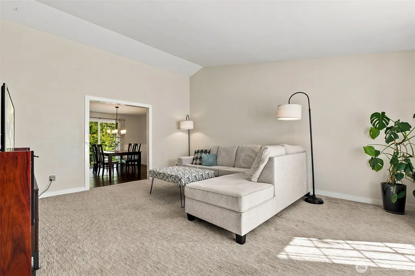
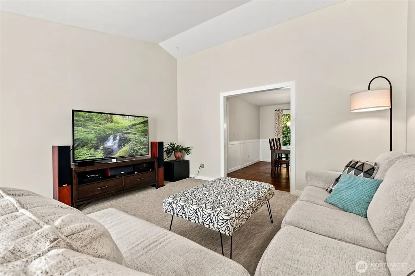
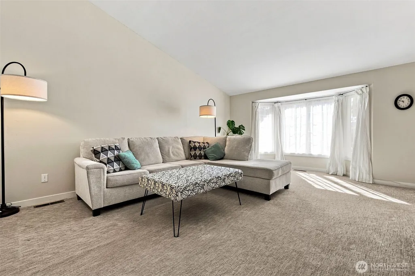
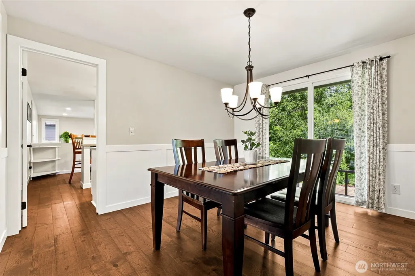
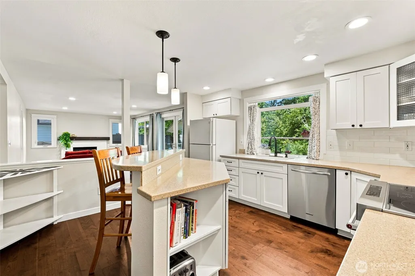
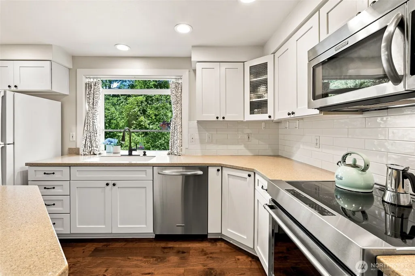
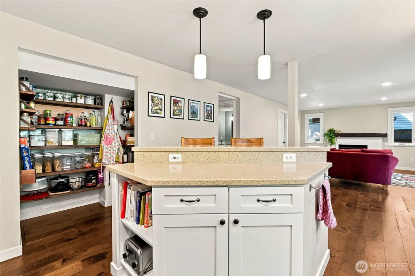
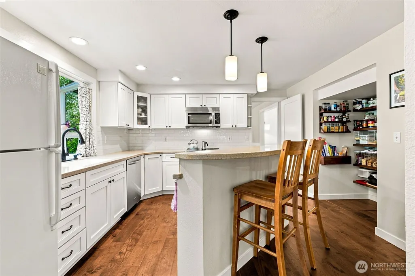
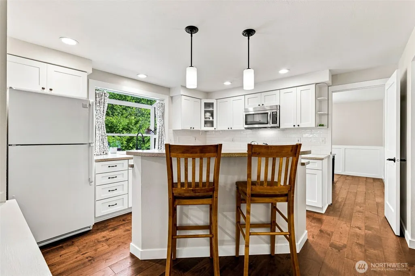
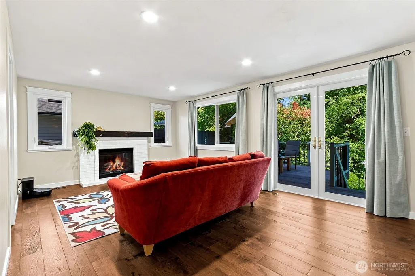
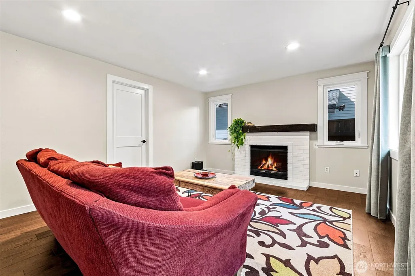
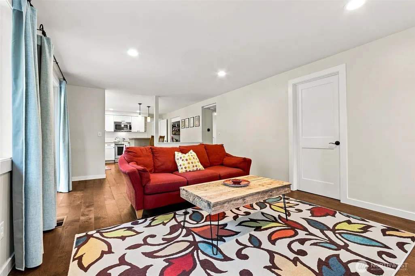
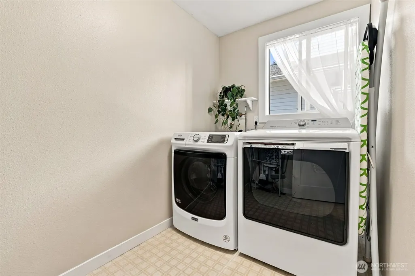
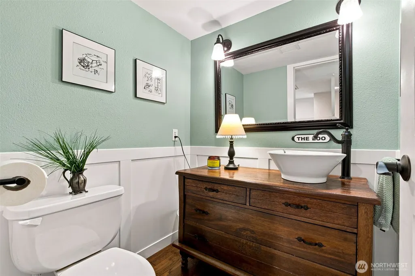
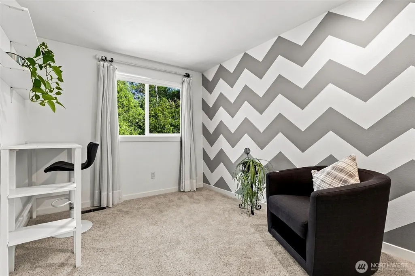
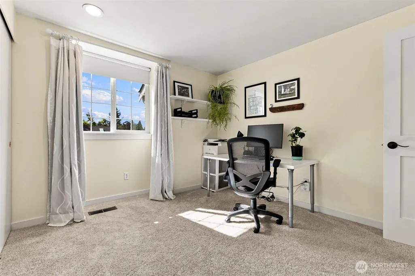
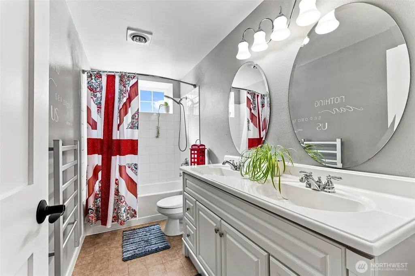
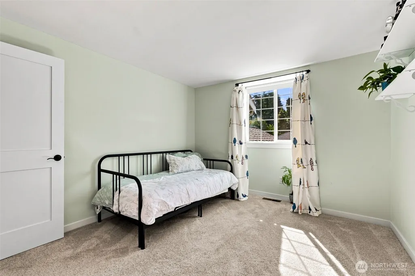
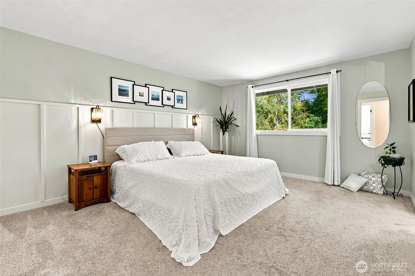
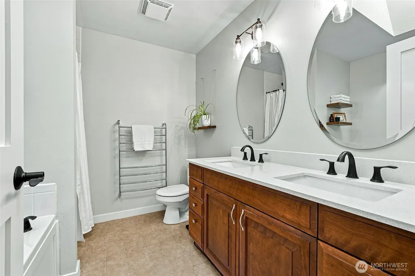
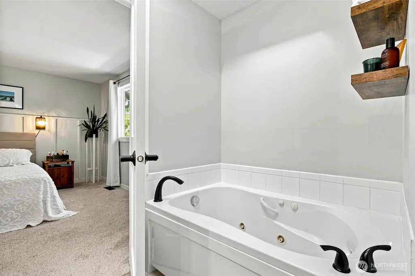
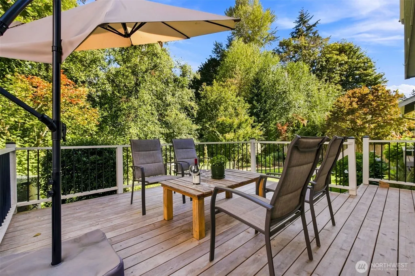
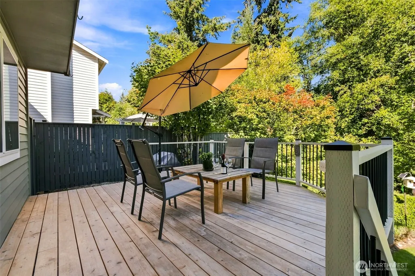
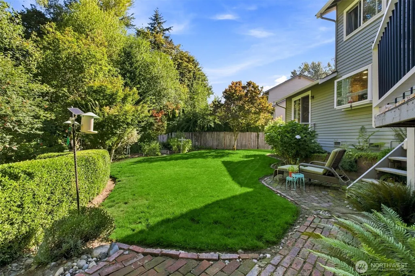
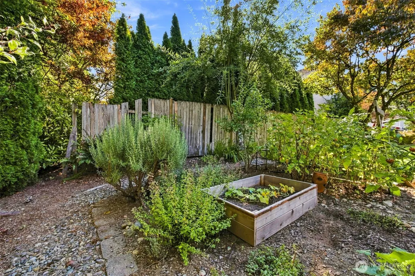
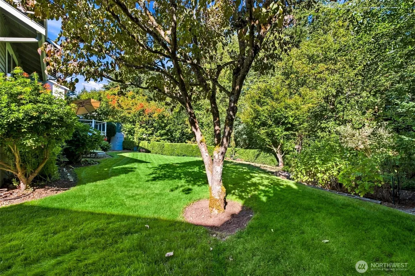
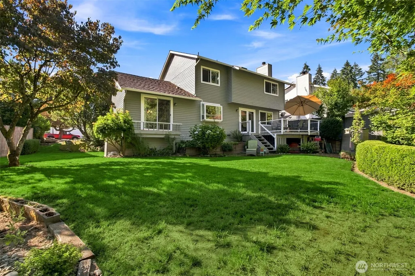
Welcome to this beautifully remodeled and thoughtfully updated 4-bedroom, 2.5-bath home in desirable Forest Trails! Meticulous and turnkey, this home offers quality finishes, abundant natural light, and exceptional attention to detail throughout. Gorgeous hardwood floors flow through the entry, hallway, powder room, kitchen, and family room. The inviting floor plan features spacious living and formal dining rooms with new carpet, leading to a beautifully remodeled kitchen with new stainless-steel range and sink, cabinetry, breakfast bar, subway tile backsplash, and walk-in pantry. Fresh white solid-core doors, new hardware, and updated trim add a sophisticated touch. The spacious primary suite offers a relaxing retreat with an updated bath, jetted tub, and heated towel bar to enjoy a spa inspired experience! The additional bathroom has also been tastefully updated. Extensive improvements include new siding and exterior paint in 2026, new exterior windows, newer roof,water heater, plus a newer garage door & openers. The garage also offers additional storage and a workbench. Step outside to enjoy the newly added deck overlooking a private, park-like backyard that backs to a tranquil greenbelt. It’s the perfect setting for relaxing, entertaining, or simply enjoying the peaceful surroundings. Ideally located near shopping, schools, dining & everyday amenities, this exceptional home truly offers the perfect blend of style, comfort, privacy and convenience you won’t want to miss!
| Elementary School | Middle School | High School |
|---|---|---|
| Buyer To Verify Elementary School | Buyer To Verify Middle School | Buyer To Verify High School |
| Price History | |
|---|---|
| 9/11/2026 | Listed $829,950 |
General Features
| Living Area | 2060 |
|---|---|
| Sewer | Sewer Connected |
| Heating | Forced Air |
| Cooling | None |
| Possession | Closing |
| Roof | Composition |
| Appliances | Dishwasher,Disposal,Dryer,Microwave,Refrigerator,Stove(s)/Range(s),Washer |
| HOA Fee | 100 |
| Association Fee Includes | Common Area Maintenance |
| Security Features | Partially Fenced |
| Year Built | 1986 |
| Topography | Level |
| Levels | Two |
| Property Subtype | Single Family Residence |
| Tax Year | 2026 |
| Community Features | CCRs |
| Assoc Fee Paid Per | Annually |
| County | King |
| New Construction | No |
| Property Type | Residential |
| HOA | Yes |
| Attached Garage | Yes |
| Subdivision Name | Renton |
| Garage Y/N | Yes |
| Full Baths | 2 |
| Special Listing Conditions | None |
| Status | Active |
| Directions | From Hwy 167 take S 212th exit to 132nd Ave Se,follow to 137th Ave Se. SE to 200th St to SE 196th. Home is on the left. |
| High School | Buyer To Verify |
| City | Renton |
| Entry Location | Main |
| Senior Community Y/N | No |
| High School District | Kent |
| MLS Area | 340 - Renton/Benson Hill |
| Lot Size Units | Square Feet |
| Lot Size Square Feet | 7485 |
| Carport Y/N | No |
| Listing Terms | Cash,Conventional,FHA,VA Loan |
| Elementary School | Buyer To Verify |
| Land Lease Y/N | No |
| Tax Annual Amount | 8015 |
| Middle/Junior High School | Buyer To Verify |
| Property Condition | Very Good |
| Public Remarks | Welcome to this beautifully remodeled and thoughtfully updated 4-bedroom,2.5-bath home in desirable Forest Trails! Meticulous and turnkey,this home offers quality finishes,abundant natural light,and |
| Structure Type | House |
| Building Area Units | Square Feet |
| Standard Status | Active |
| Water Company | Soos Creek |
| Property Style | 12 - 2 Story |
| NWM_ShowMapLink | Yes |
Interior Features
| Interior Amenities | Dbl Pane/Storm Window,Dining Room,Fireplace,Jetted Tub,Pantry,Walk-In Closet(s),Water Heater |
|---|---|
| Basement | None |
| Flooring | Hardwood,Vinyl,Carpet |
| Total Fireplaces | 1 |
| Fireplace Features | Wood Burning |
| Air Conditioning Y/N | No |
| Heating Y/N | Yes |
| Fireplace Y/N | Yes |
| Half Baths | 1 |
| Total Bedrooms | 4 |
| Total Baths | 3 |
| Water Heater Type | Gas |
| Water Heater Location | Laundry |
| Fireplaces Main | 1 |
| Power Production Type | Natural Gas |
| Bedrooms Upper | 3 |
| Baths Half Main | 1 |
| Baths Full Upper | 2 |
| Bathrooms | 2.5 |
Exterior Features
| Exterior Amenities | Wood |
|---|---|
| Parking Features | Driveway,Attached Garage |
| Lot Features | Curbs,Open Space,Paved,Secluded |
| Water Source | Public |
| Total Parking | 2 |
| Inclusions | Dishwasher(s),Dryer(s),Garbage Disposal,Microwave(s),Refrigerator(s),Stove(s)/Range(s),Washer(s) |
| Foundation Details | Poured Concrete |
| Building Area Total | 2060 |
| Lot Size Acres | 0.1718 |
| Waterfront Y/N | No |
| Covered Spaces | 2 |
| Irrigation Water Rights Y/N | No |
| Site Features | Cable TV,Deck,Fenced-Partially,Gas Available,High Speed Internet |
Amenities
- Foreclosure
- Views
- Short Sale
- New Construction
- Adult 55+
- Lease To Own
- No HOA Fees
- Furnished
- Primary On Main
- Air Conditioning
- Seller Finance
- Green
- Fixer Upper
- Horse
- Golf
- Fireplace
- Deck
- Garage
- Basement
- Pool
Property vs Single Family Average in 98058
Price
Taxes
Year Built
Visits
In The Neighborhood
Just Listed
Renton
$ 544,950
- Type
- Single Family | Active
- Size
- 1,030 SqFt
- Rooms
- 3 Beds + 1 Baths
 Listed by: Windermere Real Estate Co.
Views
Renton
$ 1,275,000
- Type
- Single Family | Active
- Size
- 2,850 SqFt
- Rooms
- 4 Beds + 3.5 Baths
Listed by: RE/MAX Realty South
Views
Renton
$ 699,999
- Type
- Single Family | Active
- Size
- 1,499 SqFt
- Rooms
- 3 Beds + 2 Baths
Listed by: Skyline Properties, Inc.
Views
Renton
$ 985,000
- Type
- Single Family | Active
- Size
- 2,350 SqFt
- Rooms
- 4 Beds + 2.5 Baths
Listed by: KW Lake Washington So
Reduced
Renton
$ 597,000
- Type
- Single Family | Active
- Size
- 1,420 SqFt
- Rooms
- 4 Beds + 2 Baths
Listed by: Real Broker LLC
Views
Renton
$ 850,000
- Type
- Single Family | Active
- Size
- 2,100 SqFt
- Rooms
- 4 Beds + 2.5 Baths
Listed by: Redfin
Views
Renton
$ 1,590,000
- Type
- Single Family | Active
- Size
- 4,730 SqFt
- Rooms
- 6 Beds + 7 Baths
Listed by: WeLakeside
Views
Renton
$ 917,500
- Type
- Single Family | Active
- Size
- 2,220 SqFt
- Rooms
- 4 Beds + 2.5 Baths
Listed by: Providential Real Estate LLC
Renton
$ 799,000
- Type
- Single Family | Active
- Size
- 1,970 SqFt
- Rooms
- 4 Beds + 3 Baths
Listed by: eXp Realty
Views
Renton
$ 814,950
- Type
- Single Family | Active
- Size
- 2,521 SqFt
- Rooms
- 4 Beds + 2.5 Baths
Listed by: Skyline Properties, Inc.
Renton
$ 699,000
- Type
- Single Family | Active
- Size
- 1,900 SqFt
- Rooms
- 3 Beds + 2.5 Baths
Listed by: John L. Scott, Inc
Renton
$ 1,350,000
- Type
- Single Family | Active
- Size
- 3,220 SqFt
- Rooms
- 5 Beds + 3.5 Baths
Listed by: Redfin
