
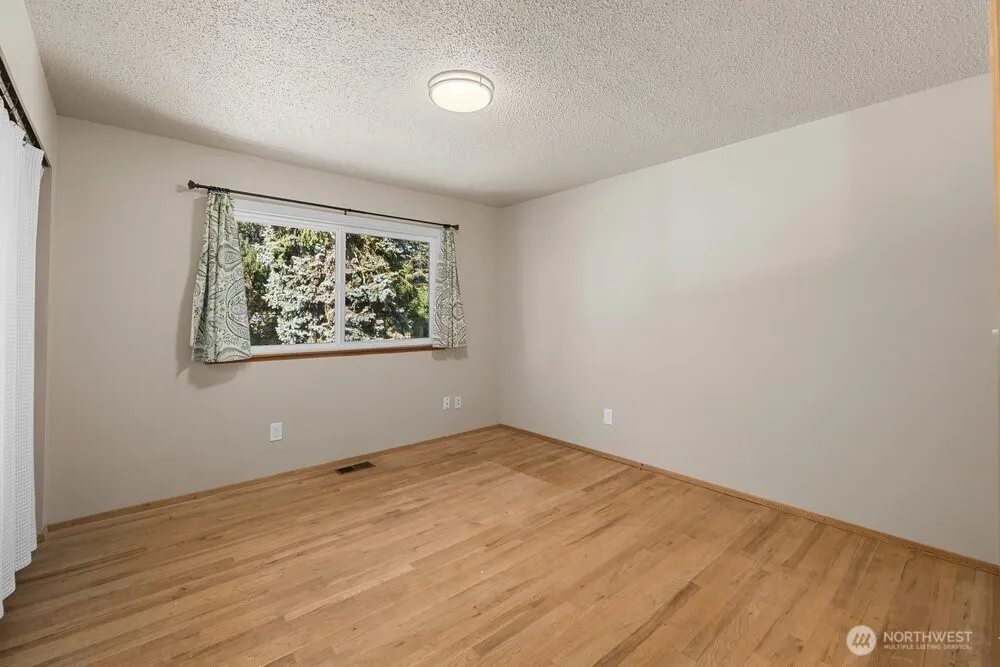
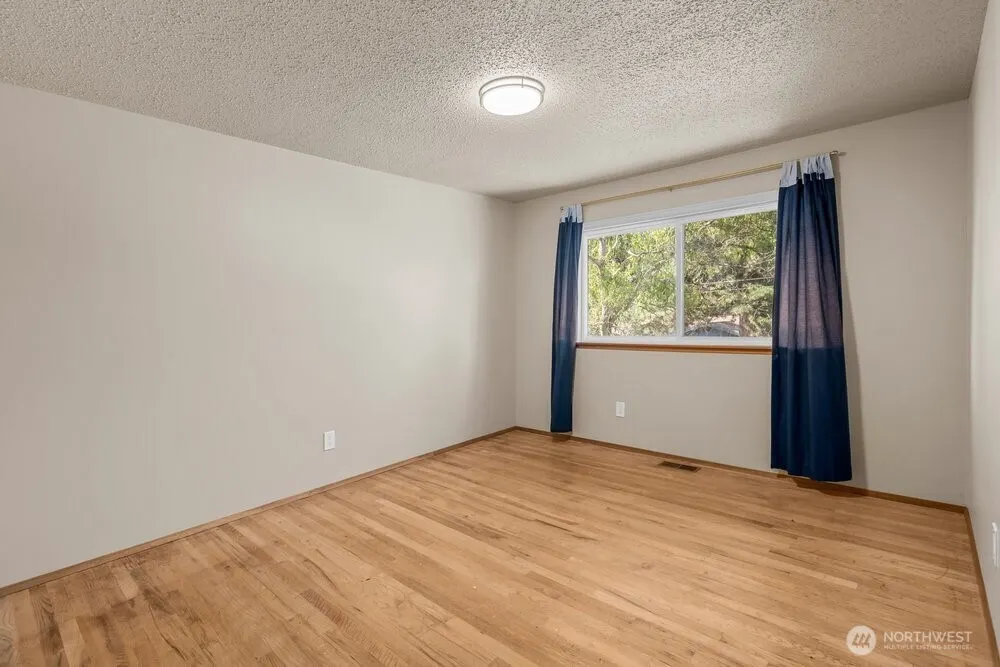
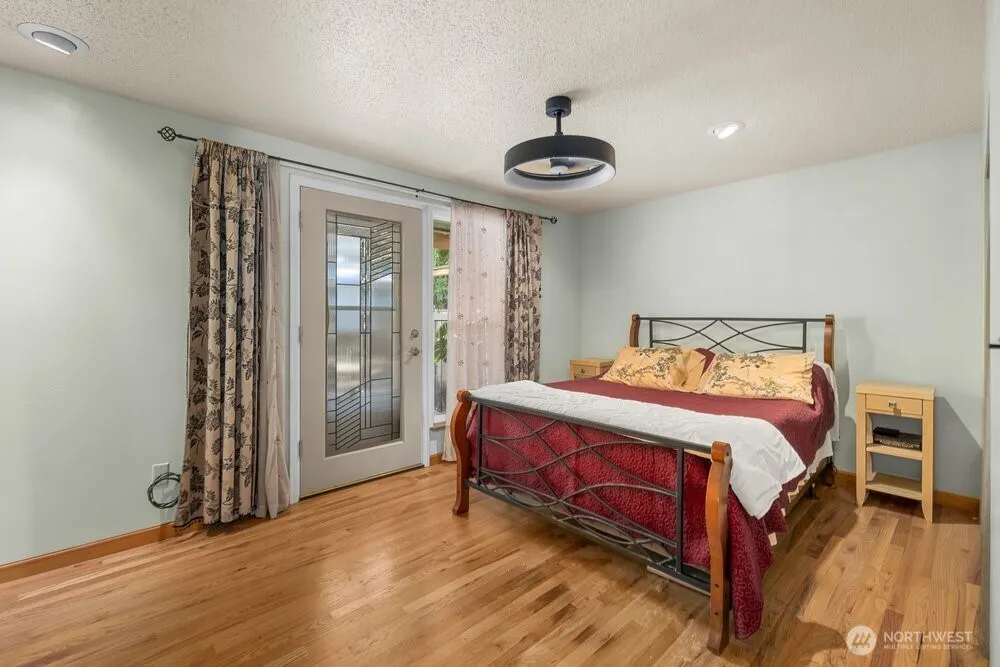
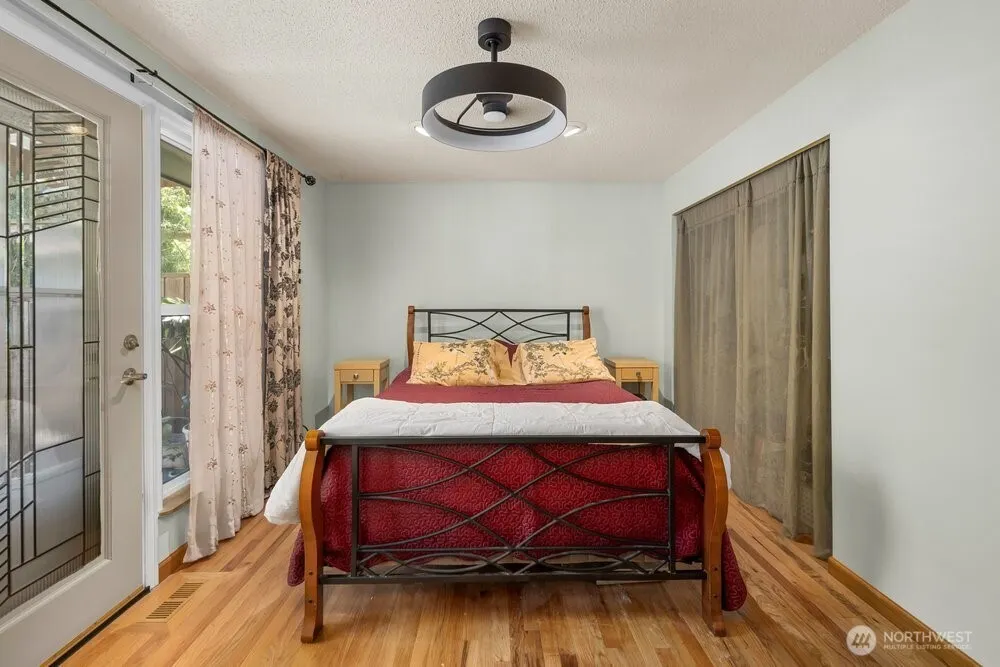
Address
1216 Dayton Ave Ne, Renton, WA
Price
$ 799,000
Property Attributes
- ID#2578995
- TypeSingle Family
- CountyKING
- CityRenton
- AreaRenton-Benson Hill
- NeighborhoodRenton
- Zip98056
- Style2 Story
- Year Built1966
- Taxes$ 7492
- Price$ 799,000
- Bedrooms4
- Full Bathrooms3
- Half Bathrooms0
- Sqr Footage1970
- Lot Size0.1739 Acres
Data Source:
Northwest Multiple Listing Service (NWMLS)
Property Description
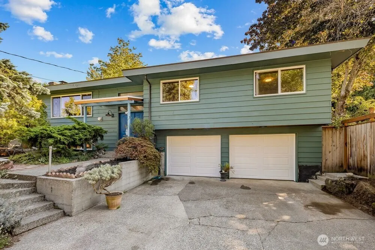
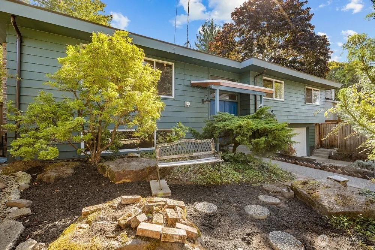
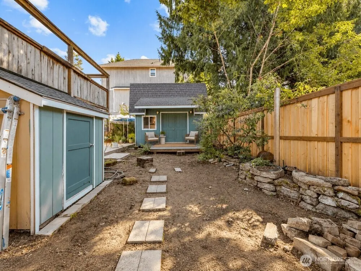
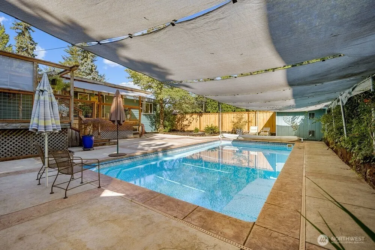
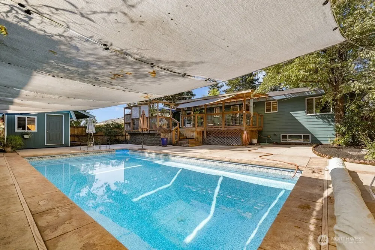
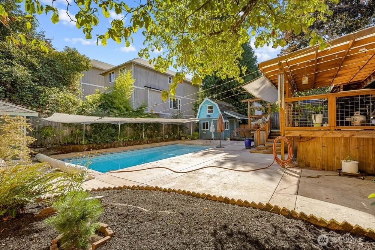
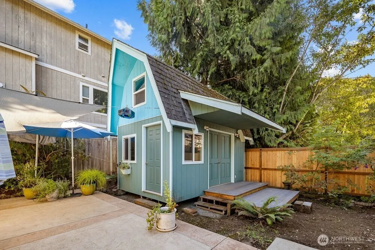
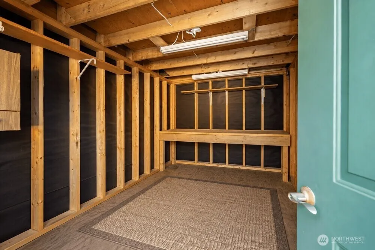
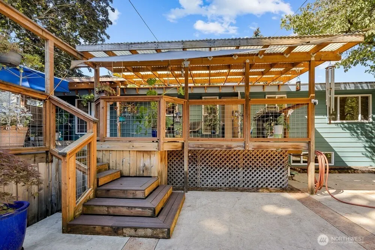
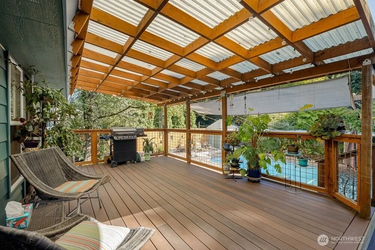
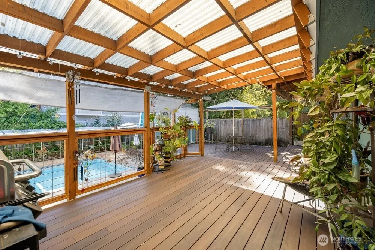
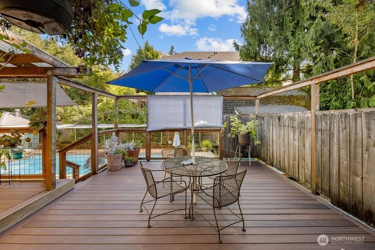
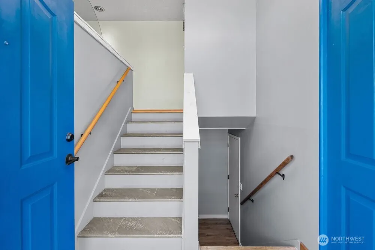
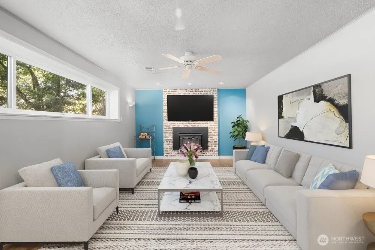
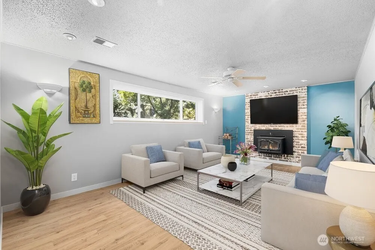
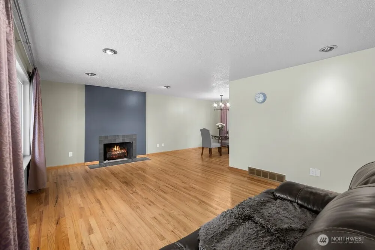
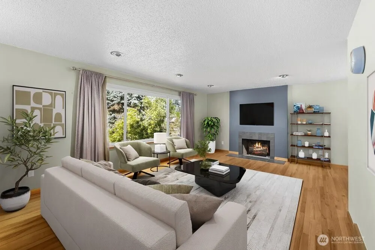
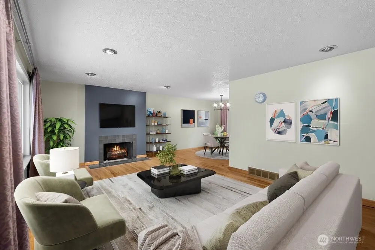
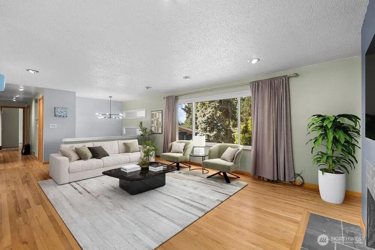
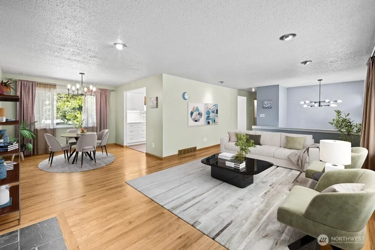
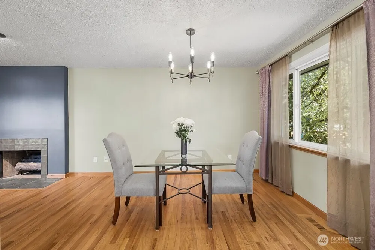
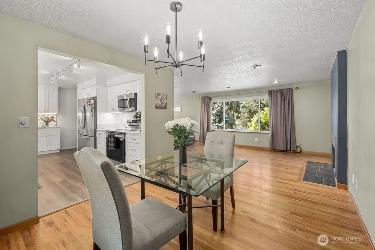
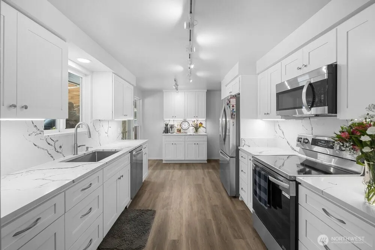
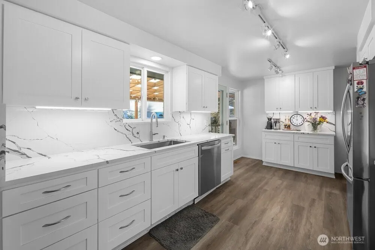
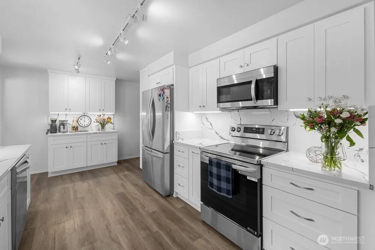
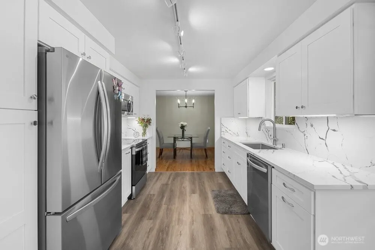
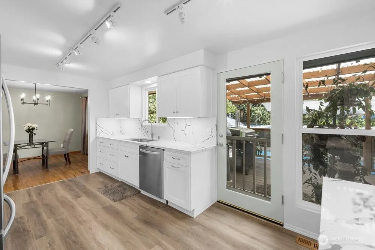
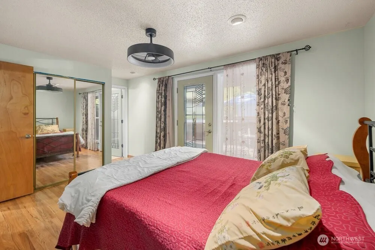
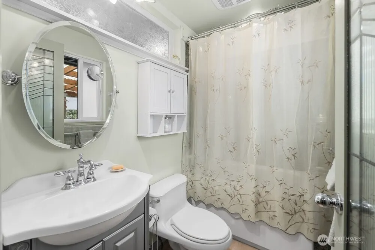
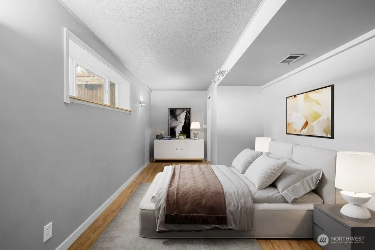
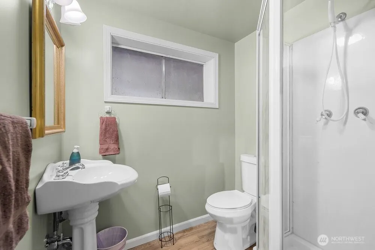
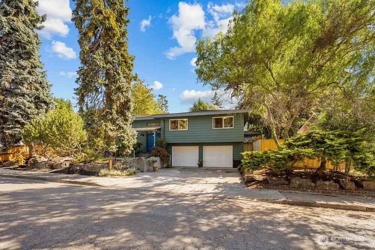
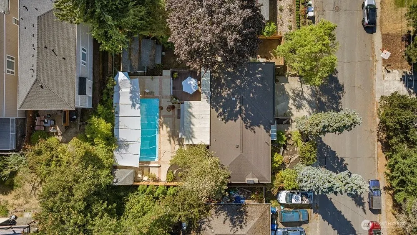
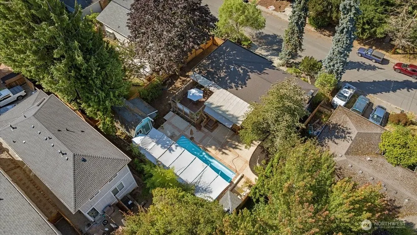
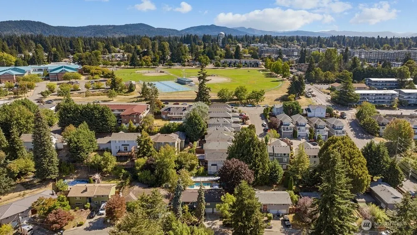
Welcome to desirable Highlands in the city of Renton.This split level home home offers 4 bedroom 3 bathrooms and backyard of your dreams!! Just beyond the grand patios (both covered and uncovered) you will find a large HEATED in-ground pool with attention to privacy details. In addition, this oasis includes a seperate art studio with ADU potential and a large dedicated gardening shed, hiding away tools to keep the backyard retreat aesthetics. Just inside the back patio you will find a beautifully remodeled kitchen with stainless steel appliances and updated finishes. The home has been freshly painted inside and out, and features a newly tiled fireplace in the main living space. The rebuilt deck is designed to support a hot tub, with gas and electrical connections conveniently located underneath. The exterior was recently stained, and the roof was replaced in 2017. For added peace of mind, the side sewer has been fully replaced from the house stub to the sewer connection in the middle of the street, with a lifetime transferable warranty covering the portion from the driveway to the street connection. Conveniently located near parks, shopping, dining, schools, and major commuter routes. A wonderful opportunity to enjoy indoor comfort and exceptional outdoor living in the heart of Renton! (Buyer to verify ADU potential and all requirements with the appropriate jusrisdiction)
| Elementary School | Middle School | High School |
|---|---|---|
| Kennydale Elem | Mcknight Mid | Hazen Snr High |
| Price History | |
|---|---|
| 9/10/2026 | Listed $799,000 |
General Features
| Living Area | 1970 |
|---|---|
| Sewer | Sewer Connected |
| Heating | Forced Air |
| Cooling | None |
| Possession | Closing |
| Roof | See Remarks |
| Appliances | Dishwasher,Dryer,Microwave,Refrigerator,Stove(s)/Range(s),Washer |
| Pool Features | In Ground |
| Security Features | Fully Fenced |
| Year Built | 1966 |
| Levels | Two |
| Property Subtype | Single Family Residence |
| Tax Year | 2025 |
| Building Name | Hillcrest Lane Add |
| County | King |
| New Construction | No |
| Property Type | Residential |
| HOA | No |
| Attached Garage | Yes |
| Subdivision Name | Renton |
| Garage Y/N | Yes |
| Full Baths | 1 |
| Special Listing Conditions | None |
| Status | Pending |
| Directions | From I-405,Exit 5 toward NE 4th St/Renton. Head east on NE 4th St,left on Edmonds Ave NE,right on NE 12th St,then left on Dayton Ave NE. Continue to 1216 Dayton Ave NE,on left. |
| High School | Hazen Snr High |
| City | Renton |
| Entry Location | Split |
| Senior Community Y/N | No |
| High School District | Renton |
| MLS Area | 340 - Renton/Benson Hill |
| Lot Size Units | Square Feet |
| Lot Size Square Feet | 7575 |
| Carport Y/N | No |
| Listing Terms | Cash,Conventional,FHA,State Bond,VA Loan |
| Elementary School | Kennydale Elem |
| Land Lease Y/N | No |
| Tax Annual Amount | 7492 |
| Middle/Junior High School | Mcknight Mid |
| Public Remarks | Welcome to desirable Highlands in the city of Renton.This split level home home offers 4 bedroom 3 bathrooms and backyard of your dreams!! Just beyond the grand patios (both covered and uncovered) y |
| Structure Type | House |
| Building Area Units | Square Feet |
| Standard Status | Pending |
| Water Company | City of Renton |
| Property Style | 12 - 2 Story |
| NWM_ShowMapLink | Yes |
Interior Features
| Interior Amenities | Bath Off Primary,Dining Room,Fireplace,Water Heater |
|---|---|
| Basement | Finished |
| Flooring | Hardwood |
| Total Fireplaces | 4 |
| Fireplace Features | Gas |
| Air Conditioning Y/N | No |
| Heating Y/N | Yes |
| Fireplace Y/N | Yes |
| 3/4 Baths | 2 |
| Total Bedrooms | 4 |
| Total Baths | 3 |
| Bedrooms Possible | 4 |
| Water Heater Type | Gas |
| Fireplaces Upper | 1 |
| Fireplaces Main | 2 |
| Fireplaces Lower | 1 |
| Power Production Type | Electric,Natural Gas |
| Baths Three Quarter Lower | 1 |
| Baths Three Quarter Upper | 1 |
| Bedrooms Lower | 1 |
| Bedrooms Upper | 3 |
| Baths Full Upper | 1 |
| Bathrooms | 2.5 |
Exterior Features
| Exterior Amenities | Wood |
|---|---|
| Parking Features | Attached Garage |
| Lot Features | Paved,Sidewalk |
| Water Source | Public |
| Total Parking | 4 |
| Inclusions | Dishwasher(s),Dryer(s),Microwave(s),Refrigerator(s),Stove(s)/Range(s),Washer(s) |
| Building Area Total | 1970 |
| Lot Size Acres | 0.1739 |
| Waterfront Y/N | No |
| Covered Spaces | 2 |
| Irrigation Water Rights Y/N | No |
| Site Features | Fenced-Fully,Outbuildings,Patio,Shop |
| Pool Type | In-Ground |
| Parking Uncovered Total | 2 |
| Lot Number | 11 |
Amenities
- Foreclosure
- Views
- Short Sale
- New Construction
- Adult 55+
- Lease To Own
- No HOA Fees
- Furnished
- Primary On Main
- Air Conditioning
- Seller Finance
- Green
- Fixer Upper
- Horse
- Golf
- Fireplace
- Deck
- Garage
- Basement
- Pool
Property vs Single Family Average in 98056
Price
Taxes
Year Built
Visits
In The Neighborhood
Just Listed
Renton
$ 1,199,990
- Type
- Single Family | Active
- Size
- 2,235 SqFt
- Rooms
- 3 Beds + 2.5 Baths
 Listed by: BMC Realty Advisors, Inc
Renton
$ 544,950
- Type
- Single Family | Active
- Size
- 1,030 SqFt
- Rooms
- 3 Beds + 1 Baths
Listed by: Windermere Real Estate Co.
Views
Renton
$ 1,275,000
- Type
- Single Family | Active
- Size
- 2,850 SqFt
- Rooms
- 4 Beds + 3.5 Baths
Listed by: RE/MAX Realty South
Views
Renton
$ 699,999
- Type
- Single Family | Active
- Size
- 1,499 SqFt
- Rooms
- 3 Beds + 2 Baths
Listed by: Skyline Properties, Inc.
Renton
$ 829,950
- Type
- Single Family | Active
- Size
- 2,060 SqFt
- Rooms
- 4 Beds + 2.5 Baths
Listed by: Terrafin
Views
Renton
$ 985,000
- Type
- Single Family | Active
- Size
- 2,350 SqFt
- Rooms
- 4 Beds + 2.5 Baths
Listed by: KW Lake Washington So
Reduced
Renton
$ 597,000
- Type
- Single Family | Active
- Size
- 1,420 SqFt
- Rooms
- 4 Beds + 2 Baths
Listed by: Real Broker LLC
Views
Renton
$ 850,000
- Type
- Single Family | Active
- Size
- 2,100 SqFt
- Rooms
- 4 Beds + 2.5 Baths
Listed by: Redfin
Views
Renton
$ 1,590,000
- Type
- Single Family | Active
- Size
- 4,730 SqFt
- Rooms
- 6 Beds + 7 Baths
Listed by: WeLakeside
Views
Renton
$ 917,500
- Type
- Single Family | Active
- Size
- 2,220 SqFt
- Rooms
- 4 Beds + 2.5 Baths
Listed by: Providential Real Estate LLC
Views
Renton
$ 814,950
- Type
- Single Family | Active
- Size
- 2,521 SqFt
- Rooms
- 4 Beds + 2.5 Baths
Listed by: Skyline Properties, Inc.
Renton
$ 699,000
- Type
- Single Family | Active
- Size
- 1,900 SqFt
- Rooms
- 3 Beds + 2.5 Baths
Listed by: John L. Scott, Inc
Renton
$ 1,350,000
- Type
- Single Family | Active
- Size
- 3,220 SqFt
- Rooms
- 5 Beds + 3.5 Baths
Listed by: Redfin
