
Views
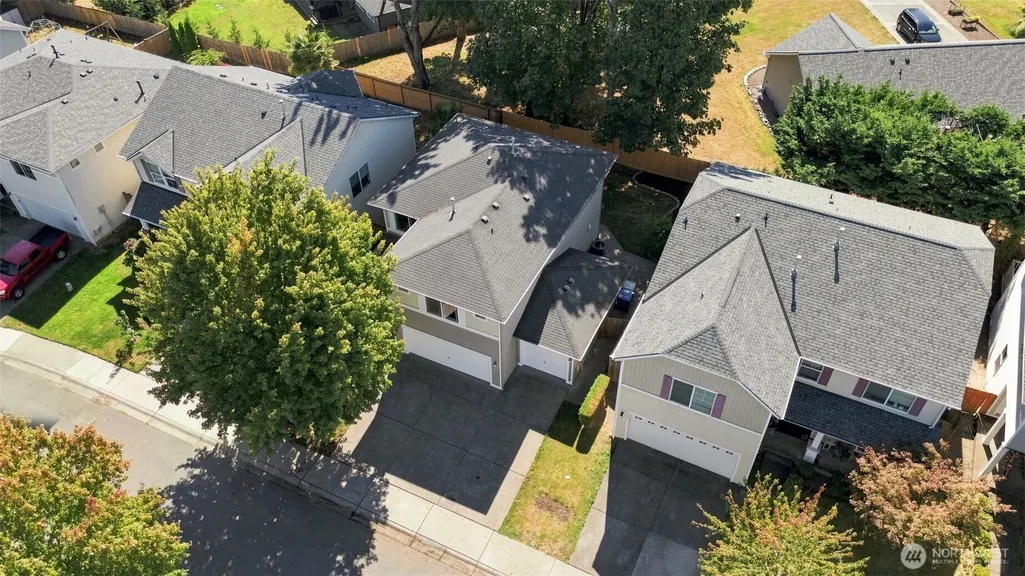
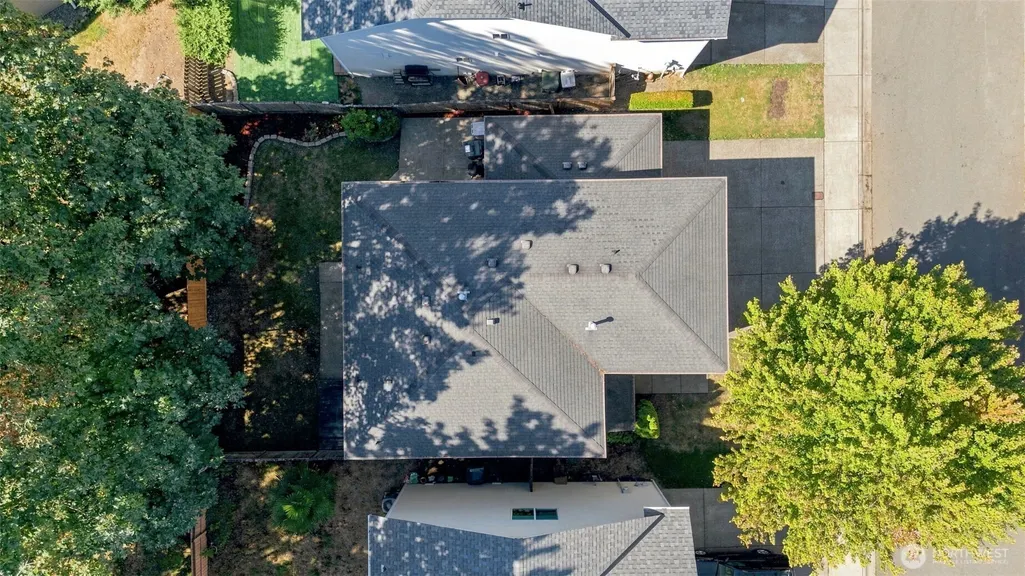
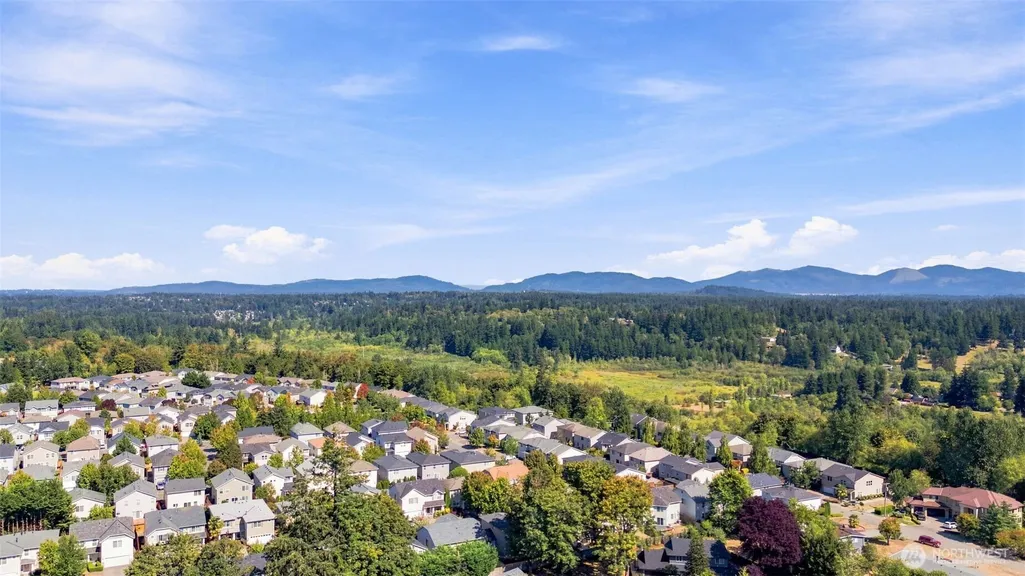
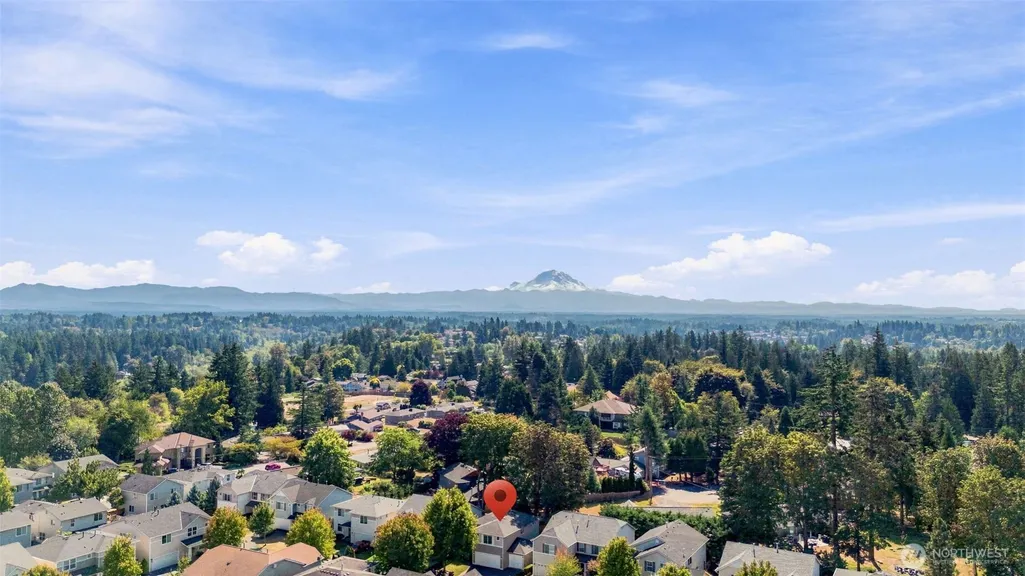
Address
13329 Se 227th Place, Kent, WA
Price
$ 699,000
Property Attributes
- ID#2579199
- TypeSingle Family
- CountyKING
- CityKent
- AreaKent
- NeighborhoodEast Hill
- Zip98042
- StyleContemporary
- Year Built2005
- Taxes$ 6650
- Price$ 699,000
- Bedrooms3
- Full Bathrooms2
- Half Bathrooms1
- Sqr Footage1810
- Lot Size0.1033 Acres
Data Source:
Northwest Multiple Listing Service (NWMLS)
Property Description
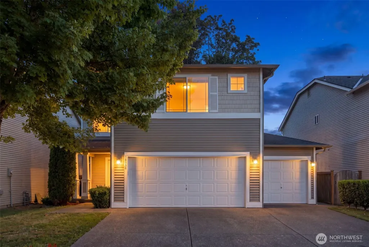
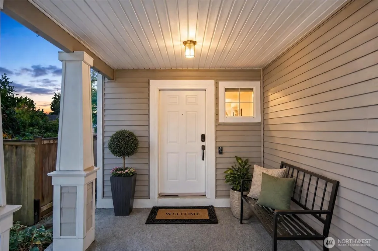
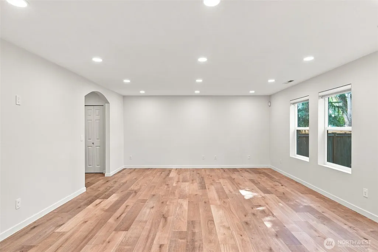
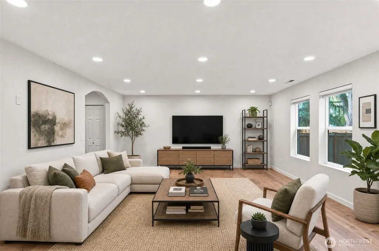
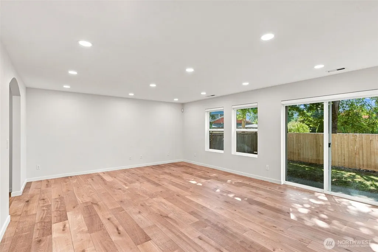
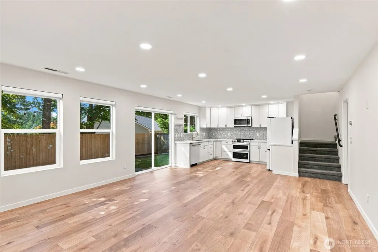
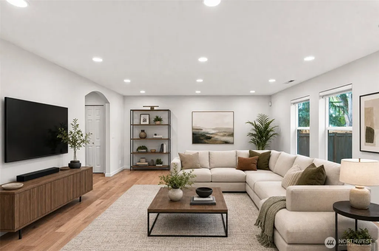
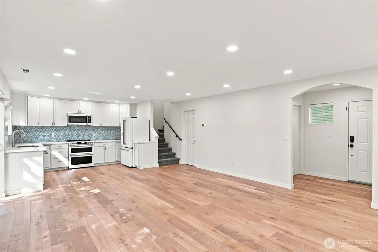
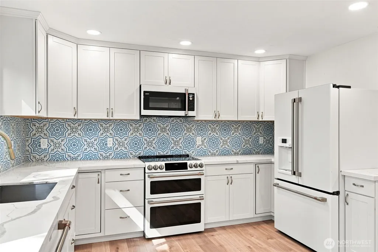
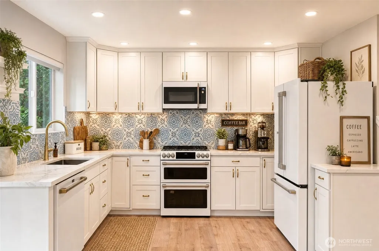
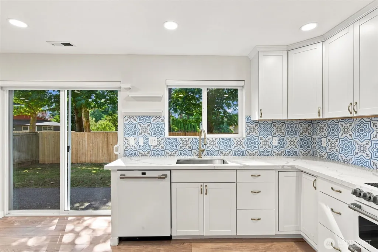
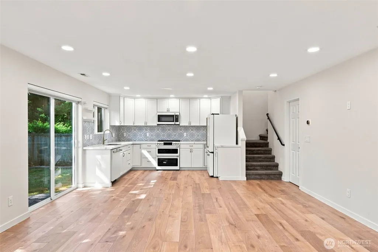
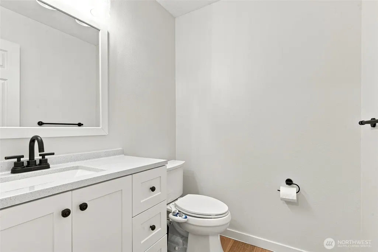
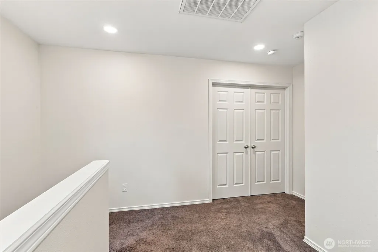
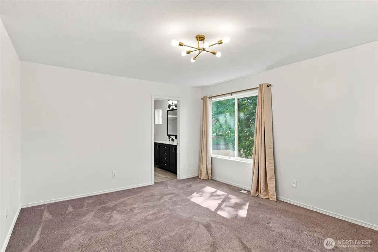
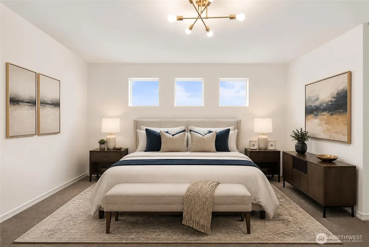
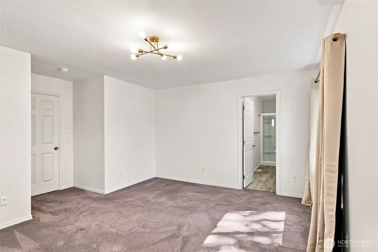
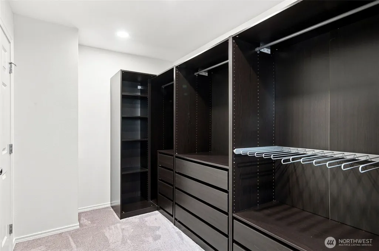
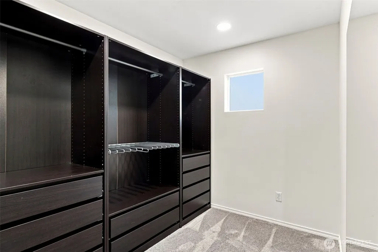
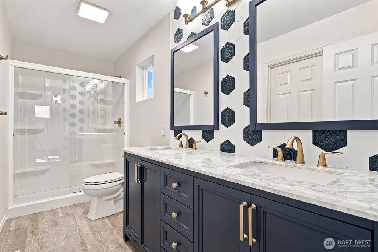
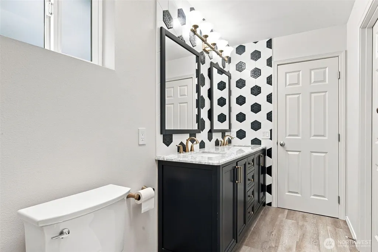
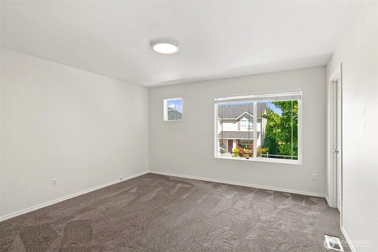
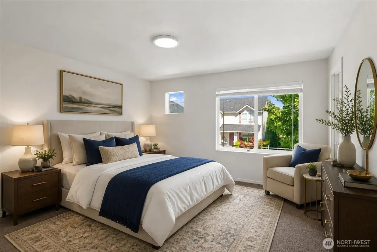
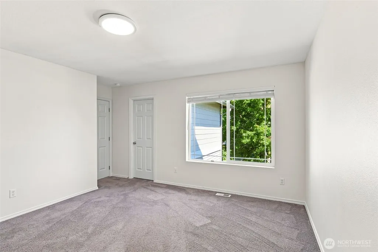
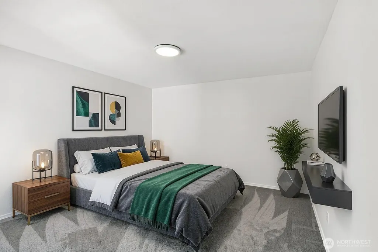
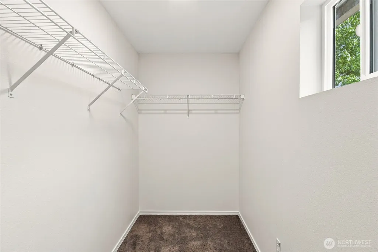
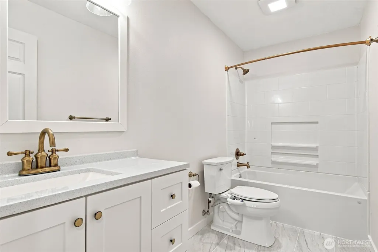
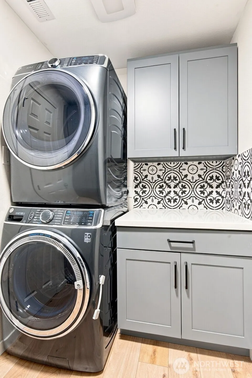
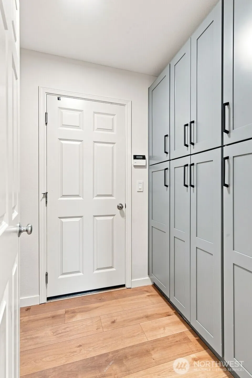
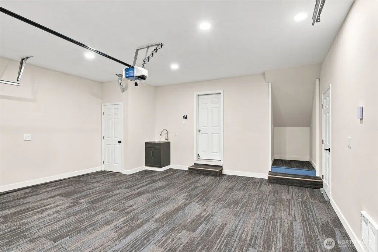
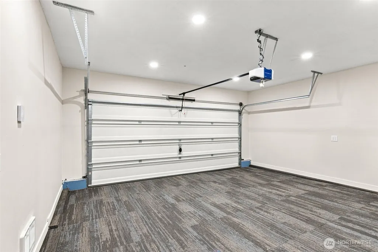
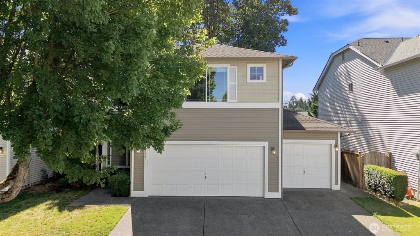
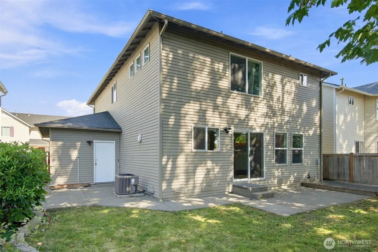
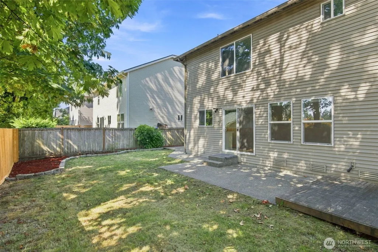
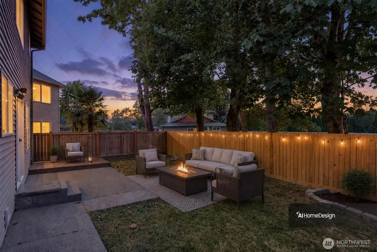
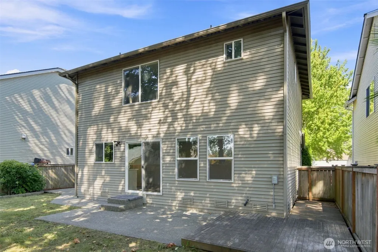
Assumable 2.75% mortgage—an incredible opportunity in today’s market! Welcome to this beautifully refreshed and well-maintained Fern Crest home, where modern updates, abundant natural light, and an open-concept layout create a bright and welcoming feel. The main floor features new flooring and an updated white kitchen with new cabinets, countertops, Café appliances, and a modern pantry. The layout offers plenty of room for everyday living and entertaining. Upstairs features 3 large bedrooms, each with a walk-in closet. The primary suite includes a modernized walk-in closet, while an additional room with French doors offers flexibility for a home office or study. Enjoy year-round comfort with whole-house A/C and smart-home features, including Alexa-enabled lighting, blinds, oven, and garage opener. Ring cameras and a doorbell provide added security and convenience. A large GE washer and dryer, along with an EV charger, are also included. The two-car garage has been converted into additional finished space, offering plenty of possibilities for a home office, gym, or playroom. Outside, enjoy a peaceful, fully fenced backyard with a deck and patio, sprinkler system, and new fencing. Located close to parks and the scenic Soos Creek Trail, with a highly rated elementary school nearby. Clean, well-maintained, and thoughtfully updated, this home is move-in ready and offers comfortable living with many desirable improvements throughout. Photos are virtually staged. Don’t miss it!
| Elementary School | Middle School | High School |
|---|---|---|
| Sunrise Elem | Meridian Jnr High | Kentwood High |
| Price History | |
|---|---|
| 9/10/2026 | Listed $699,000 |
General Features
| Living Area | 1810 |
|---|---|
| Sewer | Sewer Connected |
| Heating | Forced Air |
| Cooling | Central Air |
| Possession | Closing |
| Roof | Composition |
| Appliances | Dishwasher,Disposal,Dryer,Microwave,Refrigerator,Stove(s)/Range(s),Washer |
| HOA Fee | 351 |
| Association Fee Includes | Common Area Maintenance |
| Architectural Style | Contemporary |
| Security Features | Fully Fenced |
| Year Built | 2005 |
| View | Territorial |
| Topography | Level |
| Levels | Two |
| Property Subtype | Single Family Residence |
| Tax Year | 2026 |
| Community Features | CCRs,Park,Playground |
| Assoc Fee Paid Per | Semi-Annually |
| County | King |
| New Construction | No |
| Property Type | Residential |
| HOA | Yes |
| Attached Garage | Yes |
| Subdivision Name | East Hill |
| Garage Y/N | Yes |
| Full Baths | 1 |
| Special Listing Conditions | None |
| Status | Active |
| Directions | From 132nd Ave SE,turn on SE 226th Place,right on 132nd Place SE,follow around onto SE 227th Place,home on your right. |
| High School | Kentwood High |
| City | Kent |
| Entry Location | Main |
| Senior Community Y/N | No |
| High School District | Kent |
| MLS Area | 330 - Kent |
| Lot Size Units | Square Feet |
| Lot Size Square Feet | 4499 |
| Carport Y/N | No |
| Listing Terms | Cash,Conventional,FHA |
| Elementary School | Sunrise Elem |
| Land Lease Y/N | No |
| Tax Annual Amount | 6650 |
| Middle/Junior High School | Meridian Jnr High |
| Property Condition | Very Good |
| Public Remarks | Assumable 2.75% mortgagean incredible opportunity in todays market! Welcome to this beautifully refreshed and well-maintained Fern Crest home,where modern updates,abundant natural light,and an open-c |
| Structure Type | House |
| Building Area Units | Square Feet |
| Standard Status | Active |
| Water Company | Soos Creek Water and Sewer |
| Property Style | 12 - 2 Story |
| NWM_ShowMapLink | Yes |
Interior Features
| Interior Amenities | Bath Off Primary,Dining Room,Pantry,Sprinkler System,Walk-In Closet(s),Water Heater |
|---|---|
| Basement | None |
| Flooring | Laminate,Carpet |
| Air Conditioning Y/N | Yes |
| Heating Y/N | Yes |
| Fireplace Y/N | No |
| Half Baths | 1 |
| 3/4 Baths | 1 |
| Total Bedrooms | 3 |
| Total Baths | 3 |
| Water Heater Type | Gas |
| Water Heater Location | Garage |
| Power Production Type | Natural Gas |
| Baths Three Quarter Upper | 1 |
| Bedrooms Upper | 3 |
| Baths Half Main | 1 |
| Baths Full Upper | 1 |
| Bathrooms | 2.25 |
Exterior Features
| Exterior Amenities | Metal/Vinyl |
|---|---|
| Vegetation | Garden Space |
| Parking Features | Attached Garage |
| Lot Features | Curbs,Paved,Sidewalk |
| Water Source | Public |
| Total Parking | 6 |
| Inclusions | Dishwasher(s),Dryer(s),Garbage Disposal,Microwave(s),Refrigerator(s),Stove(s)/Range(s),Washer(s) |
| Foundation Details | Poured Concrete |
| Building Area Total | 1810 |
| Lot Size Acres | 0.1033 |
| Waterfront Y/N | No |
| Covered Spaces | 3 |
| Irrigation Water Rights Y/N | No |
| Site Features | Cable TV,Deck,Electric Car Charging,Fenced-Fully,High Speed Internet,Patio,Sprinkler System |
| Parking Uncovered Total | 3 |
Amenities
- Foreclosure
- Views
- Short Sale
- New Construction
- Adult 55+
- Lease To Own
- No HOA Fees
- Furnished
- Primary On Main
- Air Conditioning
- Seller Finance
- Green
- Fixer Upper
- Horse
- Golf
- Fireplace
- Deck
- Garage
- Basement
- Pool
Property vs Single Family Average in 98042
Price
Taxes
Year Built
Visits
In The Neighborhood
Just Listed
Kent
$ 449,944
- Type
- Single Family | Active
- Size
- 1,100 SqFt
- Rooms
- 3 Beds + 1.5 Baths
 Listed by: KW Lake Washington So
Viewed
Kent
$ 749,900
- Type
- Single Family | Active
- Size
- 2,130 SqFt
- Rooms
- 4 Beds + 2.5 Baths
Listed by: John L. Scott, Inc
Views
Kent
$ 924,950
- Type
- Single Family | Active
- Size
- 2,692 SqFt
- Rooms
- 4 Beds + 2.5 Baths
Listed by: Berkshire Hathaway HS NW
Viewed
Kent
$ 710,000
- Type
- Single Family | Active
- Size
- 2,240 SqFt
- Rooms
- 4 Beds + 2.5 Baths
Listed by: KW Lake Washington So
Views
Kent
$ 650,000
- Type
- Single Family | Active
- Size
- 1,890 SqFt
- Rooms
- 3 Beds + 2 Baths
Listed by: COMPASS
Kent
$ 795,000
- Type
- Single Family | Active
- Size
- 2,340 SqFt
- Rooms
- 4 Beds + 3 Baths
Listed by: Windermere Real Estate Co.
Views
Kent
$ 455,000
- Type
- Single Family | Active
- Size
- 1,440 SqFt
- Rooms
- 2 Beds + 2.5 Baths
Listed by: Redfin
New Construction
Kent
$ 950,000
- Type
- Single Family | Active
- Size
- 3,120 SqFt
- Rooms
- 5 Beds + 3.5 Baths
Listed by: Oasis Properties
Views
Kent
$ 974,950
- Type
- Single Family | Active
- Size
- 3,220 SqFt
- Rooms
- 5 Beds + 2.5 Baths
Listed by: John L. Scott, Inc.
Views
Kent
$ 774,990
- Type
- Single Family | Active
- Size
- 1,980 SqFt
- Rooms
- 4 Beds + 2.5 Baths
Listed by: Skyline Properties, Inc.
Views
Kent
$ 750,000
- Type
- Single Family | Active
- Size
- 2,143 SqFt
- Rooms
- 4 Beds + 2.5 Baths
Listed by: Skyline Properties, Inc.
Open House
Kent
$ 660,000
- Type
- Single Family | Active
- Size
- 2,250 SqFt
- Rooms
- 5 Beds + 3 Baths
Listed by: Windermere West Metro
