
Views
Address
12827 Se 242nd Court, Kent, WA
Price
$ 974,950
Property Attributes
- ID#2578179
- TypeSingle Family
- CountyKING
- CityKent
- AreaKent
- NeighborhoodEast Hill
- Zip98030
- StyleTri-Level
- Year Built1992
- Taxes$ 9379
- Price$ 974,950
- Bedrooms5
- Full Bathrooms2
- Half Bathrooms1
- Sqr Footage3220
- Lot Size0.3584 Acres
Data Source:
Northwest Multiple Listing Service (NWMLS)
Property Description
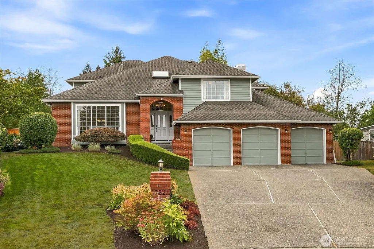
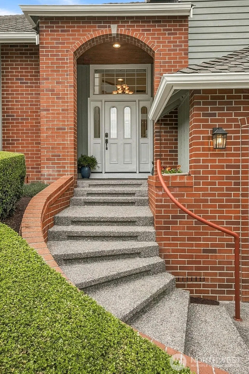
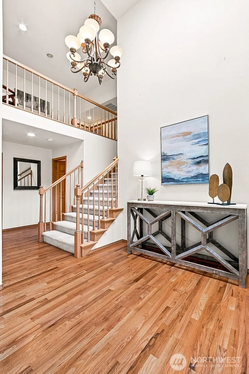
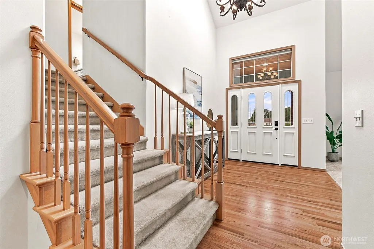
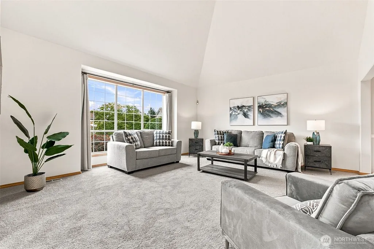
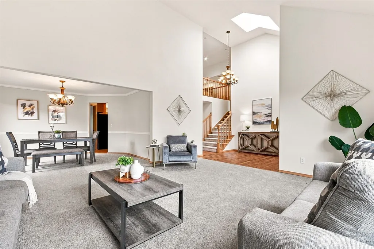
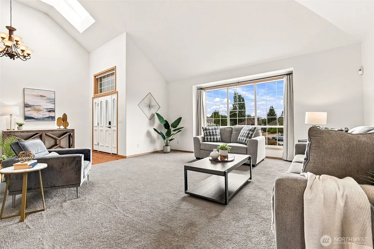
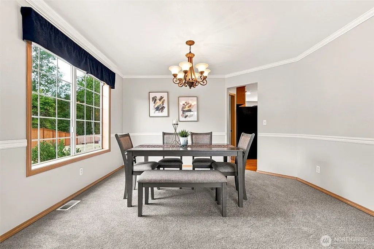
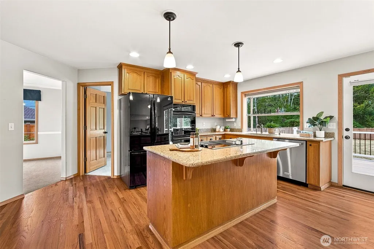
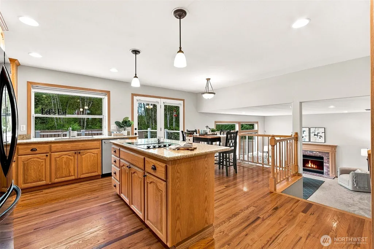
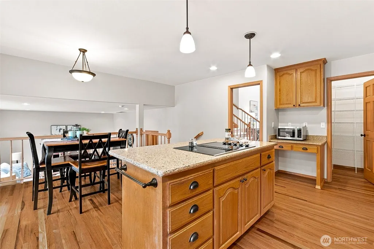
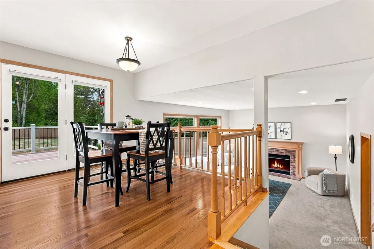
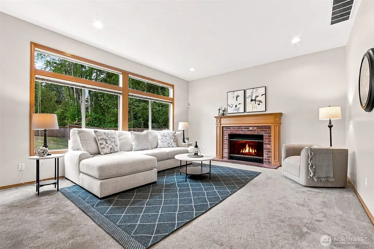
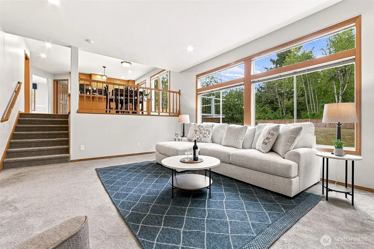
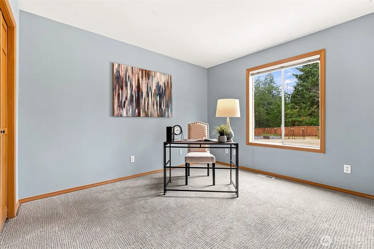
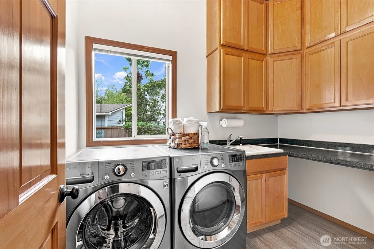
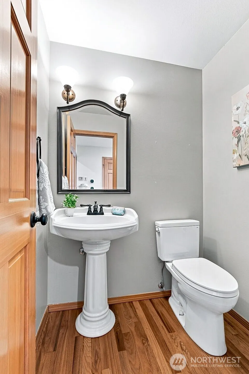
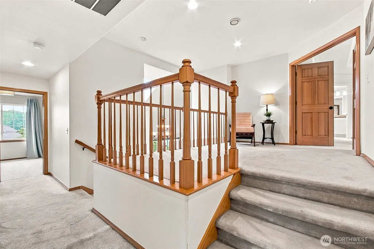
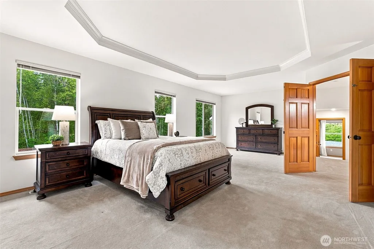
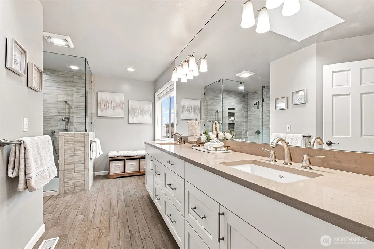
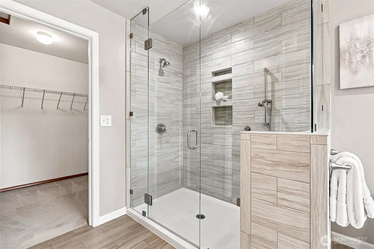
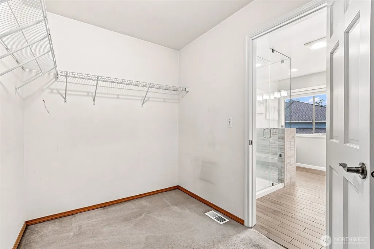
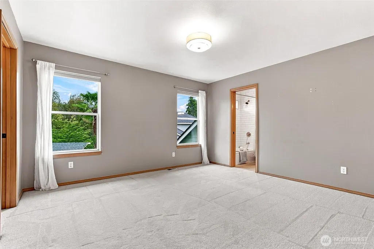
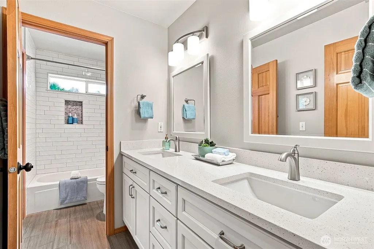
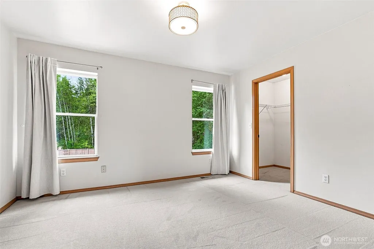
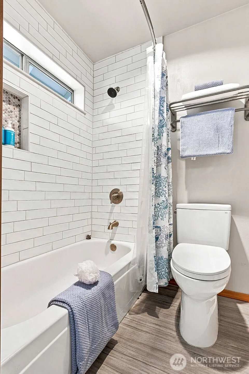
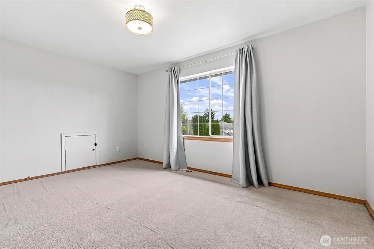
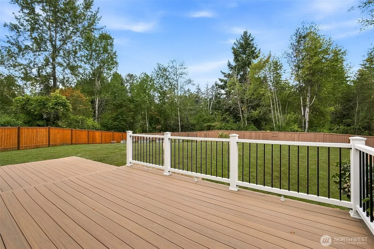
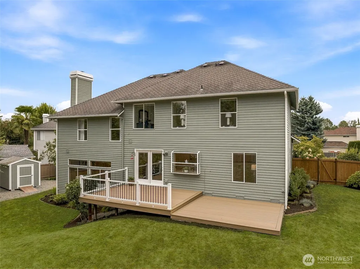
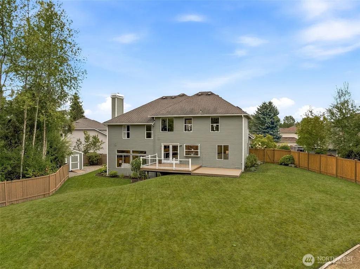
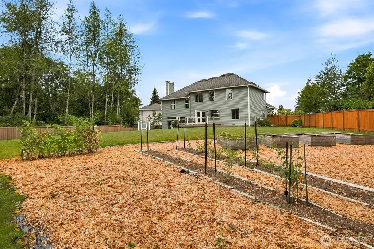
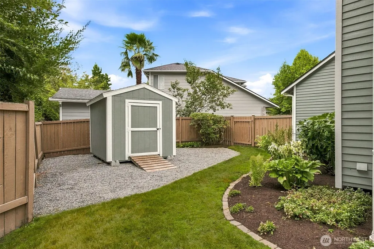
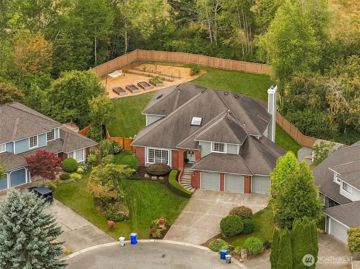
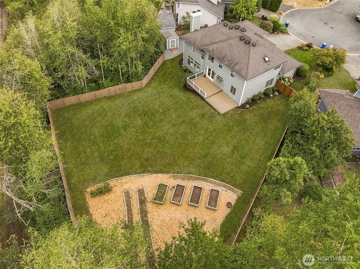
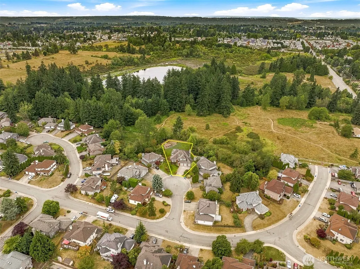
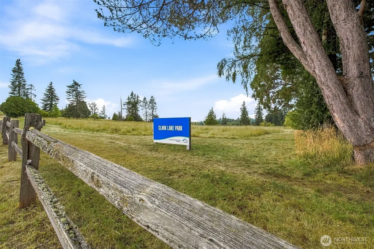
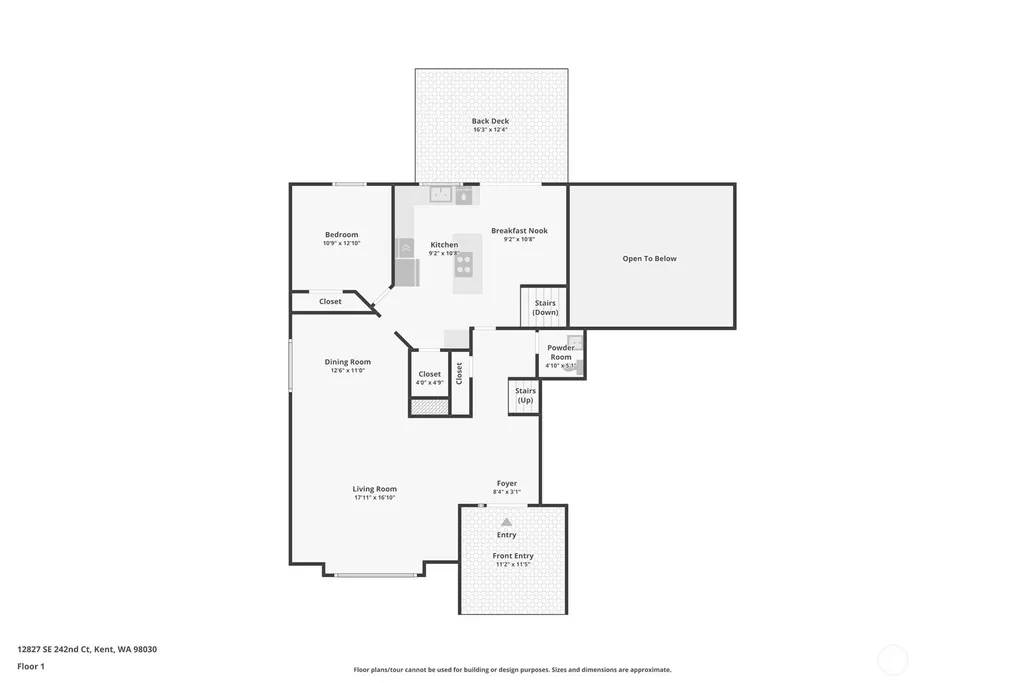
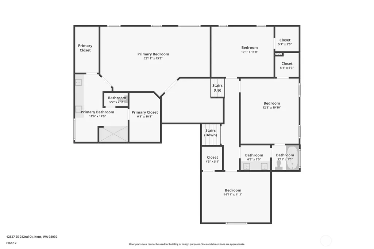
A RARE BACKYARD BONUS! A private gate connects the fully fenced backyard directly to Clark Lake Park—150 acres of scenic trails, open space & natural beauty. Along with a permanent greenbelt and evergreen backdrop, you'll enjoy quick access for recreation, fishing & dog walking! Tucked at the back of a cul-de-sac, this freshly-painted, stately brick beauty—one of the largest homes in the neighborhood—rests on an impressive 1/3+ acre lot. With four bedrooms upstairs, a main-floor bedroom or den and three bathrooms, there truly is room for everyone! Architectural detail abounds incl vaulted ceilings & skylights creating a bright, airy welcome in the entry, living room and main stairway. The refreshed kitchen features new quartz countertops, a new cooktop and double oven, garden window and walk-in pantry. Fresh paint in the common areas, refinished hardwoods, new living & dining room carpets add move-in-ready appeal. Every upstairs bedroom offers a walk-in closet, while the generous primary suite boasts two walk-in closets + a remodeled bath w/skylight and private toilet room. The primary ensuite was beautifully remodeled in 2018 and the upstairs main bath in 2025. Enjoy year-round comfort with A/C & gas heat. Outside, relax or entertain on the TimberTech deck w/Trex railing while enjoying the private, peaceful, park-like setting. Also featuring 2025 exterior paint, Cascade Mountain views, a custom garden shed, central vacuum, a new gas water heater and abundant attic storage!
| Elementary School | Middle School | High School |
|---|---|---|
| Martin Sortun Elem | Meridian Jnr High | Kentwood High |
| Price History | |
|---|---|
| 9/9/2026 | Listed $974,950 |
General Features
| Living Area | 3220 |
|---|---|
| Sewer | Sewer Connected |
| Heating | Forced Air |
| Cooling | Central Air,Forced Air,Heat Pump |
| Possession | Closing |
| Roof | Composition |
| Appliances | Dishwasher,Disposal,Double Oven,Dryer,Microwave,Refrigerator,Stove(s)/Range(s),Washer |
| Security Features | Fully Fenced,Security System |
| Year Built | 1992 |
| View | Mountains,Territorial |
| Topography | Level |
| Levels | Three Or More |
| Property Subtype | Single Family Residence |
| Tax Year | 2026 |
| County | King |
| New Construction | No |
| Property Type | Residential |
| HOA | No |
| Attached Garage | Yes |
| Subdivision Name | East Hill |
| Garage Y/N | Yes |
| Full Baths | 1 |
| Special Listing Conditions | None |
| Status | Active |
| Directions | GPS is accurate. |
| High School | Kentwood High |
| City | Kent |
| Entry Location | Main |
| Senior Community Y/N | No |
| High School District | Kent |
| MLS Area | 330 - Kent |
| Lot Size Units | Square Feet |
| Lot Size Square Feet | 15610 |
| Carport Y/N | No |
| Listing Terms | Cash,Conventional,FHA,VA Loan |
| Elementary School | Martin Sortun Elem |
| Land Lease Y/N | No |
| Tax Annual Amount | 9379.32 |
| Middle/Junior High School | Meridian Jnr High |
| Public Remarks | A RARE BACKYARD BONUS! A private gate connects the fully fenced backyard directly to Clark Lake Park150 acres of scenic trails,open space & natural beauty. Along with a permanent greenbelt and evergr |
| Virtual Tour | https://www.zillow.com/view-imx/469942eb-16e6-44b0-873e-1ae01f5b63c1?wl=true&setAttribution=mls&initialViewType=pano |
| Structure Type | House |
| Building Area Units | Square Feet |
| Standard Status | Active |
| Water Company | Soos Creek Water & Sewer District |
| Property Style | 13 - Tri-Level |
| NWM_ShowMapLink | Yes |
Interior Features
| Interior Amenities | Bath Off Primary,Built-In Vacuum,Dining Room,Fireplace,French Doors,Loft,Pantry,Security System,Skylight(s),Vaulted Ceiling(s),Walk-In Closet(s),Water Heater |
|---|---|
| Basement | None |
| Flooring | Ceramic Tile,Hardwood,Carpet |
| Total Fireplaces | 1 |
| Fireplace Features | Gas |
| Air Conditioning Y/N | Yes |
| Heating Y/N | Yes |
| Fireplace Y/N | Yes |
| Half Baths | 1 |
| 3/4 Baths | 1 |
| Total Bedrooms | 5 |
| Main Level Bedrooms | 1 |
| Total Baths | 3 |
| Water Heater Type | Gas |
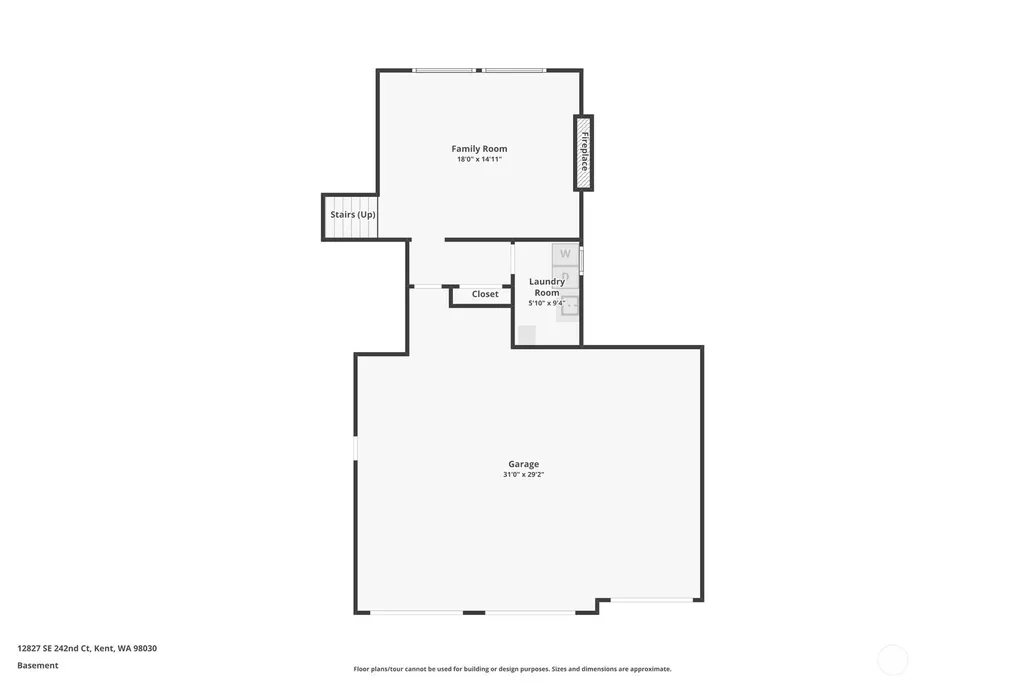
| Water Heater Location | Garage |
| Fireplaces Lower | 1 |
| Power Production Type | Electric,Natural Gas |
| Baths Three Quarter Upper | 1 |
| Bedrooms Upper | 4 |
| Baths Half Main | 1 |
| Baths Full Upper | 1 |
| Bathrooms | 2.25 |
Exterior Features
| Exterior Amenities | Brick,Wood |
|---|---|
| Vegetation | Garden Space |
| Parking Features | Attached Garage,Off Street |
| Lot Features | Adjacent to Public Land,Cul-De-Sac,Curbs,Paved |
| Water Source | Public |
| Total Parking | 7 |
| Inclusions | Dishwasher(s),Double Oven,Dryer(s),Garbage Disposal,Microwave(s),Refrigerator(s),Stove(s)/Range(s),Washer(s) |
| Foundation Details | Poured Concrete |
| Building Area Total | 3220 |
| Lot Size Acres | 0.3584 |
| Waterfront Y/N | No |
| Covered Spaces | 3 |
| Irrigation Water Rights Y/N | No |
| Site Features | Deck,Fenced-Fully,Gas Available,High Speed Internet,Outbuildings |
| Parking Uncovered Total | 4 |
Amenities
- Foreclosure
- Views
- Short Sale
- New Construction
- Adult 55+
- Lease To Own
- No HOA Fees
- Furnished
- Primary On Main
- Air Conditioning
- Seller Finance
- Green
- Fixer Upper
- Horse
- Golf
- Fireplace
- Deck
- Garage
- Basement
- Pool
Property vs Single Family Average in 98030
Price
Taxes
Year Built
Visits
In The Neighborhood
Just Listed
Kent
$ 449,944
- Type
- Single Family | Active
- Size
- 1,100 SqFt
- Rooms
- 3 Beds + 1.5 Baths
 Listed by: KW Lake Washington So
Views
Kent
$ 749,900
- Type
- Single Family | Active
- Size
- 2,130 SqFt
- Rooms
- 4 Beds + 2.5 Baths
Listed by: John L. Scott, Inc
Views
Kent
$ 924,950
- Type
- Single Family | Active
- Size
- 2,692 SqFt
- Rooms
- 4 Beds + 2.5 Baths
Listed by: Berkshire Hathaway HS NW
Open House
Kent
$ 710,000
- Type
- Single Family | Active
- Size
- 2,240 SqFt
- Rooms
- 4 Beds + 2.5 Baths
Listed by: KW Lake Washington So
Views
Kent
$ 650,000
- Type
- Single Family | Active
- Size
- 1,890 SqFt
- Rooms
- 3 Beds + 2 Baths
Listed by: COMPASS
Kent
$ 795,000
- Type
- Single Family | Active
- Size
- 2,340 SqFt
- Rooms
- 4 Beds + 3 Baths
Listed by: Windermere Real Estate Co.
Views
Kent
$ 455,000
- Type
- Single Family | Active
- Size
- 1,440 SqFt
- Rooms
- 2 Beds + 2.5 Baths
Listed by: Redfin
Views
Kent
$ 699,000
- Type
- Single Family | Active
- Size
- 1,810 SqFt
- Rooms
- 3 Beds + 2.5 Baths
Listed by: HomeSmart Real Estate Assoc
New Construction
Kent
$ 950,000
- Type
- Single Family | Active
- Size
- 3,120 SqFt
- Rooms
- 5 Beds + 3.5 Baths
Listed by: Oasis Properties
Views
Kent
$ 774,990
- Type
- Single Family | Active
- Size
- 1,980 SqFt
- Rooms
- 4 Beds + 2.5 Baths
Listed by: Skyline Properties, Inc.
Views
Kent
$ 750,000
- Type
- Single Family | Active
- Size
- 2,143 SqFt
- Rooms
- 4 Beds + 2.5 Baths
Listed by: Skyline Properties, Inc.
Open House
Kent
$ 660,000
- Type
- Single Family | Active
- Size
- 2,250 SqFt
- Rooms
- 5 Beds + 3 Baths
Listed by: Windermere West Metro
