
Open House Sat, Sep 19th 11:00 AM - 05:00 PM - Views - New Construction
Address
13847 153rd Avenue Se # 7, Renton, WA
Price
$ 1,655,000
Property Attributes
- ID#2575861
- TypeSingle Family
- CountyKING
- CityRenton
- AreaRenton-Highlands
- NeighborhoodMaplewood Heights
- Zip98059
- StyleModern
- Year Built2027
- Taxes$ 15000
- Price$ 1,655,000
- Bedrooms5
- Full Bathrooms3
- Half Bathrooms0
- Sqr Footage3482
- Lot Size0.2156 Acres
Data Source:
Northwest Multiple Listing Service (NWMLS)
Property Description
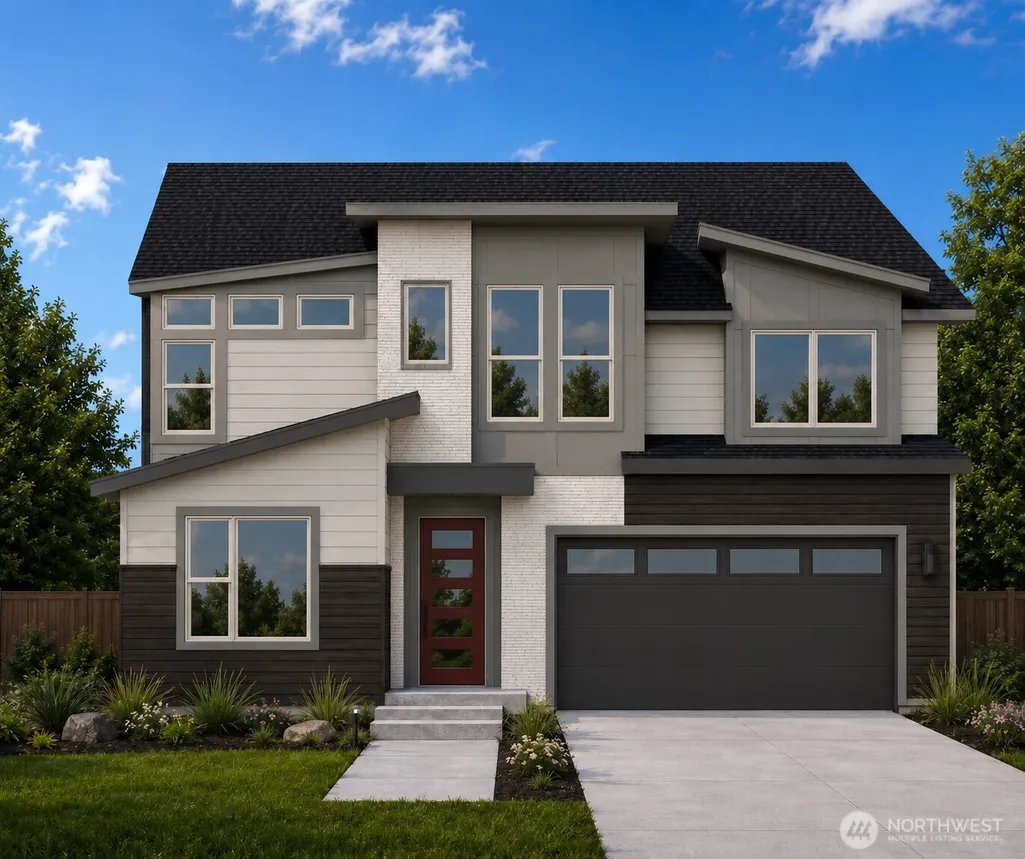
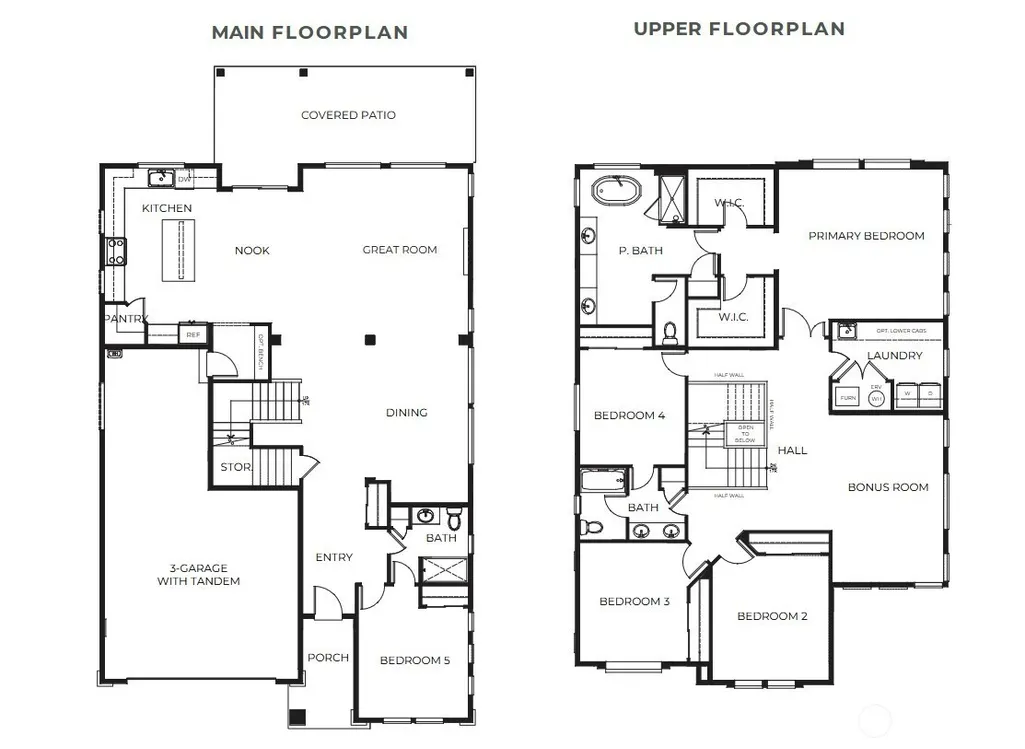
$50,000 Seller Credit Available. Introducing the Ridgeline at Maple Highlands, a luxury home with an open, spacious layout and room to spread out. The main floor features a dramatic great room, oversized kitchen island, formal dining space, walk-in pantry, covered outdoor living, and a private bedroom and bath. Upstairs, the primary suite takes center stage with a spa-like bath with two walk-in closets, plus three additional bedrooms and a generous bonus room. This is a pre-sale, to-be-built home on a 9,000+ SF homesite. Expect quartz countertops, luxury flooring, high-end finishes, and plenty of upgraded details. Buyers will have the option to choose pre-frame options and surface selections to personalize the home to their style. Maple Highlands is a private collection of just 12 luxury homes, each set on a generous homesite with plenty of space between neighbors. Located in the Renton Highlands with easy access to I-405, shopping, dining, parks, Bellevue, and Seattle. January Completion! Buyer’s broker must register the buyer on or before the first visit to receive full compensation.
| Elementary School | Middle School | High School |
|---|---|---|
| Maplewood Heights El Elementary School | Mcknight Mid | Hazen Snr High |
| Price History | |
|---|---|
| 9/15/2026 | Listed $1,655,000 |
General Features
| Living Area | 3482 |
|---|---|
| Sewer | Sewer Connected |
| Heating | 90%+ High Efficiency,Forced Air,Heat Pump,HRV/ERV System |
| Cooling | 90%+ High Efficiency,Forced Air,Heat Pump |
| Possession | Closing |
| Roof | Composition |
| Appliances | Dishwasher,Disposal,Microwave,Stove(s)/Range(s) |
| HOA Fee | 275 |
| Association Fee Includes | Common Area Maintenance |
| Architectural Style | Modern |
| Security Features | Fully Fenced |
| Year Built | 2027 |
| View | Territorial |
| Topography | Level |
| Levels | Two |
| Unit Number | 7 |
| Property Subtype | Single Family Residence |
| Tax Year | 2026 |
| Building Name | Maple Highlands |
| Assoc Fee Paid Per | Monthly |
| County | King |
| New Construction | Yes |
| Property Type | Residential |
| HOA | Yes |
| Attached Garage | Yes |
| Subdivision Name | Maplewood Heights |
| Garage Y/N | Yes |
| Full Baths | 2 |
| Special Listing Conditions | None |
| Status | First Look |
| Directions | From I-405,take Exit 4 and head east on NE 4th St toward Renton Highlands. Continue onto Sunset Blvd NE,then turn right onto 160th Ave SE. Follow signs toward SE 5th Pl and turn right. |
| High School | Hazen Snr High |
| City | Renton |
| Senior Community Y/N | No |
| High School District | Renton |
| MLS Area | 350 - Renton/Highlands |
| Lot Size Units | Square Feet |
| Lot Size Square Feet | 9392 |
| Carport Y/N | No |
| Listing Terms | Cash,Conventional,VA Loan |
| Elementary School | Maplewood Heights El |
| Land Lease Y/N | No |
| Tax Annual Amount | 15000 |
| Middle/Junior High School | Mcknight Mid |
| Property Condition | Under Construction |
| Public Remarks | $50,000 Seller Credit Available. Introducing the Ridgeline at Maple Highlands,a luxury home with an open,spacious layout and room to spread out. The main floor features a dramatic great room,oversize |
| Structure Type | House |
| Building Area Units | Square Feet |
| Builder Name | Conner Homes |
| Standard Status | Coming Soon |
| Water Company | City of Renton |
| Property Style | 12 - 2 Story |
| NWM_ShowMapLink | Yes |
Interior Features
| Interior Amenities | Dbl Pane/Storm Window,Dining Room,Fireplace,Loft,Pantry,Sprinkler System,Vaulted Ceiling(s),Walk-In Closet(s),Water Heater |
|---|---|
| Flooring | Ceramic Tile,Engineered Hardwood,Vinyl,Carpet |
| Total Fireplaces | 1 |
| Fireplace Features | Electric |
| Air Conditioning Y/N | Yes |
| Heating Y/N | Yes |
| Fireplace Y/N | Yes |
| 3/4 Baths | 1 |
| Total Bedrooms | 5 |
| Main Level Bedrooms | 1 |
| Total Baths | 3 |
| Water Heater Type | Hybrid Electric Tank |
| Water Heater Location | Garage |
| Fireplaces Main | 1 |
| Power Production Type | Electric |
| Baths Three Quarter Main | 1 |
| Bedrooms Upper | 4 |
| Baths Full Upper | 2 |
| Bathrooms | 2.75 |
Exterior Features
| Exterior Amenities | Cement Planked,Metal/Vinyl,Wood Products |
|---|---|
| Parking Features | Attached Garage |
| Lot Features | Corner Lot,Paved,Sidewalk |
| Water Source | Public |
| Total Parking | 3 |
| Inclusions | Dishwasher(s),Garbage Disposal,Microwave(s),Stove(s)/Range(s) |
| Foundation Details | Poured Concrete |
| Building Area Total | 3482 |
| Lot Size Acres | 0.2156 |
| Waterfront Y/N | No |
| Covered Spaces | 3 |
| Irrigation Water Rights Y/N | Yes |
| Site Features | Cable TV,Electric Car Charging,Fenced-Fully,High Speed Internet,Irrigation,Patio,Sprinkler System |
| Lot Number | 7 |
Amenities
- Foreclosure
- Views
- Short Sale
- New Construction
- Adult 55+
- Lease To Own
- No HOA Fees
- Furnished
- Primary On Main
- Air Conditioning
- Seller Finance
- Green
- Fixer Upper
- Horse
- Golf
- Fireplace
- Deck
- Garage
- Basement
- Pool
Property vs Single Family Average in 98059
Price
Taxes
Year Built
In The Neighborhood
Just Listed
Renton
$ 795,000
- Type
- Single Family | Active
- Size
- 1,490 SqFt
- Rooms
- 4 Beds + 2 Baths
 Listed by: Windermere Real Estate Central
Open House
Renton
$ 1,663,600
- Type
- Single Family | Active
- Size
- 3,476 SqFt
- Rooms
- 5 Beds + 4.5 Baths
Listed by: Conner Real Estate Group, LLC
Renton
$ 949,900
- Type
- Single Family | Active
- Size
- 2,160 SqFt
- Rooms
- 4 Beds + 2.5 Baths
Listed by: Windermere RE Greenwood
Views
Renton
$ 1,725,000
- Type
- Single Family | Active
- Size
- 5,117 SqFt
- Rooms
- 6 Beds + 4 Baths
Listed by: The Doner Group
Views
Renton
$ 1,050,000
- Type
- Single Family | Active
- Size
- 1,680 SqFt
- Rooms
- 3 Beds + 2.5 Baths
Listed by: Realty One Group Orca
Renton
$ 1,250,000
- Type
- Single Family | Active
- Size
- 3,110 SqFt
- Rooms
- 4 Beds + 2.5 Baths
Listed by: Keller Williams Realty
