
Views - Eco Friendly
Address
215 Ilwaco Place Se, Renton, WA
Price
$ 1,725,000
Property Attributes
- ID#2576832
- TypeSingle Family
- CountyKING
- CityRenton
- AreaRenton-Highlands
- NeighborhoodMaplewood Heights
- Zip98059
- StyleCraftsman
- Year Built2008
- Taxes$ 13827
- Price$ 1,725,000
- Bedrooms6
- Full Bathrooms4
- Half Bathrooms0
- Sqr Footage5117
- Lot Size0.2165 Acres
Data Source:
Northwest Multiple Listing Service (NWMLS)
Property Description
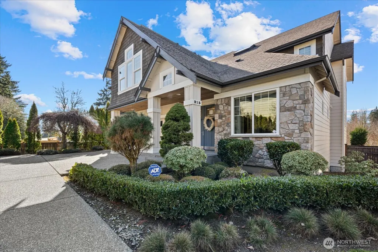
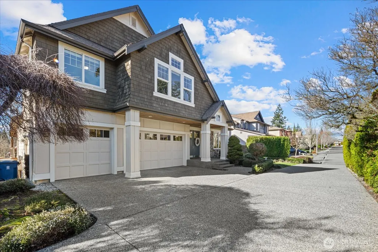
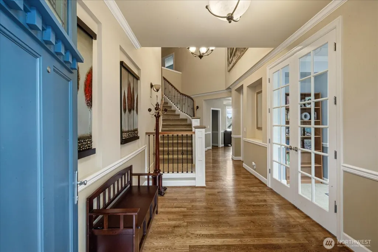
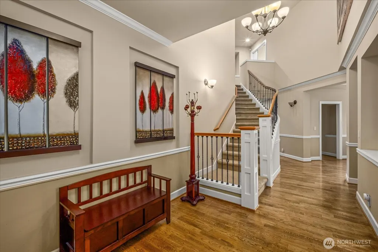
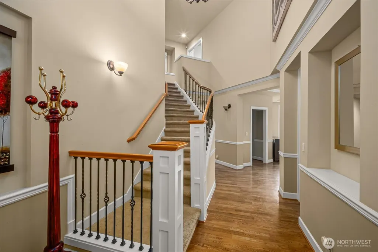
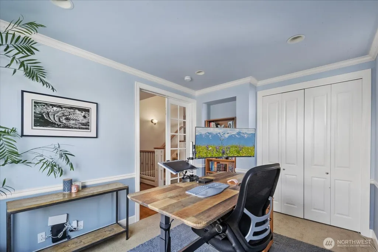
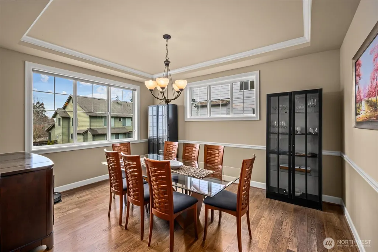
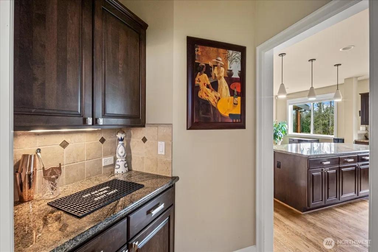
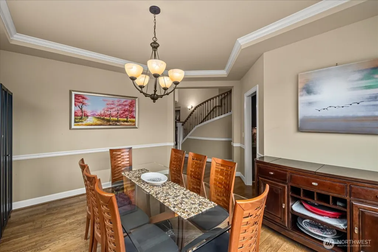
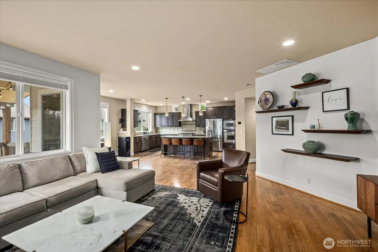
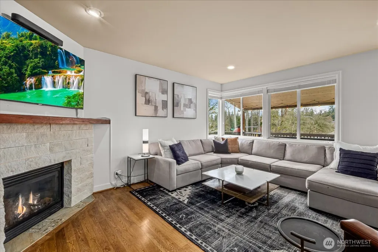
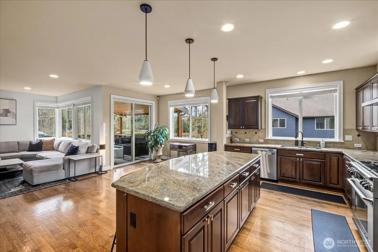
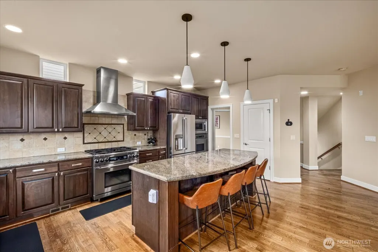
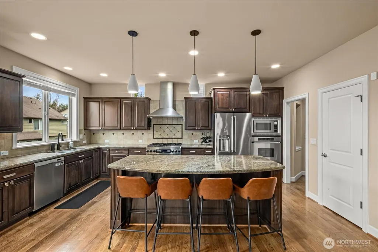
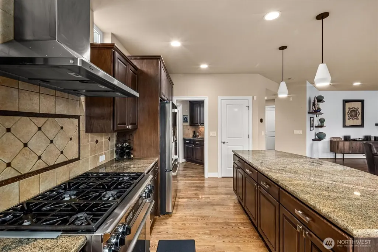
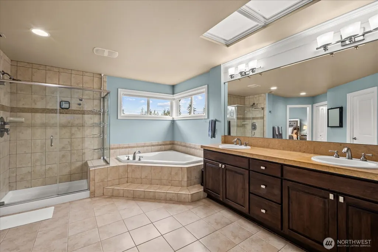
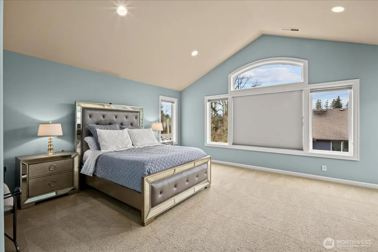
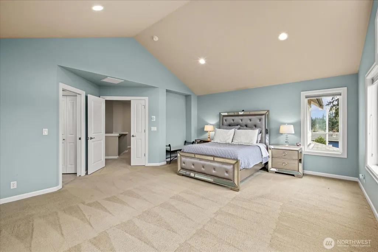
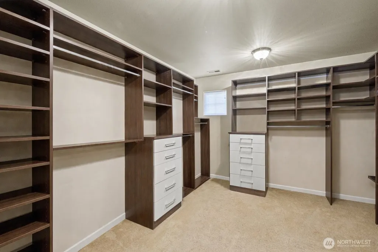
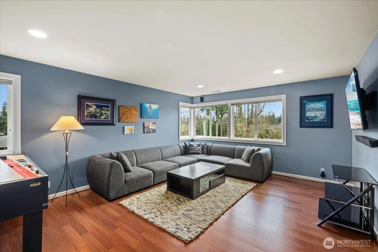
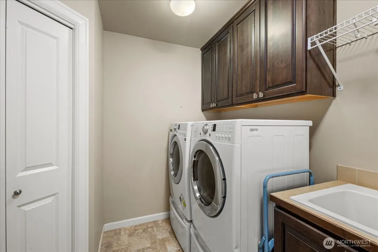
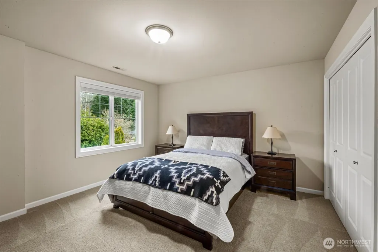
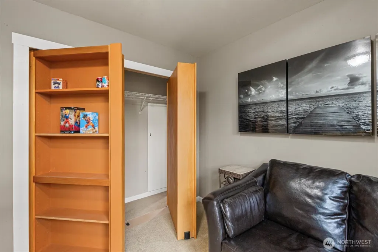
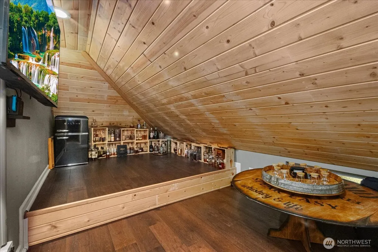
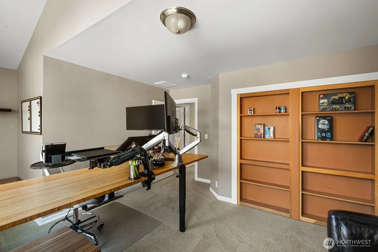
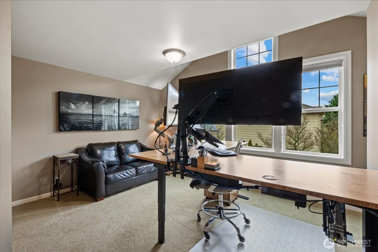
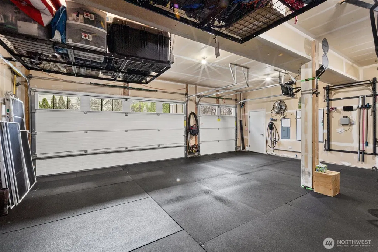
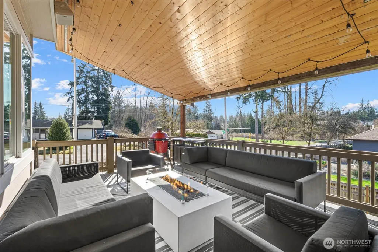
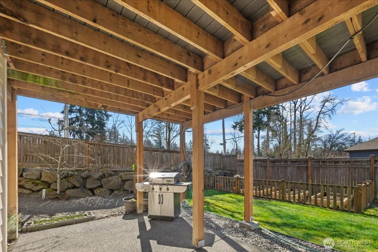
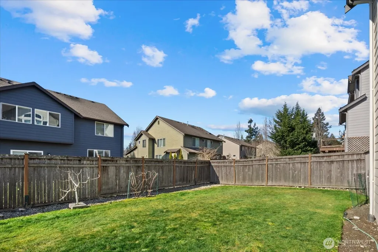
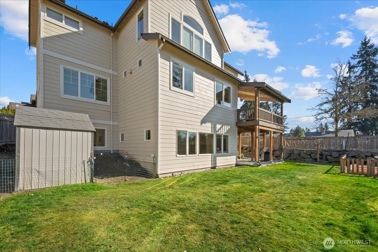
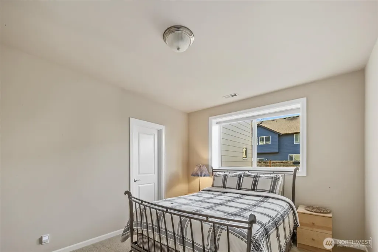
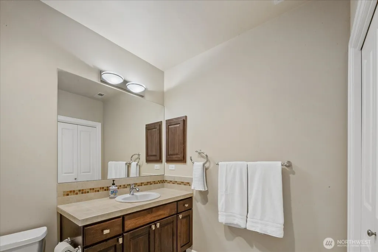
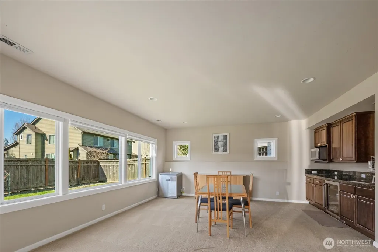
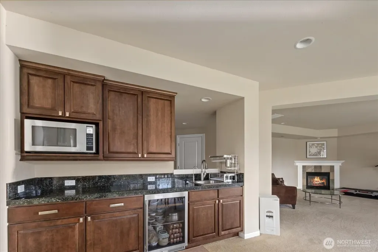
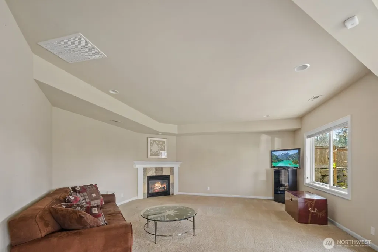
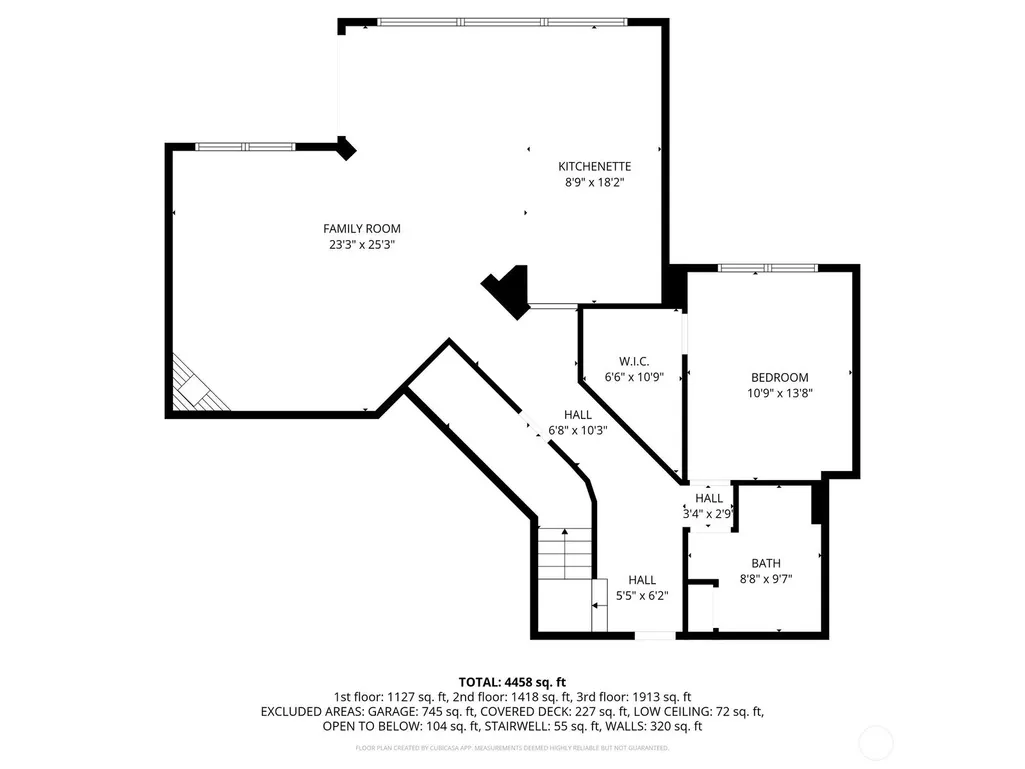
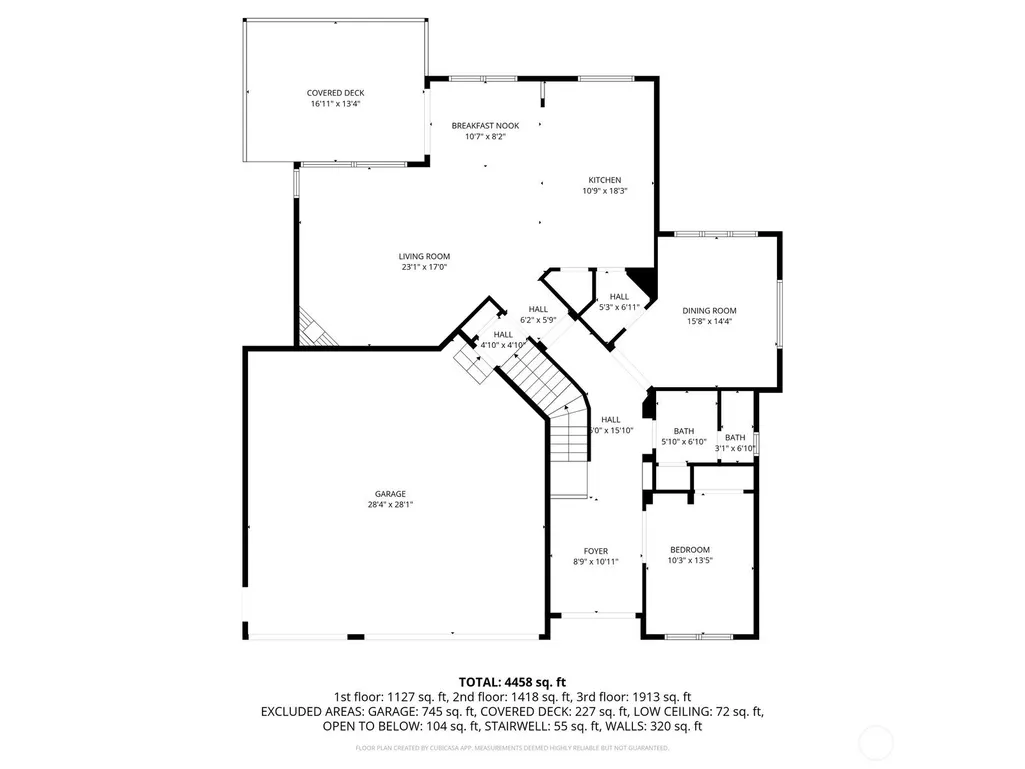
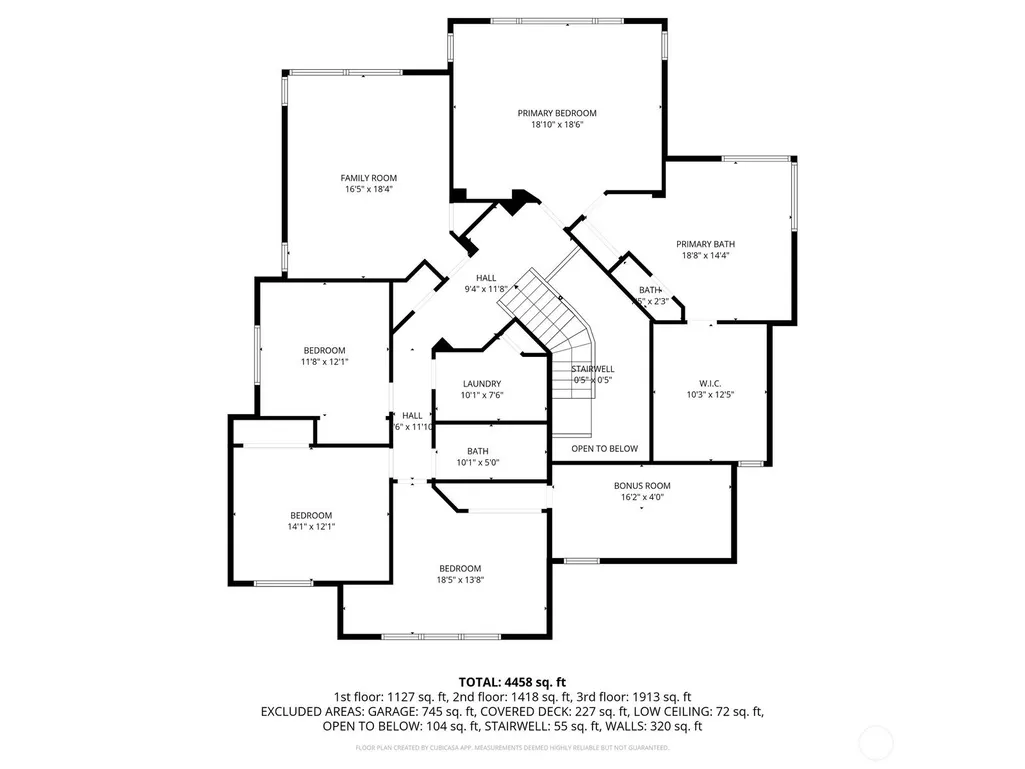
Set across three thoughtfully designed levels, this 6-bedroom, 3.75-bath luxury home delivers a rare blend of refined finishes, flexible spaces, and true privacy. The chef’s kitchen showcases premium Dacor and Bosch appliances, two full convection ovens, slab granite countertops, and a dry bar, all opening to an expansive Great Room designed for entertaining. Just off the kitchen, a covered patio extends the living space outdoors year-round. A hidden bonus room behind a secret door offers a distinctive retreat ideal for a whiskey room, collector’s space, or storage. The owner’s suite is a private sanctuary with a spa-inspired bath and oversized custom walk-in closet by California Closets. The fully finished lower level features a game room, recreation area, wet bar, and private bedroom with kitchenette, creating an excellent setup for guests, multigenerational living, or a potential mother-in-law suite. A main-level den provides flexibility as a 6th bedroom, while an upstairs bonus/media room adds more usable space. Double-paned, argon-filled windows enhance comfort and energy efficiency throughout the seasons, and central A/C keeps every level cool in summer. The three-car garage has wall-to-wall matting and an EV charger. Outdoors, the fully fenced private yard offers raised garden beds and privacy, relaxation, and outdoor living. Enjoy convenient access to Seattle, Bellevue, Sea-Tac, and Southcenter. Location allows enrollement in Bellevue Schools
| Elementary School | Middle School | High School |
|---|---|---|
| Maplewood Heights El Elementary School | Mcknight Mid | Hazen Snr High |
| Price History | |
|---|---|
| 9/9/2026 | Listed $1,725,000 |
General Features
| Living Area | 5117 |
|---|---|
| Sewer | Sewer Connected |
| Heating | Forced Air |
| Cooling | Central Air |
| Possession | Closing |
| Roof | Composition |
| Appliances | Dishwasher,Disposal,Dryer,Microwave,Refrigerator,Stove(s)/Range(s),Washer |
| HOA Fee | 99.12 |
| Association Fee Includes | See Remarks |
| Architectural Style | Craftsman |
| Security Features | Security System |
| Year Built | 2008 |
| View | Territorial |
| Topography | Level |
| Levels | Two |
| Property Subtype | Single Family Residence |
| Tax Year | 2025 |
| Assoc Fee Paid Per | Monthly |
| County | King |
| New Construction | No |
| Property Type | Residential |
| HOA | Yes |
| Attached Garage | Yes |
| Subdivision Name | Maplewood Heights |
| Facing Direction | East |
| Garage Y/N | Yes |
| Full Baths | 3 |
| Special Listing Conditions | None |
| Status | Active |
| Directions | From Renton: East on NE 3rd St,becomes NE 4th,R on Jericho,R at NE 1st St,L on Ilwaco. From Newcastle: South on Coal Creek Parkway,L on NE 4th,R on Jericho,R at NE 1st St,L on Ilwaco. |
| High School | Hazen Snr High |
| City | Renton |
| Entry Location | Main |
| Senior Community Y/N | No |
| High School District | Renton |
| MLS Area | 350 - Renton/Highlands |
| Lot Size Units | Square Feet |
| Lot Size Square Feet | 9432 |
| Carport Y/N | No |
| Listing Terms | Cash,Conventional |
| Elementary School | Maplewood Heights El |
| Land Lease Y/N | No |
| Tax Annual Amount | 13827 |
| Middle/Junior High School | Mcknight Mid |
| Property Condition | Very Good |
| Public Remarks | Set across three thoughtfully designed levels,this 6-bedroom,3.75-bath luxury home delivers a rare blend of refined finishes,flexible spaces,and true privacy. The chefs kitchen showcases premium Daco |
| Structure Type | House |
| Building Area Units | Square Feet |
| Standard Status | Active |
| Water Company | Renton |
| Property Style | 18 - 2 Stories w/Bsmnt |
| NWM_ShowMapLink | Yes |
Interior Features
| Interior Amenities | Dbl Pane/Storm Window,Dining Room,Fireplace,Security System,Skylight(s),Water Heater |
|---|---|
| Basement | Finished |
| Flooring | Ceramic Tile,Hardwood,Carpet |
| Total Fireplaces | 2 |
| Fireplace Features | Gas |
| Air Conditioning Y/N | Yes |
| Heating Y/N | Yes |
| Fireplace Y/N | Yes |
| 3/4 Baths | 1 |
| Total Bedrooms | 6 |
| Main Level Bedrooms | 1 |
| Total Baths | 4 |
| Water Heater Type | Gas |
| Water Heater Location | Garage |
| Fireplaces Main | 1 |
| Fireplaces Lower | 1 |
| Power Production Type | Natural Gas |
| Baths Three Quarter Main | 1 |
| Bedrooms Lower | 1 |
| Bedrooms Upper | 4 |
| Baths Full Upper | 2 |
| Baths Full Lower | 1 |
| Bathrooms | 3.75 |
Exterior Features
| Exterior Amenities | Cement/Concrete |
|---|---|
| Vegetation | Garden Space |
| Parking Features | Attached Garage |
| Lot Features | Dead End Street |
| Water Source | Public |
| Total Parking | 3 |
| Inclusions | Dishwasher(s),Dryer(s),Garbage Disposal,Microwave(s),Refrigerator(s),Stove(s)/Range(s),Washer(s) |
| Foundation Details | Poured Concrete |
| Building Area Total | 5117 |
| Lot Size Acres | 0.2165 |
| Waterfront Y/N | No |
| Covered Spaces | 3 |
| Irrigation Water Rights Y/N | No |
Amenities
- Foreclosure
- Views
- Short Sale
- New Construction
- Adult 55+
- Lease To Own
- No HOA Fees
- Furnished
- Primary On Main
- Air Conditioning
- Seller Finance
- Green
- Fixer Upper
- Horse
- Golf
- Fireplace
- Deck
- Garage
- Basement
- Pool
Property vs Single Family Average in 98059
Price
Taxes
Year Built
In The Neighborhood
Just Listed
Renton
$ 795,000
- Type
- Single Family | Active
- Size
- 1,490 SqFt
- Rooms
- 4 Beds + 2 Baths
 Listed by: Windermere Real Estate Central
Open House
Renton
$ 1,663,600
- Type
- Single Family | Active
- Size
- 3,476 SqFt
- Rooms
- 5 Beds + 4.5 Baths
Listed by: Conner Real Estate Group, LLC
Renton
$ 949,900
- Type
- Single Family | Active
- Size
- 2,160 SqFt
- Rooms
- 4 Beds + 2.5 Baths
Listed by: Windermere RE Greenwood
Views
Renton
$ 1,050,000
- Type
- Single Family | Active
- Size
- 1,680 SqFt
- Rooms
- 3 Beds + 2.5 Baths
Listed by: Realty One Group Orca
Renton
$ 1,250,000
- Type
- Single Family | Active
- Size
- 3,110 SqFt
- Rooms
- 4 Beds + 2.5 Baths
Listed by: Keller Williams Realty
