
Seller Financing
Address
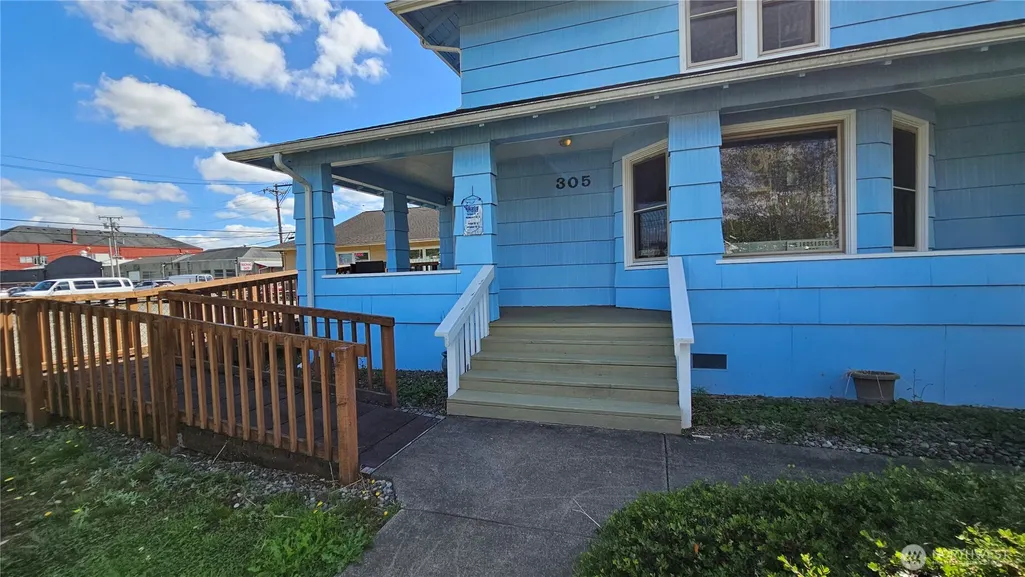
305 W 1st Street, Aberdeen, WA
Price
$ 332,500
Property Attributes
- ID#2583230
- TypeSingle Family
- CountyGRAYS HARBOR
- CityAberdeen
- AreaAberdeen
- NeighborhoodAberdeen Gardens
- Zip98520
- Style2 Story
- Year Built1906
- Taxes$ 2945
- Price$ 332,500
- Bedrooms3
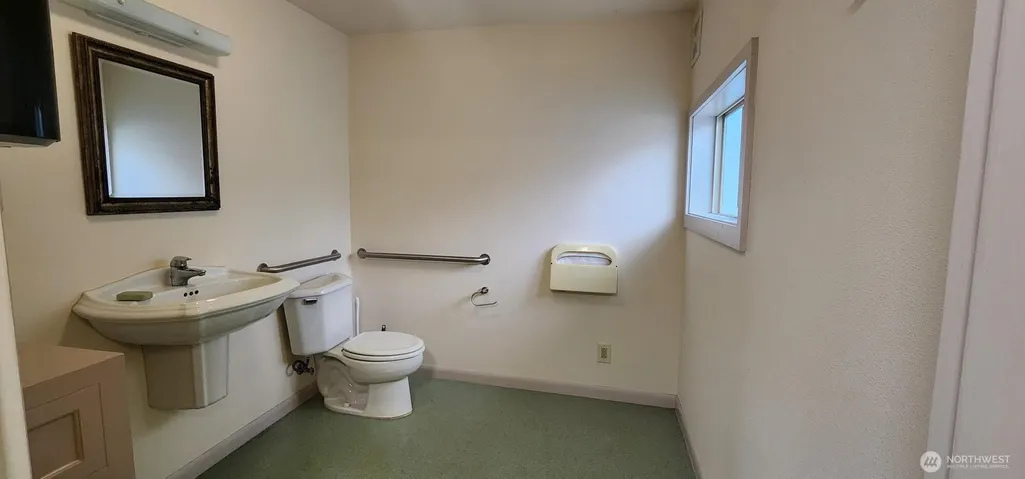
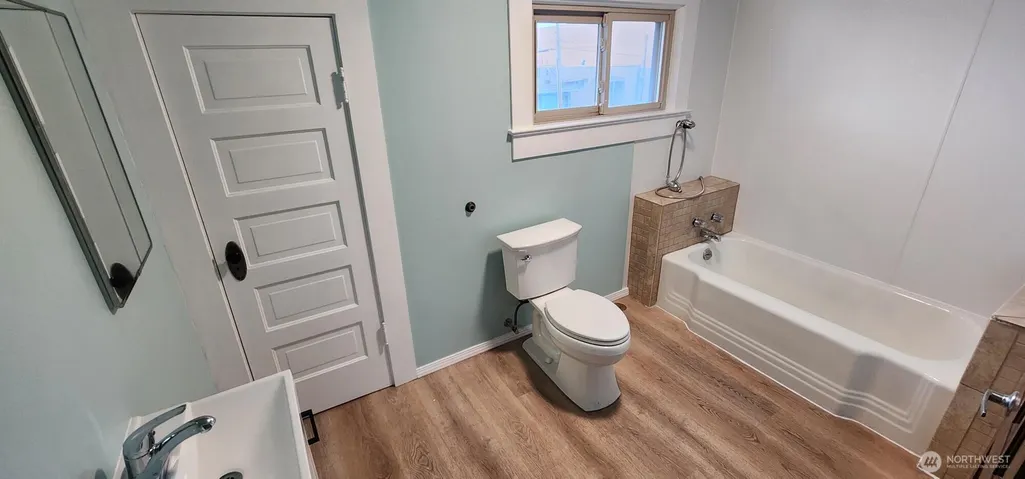
- Full Bathrooms1
- Half Bathrooms1
- Sqr Footage2655
- Lot Size0.2984 Acres
Data Source:
Northwest Multiple Listing Service (NWMLS)
Property Description
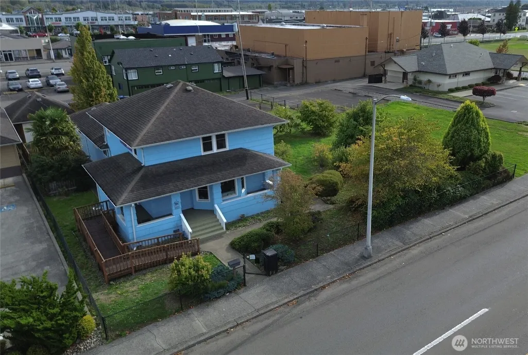
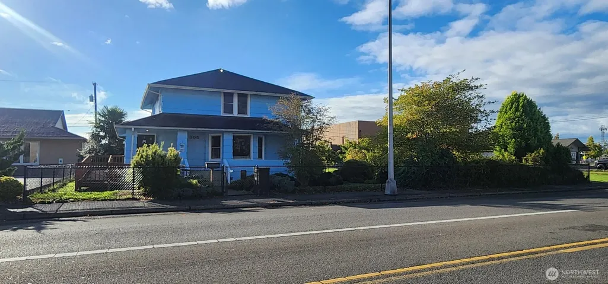
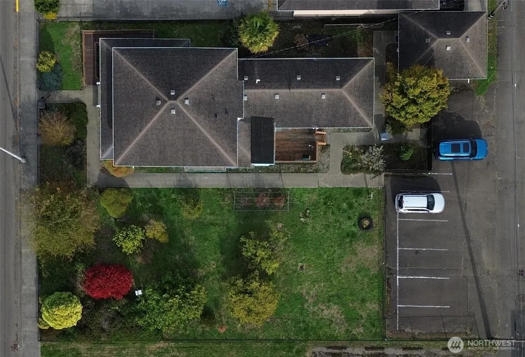
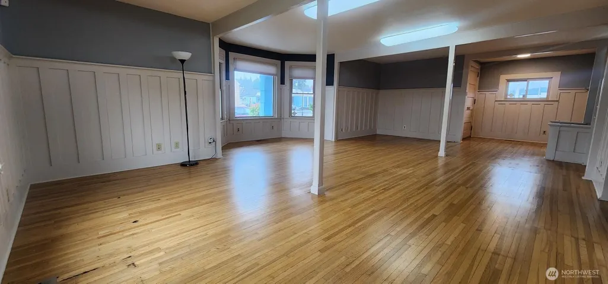
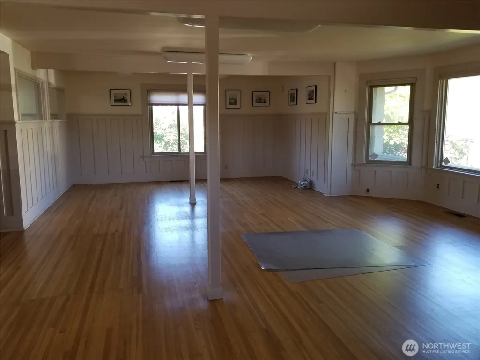
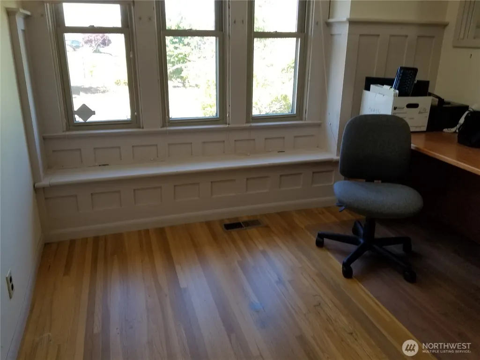
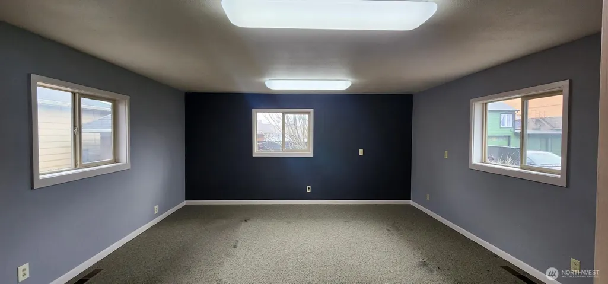
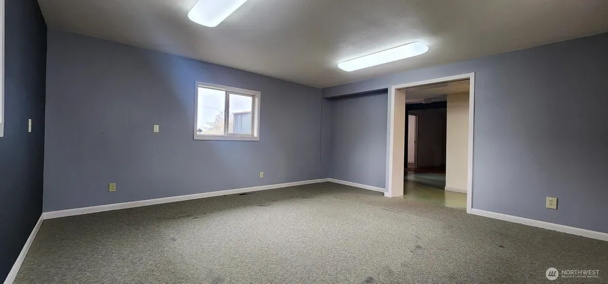
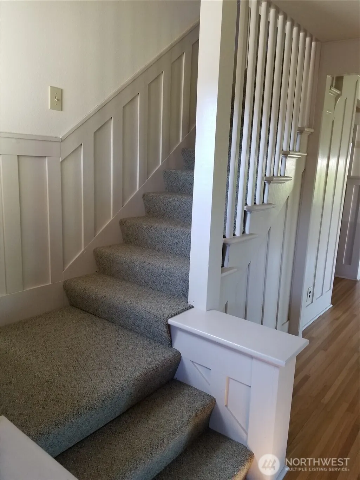
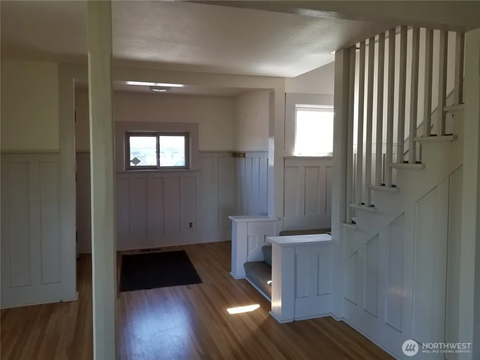
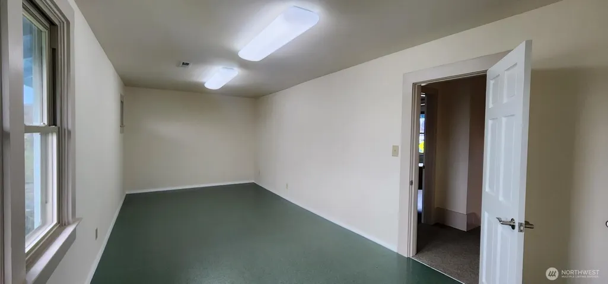
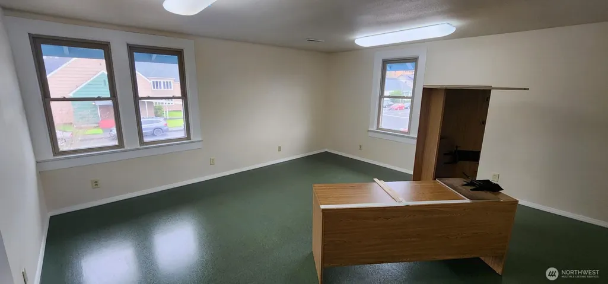
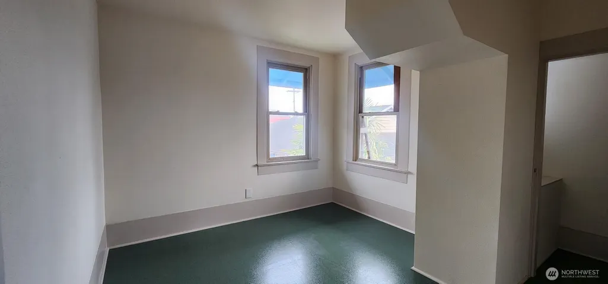
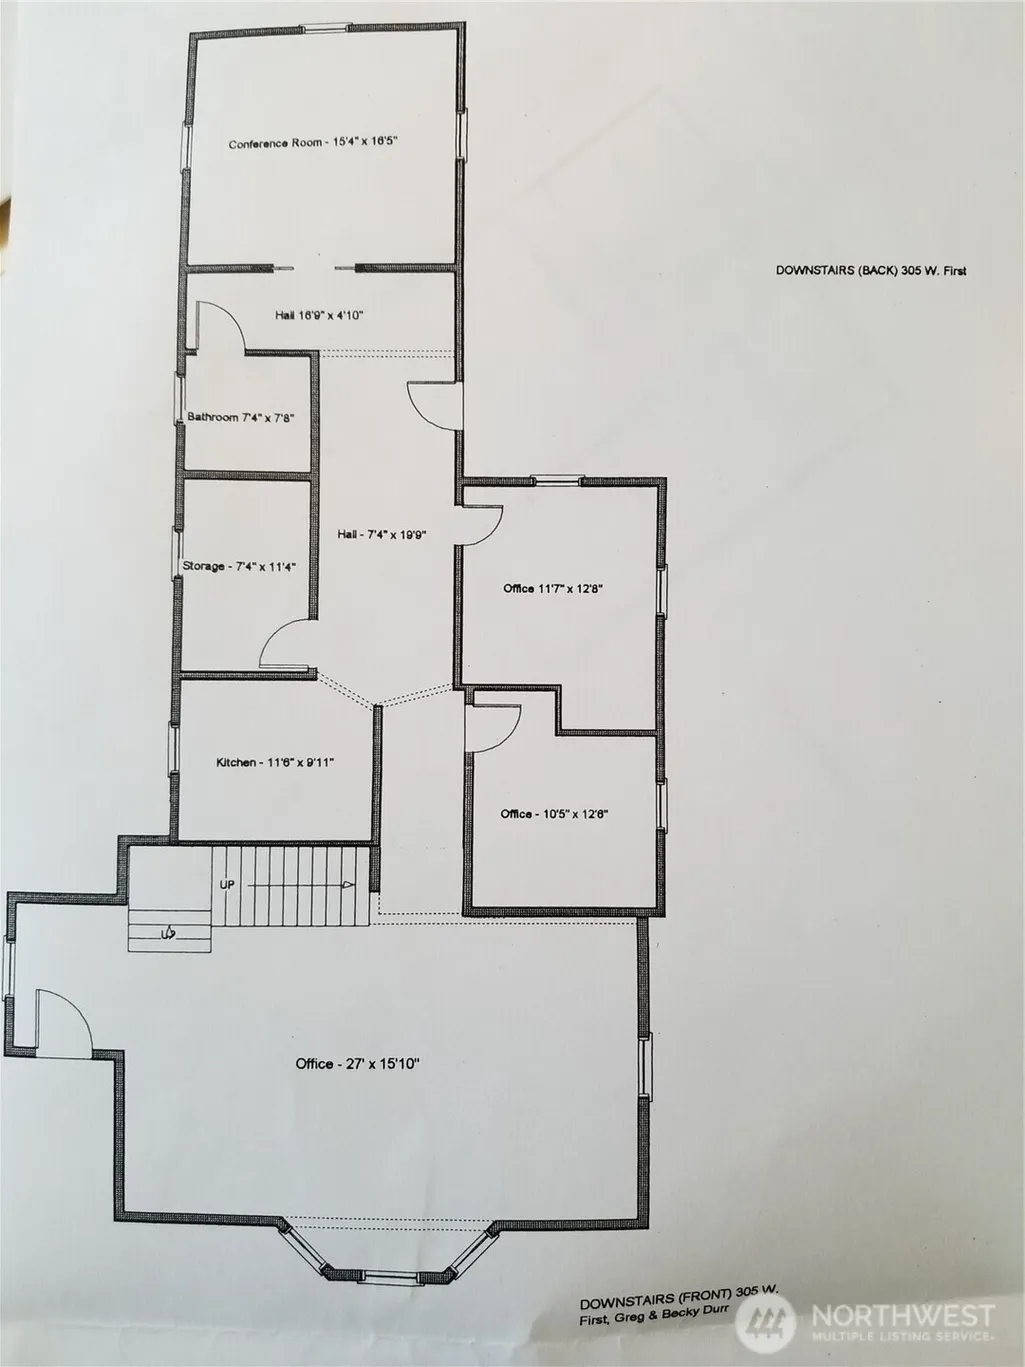
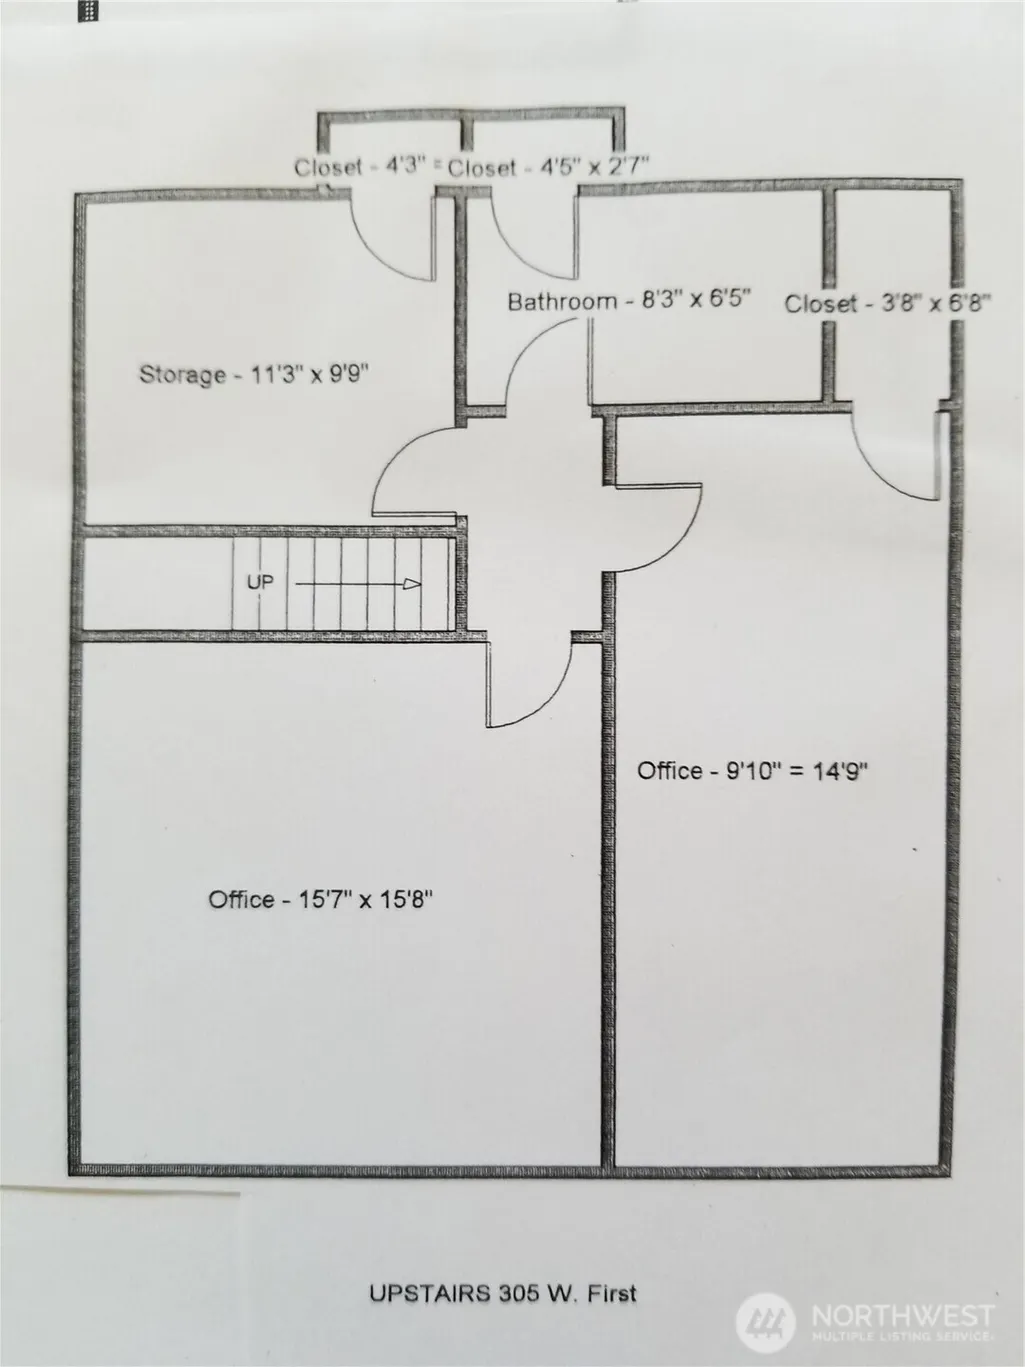
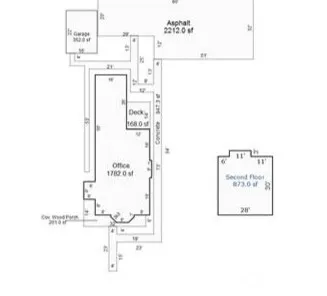
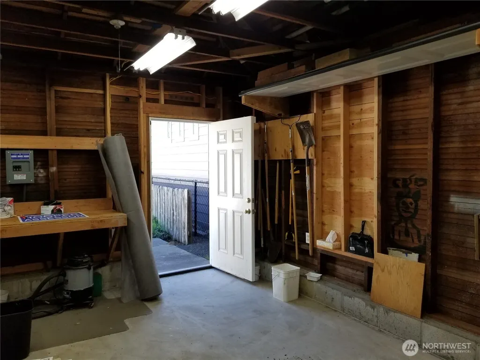
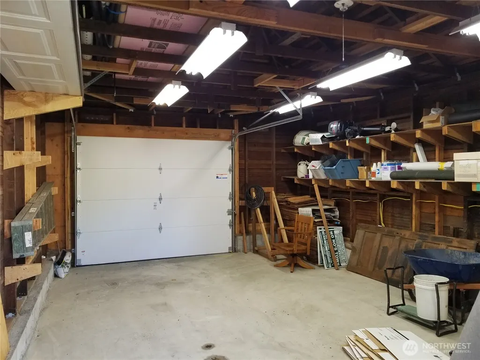
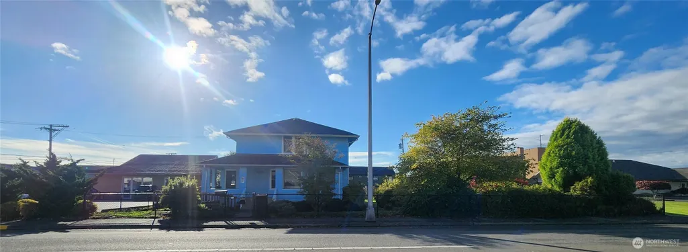
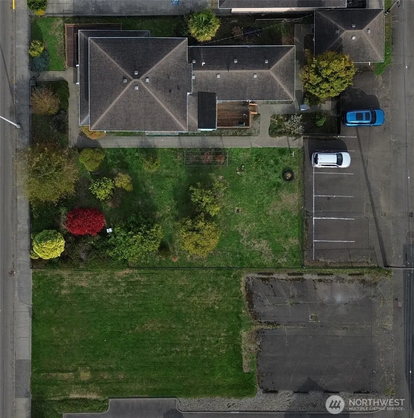
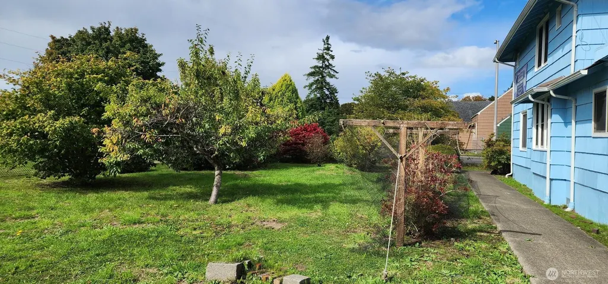
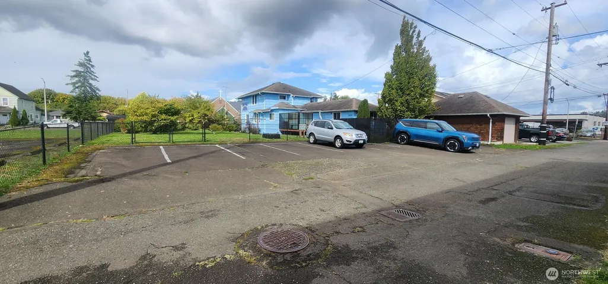
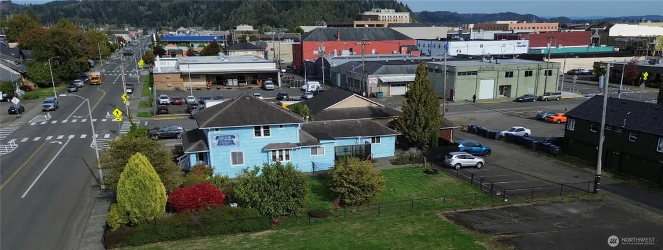
Ditch high bank rates & hefty conventional commercial loan fees with attractive owner financing options. Seller is offering competitive down payment & interest rate terms, saving you thousands in upfront capital to reinvest directly into growing your business. Situated just two blocks from the vibrant downtown arts and shopping district, this high-exposure commercially zoned property sits on a bustling main thoroughfare to ensure maximum visibility. Included is a special permitted use for an upstairs residence, making it a rare find for strategic investors. The main building delivers a functional layout complete with a dedicated conference room, kitchen area, multiple office and retail spaces & plenty of storage in the detached garage. Outdoors, you will find a rare, fully fenced contiguous double lot adorned with mature landscaping & fruit trees - providing an ideal setting for customer gatherings, garden seating, or future physical expansion. Complete with generous street parking and eight private parking spaces, this flexible property & zoning offers endless potential for a live-work setup, art co-op, gallery, boutique retail store, daycare, professional/medical office, garden cafe and more. Additional lot next door sold separately or as a bundle (315 W. 1st St.).
| Price History | |
|---|---|
| 9/16/2026 | Listed $332,500 |
General Features
| Living Area | 2655 |
|---|---|
| Sewer | Sewer Connected |
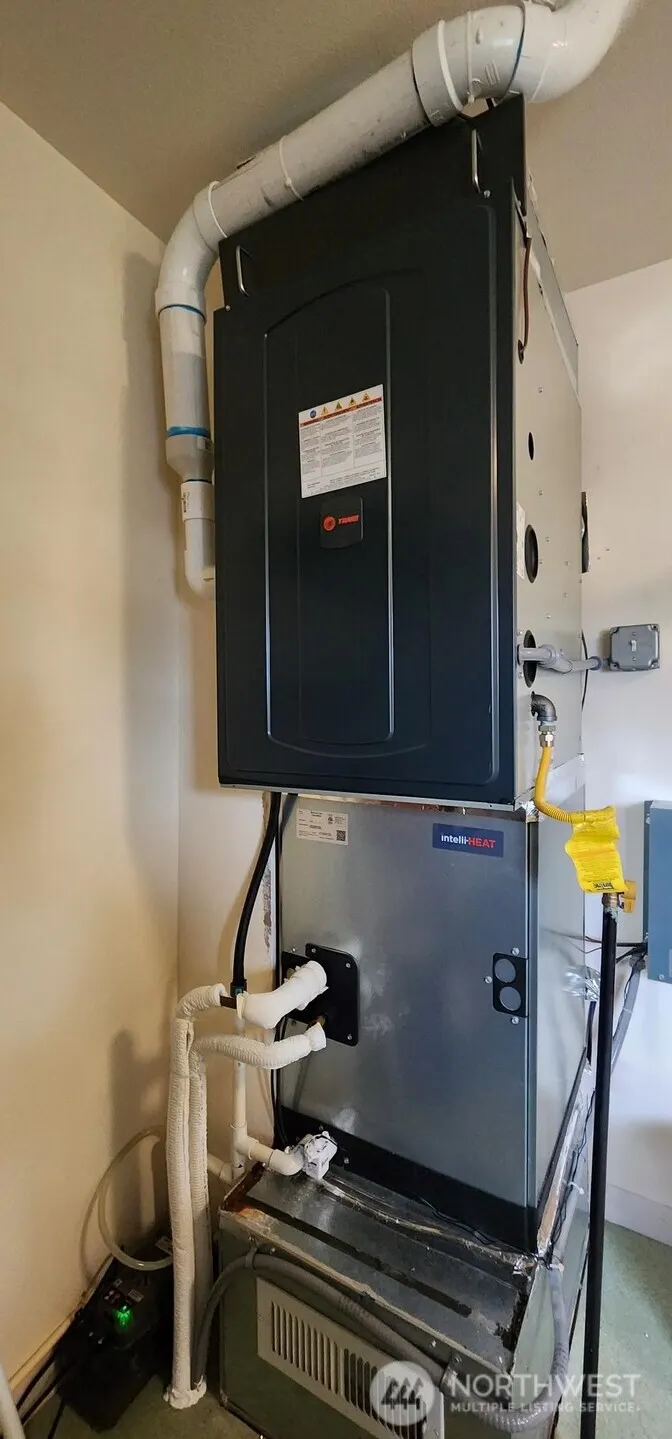
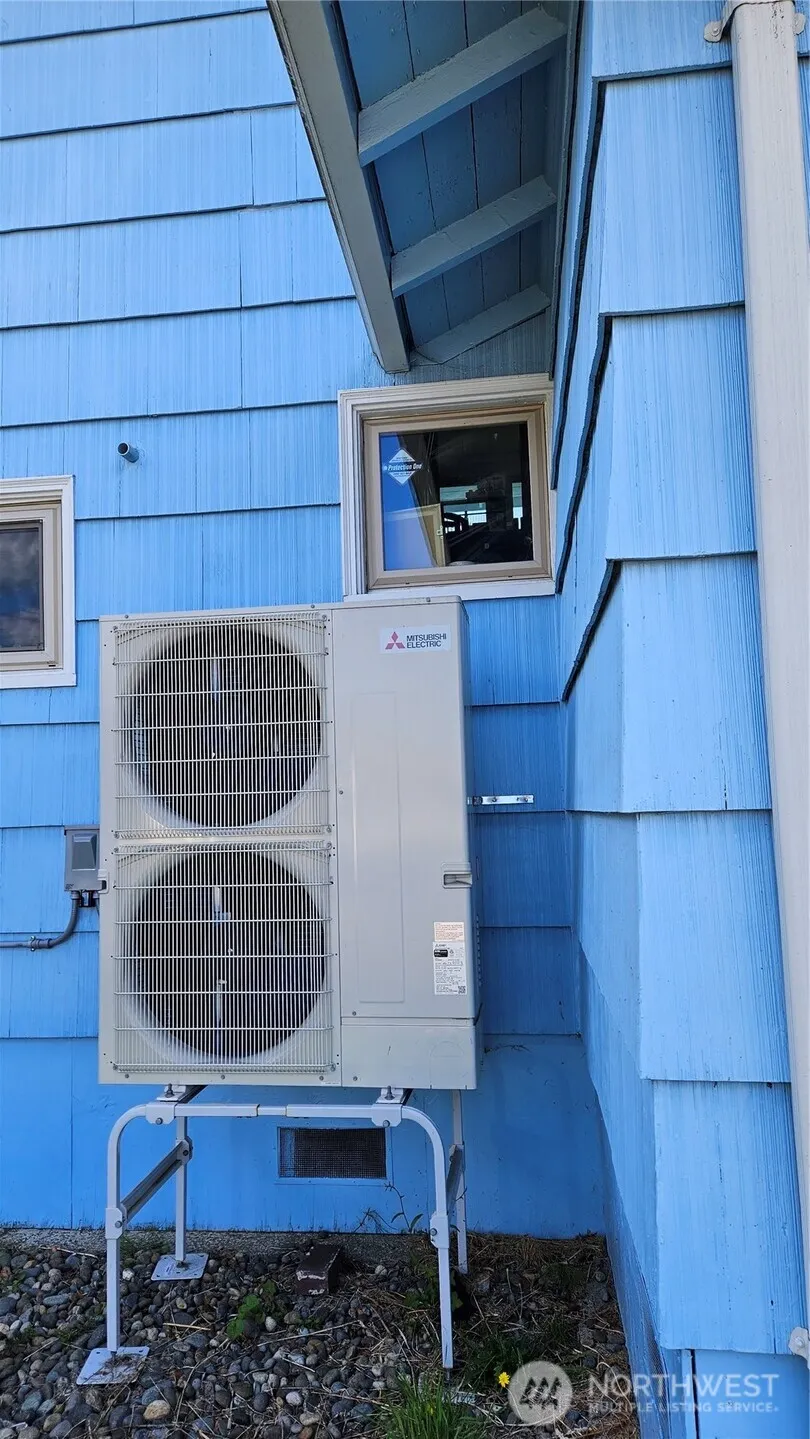
| Heating | Forced Air,Heat Pump |
| Cooling | Forced Air,Heat Pump |
| Possession | Closing |
| Roof | Composition |
| Appliances | Refrigerator |
| Security Features | Fully Fenced |
| Year Built | 1906 |
| Topography | Level |
| Levels | Two |
| Property Subtype | Single Family Residence |
| Tax Year | 2026 |
| County | Grays Harbor |
| New Construction | No |
| Property Type | Residential |
| HOA | No |
| Attached Garage | No |
| Subdivision Name | Aberdeen Gardens |
| Garage Y/N | Yes |
| Full Baths | 1 |
| Special Listing Conditions | None |
| Status | Active |
| Directions | I-5 exit #104 to US101 to Aberdeen. Cross Wishkah River bridge,1st Right onto Fuller Way,take 2nd exit @ round about onto F St.,Left onto W. 1st St.,Property will be on left just past Post Office |
| City | Aberdeen |
| Entry Location | Lower |
| Senior Community Y/N | No |
| High School District | Aberdeen |
| MLS Area | 198 - Aberdeen |
| Lot Size Units | Square Feet |
| Lot Size Square Feet | 13000 |
| Carport Y/N | No |
| Listing Terms | Cash,Conventional,Owner Will Carry,See Remarks |
| Land Lease Y/N | No |
| Tax Annual Amount | 2945.44 |
| Property Condition | Good |
| Public Remarks | Ditch high bank rates & hefty conventional commercial loan fees with attractive owner financing options. Seller is offering competitive down payment & interest rate terms,saving you thousands in upfr |
| Structure Type | House |
| Building Area Units | Square Feet |
| Standard Status | Active |
| Water Company | City of Aberdeen |
| Property Style | 12 - 2 Story |
| NWM_ShowMapLink | Yes |
Interior Features
| Interior Amenities | Dbl Pane/Storm Window,Walk-In Closet(s),Water Heater |
|---|---|
| Basement | None |
| Flooring | Hardwood,Vinyl,Carpet |
| Air Conditioning Y/N | Yes |
| Heating Y/N | Yes |
| Fireplace Y/N | No |
| Half Baths | 1 |
| Total Bedrooms | 3 |
| Total Baths | 2 |
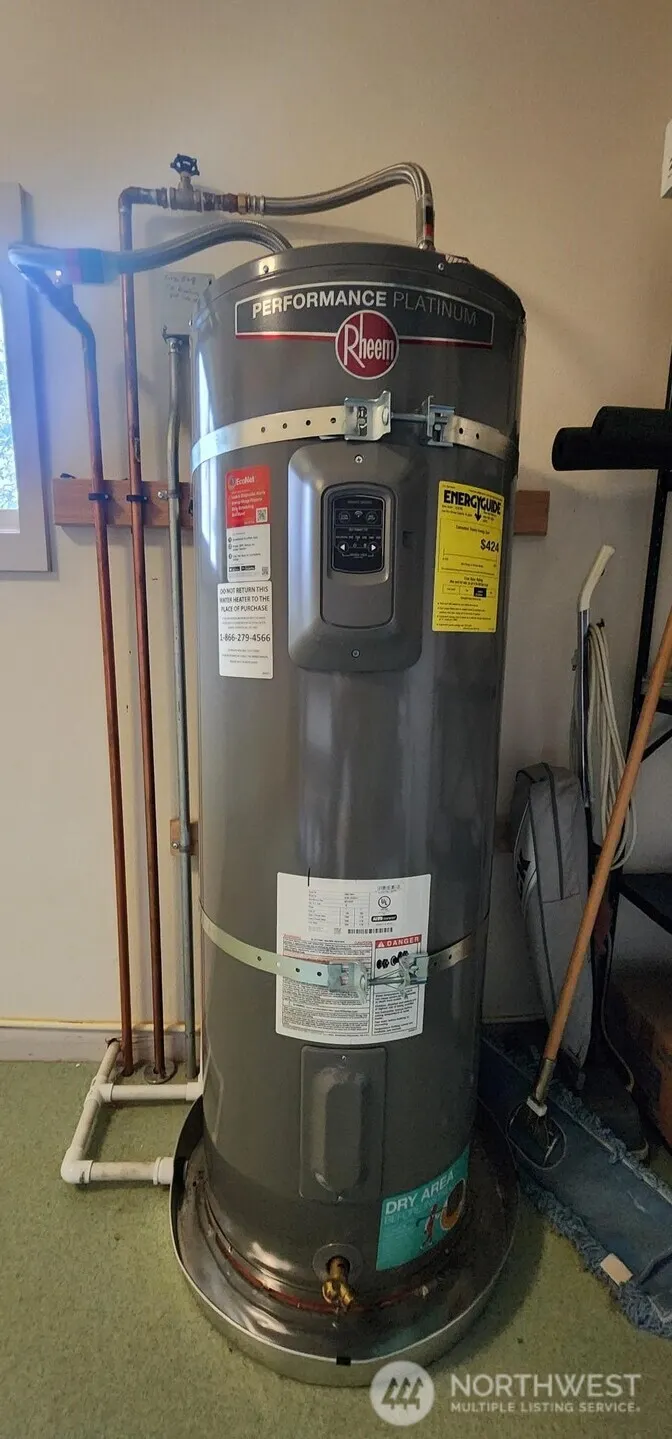
| Water Heater Type | natural gas |
| Water Heater Location | utility room |
| Power Production Type | Electric,Natural Gas |
| Bedrooms Upper | 3 |
| Baths Half Lower | 1 |
| Baths Full Upper | 1 |
| Bathrooms | 1.5 |
Exterior Features
| Exterior Amenities | Wood |
|---|---|
| Vegetation | Fruit Trees,Garden Space |
| Parking Features | Driveway,Detached Garage,Off Street |
| Lot Features | Alley,Curbs,Paved,Sidewalk |
| Water Source | Public |
| Total Parking | 9 |
| Inclusions | Refrigerator(s) |
| Foundation Details | Pillar/Post/Pier,Poured Concrete |
| Building Area Total | 2655 |
| Lot Dimensions | 104 x 125 |
| Lot Size Acres | 0.2984 |
| Waterfront Y/N | No |
| Covered Spaces | 1 |
| Irrigation Water Rights Y/N | No |
| Site Features | Deck,Fenced-Fully,Gas Available |
| Parking Uncovered Total | 8 |
| Lot Number | 2 & 3 |
Amenities
- Foreclosure
- Views
- Short Sale
- New Construction
- Adult 55+
- Lease To Own
- No HOA Fees
- Furnished
- Primary On Main
- Air Conditioning
- Seller Finance
- Green
- Fixer Upper
- Horse
- Golf
- Fireplace
- Deck
- Garage
- Basement
- Pool
Property vs Single Family Average in 98520
Price
Taxes
Year Built

