
Views - New Construction
Address
201 Salmon Drive, Wenatchee, WA
Price
$ 519,900
Property Attributes
- ID#2583222
- TypeSingle Family
- CountyCHELAN
- CityWenatchee
- AreaWenatchee
- NeighborhoodWenatchee
- Zip98801
- Style1 Story
- Year Built2026
- Taxes$ 1308
- Price$ 519,900
- Bedrooms3
- Full Bathrooms2
- Half Bathrooms0
- Sqr Footage1714
- Lot Size0.1655 Acres
Data Source:
Northwest Multiple Listing Service (NWMLS)
Property Description
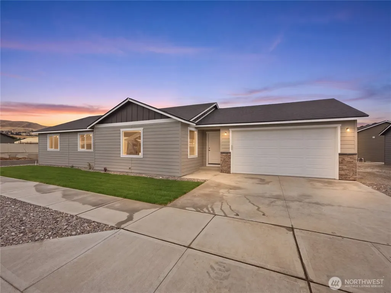
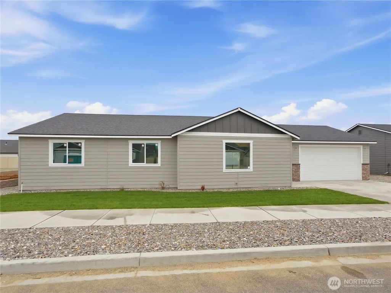
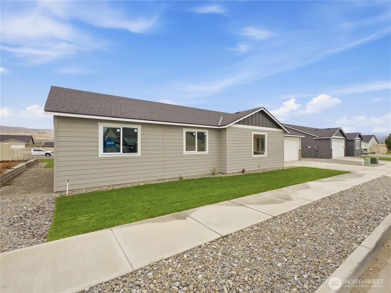
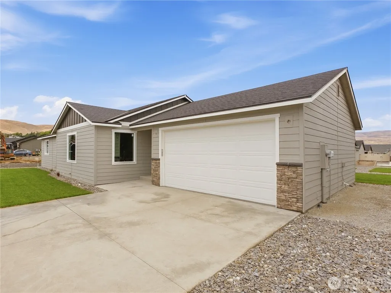
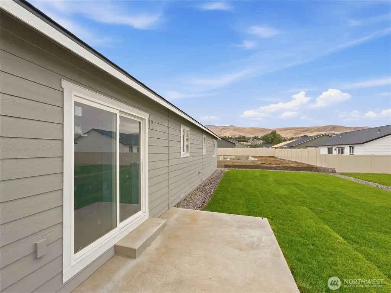
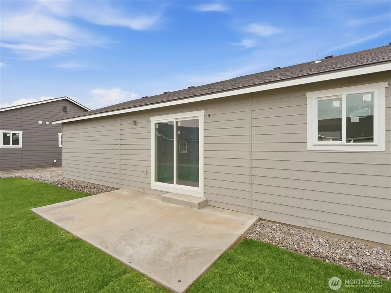
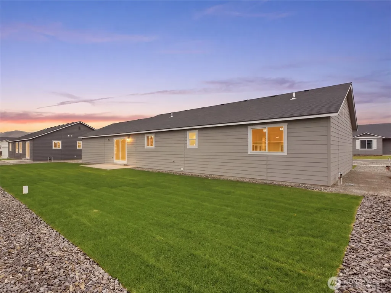
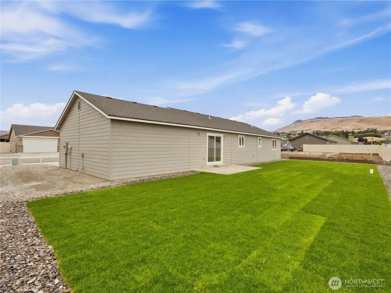
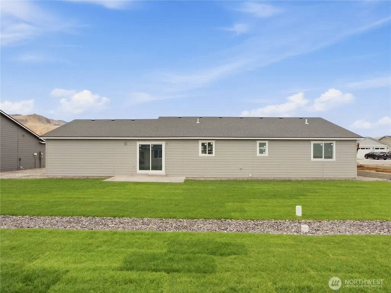
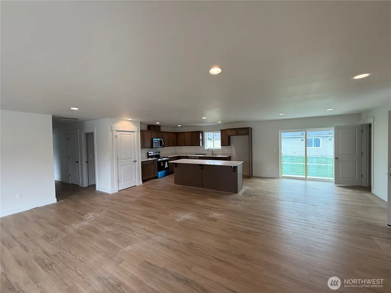
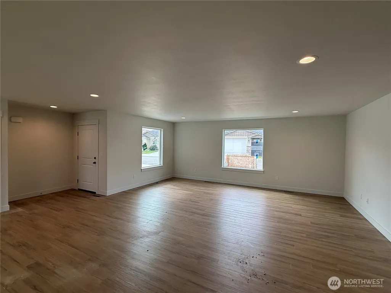
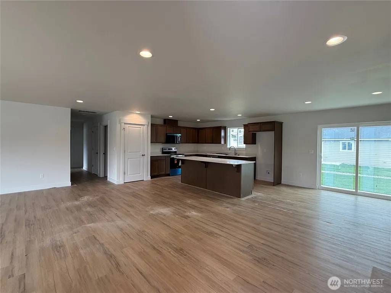
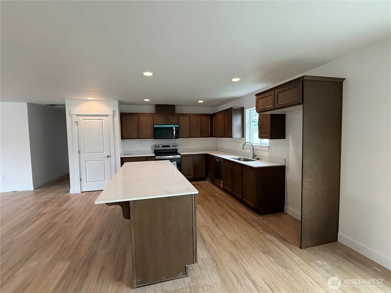
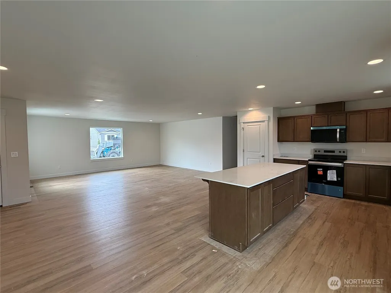
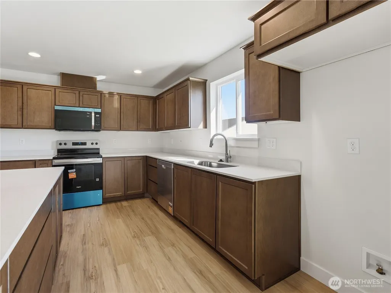
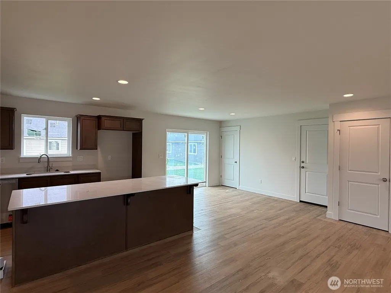
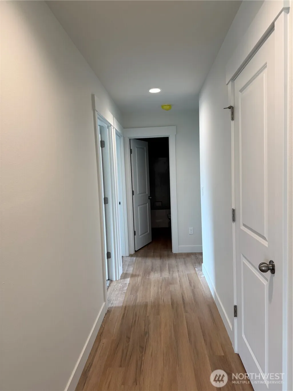
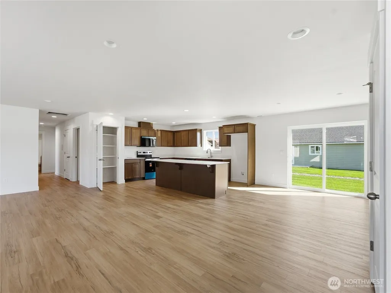
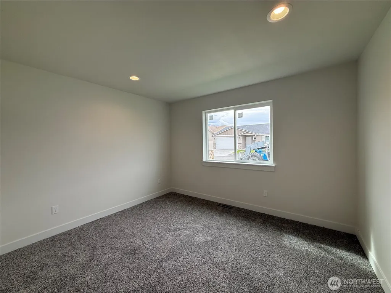
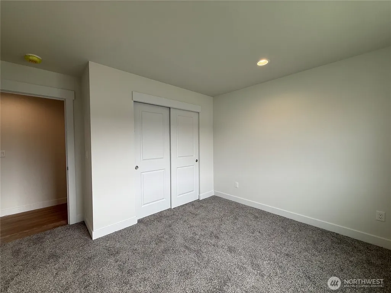
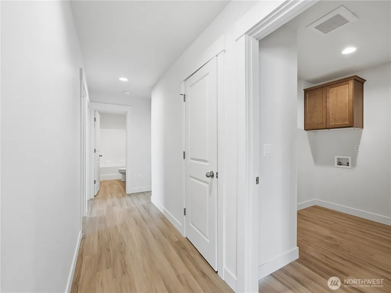
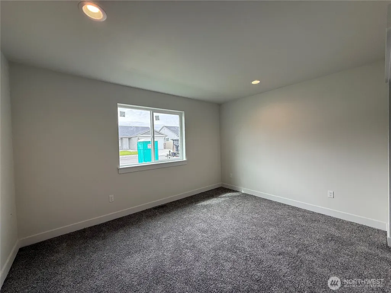
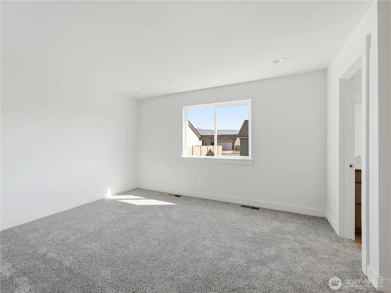
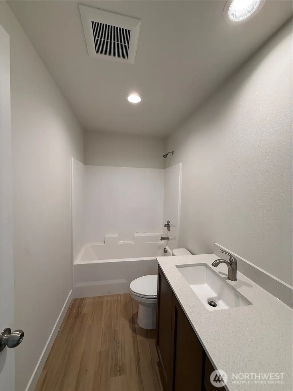
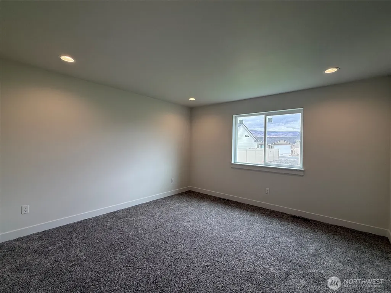
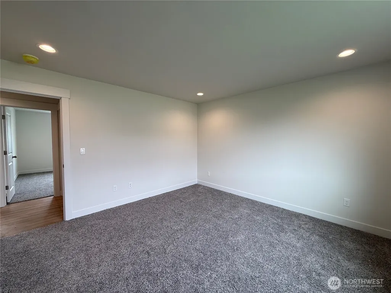
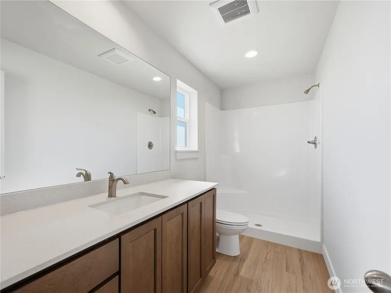
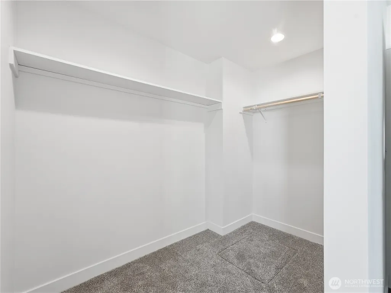
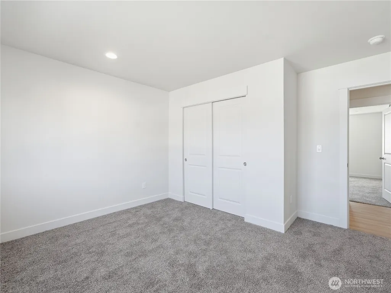
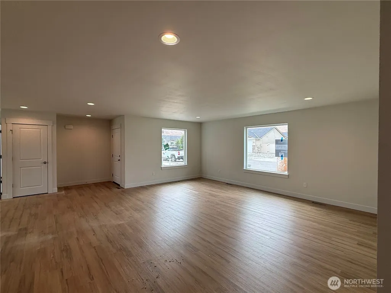
Welcome to Pheasant Hills in Sunnyslope, a beautiful community by Sage Homes LLC, where quality craftsmanship meets thoughtful design. The 1,714 sq. ft. Manson floor plan is one of Sage Homes’ most sought-after rambler designs, offering a bright, open-concept layout with seamless flow between the spacious living room, dining area, and kitchen. Abundant windows fill the home with natural light, creating an inviting space for everyday living and entertaining. The stylish, functional kitchen features quartz countertops, rich stained cabinetry, ample storage, and generous workspace. The primary suite offers a relaxing retreat with a walk-in closet and private bath. Two additional bedrooms provide flexibility for guests or a home office. A spacious two-car garage offers room for vehicles, storage, or hobbies. Outside, enjoy fully landscaped front and back yards with an inground sprinkler system and irrigation water for easy maintenance and beautiful curb appeal. Ideally located near the elementary school, scenic trails, parks, downtown amenities, and local shopping, this home combines comfort, convenience, and quality in a desirable Sunnyslope setting. Completion Date: 10/20/2026
| Elementary School | Middle School | High School |
|---|---|---|
| Sunnyslope Elem | Foothills Mid | Wenatchee High |
| Price History | |
|---|---|
| 9/16/2026 | Listed $519,900 |
General Features
| Living Area | 1714 |
|---|---|
| Sewer | Sewer Connected |
| Heating | Forced Air,Heat Pump |
| Cooling | Forced Air,Heat Pump |
| Possession | Closing |
| Roof | Composition |
| Appliances | Dishwasher,Disposal,Microwave,Stove(s)/Range(s) |
| HOA Fee | 300 |
| Association Fee Includes | Common Area Maintenance |
| Year Built | 2026 |
| View | Mountains,Territorial |
| Topography | Level |
| Levels | One |
| Property Subtype | Single Family Residence |
| Tax Year | 2026 |
| Community Features | CCRs |
| Building Name | Pheasant Hills |
| Assoc Fee Paid Per | Annually |
| County | Chelan |
| New Construction | Yes |
| Property Type | Residential |
| HOA | Yes |
| Attached Garage | Yes |
| Subdivision Name | Wenatchee |
| Garage Y/N | Yes |
| Full Baths | 1 |
| Special Listing Conditions | None |
| Status | Active |
| Directions | Lot 36 - West on Easy Street - Left on Salmon Dr. - Home will be on the left,2nd home from the end of the street. |
| High School | Wenatchee High |
| City | Wenatchee |
| Entry Location | Main |
| Senior Community Y/N | No |
| High School District | Wenatchee |
| MLS Area | 971 - Wenatchee |
| Lot Size Units | Square Feet |
| Lot Size Square Feet | 7210 |
| Carport Y/N | No |
| Listing Terms | Cash,Conventional,FHA,VA Loan |
| Elementary School | Sunnyslope Elem |
| Land Lease Y/N | No |
| Tax Annual Amount | 1308 |
| Middle/Junior High School | Foothills Mid |
| Property Condition | Very Good |
| Public Remarks | Welcome to Pheasant Hills in Sunnyslope,a beautiful community by Sage Homes LLC,where quality craftsmanship meets thoughtful design. The 1,714 sq. ft. Manson floor plan is one of Sage Homes most soug |
| Structure Type | House |
| Building Area Units | Square Feet |
| Builder Name | Sage Homes LLC |
| Standard Status | Active |
| Water Company | Chelan County PUD |
| Property Style | 10 - 1 Story |
| NWM_ShowMapLink | Yes |
Interior Features
| Interior Amenities | Bath Off Primary,Walk-In Closet(s) |
|---|---|
| Basement | None |
| Flooring | Vinyl Plank,Carpet |
| Air Conditioning Y/N | Yes |
| Heating Y/N | Yes |
| Fireplace Y/N | No |
| 3/4 Baths | 1 |
| Total Bedrooms | 3 |
| Main Level Bedrooms | 3 |
| Total Baths | 2 |
| Power Production Type | Electric |
| Baths Three Quarter Main | 1 |
| Baths Full Main | 1 |
| Bathrooms | 1.75 |
Exterior Features
| Exterior Amenities | Stone,Wood Products |
|---|---|
| Parking Features | Attached Garage |
| Lot Features | Curbs,Sidewalk,Value In Land |
| Water Source | Public |
| Total Parking | 4 |
| Inclusions | Dishwasher(s),Garbage Disposal,Microwave(s),Stove(s)/Range(s) |
| Foundation Details | Poured Concrete |
| Building Area Total | 1714 |
| Lot Size Acres | 0.1655 |
| Waterfront Y/N | No |
| Covered Spaces | 2 |
| Irrigation Water Rights Y/N | Yes |
| Site Features | Irrigation,Patio,Sprinkler System |
| Parking Uncovered Total | 2 |
| Lot Number | Lot 36 |
Amenities
- Foreclosure
- Views
- Short Sale
- New Construction
- Adult 55+
- Lease To Own
- No HOA Fees
- Furnished
- Primary On Main
- Air Conditioning
- Seller Finance
- Green
- Fixer Upper
- Horse
- Golf
- Fireplace
- Deck
- Garage
- Basement
- Pool
Property vs Single Family Average in 98801
Price
Taxes
Year Built
In The Neighborhood
Just Listed
Wenatchee
$ 299,900
- Type
- Single Family | Active
- Size
- 1,269 SqFt
- Rooms
- 3 Beds + 2 Baths
 Listed by: Congress Realty
Just Listed
Wenatchee
$ 549,000
- Type
- Single Family | Active
- Size
- 1,928 SqFt
- Rooms
- 2 Beds + 2 Baths
Listed by: Laura Mounter Real Estate
Open House
Wenatchee
$ 595,000
- Type
- Single Family | Active
- Size
- 1,800 SqFt
- Rooms
- 3 Beds + 1.5 Baths
Listed by: Engel & Voelkers Mercer Island
Just Listed
Wenatchee
$ 479,900
- Type
- Single Family | Active
- Size
- 1,627 SqFt
- Rooms
- 3 Beds + 2 Baths
Listed by: Premier One Properties
Open House
Wenatchee
$ 734,900
- Type
- Single Family | Active
- Size
- 2,850 SqFt
- Rooms
- 5 Beds + 2.5 Baths
Listed by: Premier One Properties
Just Listed
Wenatchee
$ 245,000
- Type
- Single Family | Active
- Size
- 616 SqFt
- Rooms
- 1 Beds + 1 Baths
Listed by: HomeSmart Realty Group
Just Listed
Wenatchee
$ 310,000
- Type
- Single Family | Active
- Size
- 668 SqFt
- Rooms
- 2 Beds + 1 Baths
Listed by: Windermere RE/Lake Chelan
Just Listed
Wenatchee
$ 429,000
- Type
- Single Family | Active
- Size
- 1,530 SqFt
- Rooms
- 3 Beds + 2 Baths
Listed by: RE/MAX Advantage
Just Listed
Wenatchee
$ 549,000
- Type
- Single Family | Active
- Size
- 3,094 SqFt
- Rooms
- 4 Beds + 2 Baths
Listed by: CB Cascade RE - Wenatchee
Views
Wenatchee
$ 379,000
- Type
- Single Family | Active
- Size
- 1,439 SqFt
- Rooms
- 3 Beds + 1 Baths
Listed by: CB Cascade RE - Wenatchee
Views
Wenatchee
$ 415,000
- Type
- Single Family | Active
- Size
- 1,073 SqFt
- Rooms
- 3 Beds + 1 Baths
Listed by: Alpine Group
Views
Wenatchee
$ 480,000
- Type
- Single Family | Active
- Size
- 1,202 SqFt
- Rooms
- 3 Beds + 2 Baths
Listed by: Premier One Properties
