
Water Views
Address
4522 Parkhurst Drive, Bellingham, WA
Price
$ 1,349,000
Property Attributes
- ID#2583174
- TypeSingle Family
- CountyWHATCOM
- CityBellingham
- AreaBellingham
- NeighborhoodSamish
- Zip98229
- StyleContemporary
- Year Built2001
- Taxes$ 9725
- Price$ 1,349,000
- Bedrooms5
- Full Bathrooms3
- Half Bathrooms0
- Sqr Footage3294
- Lot Size0.38 Acres
Data Source:
Northwest Multiple Listing Service (NWMLS)
Property Description
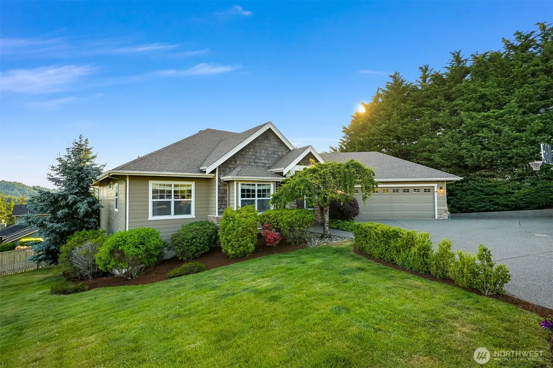
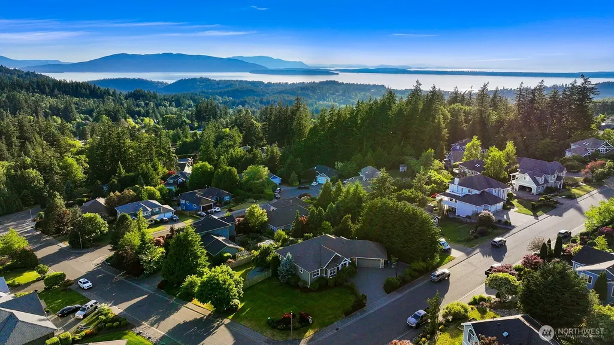
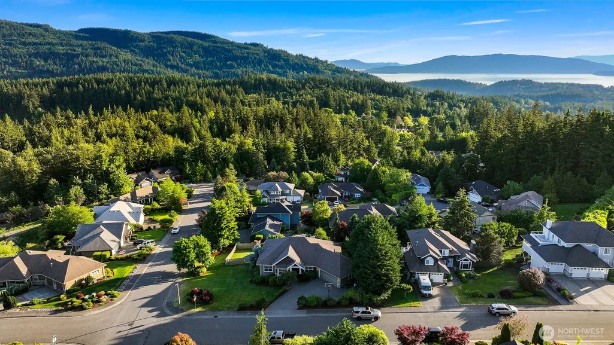
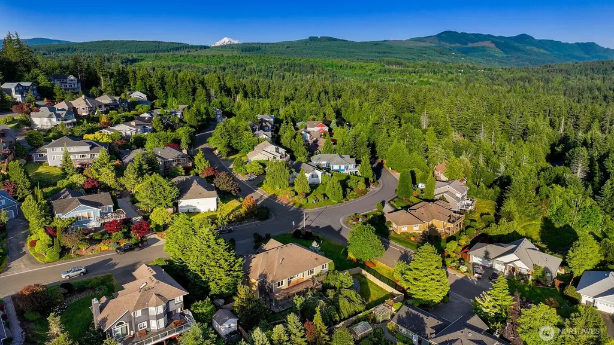
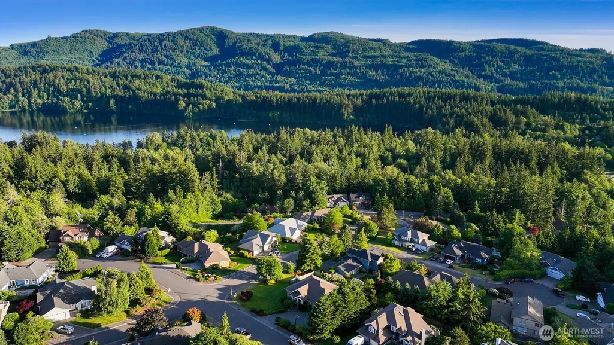
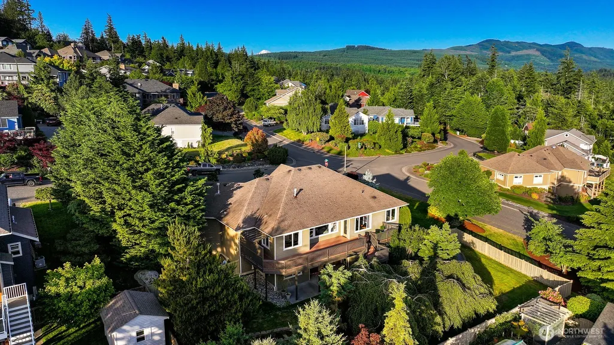
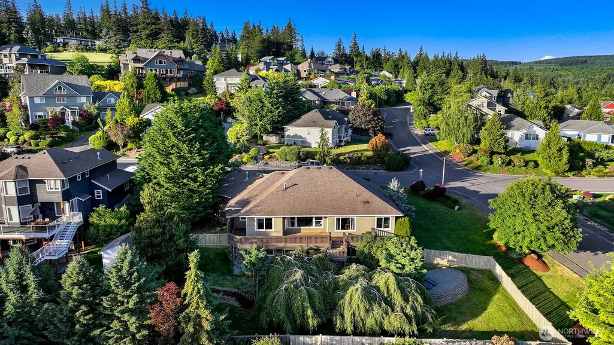
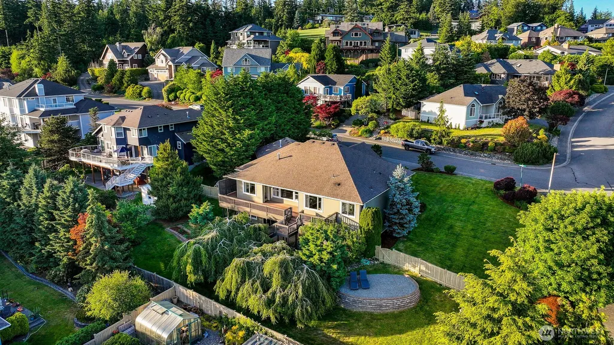
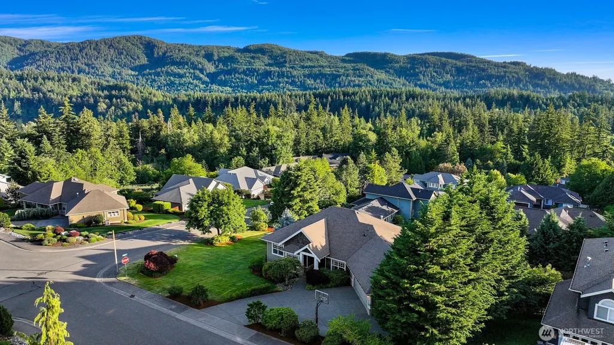
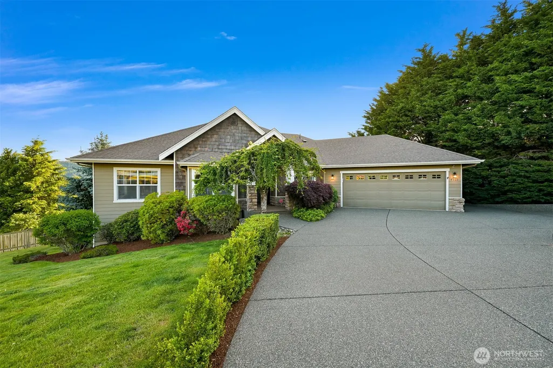
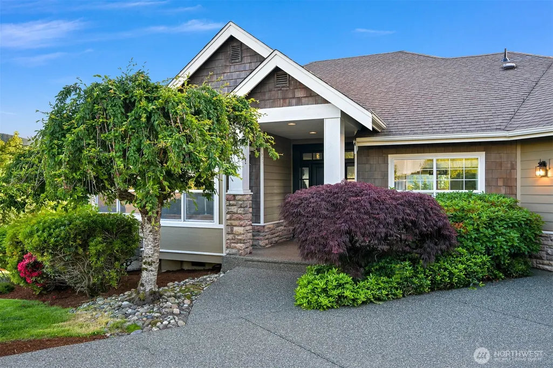
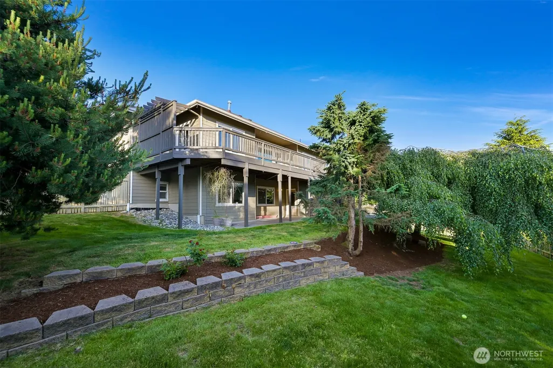
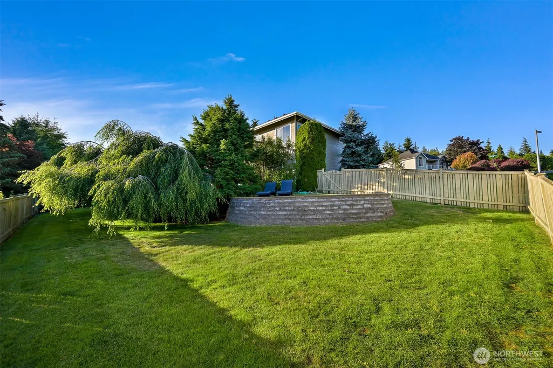
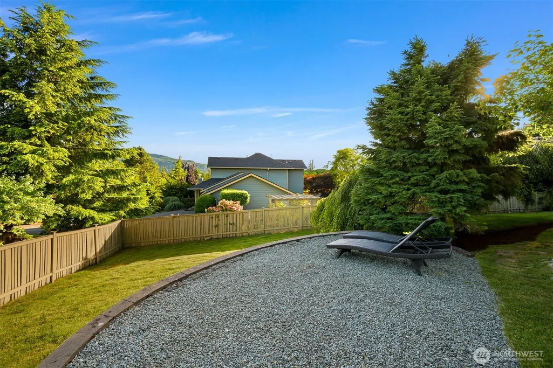
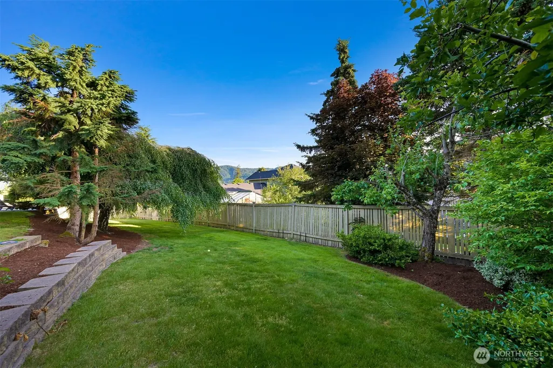
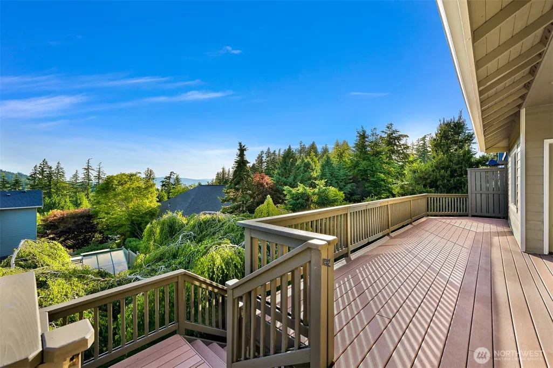
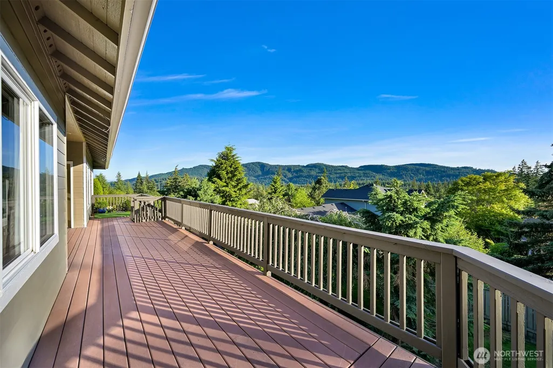
Perched in the coveted Parkhurst neighborhood, this stunning residence perfectly blends comfort, style, and sweeping bay views. With 5 bedrooms and 3 bathrooms, the home is thoughtfully designed for both effortless daily living and vibrant entertaining. The main level features a luxurious primary suite alongside two additional bedrooms, offering a convenient and elegant layout. The heart of the home is the spacious kitchen, complete with bar seating, a breakfast nook, and two pantries. It flows seamlessly into the great room and dining area, where a stunning tiled fireplace anchors the room. Downstairs offers incredible versatility. A large bonus room is ready to become a media hub or home gym, while two additional bedrooms, a full bathroom and ample storage provide plenty of room to spread out - this is an ideal MIL. Don't miss the large covered patio too!Outside, the fully fenced and landscaped yard is an outdoor oasis. The expansive back deck is the perfect spot to soak in dazzling west-facing bay views. With fresh interior paint, new carpet and newly added air conditioning, this home is move-in ready.The location is unbeatable, offering quick access to I-5 and just minutes from the recreation at Lake Padden and/or iconic Galbraith, WWU, the historic charm of Fairhaven, and the scenic waterfront. Whether you’re exploring local trails or enjoying the nearby dining scene, everything you need is right at your fingertips. It's the lifestyle you’ve been waiting for.
| Elementary School | Middle School | High School |
|---|---|---|
| Wade King Elem | Fairhaven Mid | Sehome High |
| Price History | |
|---|---|
| 9/16/2026 | Listed $1,349,000 |
General Features
| Living Area | 3294 |
|---|---|
| Sewer | Sewer Connected |
| Heating | 90%+ High Efficiency,Forced Air,High Efficiency (Unspecified),Recirculation Pump |
| Cooling | 90%+ High Efficiency,Central Air,Forced Air,High Efficiency (Unspecified) |
| Possession | Closing |
| Roof | Composition |
| Appliances | Dishwasher,Disposal,Dryer,Microwave,Refrigerator,Stove(s)/Range(s),Washer |
| Architectural Style | Contemporary |
| Security Features | Fully Fenced,Security System |
| Year Built | 2001 |
| View | Bay,Islands,Territorial |
| Topography | Level,Terraces |
| Levels | One |
| Property Subtype | Single Family Residence |
| Tax Year | 2026 |
| Community Features | CCRs |
| Building Name | Parkhust Phase l |
| County | Whatcom |
| New Construction | No |
| Property Type | Residential |
| HOA | No |
| Attached Garage | Yes |
| Subdivision Name | Samish |
| Facing Direction | Southwest |
| Garage Y/N | Yes |
| Full Baths | 3 |
| Special Listing Conditions | None |
| Status | First Look |
| Directions | Take Exit 252 from I-5. Head South on Samish Way. Turn North on 40th Street. Turn East onto Parkhurst Drive. Follow the street to 4522 Parkhurst Drive. |
| High School | Sehome High |
| City | Bellingham |
| Entry Location | Main |
| Senior Community Y/N | No |
| High School District | Bellingham |
| MLS Area | 860 - Bellingham |
| Lot Size Units | Square Feet |
| Lot Size Square Feet | 16553 |
| Carport Y/N | No |
| Listing Terms | Cash,Conventional,VA Loan |
| Elementary School | Wade King Elem |
| Land Lease Y/N | No |
| Tax Annual Amount | 9725.6 |
| Middle/Junior High School | Fairhaven Mid |
| Property Condition | Very Good |
| Public Remarks | Perched in the coveted Parkhurst neighborhood,this stunning residence perfectly blends comfort,style,and sweeping bay views. With 5 bedrooms and 3 bathrooms,the home is thoughtfully designed for both |
| Structure Type | House |
| Building Area Units | Square Feet |
| Standard Status | Coming Soon |
| Water Company | City of Bellingham |
| Property Style | 16 - 1 Story w/Bsmnt. |
| NWM_ShowMapLink | Yes |
Interior Features
| Interior Amenities | Bath Off Primary,Built-In Vacuum,Dbl Pane/Storm Window,Dining Room,Fireplace,Jetted Tub,Pantry,Security System,Vaulted Ceiling(s),Walk-In Closet(s),Water Heater |
|---|---|
| Basement | Daylight,Finished |
| Flooring | Laminate,Vinyl,Carpet |
| Total Fireplaces | 2 |
| Fireplace Features | Gas |
| Air Conditioning Y/N | Yes |
| Heating Y/N | Yes |
| Fireplace Y/N | Yes |
| Total Bedrooms | 5 |
| Main Level Bedrooms | 3 |
| Total Baths | 3 |
| Water Heater Type | Gas |
| Water Heater Location | Garage |
| Fireplaces Main | 1 |
| Fireplaces Lower | 1 |
| Power Production Type | Electric,Natural Gas |
| Bedrooms Lower | 2 |
| Baths Full Main | 2 |
| Baths Full Lower | 1 |
| Bathrooms | 3 |
Exterior Features
| Exterior Amenities | Cement Planked,Stone,Wood |
|---|---|
| Vegetation | Fruit Trees,Garden Space |
| Parking Features | Driveway,Attached Garage,Off Street |
| Lot Features | Corner Lot,Curbs,Paved,Sidewalk |
| Water Source | Public |
| Total Parking | 7 |
| Inclusions | Dishwasher(s),Dryer(s),Garbage Disposal,Microwave(s),Refrigerator(s),Stove(s)/Range(s),Washer(s) |
| Foundation Details | Poured Concrete,Slab |
| Building Area Total | 3294 |
| Lot Dimensions | 106 x 13 x 13 x 111 x 120 x 149 |
| Lot Size Acres | 0.38 |
| Waterfront Y/N | No |
| Covered Spaces | 2 |
| Irrigation Water Rights Y/N | No |
| Site Features | Cable TV,Deck,Fenced-Fully,High Speed Internet,Patio |
| Parking Uncovered Total | 5 |
| Lot Number | 55 |
Amenities
- Foreclosure
- Views
- Short Sale
- New Construction
- Adult 55+
- Lease To Own
- No HOA Fees
- Furnished
- Primary On Main
- Air Conditioning
- Seller Finance
- Green
- Fixer Upper
- Horse
- Golf
- Fireplace
- Deck
- Garage
- Basement
- Pool
Property vs Single Family Average in 98229
Price
Taxes
Year Built
In The Neighborhood
Water Views
Bellingham
$ 999,000
- Type
- Single Family | Active
- Size
- 1,798 SqFt
- Rooms
- 4 Beds + 2 Baths
 Listed by: Pure Real Estate
Open House
Bellingham
$ 950,000
- Type
- Single Family | Active
- Size
- 2,395 SqFt
- Rooms
- 4 Beds + 2.5 Baths
Listed by: Windermere RE Whatcom, Inc.
Views
Bellingham
$ 650,000
- Type
- Single Family | Active
- Size
- 1,280 SqFt
- Rooms
- 3 Beds + 2 Baths
Listed by: Hansen Group Real Estate Inc
Reduced
Bellingham
$ 1,450,000
- Type
- Single Family | Active
- Size
- 3,872 SqFt
- Rooms
- 6 Beds + 4 Baths
Listed by: Buck Real Estate
Water Views
Bellingham
$ 2,299,000
- Type
- Single Family | Active
- Size
- 2,326 SqFt
- Rooms
- 3 Beds + 3 Baths
Listed by: Keller Williams Western Realty
Reduced
Bellingham
$ 914,900
- Type
- Single Family | Active
- Size
- 2,375 SqFt
- Rooms
- 3 Beds + 3.5 Baths
Listed by: Windermere RE Whatcom, Inc.
Reduced
Bellingham
$ 1,195,000
- Type
- Single Family | Active
- Size
- 3,873 SqFt
- Rooms
- 6 Beds + 3.5 Baths
Listed by: Muljat Group
Reduced
Bellingham
$ 685,000
- Type
- Single Family | Active
- Size
- 1,593 SqFt
- Rooms
- 3 Beds + 2 Baths
Listed by: Real Broker LLC
Views
Bellingham
$ 999,000
- Type
- Single Family | Active
- Size
- 1,889 SqFt
- Rooms
- 3 Beds + 2.5 Baths
Listed by: Coldwell Banker Bain
Views
Bellingham
$ 429,900
- Type
- Single Family | Active
- Size
- 1,700 SqFt
- Rooms
- 3 Beds + 3 Baths
Listed by: Windermere RE Whatcom, Inc.
Eco Friendly
Bellingham
$ 850,000
- Type
- Single Family | Active
- Size
- 2,057 SqFt
- Rooms
- 4 Beds + 2 Baths
Listed by: RE/MAX Whatcom County, Inc.
Reduced
Bellingham
$ 925,000
- Type
- Single Family | Active
- Size
- 2,230 SqFt
- Rooms
- 4 Beds + 3 Baths
Listed by: Hansen Group Real Estate Inc
