
Waterfront
Address
10411 Maplewood Place Sw, Seattle, WA
Price
$ 4,950,000
Property Attributes
- ID#2583118
- TypeSingle Family
- CountyKING
- CitySeattle
- AreaWest Seattle
- NeighborhoodFauntleroy
- Zip98146
- StyleContemporary
- Year Built2012
- Taxes$ 40882
- Price$ 4,950,000
- Bedrooms3
- Full Bathrooms4
- Half Bathrooms1
- Sqr Footage3740
- Lot Size0.5103 Acres
Data Source:
Northwest Multiple Listing Service (NWMLS)
Property Description
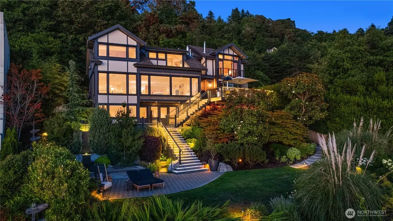
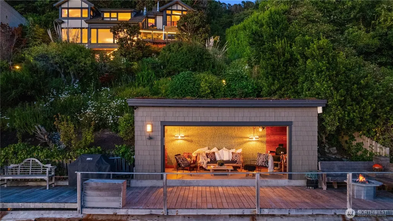
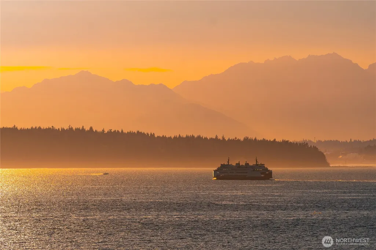
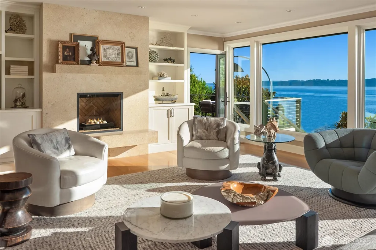
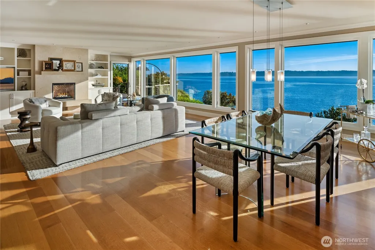
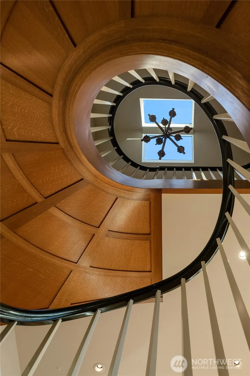
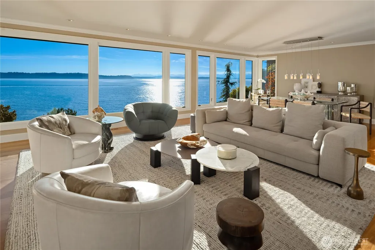
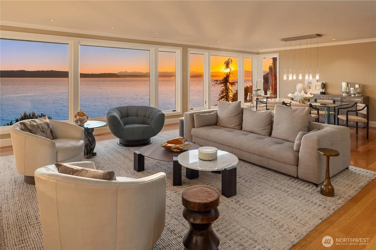
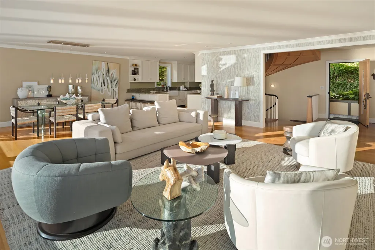
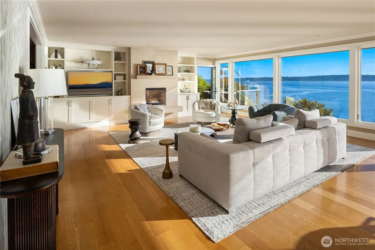
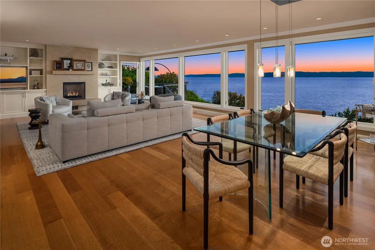
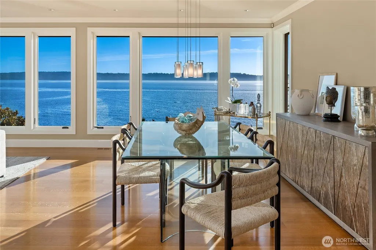
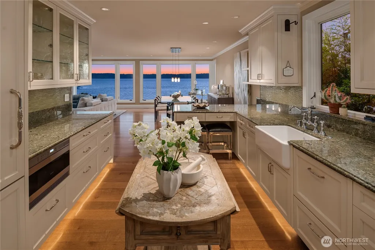
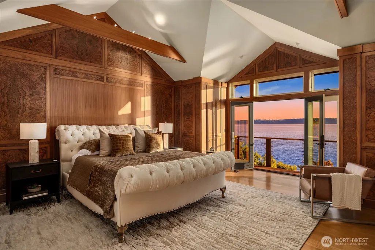
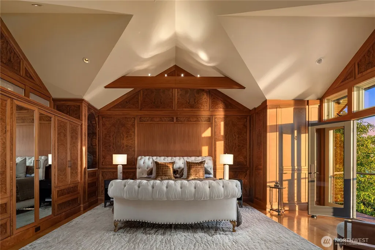
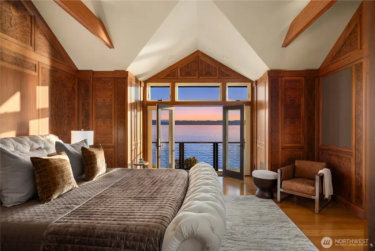
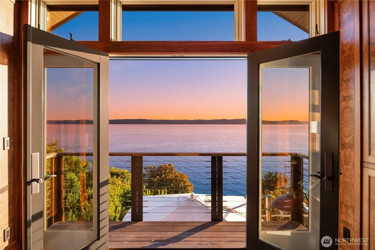
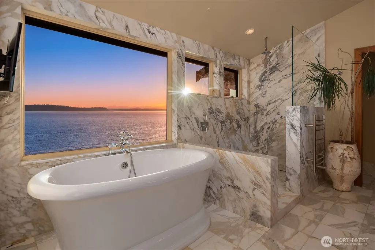
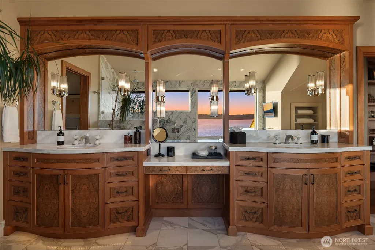
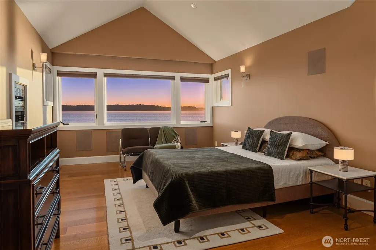
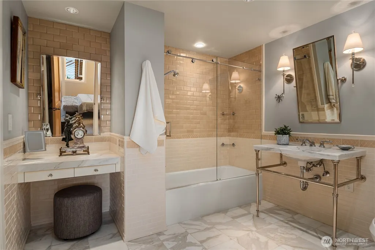
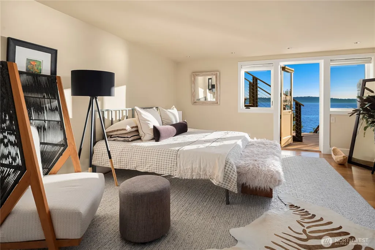
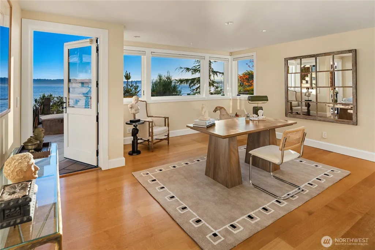
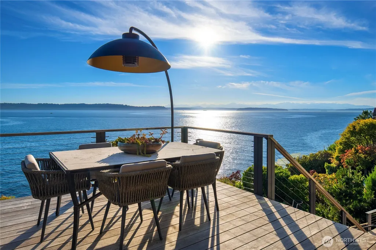
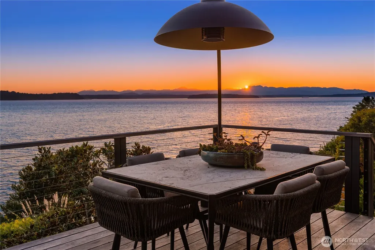
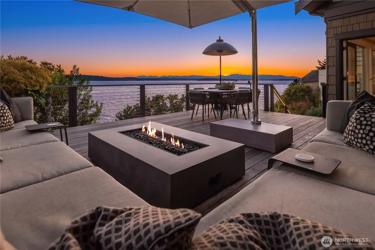
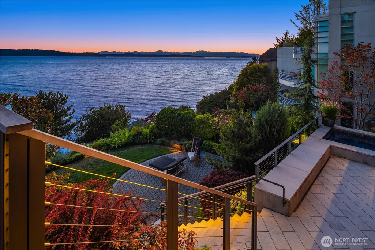
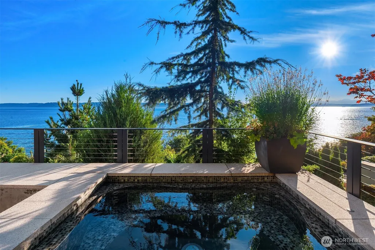
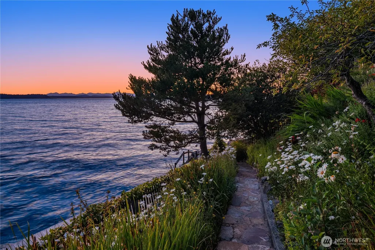
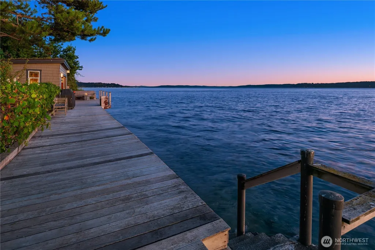
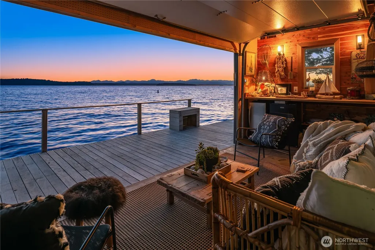
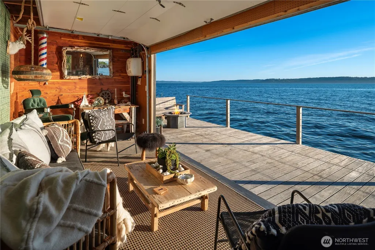
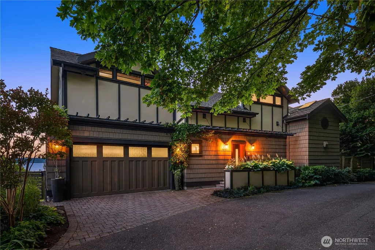
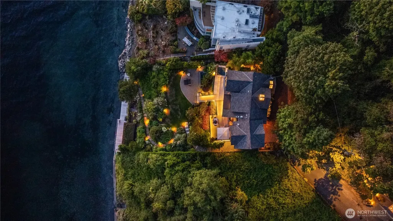
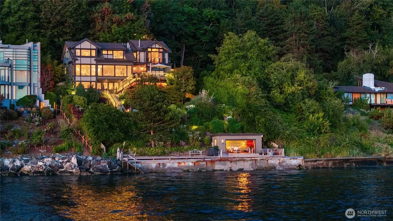
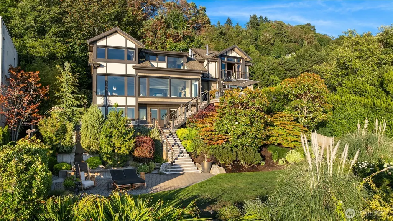
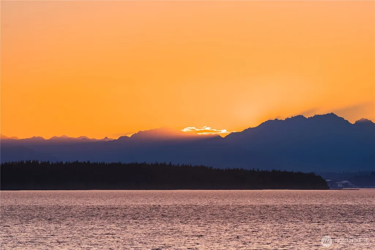
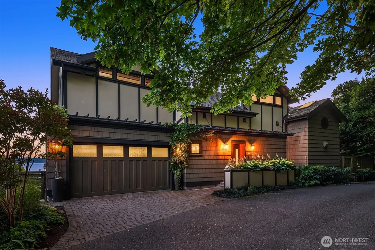
The salt air arrives before the view, at the end of a quiet private drive where 85 feet of no-bank waterfront unfolds along the shoreline. Crafted to a standard rarely found in today's market, this is a home whose quality reveals itself in every detail. A custom burled walnut staircase-painstakingly curved and built layer by layer-serves as both centerpiece and work of art. A La Cornue Château range anchors the kitchen, while the primary bath is wrapped in marble and the lower-level baths are finished with Ann Sacks tile. Throughout the home, generous living spaces are oriented toward the Sound, the mountains, and spectacular western sunsets. The wall of glass belongs to the rooms where life is actually lived, creating a seamless connection between indoors and the ever-changing waterfront beyond. Designed as beautifully for intimate evenings as for effortless entertaining, the home balances warmth with quiet sophistication. Outside, a gently sloping stone path leads to the boathouse and an expansive waterfront deck stretching the length of the shoreline. At its edge, a wood-burning fireplace invites long conversations by the water, no matter the season. This home is the result of years of collaboration between a visionary owner, architect, and master builder-a shared pursuit of what a truly exceptional home could be. The result is a residence of remarkable craftsmanship, rare privacy, and enduring tranquility, with the city just minutes away.
| Elementary School | Middle School | High School |
|---|---|---|
| Buyer To Verify Elementary School | Buyer To Verify Middle School | Buyer To Verify High School |
| Price History | |
|---|---|
| 9/16/2026 | Listed $4,950,000 |
General Features
| Living Area | 3740 |
|---|---|
| Sewer | Sewer Connected |
| Heating | 90%+ High Efficiency,Forced Air,Heat Pump |
| Cooling | Central Air |
| Possession | Closing |
| Roof | Composition,Metal |
| Appliances | Dishwasher,Disposal,Double Oven,Dryer,Microwave,Refrigerator,Stove(s)/Range(s),Washer |
| Architectural Style | Contemporary |
| Security Features | Partially Fenced,Security System |
| Year Built | 2012 |
| View | Islands,Mountains,Sound,Territorial |
| Topography | Level,Rolling,Terraces |
| Levels | Two |
| Property Subtype | Single Family Residence |
| Tax Year | 2025 |
| Waterfront Features | Low Bank,Bulkhead,Saltwater,Sound |
| Building Name | Westwood by the Sound Add |
| County | King |
| New Construction | No |
| Property Type | Residential |
| HOA | No |
| Attached Garage | Yes |
| Subdivision Name | Fauntleroy |
| Facing Direction | West |
| Garage Y/N | Yes |
| Full Baths | 3 |
| Special Listing Conditions | None |
| Status | Active |
| Directions | Follow Fauntleroy South,past the Ferry. Turn Left onto SW Brace Point Dr & Right onto 47th Ave SW. 47th eventually hairpins to the Right & becomes Maplewood Pl SW. Home is on your Left. |
| High School | Buyer To Verify |
| City | Seattle |
| Entry Location | Main |
| Senior Community Y/N | No |
| High School District | Seattle |
| MLS Area | 140 - West Seattle |
| Lot Size Units | Square Feet |
| Lot Size Square Feet | 22227 |
| Carport Y/N | No |
| Listing Terms | Cash,Conventional,VA Loan |
| Elementary School | Buyer To Verify |
| Land Lease Y/N | No |
| Tax Annual Amount | 40882 |
| Middle/Junior High School | Buyer To Verify |
| Property Condition | Very Good |
| Public Remarks | The salt air arrives before the view,at the end of a quiet private drive where 85 feet of no-bank waterfront unfolds along the shoreline. Crafted to a standard rarely found in today's market,this is |
| Virtual Tour | https://my.matterport.com/show/?m=gfgwsUVdJqt |
| Structure Type | House |
| Building Area Units | Square Feet |
| Standard Status | Active |
| Water Company | Seattle Public Utilities |
| Property Style | 18 - 2 Stories w/Bsmnt |
| NWM_ShowMapLink | Yes |
Interior Features
| Interior Amenities | Second Primary Bedroom,Bath Off Primary,Dbl Pane/Storm Window,Dining Room,Fireplace,French Doors,High Tech Cabling,Hot Tub/Spa,Security System,Skylight(s),SMART Wired,Vaulted Ceiling(s),Walk-In Close |
|---|---|
| Basement | Daylight,Finished |
| Flooring | Hardwood,Marble,Travertine |
| Total Fireplaces | 1 |
| Fireplace Features | Gas |
| Air Conditioning Y/N | Yes |
| Heating Y/N | Yes |
| Fireplace Y/N | Yes |
| Half Baths | 1 |
| 3/4 Baths | 1 |
| Total Bedrooms | 3 |
| Total Baths | 5 |
| Water Heater Type | Gas |
| Water Heater Location | Laundry Room |
| Fireplaces Main | 1 |
| Power Production Type | Electric,Natural Gas |
| Baths Three Quarter Lower | 1 |
| Bedrooms Lower | 1 |
| Bedrooms Upper | 2 |
| Baths Half Main | 1 |
| Baths Full Upper | 2 |
| Baths Full Lower | 1 |
| Bathrooms | 4.25 |
Exterior Features
| Exterior Amenities | Wood,Wood Products |
|---|---|
| Vegetation | Garden Space |
| Parking Features | Driveway,Attached Garage |
| Lot Features | Dead End Street,Paved,Secluded |
| Water Source | Public |
| Total Parking | 4 |
| Inclusions | Dishwasher(s),Double Oven,Dryer(s),Garbage Disposal,Microwave(s),Refrigerator(s),Stove(s)/Range(s),Washer(s) |
| Foundation Details | Poured Concrete,Tie Down |
| Spa | Yes |
| Building Area Total | 4070 |
| Lot Size Acres | 0.5103 |
| Waterfront Y/N | Yes |
| Covered Spaces | 2 |
| Irrigation Water Rights Y/N | No |
| Waterfront Footage | 85 |
| Site Features | Boat House,Cable TV,Deck,Fenced-Partially,Gas Available,High Speed Internet,Hot Tub/Spa,Patio,Sprinkler System |
| Parking Uncovered Total | 2 |
| Lot Number | 3-4 |
Amenities
- Foreclosure
- Views
- Short Sale
- New Construction
- Adult 55+
- Lease To Own
- No HOA Fees
- Furnished
- Primary On Main
- Air Conditioning
- Seller Finance
- Green
- Fixer Upper
- Horse
- Golf
- Fireplace
- Deck
- Garage
- Basement
- Pool
Property vs Single Family Average in 98146
Price
Taxes
Year Built
In The Neighborhood
Just Listed
Seattle
$ 1,895,000
- Type
- Single Family | Active
- Size
- 3,290 SqFt
- Rooms
- 3 Beds + 3.5 Baths
 Listed by: Windermere Mercer Island
Open House
Seattle
$ 950,000
- Type
- Single Family | Active
- Size
- 2,005 SqFt
- Rooms
- 3 Beds + 2.5 Baths
Listed by: Coldwell Banker Bain
Views
Seattle
$ 839,900
- Type
- Single Family | Active
- Size
- 1,730 SqFt
- Rooms
- 3 Beds + 2.5 Baths
Listed by: Windermere R.E. Northeast, Inc
New Construction
Seattle
$ 599,900
- Type
- Single Family | Active
- Size
- 1,060 SqFt
- Rooms
- 3 Beds + 2 Baths
Listed by: Windermere R.E. Northeast, Inc
Waterfront
Seattle
$ 2,499,999
- Type
- Single Family | Active
- Size
- 2,550 SqFt
- Rooms
- 4 Beds + 4 Baths
Listed by: Windermere West Metro
Open House
Seattle
$ 795,000
- Type
- Single Family | Active
- Size
- 1,622 SqFt
- Rooms
- 3 Beds + 2 Baths
Listed by: Berkshire Hathaway HS NW
Views
Seattle
$ 648,000
- Type
- Single Family | Active
- Size
- 1,390 SqFt
- Rooms
- 2 Beds + 1.5 Baths
Listed by: John L. Scott Bothell
