
Open House Sat, Sep 19th 11:00 AM - 01:00 PM
Address
4247 Mckinley Street Ne, Lacey, WA
Price
$ 475,000
Property Attributes
- ID#2582663
- TypeSingle Family
- CountyTHURSTON
- CityLacey
- AreaThurston Ne
- NeighborhoodHawks Prairie
- Zip98516
- StyleContemporary
- Year Built2005
- Taxes$ 4782
- Price$ 475,000
- Bedrooms3
- Full Bathrooms2
- Half Bathrooms1
- Sqr Footage1928
- Lot Size0.1129 Acres
Data Source:
Northwest Multiple Listing Service (NWMLS)
Property Description
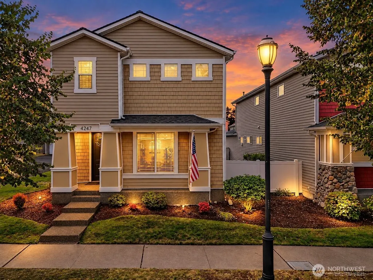
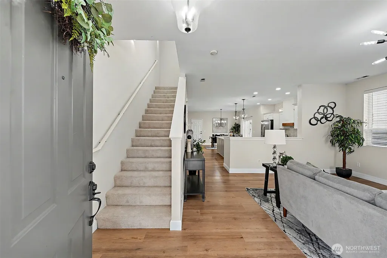
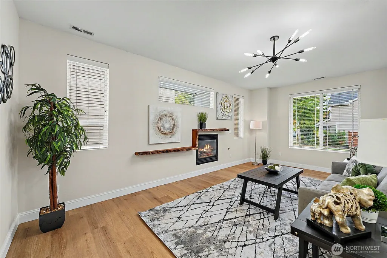
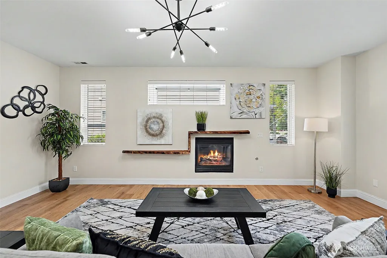
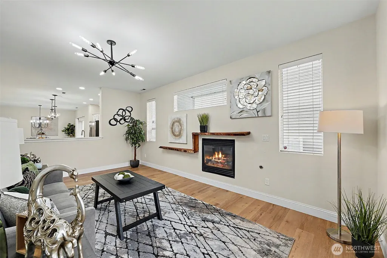
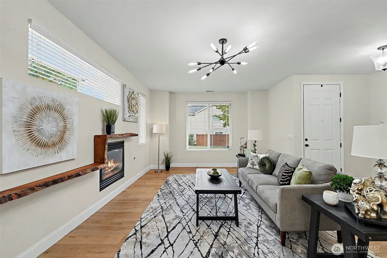
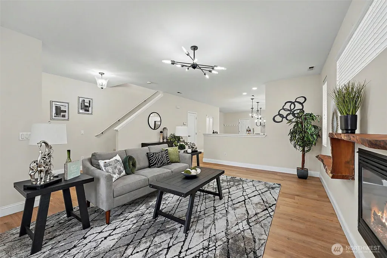
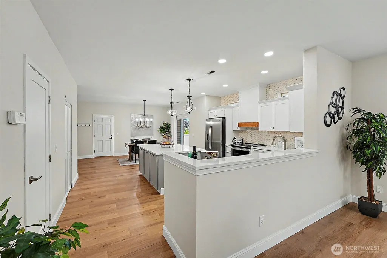
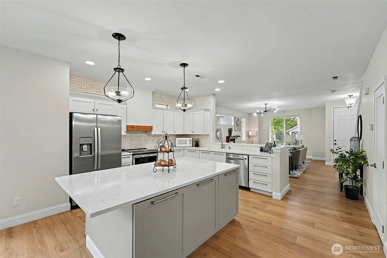
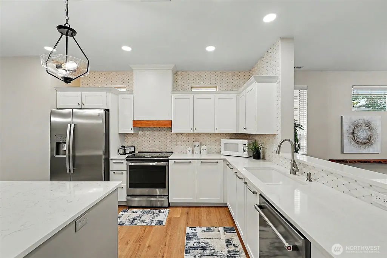
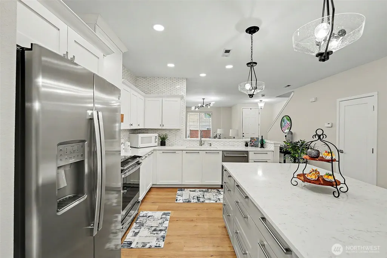
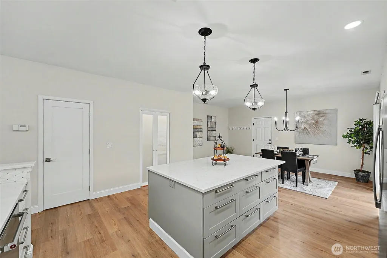
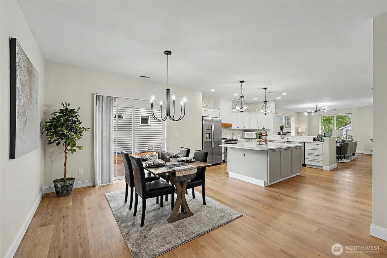
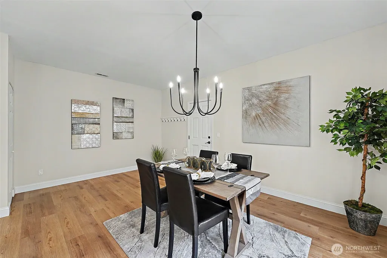
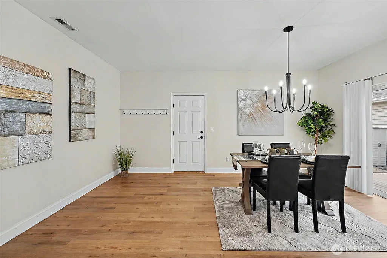
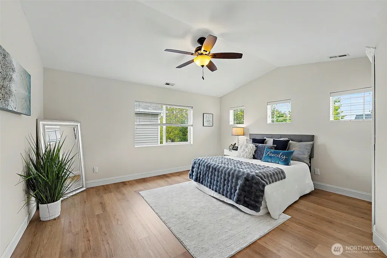
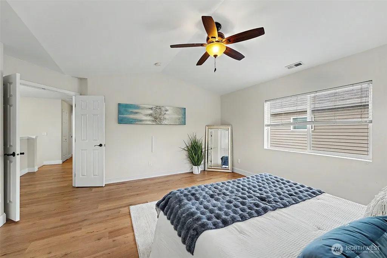
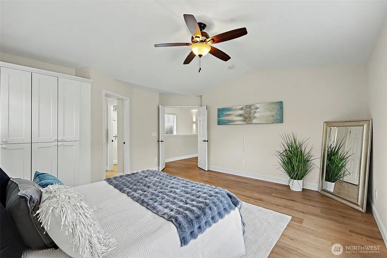
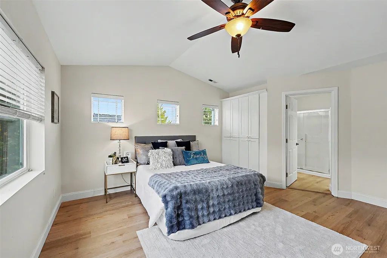
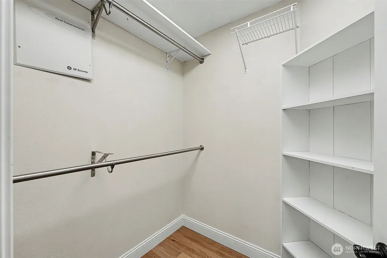
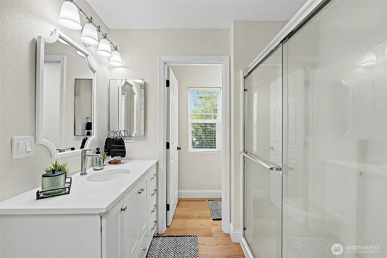
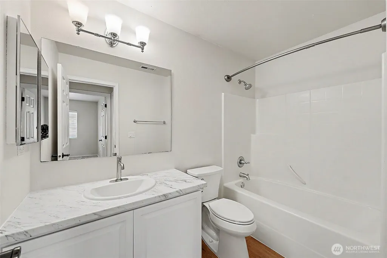
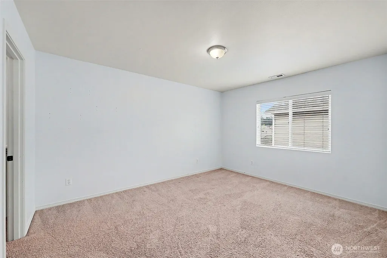
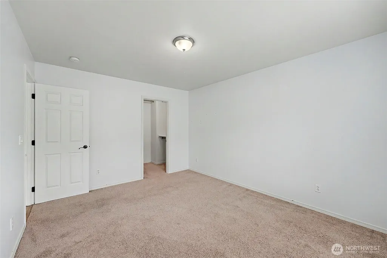
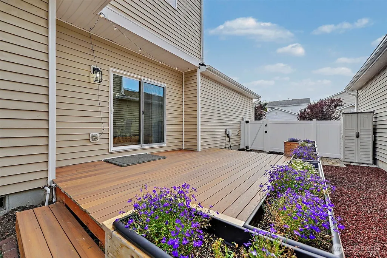
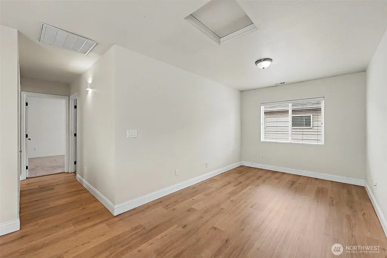
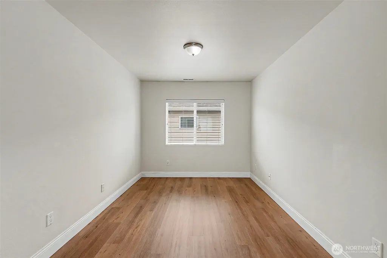
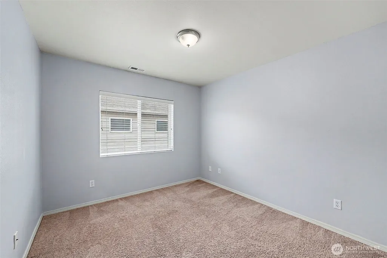
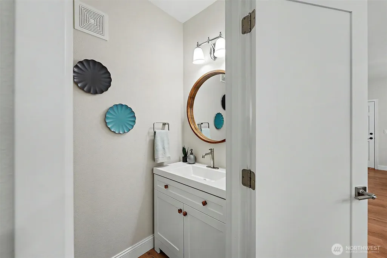
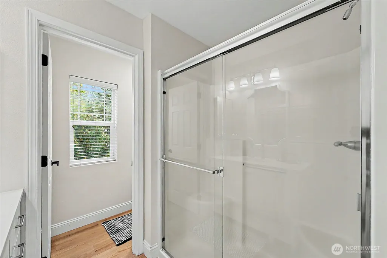
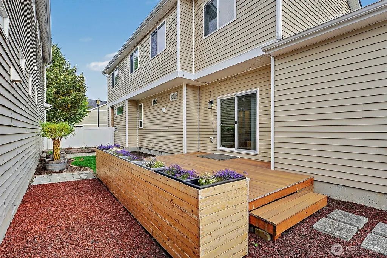
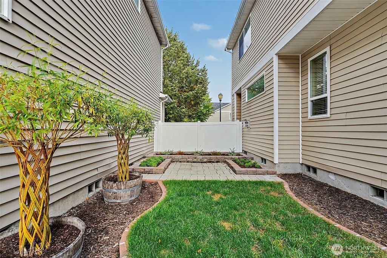
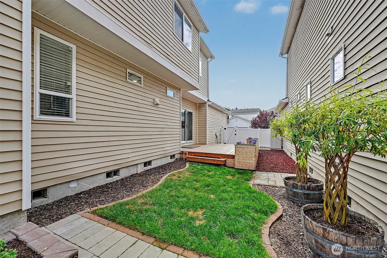
Welcome home to comfort, style, and a convenient Lacey location! Set on a corner lot, this 1,928-square-foot home offers 3 bedrooms, 2.25 baths, and inviting spaces to relax, gather, and entertain. Newer flooring, carpet, interior paint, and lighting bring a fresh, updated feel throughout, making it easy to settle in and make this home your own. The kitchen shines with quartz counters, updated appliances, and an oversized center island that provides generous space for meal prep, casual dining, and conversation. Whether you are hosting friends or enjoying a quiet evening at home, this welcoming space keeps everyone connected. With a full bath, a three-quarter bath, and a half bath, the layout offers everyday convenience. Three bedrooms provide room to unwind, while the home's 1,928 square feet give you flexibility to create spaces that suit your needs. A 2-car garage adds parking and storage options. Step outside to your custom courtyard, a secluded retreat with privacy for morning coffee, outdoor dining, or simply enjoying a peaceful moment at the end of the day. The corner-lot setting adds to the appeal of this thoughtfully updated home. Enjoy close proximity to Lacey shopping, restaurants, and everyday essentials, plus a convenient location for commuting to JBLM. From the standout kitchen to the private courtyard, this home brings together the updates you want and the convenience you appreciate. Come discover all it has to offer! Your next chapter in Lacey starts here.
| Price History | |
|---|---|
| 9/15/2026 | Listed $475,000 |
General Features
| Living Area | 1928 |
|---|---|
| Sewer | Sewer Connected |
| Heating | Forced Air |
| Cooling | None |
| Possession | Closing |
| Roof | Composition |
| Appliances | Dishwasher,Microwave,Refrigerator,Stove(s)/Range(s) |
| HOA Fee | 121 |
| Association Fee Includes | Common Area Maintenance |
| Architectural Style | Contemporary |
| Security Features | Security System |
| Year Built | 2005 |
| Topography | Level |
| Levels | Two |
| Property Subtype | Single Family Residence |
| Tax Year | 2025 |
| Assoc Fee Paid Per | Monthly |
| County | Thurston |
| New Construction | No |
| Property Type | Residential |
| HOA | Yes |
| Attached Garage | Yes |
| Subdivision Name | Hawks Prairie |
| Garage Y/N | Yes |
| Full Baths | 1 |
| Special Listing Conditions | None |
| Status | Active |
| Directions | Exit 111 to North on Marvin. Right on 41st. Left on Edgewater. Right on Rushmore. Right on McKinley to home on right. |
| City | Lacey |
| Entry Location | Main |
| Senior Community Y/N | No |
| High School District | North Thurston |
| MLS Area | 446 - Thurston Ne |
| Lot Size Units | Square Feet |
| Lot Size Square Feet | 4916 |
| Carport Y/N | No |
| Listing Terms | Cash,Conventional,FHA,VA Loan |
| Land Lease Y/N | No |
| Tax Annual Amount | 4782 |
| Public Remarks | Welcome home to comfort,style,and a convenient Lacey location! Set on a corner lot,this 1,928-square-foot home offers 3 bedrooms,2.25 baths,and inviting spaces to relax,gather,and entertain. Newer fl |
| Structure Type | House |
| Building Area Units | Square Feet |
| Standard Status | Active |
| Water Company | City of Lacey |
| Property Style | 12 - 2 Story |
| NWM_ShowMapLink | Yes |
Interior Features
| Interior Amenities | Bath Off Primary,Ceiling Fan(s),Dbl Pane/Storm Window,Dining Room,Fireplace,Security System,Walk-In Closet(s),Water Heater |
|---|---|
| Basement | None |
| Flooring | Laminate,Vinyl Plank,Carpet |
| Total Fireplaces | 1 |
| Fireplace Features | Gas |
| Air Conditioning Y/N | No |
| Heating Y/N | Yes |
| Fireplace Y/N | Yes |
| Half Baths | 1 |
| 3/4 Baths | 1 |
| Total Bedrooms | 3 |
| Total Baths | 3 |
| Water Heater Type | Gas |
| Water Heater Location | Garage |
| Fireplaces Main | 1 |
| Power Production Type | Electric,Natural Gas |
| Baths Three Quarter Upper | 1 |
| Bedrooms Upper | 3 |
| Baths Half Main | 1 |
| Baths Full Upper | 1 |
| Bathrooms | 2.25 |
Exterior Features
| Exterior Amenities | Metal/Vinyl |
|---|---|
| Vegetation | Garden Space |
| Parking Features | Attached Garage |
| Lot Features | Corner Lot,Paved,Sidewalk |
| Water Source | Public |
| Total Parking | 2 |
| Inclusions | Dishwasher(s),Microwave(s),Refrigerator(s),Stove(s)/Range(s) |
| Foundation Details | Poured Concrete |
| Building Area Total | 1928 |
| Lot Size Acres | 0.1129 |
| Waterfront Y/N | No |
| Covered Spaces | 2 |
| Irrigation Water Rights Y/N | No |
| Site Features | Cable TV,Gas Available |
Amenities
- Foreclosure
- Views
- Short Sale
- New Construction
- Adult 55+
- Lease To Own
- No HOA Fees
- Furnished
- Primary On Main
- Air Conditioning
- Seller Finance
- Green
- Fixer Upper
- Horse
- Golf
- Fireplace
- Deck
- Garage
- Basement
- Pool
Property vs Single Family Average in 98516
Price
Taxes
Year Built
In The Neighborhood
Just Listed
Lacey
$ 574,950
- Type
- Single Family | Active
- Size
- 2,097 SqFt
- Rooms
- 3 Beds + 4 Baths
 Listed by: Real Broker LLC
Just Listed
Olympia
$ 519,900
- Type
- Single Family | Active
- Size
- 2,156 SqFt
- Rooms
- 3 Beds + 2.5 Baths
Listed by: Virgil Adams Real Estate, Inc.
Open House
Lacey
$ 634,995
- Type
- Single Family | Active
- Size
- 2,251 SqFt
- Rooms
- 4 Beds + 2.5 Baths
Listed by: D.R. Horton
Lacey
$ 478,850
- Type
- Single Family | Active
- Size
- 1,562 SqFt
- Rooms
- 3 Beds + 2.5 Baths
Listed by: Redfin
Open House
Lacey
$ 474,995
- Type
- Single Family | Active
- Size
- 1,395 SqFt
- Rooms
- 3 Beds + 2.5 Baths
Listed by: D.R. Horton
Lacey
$ 525,000
- Type
- Single Family | Active
- Size
- 1,590 SqFt
- Rooms
- 3 Beds + 2 Baths
Listed by: Real Broker LLC
Views
Olympia
$ 485,000
- Type
- Single Family | Active
- Size
- 1,528 SqFt
- Rooms
- 3 Beds + 2.5 Baths
Listed by: KW Greater Seattle
Olympia
$ 780,000
- Type
- Single Family | Active
- Size
- 1,556 SqFt
- Rooms
- 2 Beds + 2 Baths
Listed by: Skyline Properties, Inc.
Reduced
Olympia
$ 1,199,900
- Type
- Single Family | Active
- Size
- 3,165 SqFt
- Rooms
- 5 Beds + 3.5 Baths
Listed by: Keller Williams Rty Tacoma
Views
Lacey
$ 685,000
- Type
- Single Family | Active
- Size
- 2,929 SqFt
- Rooms
- 4 Beds + 2.5 Baths
Listed by: Keller Williams Realty
Olympia
$ 609,900
- Type
- Single Family | Active
- Size
- 2,346 SqFt
- Rooms
- 3 Beds + 2.5 Baths
Listed by: Real Broker LLC
Views
Olympia
$ 395,000
- Type
- Single Family | Active
- Size
- 1,200 SqFt
- Rooms
- 3 Beds + 1.5 Baths
Listed by: Century 21 Van Dorm Realty
