
Open House Fri, Sep 18th 04:30 PM - 06:00 PM - New Construction
Address
710 F And S Grade Rd # A, Sedro Woolley, WA
Price
$ 524,900
Property Attributes
- ID#2582613
- TypeSingle Family
- CountySKAGIT
- CitySedro Woolley
- AreaSedro Woolley
- NeighborhoodSedro Woolley
- Zip98284
- StyleContemporary
- Year Built2026
- Taxes$ 1700
- Price$ 524,900
- Bedrooms3
- Full Bathrooms2
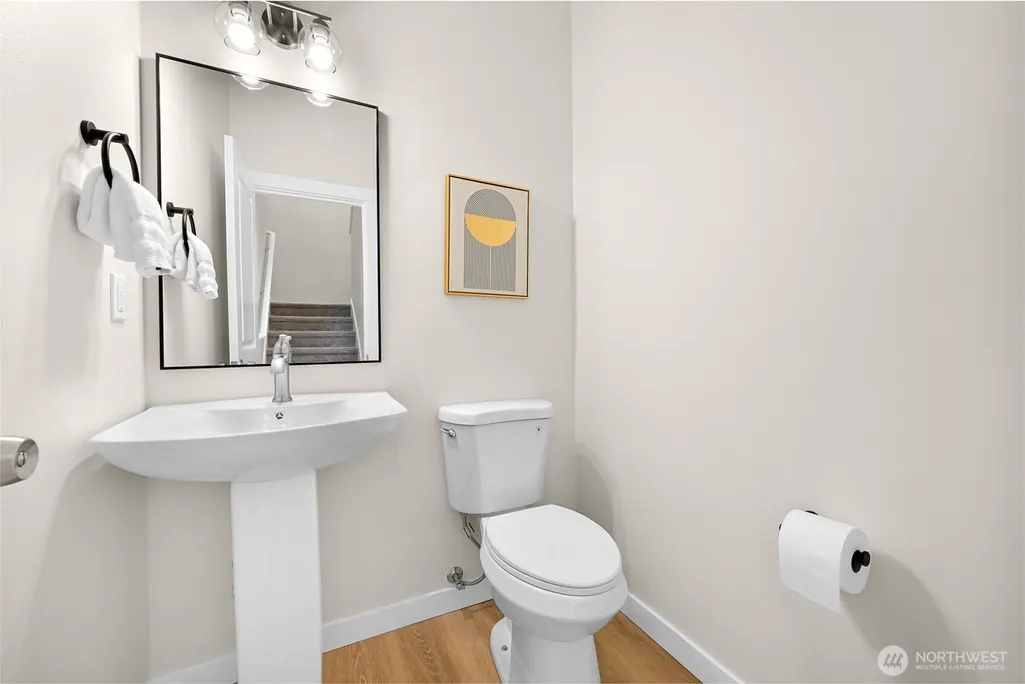
- Half Bathrooms1
- Sqr Footage1741
- Lot Size0.0972 Acres
Data Source:
Northwest Multiple Listing Service (NWMLS)
Property Description
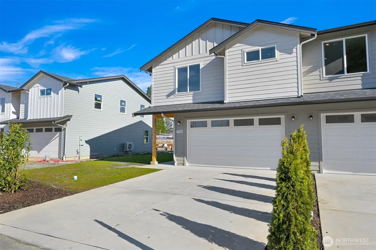
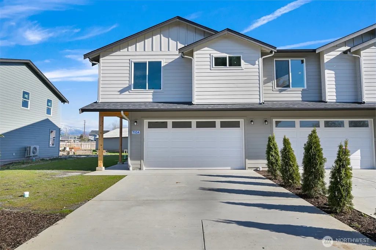
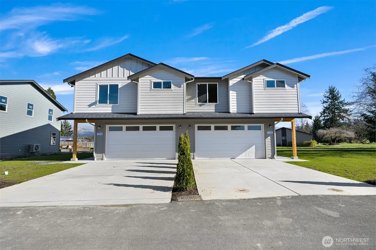
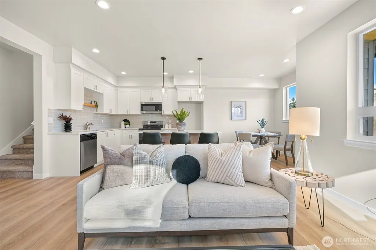
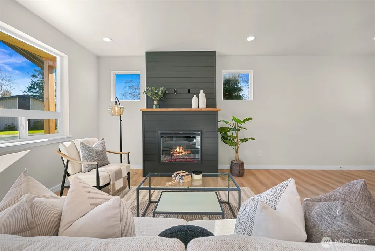
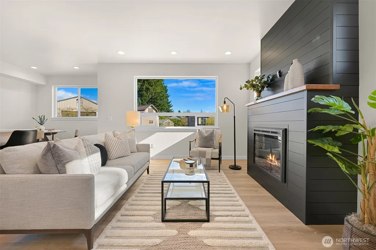
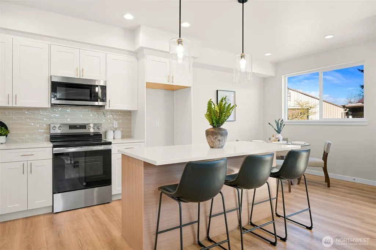
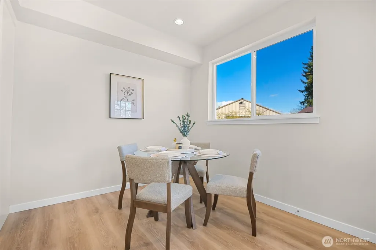
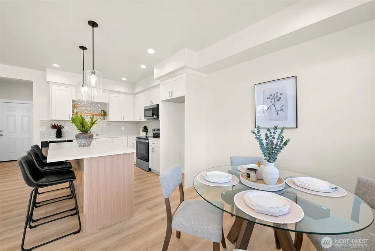
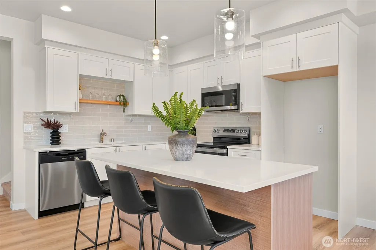
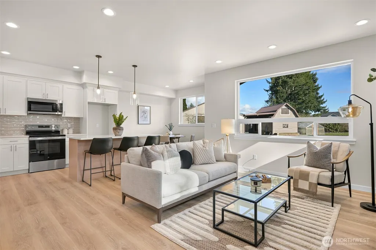
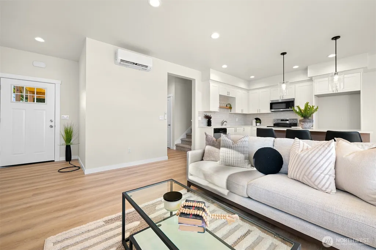
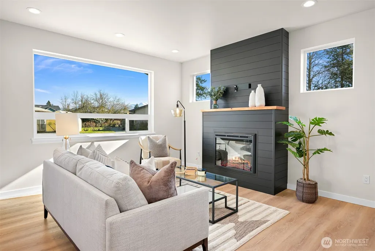
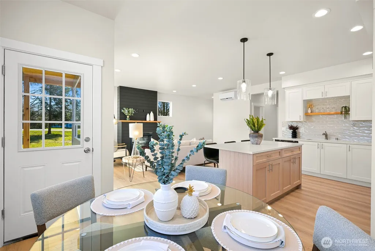
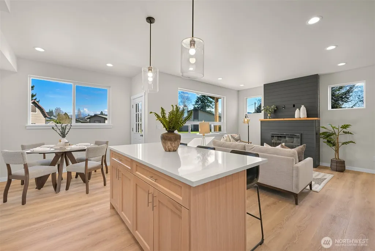
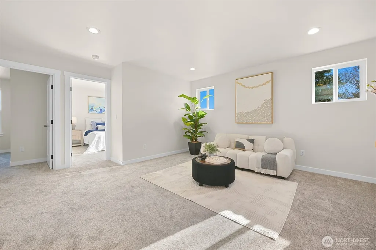
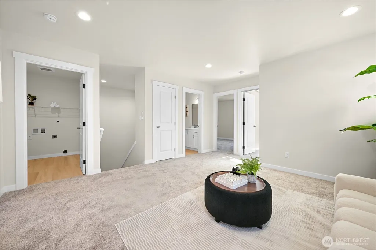
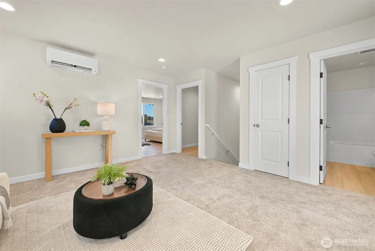
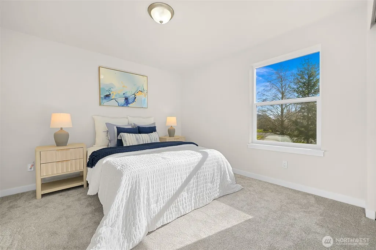
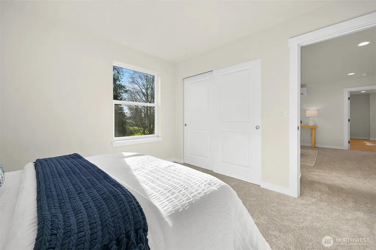
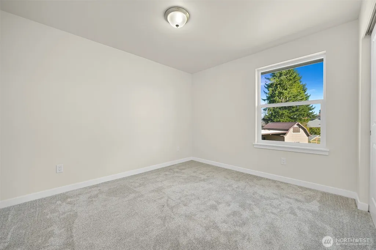
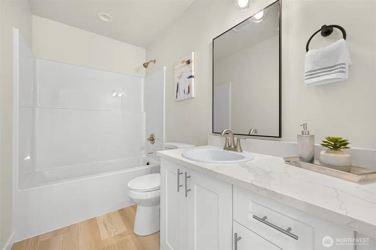
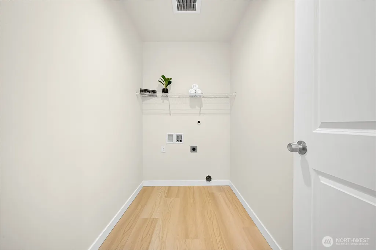
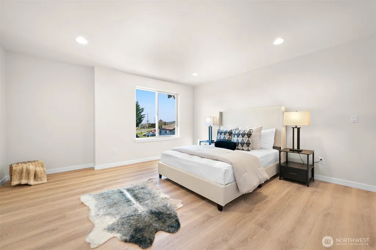
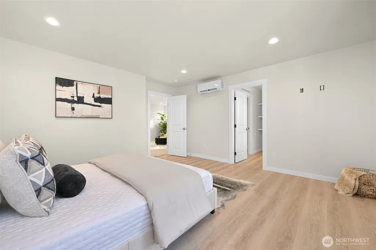
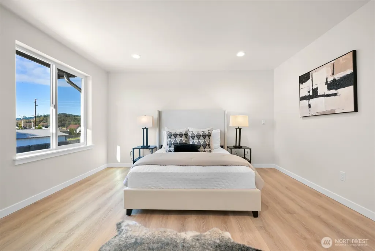
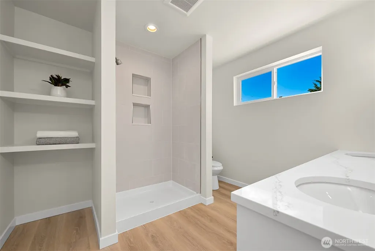
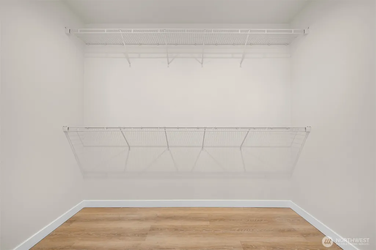
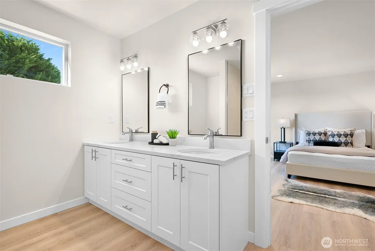
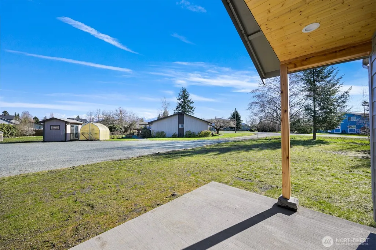
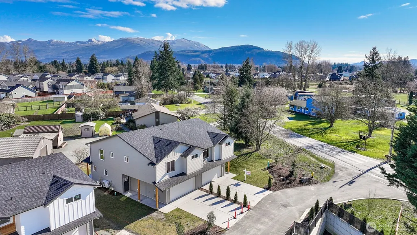
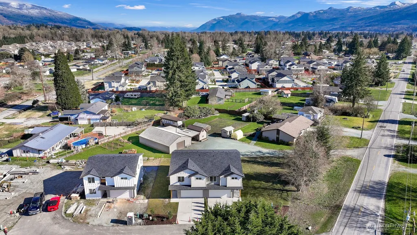
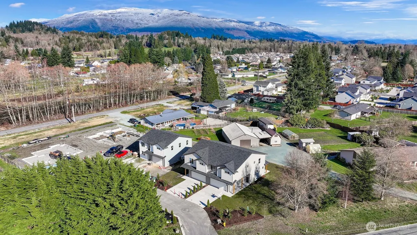
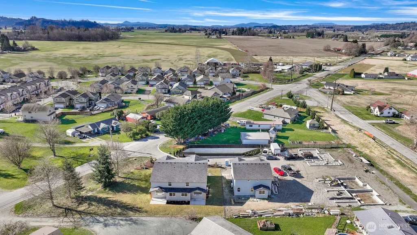
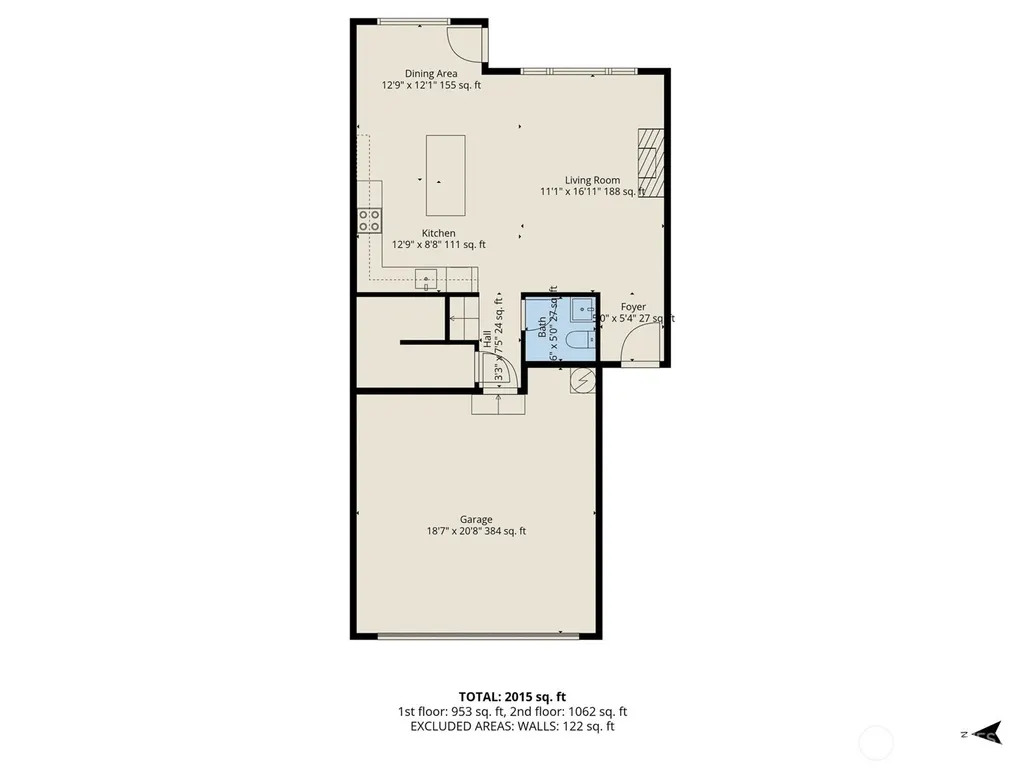
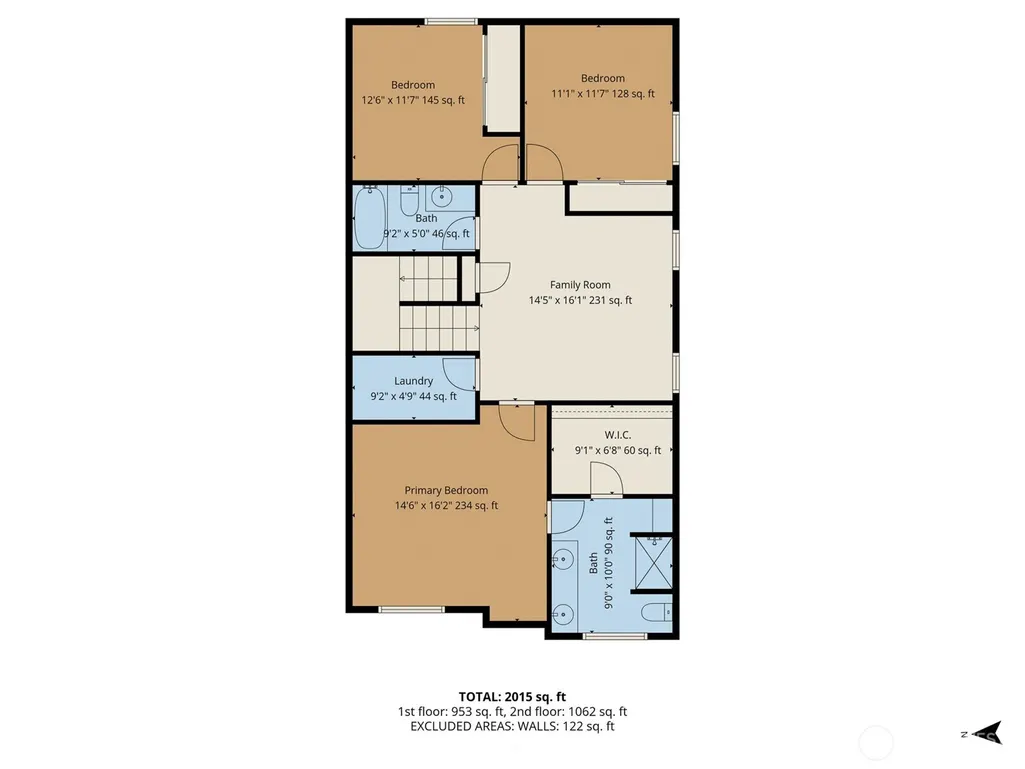
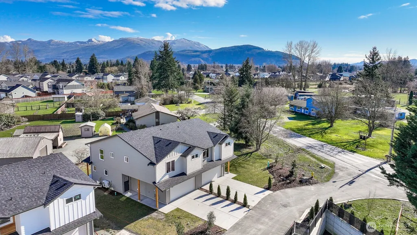
Welcome to Caden Ridge Estates, a six-home community offering a rare combination of privacy, quality craftsmanship, and modern design. This brand-new townhome showcases exceptional attention to detail throughout, featuring designer-selected paint colors, custom cabinetry, quartz countertops, and premium finishes that create a truly elevated living experience. Step inside to discover a bright and inviting open-concept floor plan designed for today’s lifestyle. The spacious kitchen flows effortlessly into the dining and living areas, creating the perfect setting for entertaining, gathering with friends, or simply enjoying everyday comfort. Upstairs, you’ll find a versatile loft space that adds tremendous flexibility to the home. Whether used as a home office, media room, play area, workout space, or second living room, this bonus area adapts to fit your needs. The thoughtfully designed lot offers a comfortable outdoor setting with room to relax, while the intimate community atmosphere provides a peaceful retreat from the hustle and bustle. Conveniently located near shopping, dining, schools, and everyday amenities, this home offers the ideal blend of comfort, convenience, and contemporary living. Don’t miss this opportunity to own a beautifully crafted new construction home in one of the area’s most desirable boutique communities
| Elementary School | Middle School | High School |
|---|---|---|
| Buyer To Verify Elementary School | Buyer To Verify Middle School | Buyer To Verify High School |
| Price History | |
|---|---|
| 9/14/2026 | Listed $524,900 |
General Features
| Living Area | 1741 |
|---|---|
| Sewer | Sewer Connected |
| Heating | 90%+ High Efficiency,Ductless |
| Cooling | 90%+ High Efficiency,Ductless |
| Possession | Closing |
| Roof | Composition |
| Appliances | Dishwasher,Disposal,Microwave,Stove(s)/Range(s) |
| Architectural Style | Contemporary |
| Year Built | 2026 |
| Topography | Level |
| Levels | Two |
| Unit Number | A |
| Property Subtype | Single Family Residence |
| Tax Year | 2026 |
| Building Name | Caden Ridge Short Plat |
| County | Skagit |
| New Construction | Yes |
| Property Type | Residential |
| HOA | No |
| Attached Garage | Yes |
| Subdivision Name | Sedro Woolley |
| Garage Y/N | Yes |
| Full Baths | 2 |
| Special Listing Conditions | None |
| Status | Active |
| Directions | I-5 Cook Road exit 232. E on Cook Rd into Sedro Woolley. Take roundabout onto Hwy 20. Follow Hwy 20 to F & S Grade Rd. Turn L on F & S Grade Rd. property will be on your right hand side. |
| High School | Buyer To Verify |
| City | Sedro Woolley |
| Senior Community Y/N | No |
| High School District | Sedro Woolley |
| MLS Area | 830 - Sedro Woolley |
| Lot Size Units | Square Feet |
| Lot Size Square Feet | 4234 |
| Carport Y/N | No |
| Listing Terms | Cash,Conventional,FHA |
| Elementary School | Buyer To Verify |
| Land Lease Y/N | No |
| Tax Annual Amount | 1700 |
| Middle/Junior High School | Buyer To Verify |
| Public Remarks | Welcome to Caden Ridge Estates,a six-home community offering a rare combination of privacy,quality craftsmanship,and modern design. This brand-new townhome showcases exceptional attention to detail t |
| Structure Type | House |
| Building Area Units | Square Feet |
| Standard Status | Active |
| Water Company | City Of Sedro Woolley |
| Property Style | 12 - 2 Story |
| NWM_ShowMapLink | Yes |
Interior Features
| Interior Amenities | Fireplace,Water Heater |
|---|---|
| Basement | None |
| Flooring | Laminate,Carpet |
| Total Fireplaces | 1 |
| Fireplace Features | Electric |
| Air Conditioning Y/N | Yes |
| Heating Y/N | Yes |
| Fireplace Y/N | Yes |
| Half Baths | 1 |
| Total Bedrooms | 3 |
| Total Baths | 3 |
| Water Heater Type | Electric |
| Water Heater Location | Garage |
| Fireplaces Main | 1 |
| Power Production Type | Electric |
| Bedrooms Upper | 3 |
| Baths Half Main | 1 |
| Baths Full Upper | 2 |
| Bathrooms | 2.5 |
Exterior Features
| Exterior Amenities | Wood,Wood Products |
|---|---|
| Parking Features | Driveway,Attached Garage |
| Lot Features | Corner Lot |
| Water Source | Public |
| Total Parking | 2 |
| Inclusions | Dishwasher(s),Garbage Disposal,Microwave(s),Stove(s)/Range(s) |
| Foundation Details | Poured Concrete |
| Building Area Total | 1741 |
| Lot Size Acres | 0.0972 |
| Waterfront Y/N | No |
| Covered Spaces | 2 |
| Irrigation Water Rights Y/N | No |
| Lot Number | 1 |
Amenities
- Foreclosure
- Views
- Short Sale
- New Construction
- Adult 55+
- Lease To Own
- No HOA Fees
- Furnished
- Primary On Main
- Air Conditioning
- Seller Finance
- Green
- Fixer Upper
- Horse
- Golf
- Fireplace
- Deck
- Garage
- Basement
- Pool
Property vs Single Family Average in 98284
Price
Taxes
Year Built
In The Neighborhood
Just Listed
Sedro Woolley
$ 639,950
- Type
- Single Family | Active
- Size
- 1,368 SqFt
- Rooms
- 4 Beds + 1 Baths
 Listed by: The Preview Group
Just Listed
Sedro Woolley
$ 485,000
- Type
- Single Family | Active
- Size
- 1,388 SqFt
- Rooms
- 3 Beds + 2.5 Baths
Listed by: John L. Scott Arlington
Views
Sedro Woolley
$ 489,000
- Type
- Single Family | Active
- Size
- 1,378 SqFt
- Rooms
- 4 Beds + 2 Baths
Listed by: Keller Williams Western Realty
Views
Sedro Woolley
$ 650,000
- Type
- Single Family | Active
- Size
- 1,470 SqFt
- Rooms
- 3 Beds + 1 Baths
Listed by: CENTURY 21 North Homes Realty
Open House
Sedro Woolley
$ 635,000
- Type
- Single Family | Active
- Size
- 1,524 SqFt
- Rooms
- 3 Beds + 2 Baths
Listed by: RE/MAX Whatcom County, Inc.
Views
Sedro Woolley
$ 595,000
- Type
- Single Family | Active
- Size
- 1,580 SqFt
- Rooms
- 4 Beds + 2 Baths
Listed by: NextHome 365 Realty
Sedro Woolley
$ 619,000
- Type
- Single Family | Active
- Size
- 1,743 SqFt
- Rooms
- 3 Beds + 3 Baths
Listed by: NextHome Preview Properties
Views
Sedro Woolley
$ 475,000
- Type
- Single Family | Active
- Size
- 1,568 SqFt
- Rooms
- 2 Beds + 1.5 Baths
Listed by: Windermere RE Anacortes Prop.
Open House
Sedro Woolley
$ 709,900
- Type
- Single Family | Active
- Size
- 1,785 SqFt
- Rooms
- 3 Beds + 2 Baths
Listed by: John L. Scott Skagit
Reduced
Sedro Woolley
$ 599,000
- Type
- Single Family | Active
- Size
- 1,667 SqFt
- Rooms
- 3 Beds + 2 Baths
Listed by: NextHome 365 Realty
Reduced
Sedro Woolley
$ 675,000
- Type
- Single Family | Active
- Size
- 1,962 SqFt
- Rooms
- 4 Beds + 2.5 Baths
Listed by: Tucker Realty ERA Powered
Views
Sedro Woolley
$ 1,399,000
- Type
- Single Family | Active
- Size
- 4,430 SqFt
- Rooms
- 4 Beds + 2.5 Baths
Listed by: John L. Scott Skagit
