
Open House Thu, Sep 17th 03:00 PM - 04:30 PM - Views
Address
2605 Camas Avenue Ne, Renton, WA
Price
$ 985,000
Property Attributes
- ID#2582566
- TypeSingle Family
- CountyKING
- CityRenton
- AreaRenton-Highlands
- NeighborhoodKennydale
- Zip98056
- StyleTraditional
- Year Built1976
- Taxes$ 8183
- Price$ 985,000
- Bedrooms4
- Full Bathrooms3
- Half Bathrooms0
- Sqr Footage2280
- Lot Size0.1773 Acres
Data Source:
Northwest Multiple Listing Service (NWMLS)
Property Description
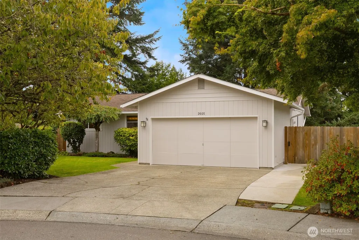
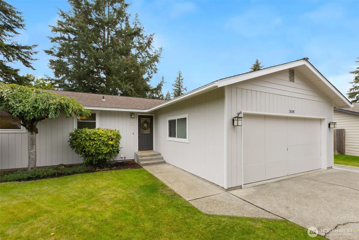
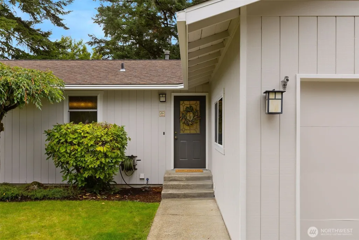
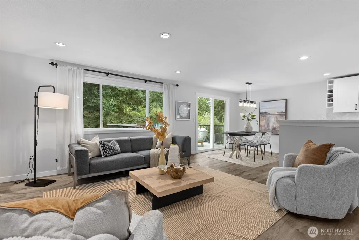
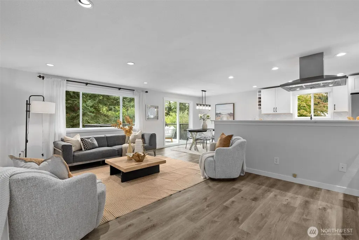
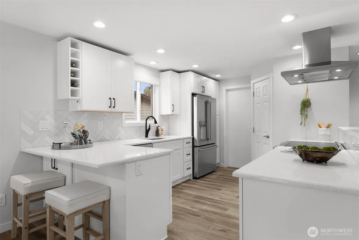
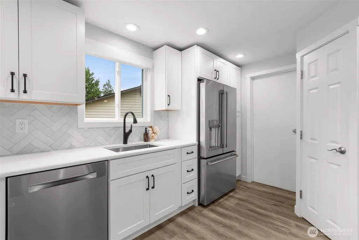
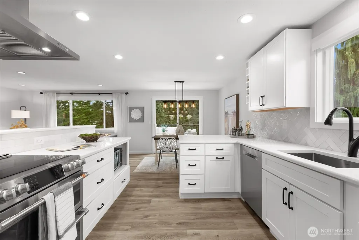
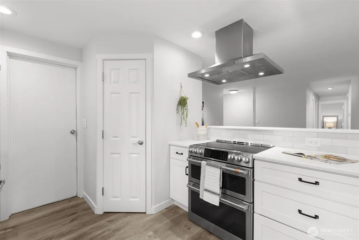
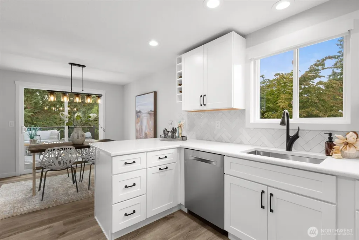
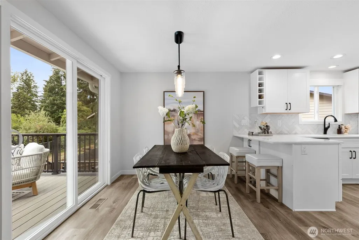
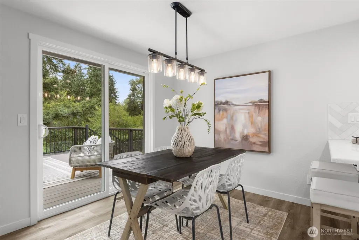
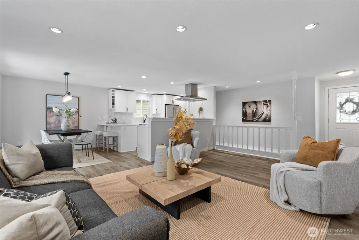
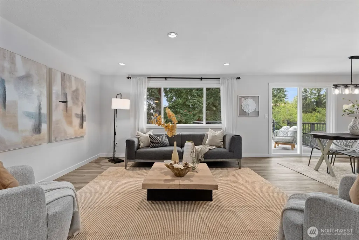
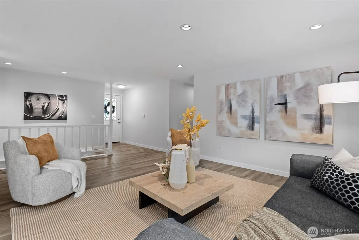
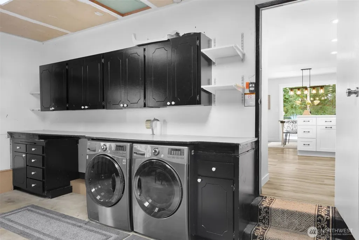
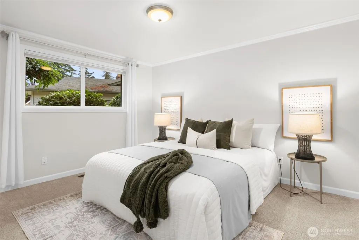
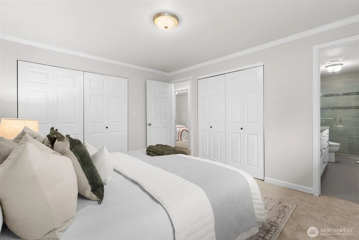
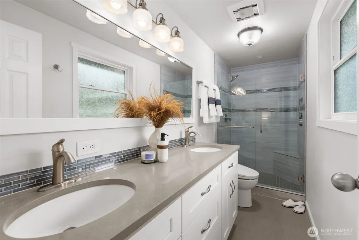
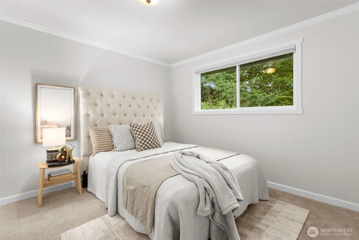
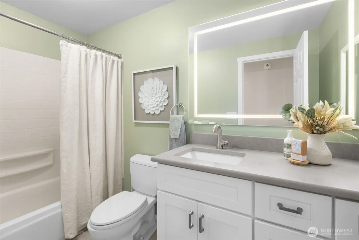
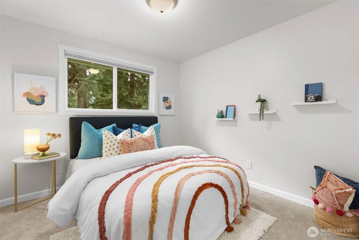
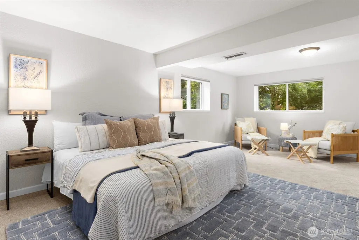
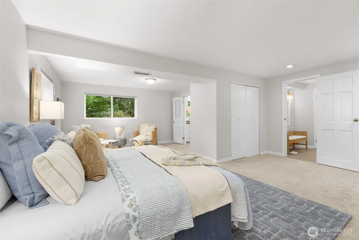
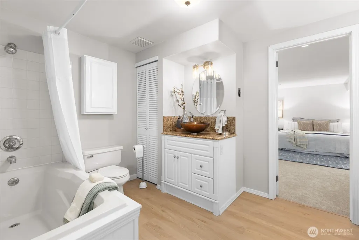
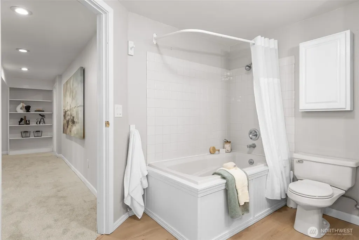
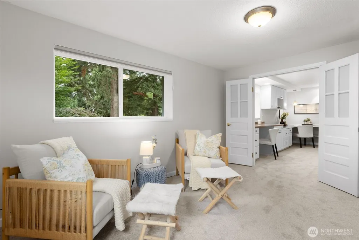
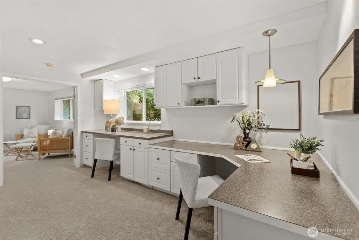
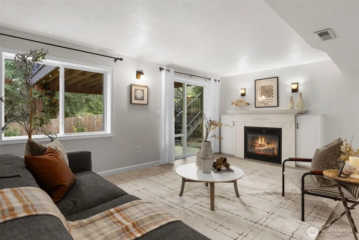
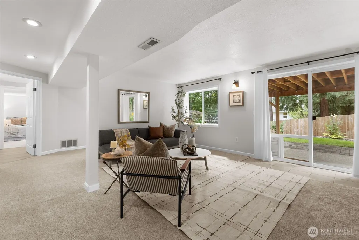
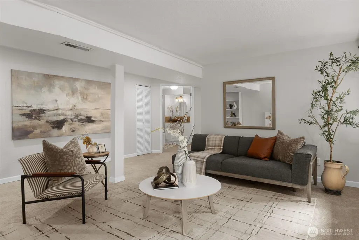
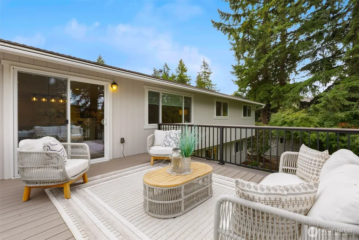
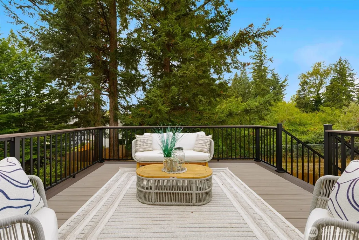
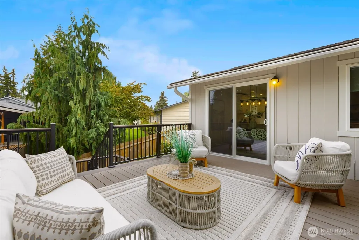
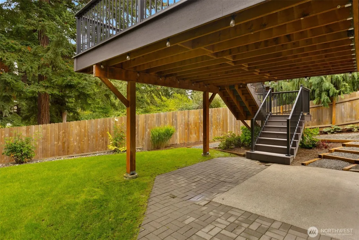
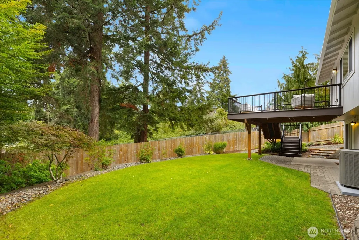
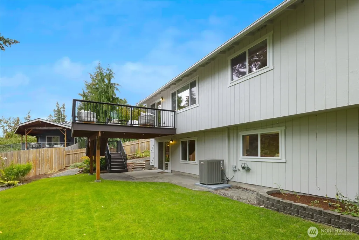
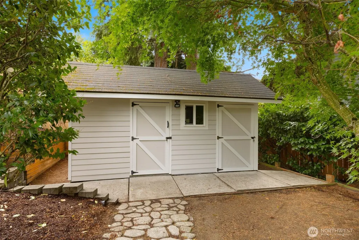
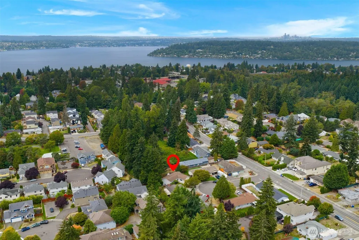
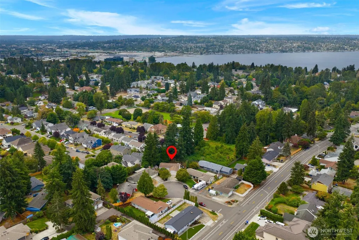
Wonderfully maintained and perfectly situated at the end of a quiet cul-de-sac in the heart of Kennydale! Unassuming from the street, this home lives large with a spacious, functional floorplan and everything you need on the main level. The beautifully updated kitchen features quartz counters, white shaker cabinets, new appliances includiing induction range, tile backsplash and a large pantry, opening to generous living and dining spaces filled with natural light. Sliding doors lead to the newer Trex deck overlooking the large, private backyard.Four bedrooms and 2.75 baths include a spacious primary suite with an updated bath featuring dual sinks and a large walk-in tiled shower. Downstairs offers incredible flexibility with a huge bonus room, built-in workspace, 3/4 continental bath and an oversized 4th bedroom, perfect for guests, multi-generational living, hobbies or additional work-from-home space.Enjoy new LVP flooring, new carpet, newer roof, 2024 windows and deck, newer furnace and central AC, tankless water heater, large storage shed, garden space and patio. All in an exceptional Kennydale location with easy access to schools, I-405, The Landing, Coulon Beach, downtown Renton and an easy commute to Bellevue, Seattle, SeaTac and Issaquah. This beautiful home is a must see!
| Elementary School | Middle School | High School |
|---|---|---|
| Kennydale Elem | Mcknight Mid | Hazen Snr High |
| Price History | |
|---|---|
| 9/16/2026 | Listed $985,000 |
General Features
| Living Area | 2280 |
|---|---|
| Sewer | Sewer Connected |
| Heating | Forced Air |
| Cooling | Central Air,Forced Air |
| Possession | Closing |
| Roof | Composition |
| Appliances | Dishwasher,Disposal,Dryer,Microwave,Refrigerator,Stove(s)/Range(s),Washer |
| Architectural Style | Traditional |
| Security Features | Fully Fenced |
| Year Built | 1976 |
| View | Territorial |
| Topography | Level |
| Levels | One |
| Property Subtype | Single Family Residence |
| Tax Year | 2026 |
| County | King |
| New Construction | No |
| Property Type | Residential |
| HOA | No |
| Attached Garage | Yes |
| Subdivision Name | Kennydale |
| Facing Direction | East |
| Garage Y/N | Yes |
| Full Baths | 2 |
| Special Listing Conditions | None |
| Status | Active |
| Directions | I-405 to exit 6. Go east on NE 30th St. Follow around curve and up hill to stop sign (Aberdeen). Go thru stop to next cul-de-sac on right. Home on right side. |
| High School | Hazen Snr High |
| City | Renton |
| Entry Location | Main |
| Senior Community Y/N | No |
| High School District | Renton |
| MLS Area | 350 - Renton/Highlands |
| Lot Size Units | Square Feet |
| Lot Size Square Feet | 7722 |
| Carport Y/N | No |
| Listing Terms | Cash,Conventional,FHA,VA Loan |
| Elementary School | Kennydale Elem |
| Land Lease Y/N | No |
| Tax Annual Amount | 8183 |
| Middle/Junior High School | Mcknight Mid |
| Property Condition | Very Good |
| Public Remarks | Wonderfully maintained and perfectly situated at the end of a quiet cul-de-sac in the heart of Kennydale! Unassuming from the street,this home lives large with a spacious,functional floorplan and eve |
| Virtual Tour | https://my.matterport.com/show/?m=diJFWqX8rUS |
| Structure Type | House |
| Building Area Units | Square Feet |
| Standard Status | Active |
| Water Company | City of Renton |
| Property Style | 16 - 1 Story w/Bsmnt. |
| NWM_ShowMapLink | Yes |
Interior Features
| Interior Amenities | Bath Off Primary,Dbl Pane/Storm Window,Dining Room,Fireplace,Water Heater |
|---|---|
| Basement | Daylight,Finished |
| Flooring | Ceramic Tile,Vinyl Plank,Carpet |
| Total Fireplaces | 1 |
| Fireplace Features | Gas |
| Air Conditioning Y/N | Yes |
| Heating Y/N | Yes |
| Fireplace Y/N | Yes |
| 3/4 Baths | 1 |
| Total Bedrooms | 4 |
| Main Level Bedrooms | 3 |
| Total Baths | 3 |
| Water Heater Type | Tankless |
| Water Heater Location | Garage |
| Fireplaces Lower | 1 |
| Power Production Type | Electric,Natural Gas |
| Baths Three Quarter Main | 1 |
| Bedrooms Lower | 1 |
| Baths Full Main | 1 |
| Baths Full Lower | 1 |
| Bathrooms | 2.75 |
Exterior Features
| Exterior Amenities | Wood |
|---|---|
| Vegetation | Fruit Trees,Garden Space |
| Parking Features | Driveway,Attached Garage |
| Lot Features | Cul-De-Sac,Curbs,Dead End Street,Paved |
| Water Source | Public |
| Total Parking | 4 |
| Inclusions | Dishwasher(s),Dryer(s),Garbage Disposal,Microwave(s),Refrigerator(s),Stove(s)/Range(s),Washer(s) |
| Foundation Details | Poured Concrete |
| Building Area Total | 2280 |
| Lot Size Acres | 0.1773 |
| Waterfront Y/N | No |
| Covered Spaces | 2 |
| Irrigation Water Rights Y/N | No |
| Site Features | Cable TV,Deck,Fenced-Fully,High Speed Internet,Patio,Sprinkler System |
| Parking Uncovered Total | 2 |
Amenities
- Foreclosure
- Views
- Short Sale
- New Construction
- Adult 55+
- Lease To Own
- No HOA Fees
- Furnished
- Primary On Main
- Air Conditioning
- Seller Finance
- Green
- Fixer Upper
- Horse
- Golf
- Fireplace
- Deck
- Garage
- Basement
- Pool
Property vs Single Family Average in 98056
Price
Taxes
Year Built
In The Neighborhood
Open House
Renton
$ 3,295,000
- Type
- Single Family | Active
- Size
- 5,120 SqFt
- Rooms
- 6 Beds + 5.5 Baths
 Listed by: John L. Scott, Inc
Views
Renton
$ 645,000
- Type
- Single Family | Active
- Size
- 1,450 SqFt
- Rooms
- 3 Beds + 2.5 Baths
Listed by: Realty ONE Group Orca Gold
Water Views
Renton
$ 2,650,000
- Type
- Single Family | Active
- Size
- 4,200 SqFt
- Rooms
- 6 Beds + 5 Baths
Listed by: Pellego, Inc.
Renton
$ 825,000
- Type
- Single Family | Active
- Size
- 2,100 SqFt
- Rooms
- 4 Beds + 2.5 Baths
Listed by: KW Lake Washington So
Reduced
Renton
$ 737,000
- Type
- Single Family | Active
- Size
- 1,300 SqFt
- Rooms
- 3 Beds + 2 Baths
Listed by: McFarland and Associates RE
Water Views
Renton
$ 2,370,000
- Type
- Single Family | Active
- Size
- 5,350 SqFt
- Rooms
- 5 Beds + 5.5 Baths
Listed by: Realogics Sotheby's Int'l Rlty
Views
Renton
$ 1,125,000
- Type
- Single Family | Active
- Size
- 2,320 SqFt
- Rooms
- 3 Beds + 2.5 Baths
Listed by: Windermere RE Whatcom, Inc.
Views
Renton
$ 975,000
- Type
- Single Family | Active
- Size
- 2,440 SqFt
- Rooms
- 5 Beds + 2.5 Baths
Listed by: COMPASS
Reduced
Renton
$ 875,000
- Type
- Single Family | Active
- Size
- 2,460 SqFt
- Rooms
- 4 Beds + 3 Baths
Listed by: John L. Scott, Inc
Views
Renton
$ 720,000
- Type
- Single Family | Active
- Size
- 1,390 SqFt
- Rooms
- 3 Beds + 1 Baths
Listed by: Real Broker LLC
Reduced
Renton
$ 764,947
- Type
- Single Family | Active
- Size
- 1,620 SqFt
- Rooms
- 3 Beds + 2.5 Baths
Listed by: Windermere Real Estate/East
Reduced
Renton
$ 2,200,000
- Type
- Single Family | Active
- Size
- 4,610 SqFt
- Rooms
- 5 Beds + 4.5 Baths
Listed by: Redfin
