
Views
Address
2404 36th Avenue Se, Puyallup, WA
Price
$ 724,950
Property Attributes
- ID#2582426
- TypeSingle Family
- CountyPIERCE
- CityPuyallup
- AreaPuyallup
- NeighborhoodManorwood
- Zip98374
- StyleContemporary
- Year Built1978
- Taxes$ 6141
- Price$ 724,950
- Bedrooms3
- Full Bathrooms2
- Half Bathrooms0
- Sqr Footage2110
- Lot Size0.2564 Acres
Data Source:
Northwest Multiple Listing Service (NWMLS)
Property Description
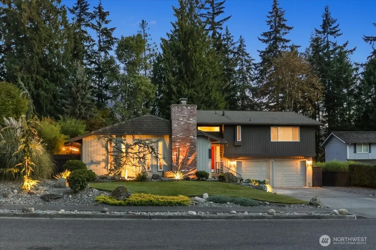
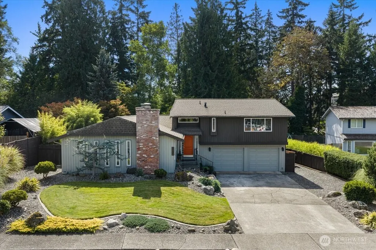
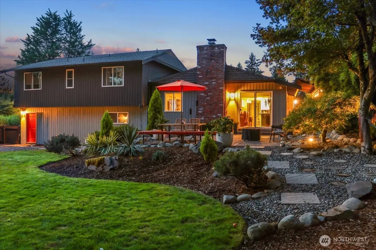
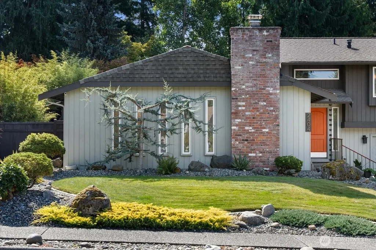
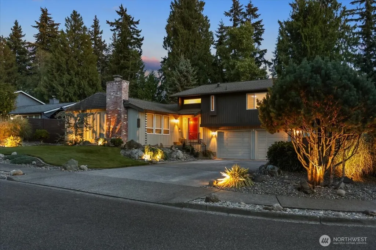
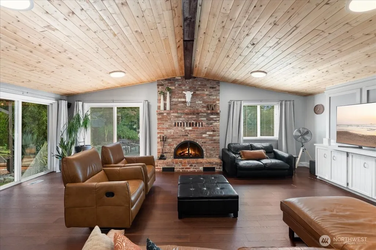
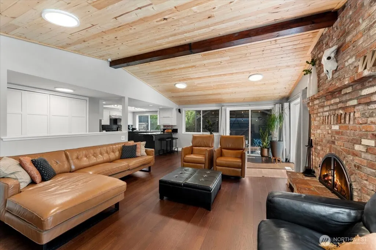
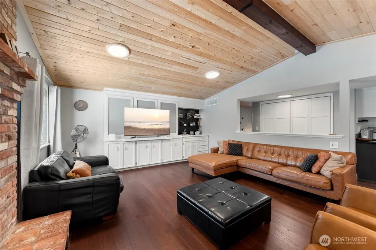
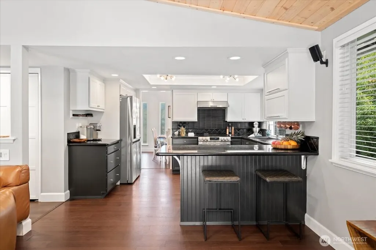
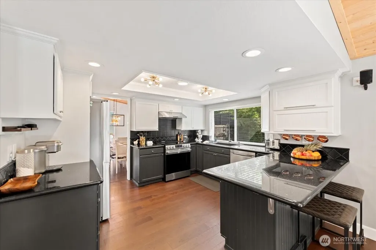
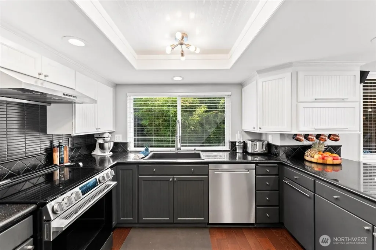
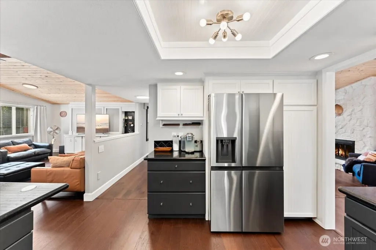
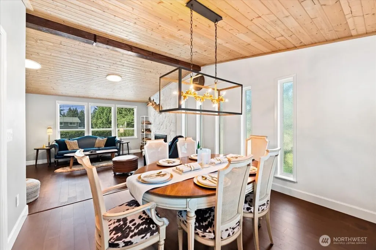
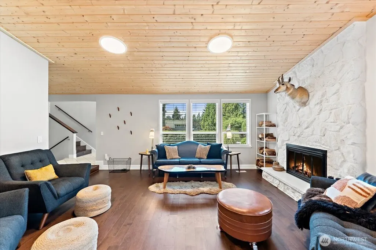
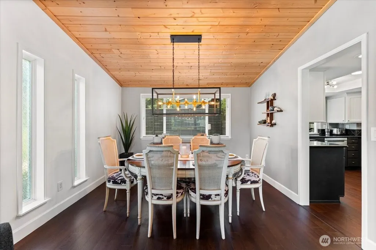
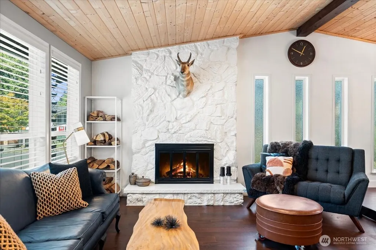
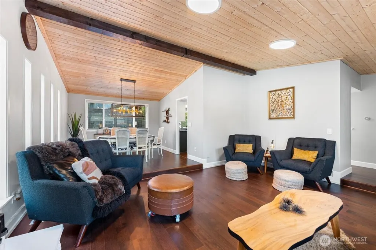
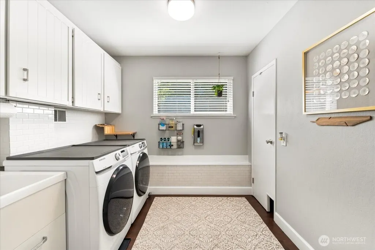
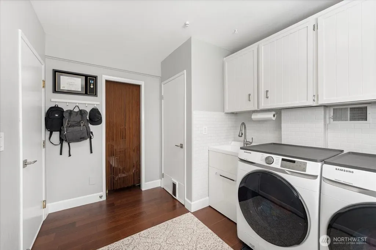
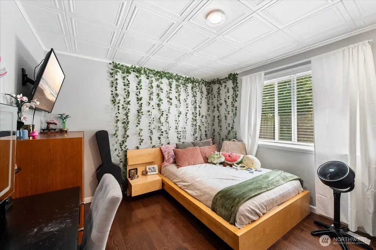
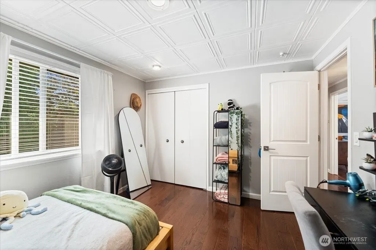
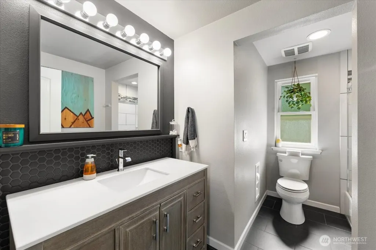
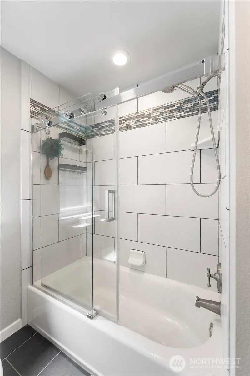
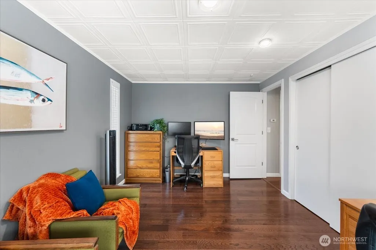
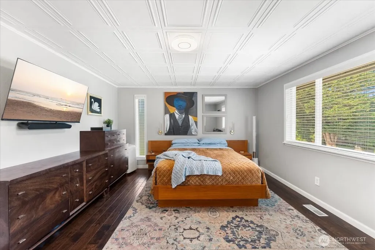
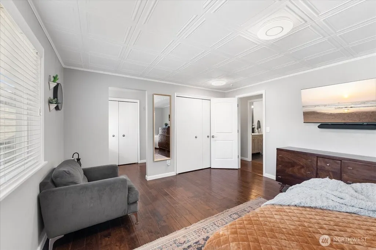
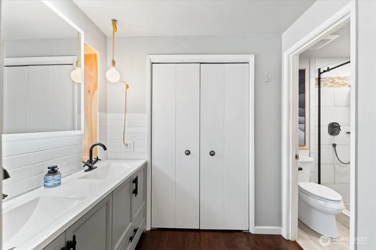
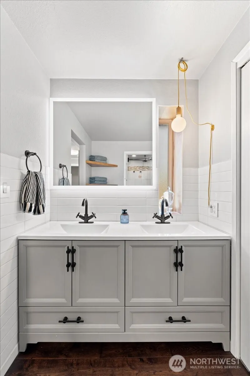
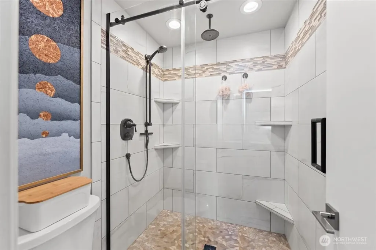
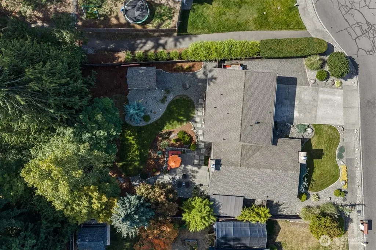
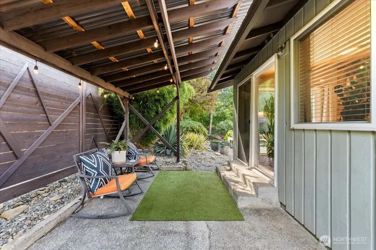
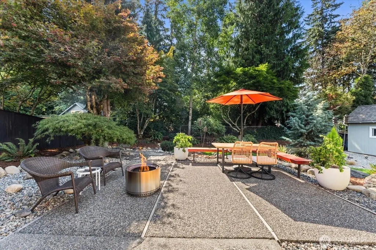
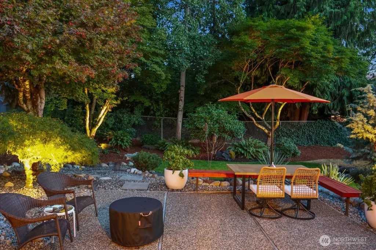
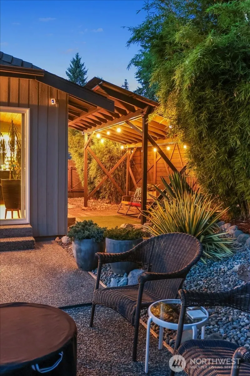
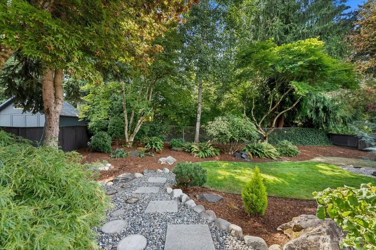
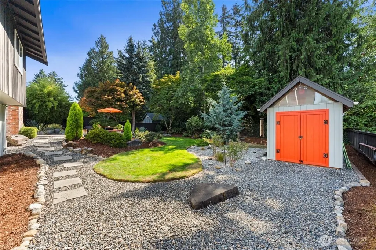
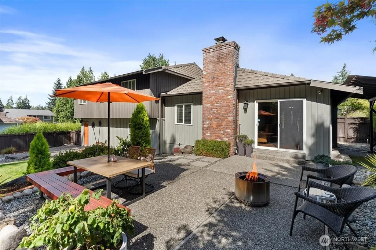
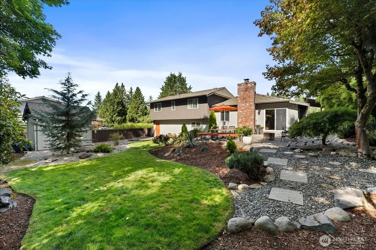
Welcome to Manorwood South, where timeless character meets exceptional craftsmanship and thoughtful modern updates. Impressive from the moment you arrive, this beautifully remodeled 3-bedroom, 1.75-bath home offers 2,110 square feet of living space on a generous 11,167-square-foot lot. Fully upgraded and updated from top to bottom, this home is a true showcase of quality, with not one stone left unturned. Inside, distinctive architectural details create warmth and character throughout, including beautiful exposed beams, rich cedar accents, tongue-and-groove detailing, and impressive decorative ceiling treatments that elevate each space. High-end finishes and carefully selected upgrades blend seamlessly with the home’s inviting design, while a newer roof provides added peace of mind. The backyard has been transformed into a private, peaceful oasis designed for both relaxation and entertaining. Fully remodeled and fully fenced, the outdoor space comes alive after sunset with low-voltage lighting illuminating the grounds beneath the evening sky. A beautifully appointed, lighted lean-to creates a tranquil retreat, with additional space ready for your own fire pit and outdoor gatherings.The expansive lot also offers dedicated RV parking & plenty of room to enjoy the outdoors. Situated in the desirable Manorwood community, this exceptional property offers a rare combination of craftsmanship, character, privacy, and serenity. A home that truly must be experienced to appreciate!
| Elementary School | Middle School | High School |
|---|---|---|
| Sunrise Elem | Ferrucci Jnr High | Emerald Ridge High |
| Price History | |
|---|---|
| 9/15/2026 | Listed $724,950 |
General Features
| Living Area | 2110 |
|---|---|
| Sewer | Sewer Connected |
| Heating | Forced Air |
| Cooling | None |
| Possession | Closing |
| Roof | Composition |
| Appliances | Dishwasher,Disposal,Dryer,Microwave,Refrigerator,Stove(s)/Range(s),Washer |
| Architectural Style | Contemporary |
| Security Features | Fully Fenced,Security System |
| Year Built | 1978 |
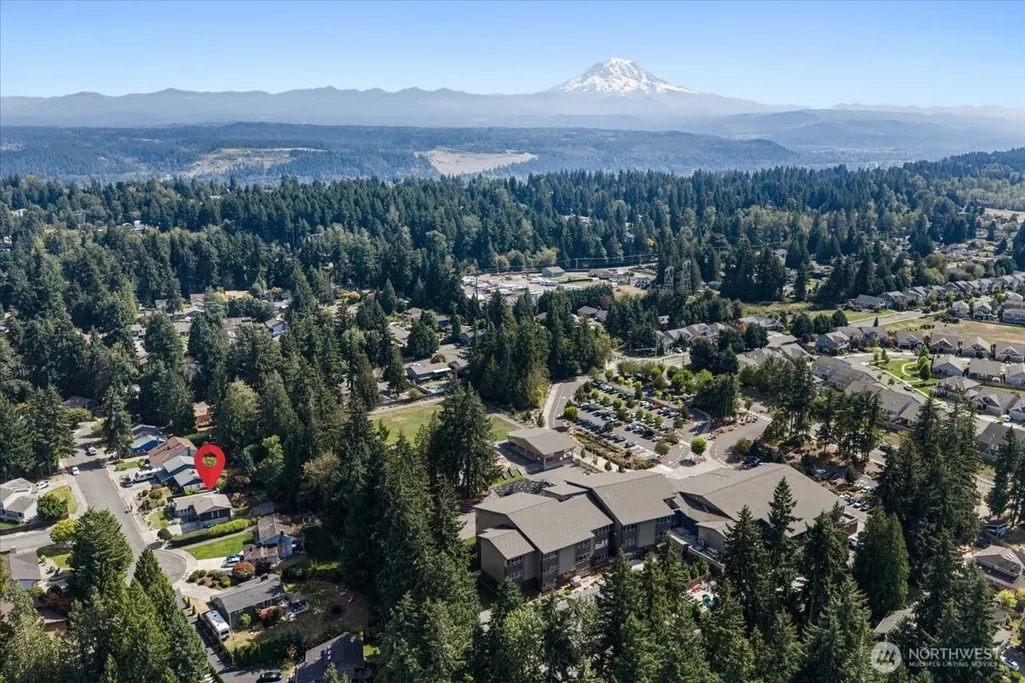
| View | Territorial |
| Topography | Level |
| Levels | Two |
| Property Subtype | Single Family Residence |
| Tax Year | 2026 |
| Building Name | Manorwood South |
| County | Pierce |
| New Construction | No |
| Property Type | Residential |
| HOA | No |
| Attached Garage | Yes |
| Subdivision Name | Manorwood |
| Facing Direction | North |
| Garage Y/N | Yes |
| Full Baths | 1 |
| Special Listing Conditions | None |
| Status | Active |
| Directions | Meridian,East on 37th,turns into 39th Ave,Left on 25th St SE,curves left into 36th Ave SE,home on left. Or heading South on Shaw Rd,R on Manorwood Dr,Left on 26th,R on 35th,to home on 36th. |
| High School | Emerald Ridge High |
| City | Puyallup |
| Entry Location | Main |
| Senior Community Y/N | No |
| High School District | Puyallup |
| MLS Area | 86 - Puyallup |
| Lot Size Units | Square Feet |
| Lot Size Square Feet | 11167 |
| Carport Y/N | No |
| Listing Terms | Cash,Conventional,FHA,VA Loan |
| Elementary School | Sunrise Elem |
| Land Lease Y/N | No |
| Tax Annual Amount | 6141 |
| Middle/Junior High School | Ferrucci Jnr High |
| Property Condition | Updated/Remodeled |
| Public Remarks | Welcome to Manorwood South,where timeless character meets exceptional craftsmanship and thoughtful modern updates. Impressive from the moment you arrive,this beautifully remodeled 3-bedroom,1.75-bath |
| Virtual Tour | https://youtu.be/Rh2cxlNchT8 |
| Structure Type | House |
| Building Area Units | Square Feet |
| Standard Status | Active |
| Water Company | City of Puyallup |
| Property Style | 12 - 2 Story |
| NWM_ShowMapLink | Yes |
Interior Features
| Interior Amenities | Bath Off Primary,Ceiling Fan(s),Dbl Pane/Storm Window,Dining Room,Fireplace,High Tech Cabling,Pantry,Security System,Walk-In Closet(s),Water Heater |
|---|---|
| Basement | None |
| Flooring | Ceramic Tile,Engineered Hardwood,Hardwood |
| Total Fireplaces | 2 |
| Fireplace Features | Electric,Gas |
| Air Conditioning Y/N | No |
| Heating Y/N | Yes |
| Fireplace Y/N | Yes |
| 3/4 Baths | 1 |
| Total Bedrooms | 3 |
| Main Level Bedrooms | 2 |
| Total Baths | 2 |
| Water Heater Type | gas |
| Water Heater Location | garage |
| Fireplaces Main | 2 |
| Power Production Type | Electric,Natural Gas |
| Baths Three Quarter Upper | 1 |
| Bedrooms Upper | 1 |
| Baths Full Upper | 1 |
| Bathrooms | 1.75 |
Exterior Features
| Exterior Amenities | Wood |
|---|---|
| Vegetation | Garden Space |
| Parking Features | Driveway,Attached Garage,RV Parking |
| Lot Features | Cul-De-Sac,Curbs,Dead End Street,Paved |
| Water Source | Public |
| Total Parking | 2 |
| Inclusions | Dishwasher(s),Dryer(s),Garbage Disposal,Microwave(s),Refrigerator(s),Stove(s)/Range(s),Washer(s) |
| Foundation Details | Poured Concrete |
| Building Area Total | 2110 |
| Lot Size Acres | 0.2564 |
| Waterfront Y/N | No |
| Covered Spaces | 2 |
| Irrigation Water Rights Y/N | No |
| Site Features | Cable TV,Fenced-Fully,High Speed Internet,Outbuildings,Patio,RV Parking |
Amenities
- Foreclosure
- Views
- Short Sale
- New Construction
- Adult 55+
- Lease To Own
- No HOA Fees
- Furnished
- Primary On Main
- Air Conditioning
- Seller Finance
- Green
- Fixer Upper
- Horse
- Golf
- Fireplace
- Deck
- Garage
- Basement
- Pool
Property vs Single Family Average in 98374
Price
Taxes
Year Built

